
Container House Design for Jamaica
Climate, solar geometry and the design decisions that actually matter at 18°N — prepared by HUAYING for architects, engineers and project owners building in Jamaica.
Reference site: Kingston, 18.02°N · 76.81°W · UTC−5 | Solar algorithm: NOAA, self-check error 0.000°
Download the full technical report (PDF, 32 pages)
Complete analysis: solar path diagrams, all-orientation heat-gain calculations, overhang sizing formulas, Jamaica Building Code 2023 compliance notes, material specifications and termite/salt-corrosion provisions.
Jamaica at a glance
| Latitude | 18.0°N — deep in the tropical belt |
| Mean annual temperature | 27.4°C (monthly maxima 30.2–32.8°C — only 2.6°C of seasonal swing) |
| Solar noon altitude | 48.6° (winter solstice) to 90.0° (zenith passage, twice yearly) |
| Design wind speed (JBC 2023) | ≈150 mph / 241 km/h, per ASCE 7 Exposure C/D |
| Rainfall (Kingston) | 813 mm/yr — but the north-east of the island exceeds 5,080 mm |
| Sunshine | 2,918 hours/year (≈8.0 h/day) — no month below 73% of average |
| Residential electricity | USD 0.289/kWh — among the highest in the world |
Three things that surprise most builders
1. The noon sun moves north of overhead for 81 days a year
At 18°N the sun passes the zenith twice — in mid-May and again in late July. In between, for roughly 81 days, the noon sun sits north of vertical. During that period north-facing walls receive direct noon sun while south-facing walls are self-shaded. On the summer solstice the north façade accumulates 13.0 hours of exposure and the south façade 0.0 hours.
This is the exact opposite of temperate behaviour. Any shading strategy built on the assumption that “south is the exposed side” is wrong in Jamaica — south and north swap roles between the two halves of the year.
2. East and west are the real problem — not south
We computed the annual solar heat-gain index for every orientation (solar-irradiance-weighted integral of the surface incidence cosine, including atmospheric attenuation). East and West tie at the top:
| Orientation | Annual heat-gain index | Relative | Shading priority |
|---|---|---|---|
| East | 31.68 | 100% | Highest |
| West | 31.68 | 100% | Highest |
| South-East / South-West | 31.37 / 31.36 | 99% | High |
| South | 24.86 | 78% | Medium |
| North-East / North-West | 17.77 | 56% | Medium-low |
| North | 5.63 | 18% | Lowest (except summer) |

Left: orientations ranked by annual heat-gain index. Right: seasonal sun-exposure hours — note the complete reversal at the summer solstice between south (0 h) and north (13 h).
3. Horizontal overhangs cannot shade east and west
At east and west orientations the sun sits at only 17°–36° altitude at 08:00 and 16:00. To block it with a horizontal overhang you would need a projection 1.6 to 3.2 times the window height — geometrically impossible.
By contrast, at noon the required overhang depth is remarkably shallow for most of the year: D/H = 1 / tan(noon altitude) gives only 0.10 at summer solstice and 0.33 at the equinoxes. It is the winter solstice (D/H = 0.88, i.e. a 1.32 m projection for a 1.5 m window) that forces overhangs to impractical sizes — and that is precisely where wind compliance bites.
The central conflict
Jamaica Building Code 2023 requires resistance to 241 km/h winds and has expressly excluded roof forms that cannot withstand 240 km/h loads. A 1.32 m overhang would generate enormous wind pressure and uplift — it becomes the initiation point of structural failure. The answer is not bigger overhangs: hold projections to 0.6–0.9 m and solve east/west with vertical shading instead.
The sun over Jamaica, plotted

Sun path diagram. Distance from centre = solar altitude (0° at the outer edge, 90° at centre); angle around the diagram = azimuth. The summer solstice track crosses the due-north line at noon — a geometry unique to low latitudes.

Annual noon altitude. The curve is bimodal — the sun crosses the zenith in mid-May and again in early August, with the 81-day north-of-zenith period between them (red band). Total annual swing is only 41.4°.
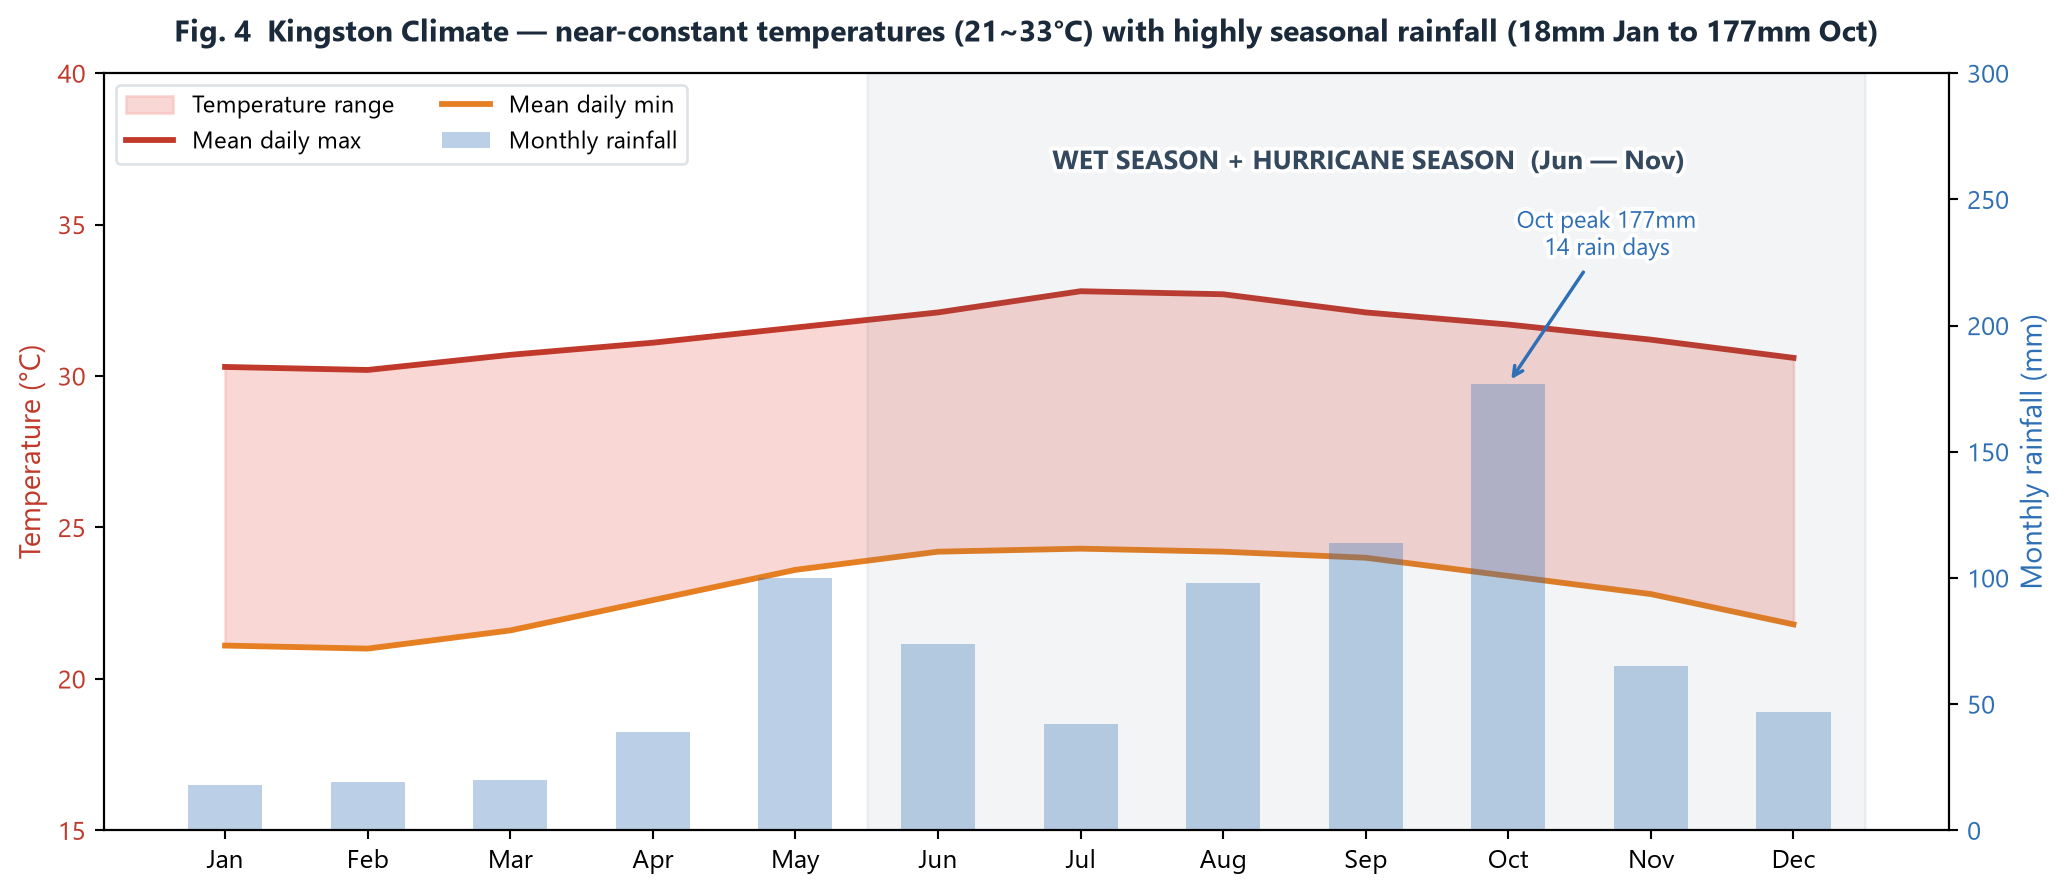
Temperature (left axis) and rainfall (right axis). Temperature is nearly flat year-round while rainfall swings from 18 mm in January to 177 mm in October — a 10× spread. Design must handle near-constant heat with strongly seasonal water.

Monthly insolation share. No month falls below 73% of the annual mean — there is no winter daylight deficiency, so every shading device can be permanently fixed rather than adjustable.
What this means for your design
Container-specific notes
A shipping container’s steel shell is structurally excellent for wind resistance — far better than most lightweight systems. Its weaknesses are thermal and chemical, and they are the opposite of what Jamaica needs:
| Container characteristic | Jamaican condition | Consequence |
|---|---|---|
| ~3 mm steel, negligible thermal mass | Near-vertical noon sun, year-round | “Oven effect” — interior can exceed outdoor by 10°C+ |
| High steel conductivity (≈50 W/m·K) | Continuous 32°C, high humidity | Thermal bridging and internal condensation risk |
| Corrugated walls act as shear walls | 241 km/h design wind | Openings sever the shear path — reinforcing frames mandatory |
| 2.39 m internal height (standard) | Double roof + ceiling void required | Clear height drops to ~2.0 m; prefer high-cube (2.69 m) |
The most common container housing failure
Using a container as habitable space with only white paint or a thin layer of insulation on the roof, then relying on a large air conditioner, produces very high electricity bills with poor comfort — heat keeps arriving through the steel regardless. The double ventilated roof is not an upgrade. It is a prerequisite.
Where containers genuinely win
Steel shells resist wind exceptionally well, delivery is fast, and factory fabrication gives consistent quality control — valuable where site labour is scarce. With the double roof, correct opening reinforcement, a continuous load path to the foundation and 316 stainless fasteners, a container building in Jamaica can comfortably exceed the wind performance of conventional local masonry construction.
Get the complete analysis
The full 32-page report includes the complete orientation-by-orientation calculations, hour-by-hour solar angle tables for shading device positioning, all material and assembly performance specifications, and the detailed container retrofit recommendations.
Climate data: Meteorological Service, Jamaica. Building code: Jamaica Building Code 2023 (JAMBC2023P1), CUBiC, ASCE 7. Energy and policy: Office of Utilities Regulation (OUR), Tax Administration Jamaica, Ministry of Science, Energy, Telecommunications and Transport. Solar geometry computed with the NOAA solar position algorithm and cross-validated against the astronomical identity (self-check error 0.000°). Structural design must be verified by an engineer licensed in Jamaica; this guide provides design direction and does not replace a structural calculation.