
Prefitted Bathroom Pods — Five Complete Wet-Room Units for Expandable Houses
A finished bathroom that arrives on the truck as one unit: wall panels, tiled floor, shower tray, WC, vanity, mirror, water heater, lighting and extraction already fitted and tested. Five footprints from 2.4 m² to 4.6 m² — including a version with a washing-machine bay and a version that takes a bathtub. Drop it into the house during fit-out, connect water and power, and it is ready to use.
5 SKUs
5 options
Price on request
Why this product
Bathroom pods for the same container and the same site as the building.
2.4–4.6 m²
Washer & bathtub options
Factory-sealed wet zone
| Type | Prefitted bathroom pod (complete wet room) |
|---|---|
| Footprints | 2,200 / 2,800 / 3,200 / 3,500 mm deep, 1,100–1,330 mm wide |
| Internal height | 2,200 mm clear under ceiling panel |
| Wet zone | One-piece moulded shower tray, floor falls to drain |
| Walls | Waterproof decorative wall panel over cement board |
| Included | WC, vanity with ceramic basin, mirror, shower set, water heater, LED light, extractor |
| Options | Washing-machine bay (model B), bathtub (model D), grab bars for accessible use |
| Connection | Single cold-water in, single 1½" waste out, 220–240 V supply |
All 5 SKUs
Every sellable combination on this page. Prices are quoted per project — use the button to request a schedule for the quantities you need.
1,100–1,330 × 2,200 mm (W × D)1 SKU
| Variant | Code | Price | |
|---|---|---|---|
| Bathroom pod A · 1,100–1,330 × 2,200 mm (W × D) | BP-01-001 | Request |
1,330 × 2,200 mm (W × D)1 SKU
| Variant | Code | Price | |
|---|---|---|---|
| Bathroom pod E · 1,330 × 2,200 mm (W × D) — wide entry | BP-01-005 | Request |
1,100–1,300 × 2,800 mm (W × D)1 SKU
| Variant | Code | Price | |
|---|---|---|---|
| Bathroom pod B · 1,100–1,300 × 2,800 mm (W × D) — washer space | BP-01-002 | Request |
1,100–1,330 × 3,200 mm (W × D)1 SKU
| Variant | Code | Price | |
|---|---|---|---|
| Bathroom pod C · 1,100–1,330 × 3,200 mm (W × D) — storage run | BP-01-003 | Request |
1,100–1,300 × 3,500 mm (W × D)1 SKU
| Variant | Code | Price | |
|---|---|---|---|
| Bathroom pod D · 1,100–1,300 × 3,500 mm (W × D) — bathtub space | BP-01-004 | Request |
Before you specify
- Measure the door opening and the stair or crane path before ordering — the pod is delivered as one pre-assembled unit and will not pass through a standard 800 mm door frame.
- The pod is built to the width band shown (1,100–1,330 mm); confirm the exact internal width of your house module so the pod does not clash with the wall panel thickness.
- Floor drain position is fixed at build. If your slab or chassis has a preset waste point, send us the coordinates before we start production.
- Electric water heater and extraction fan are supplied for 220–240 V. Tell us if the site is 110 V — a different heater and fan are fitted at no extra cost.
Product images
Every model photographed on the factory floor — interior layout, wet zone, fittings and detail. Click any photo to enlarge.
Model A — 1,100–1,330 × 2,200 mm19 photos
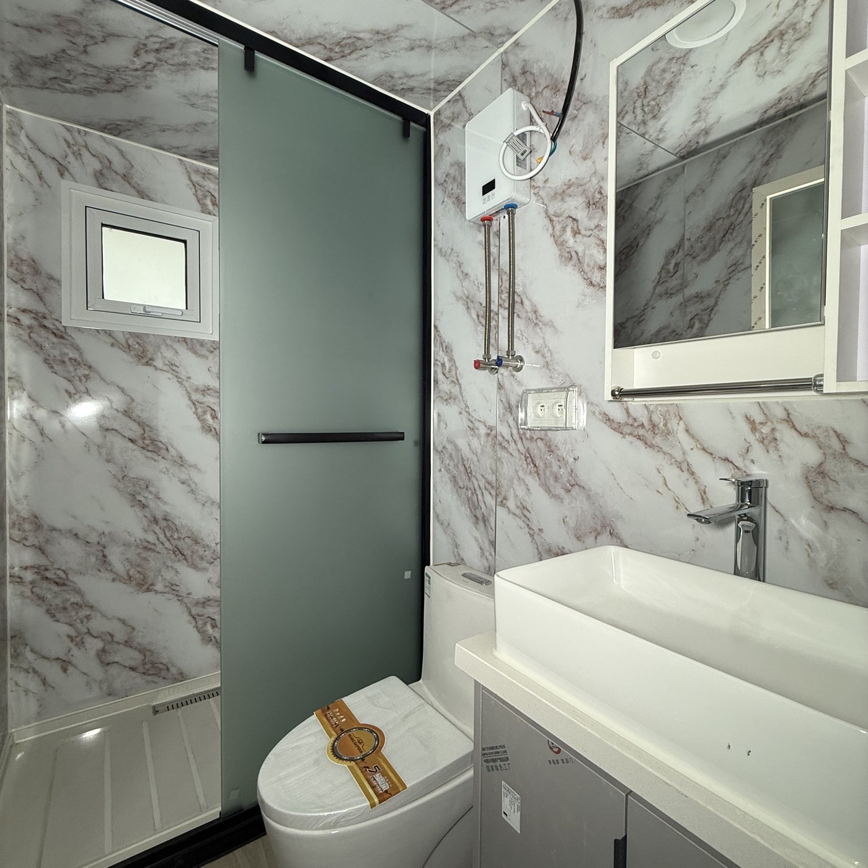


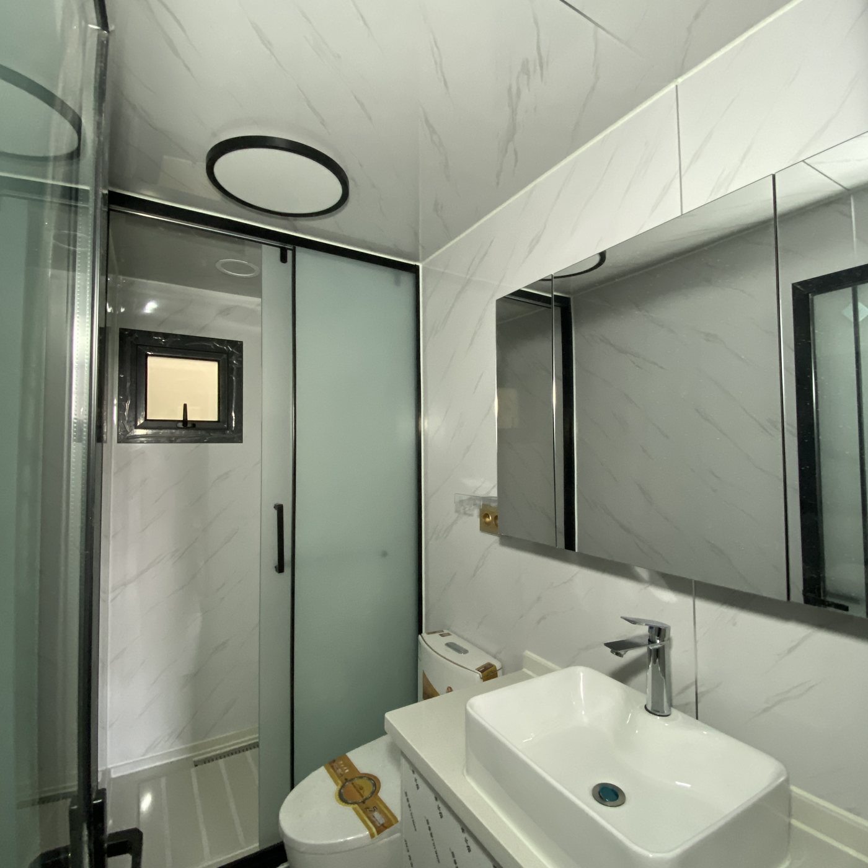
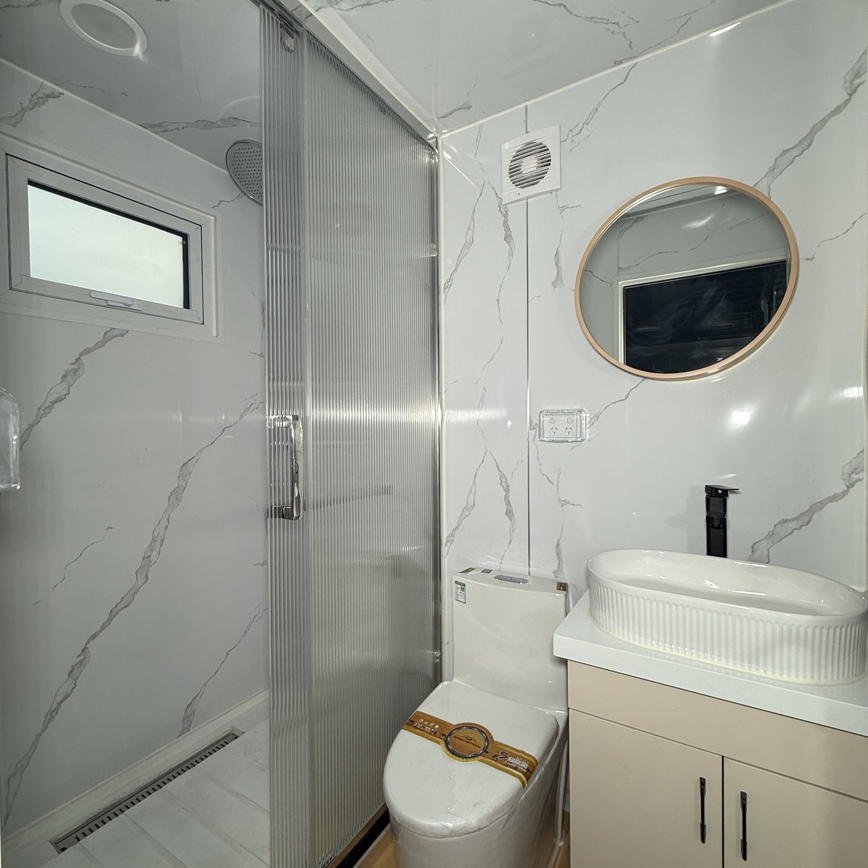
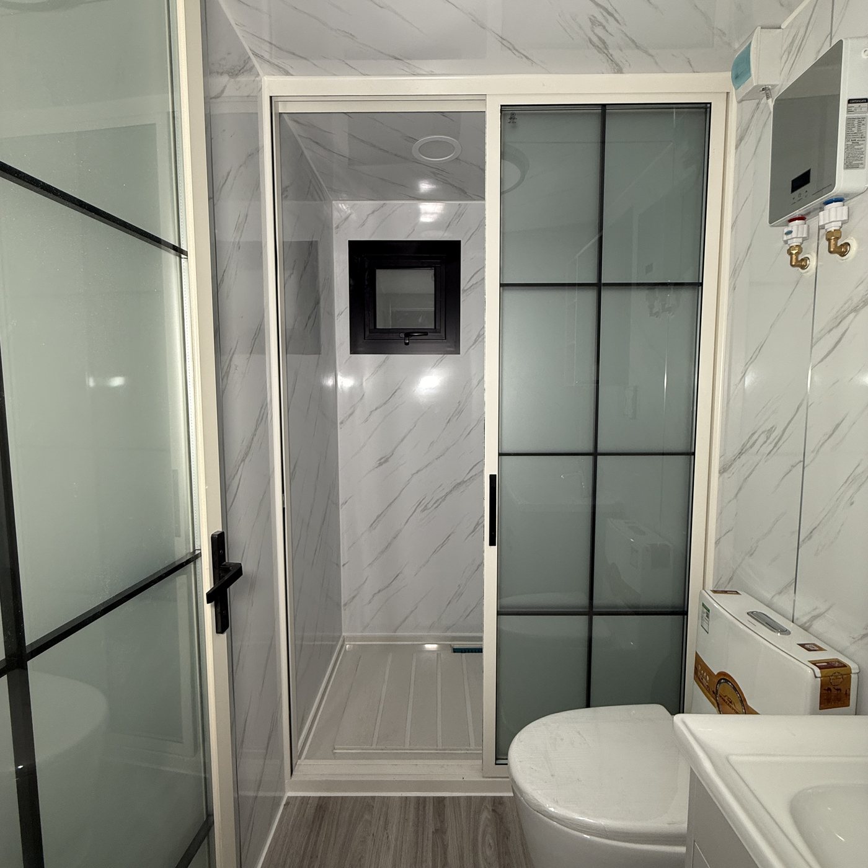

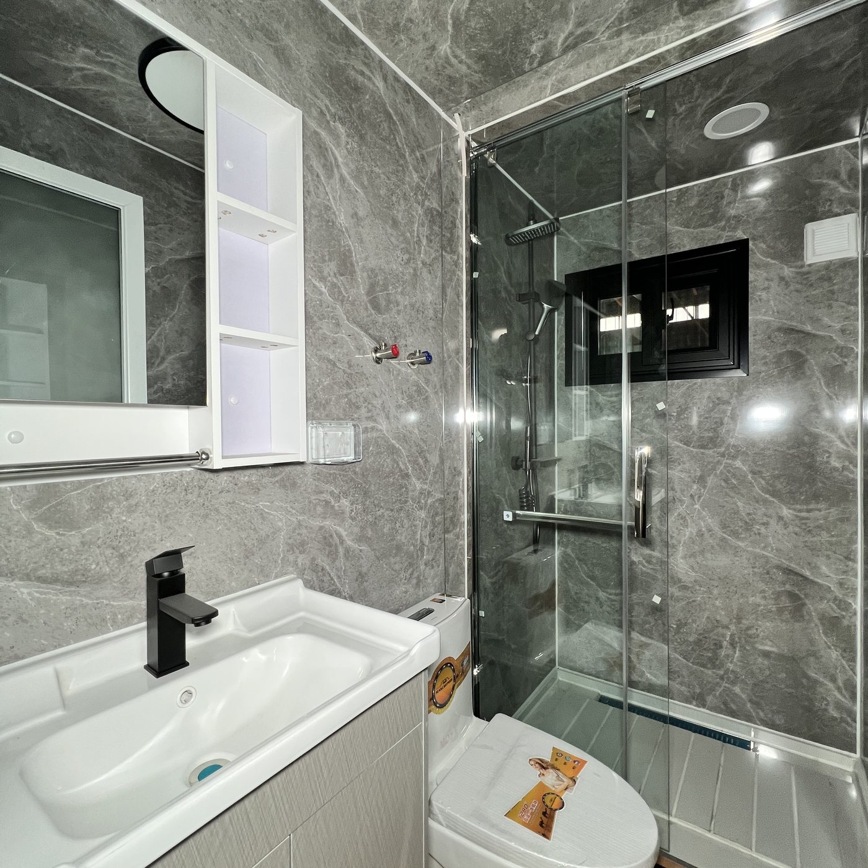


Model B — 1,100–1,300 × 2,800 mm, washing-machine bay20 photos


Model C — 1,100–1,330 × 3,200 mm3 photos


Model D — 1,100–1,300 × 3,500 mm, bathtub bay1 photo

Model E — 1,330 × 2,200 mm, wide entry1 photo

Need a price for a specific combination?
Send the variant codes and the quantities you need. We quote per project, including freight to your port and consolidation with the rest of your order.