
This guide covers 40ft double-wing expandable container homes available from Chinese manufacturers, with pricing, deployment timelines, and compliance notes for Australian buyers. It compares the double-wing and single-wing configurations, explains transport and siting requirements, and gives a full landed-cost breakdown for Sydney, Melbourne and Brisbane.
In the dynamic landscape of Australian architecture, where innovation meets sustainability, the 40ft container home emerges as a groundbreaking solution for modern living. Particularly in regions like the Sunshine Coast of Queensland or the outskirts of Melbourne, these modular structures give buyers a faster alternative to conventional construction. Today, we spotlight an exceptional innovation: the 40ft customized double-wing expansion container home – a prefabricated marvel that combines industrial aesthetics with residential comfort.
Imagine arriving at your Byron Bay property to find a compact container becoming a two-bedroom unit after the wings are deployed within hours. This isn’t science fiction; it’s the reality offered by next-generation expandable container homes. The double-wing model, with its ingenious fold-out “wings,” represents the pinnacle of portable architecture, delivering up to 80% more usable space than standard containers while maintaining full mobility, which suits Australia’s diverse landscapes from the Kimberley wilderness to Tasmanian highlands.
Understanding the Double-Wing Innovation
At first glance, the double-wing container home resembles a standard shipping container. Its advantage lies in the hydraulic or mechanical wing system. When deployed, the side sections unfold to create the wider living area, then fold back flush for transport. Available in both pitched and flat-top configurations, these structures adapt seamlessly to Australian environments – whether braving Darwin’s tropical storms or withstanding Adelaide’s variable climates.
The single-wing variant expands on one side only, giving 1.5-2 times the original footprint while keeping a lower transport profile for regional roads. Both versions leave the factory with plumbing, electrical and insulation installed, so the main site work is the foundation, connection to services, and final finishing.
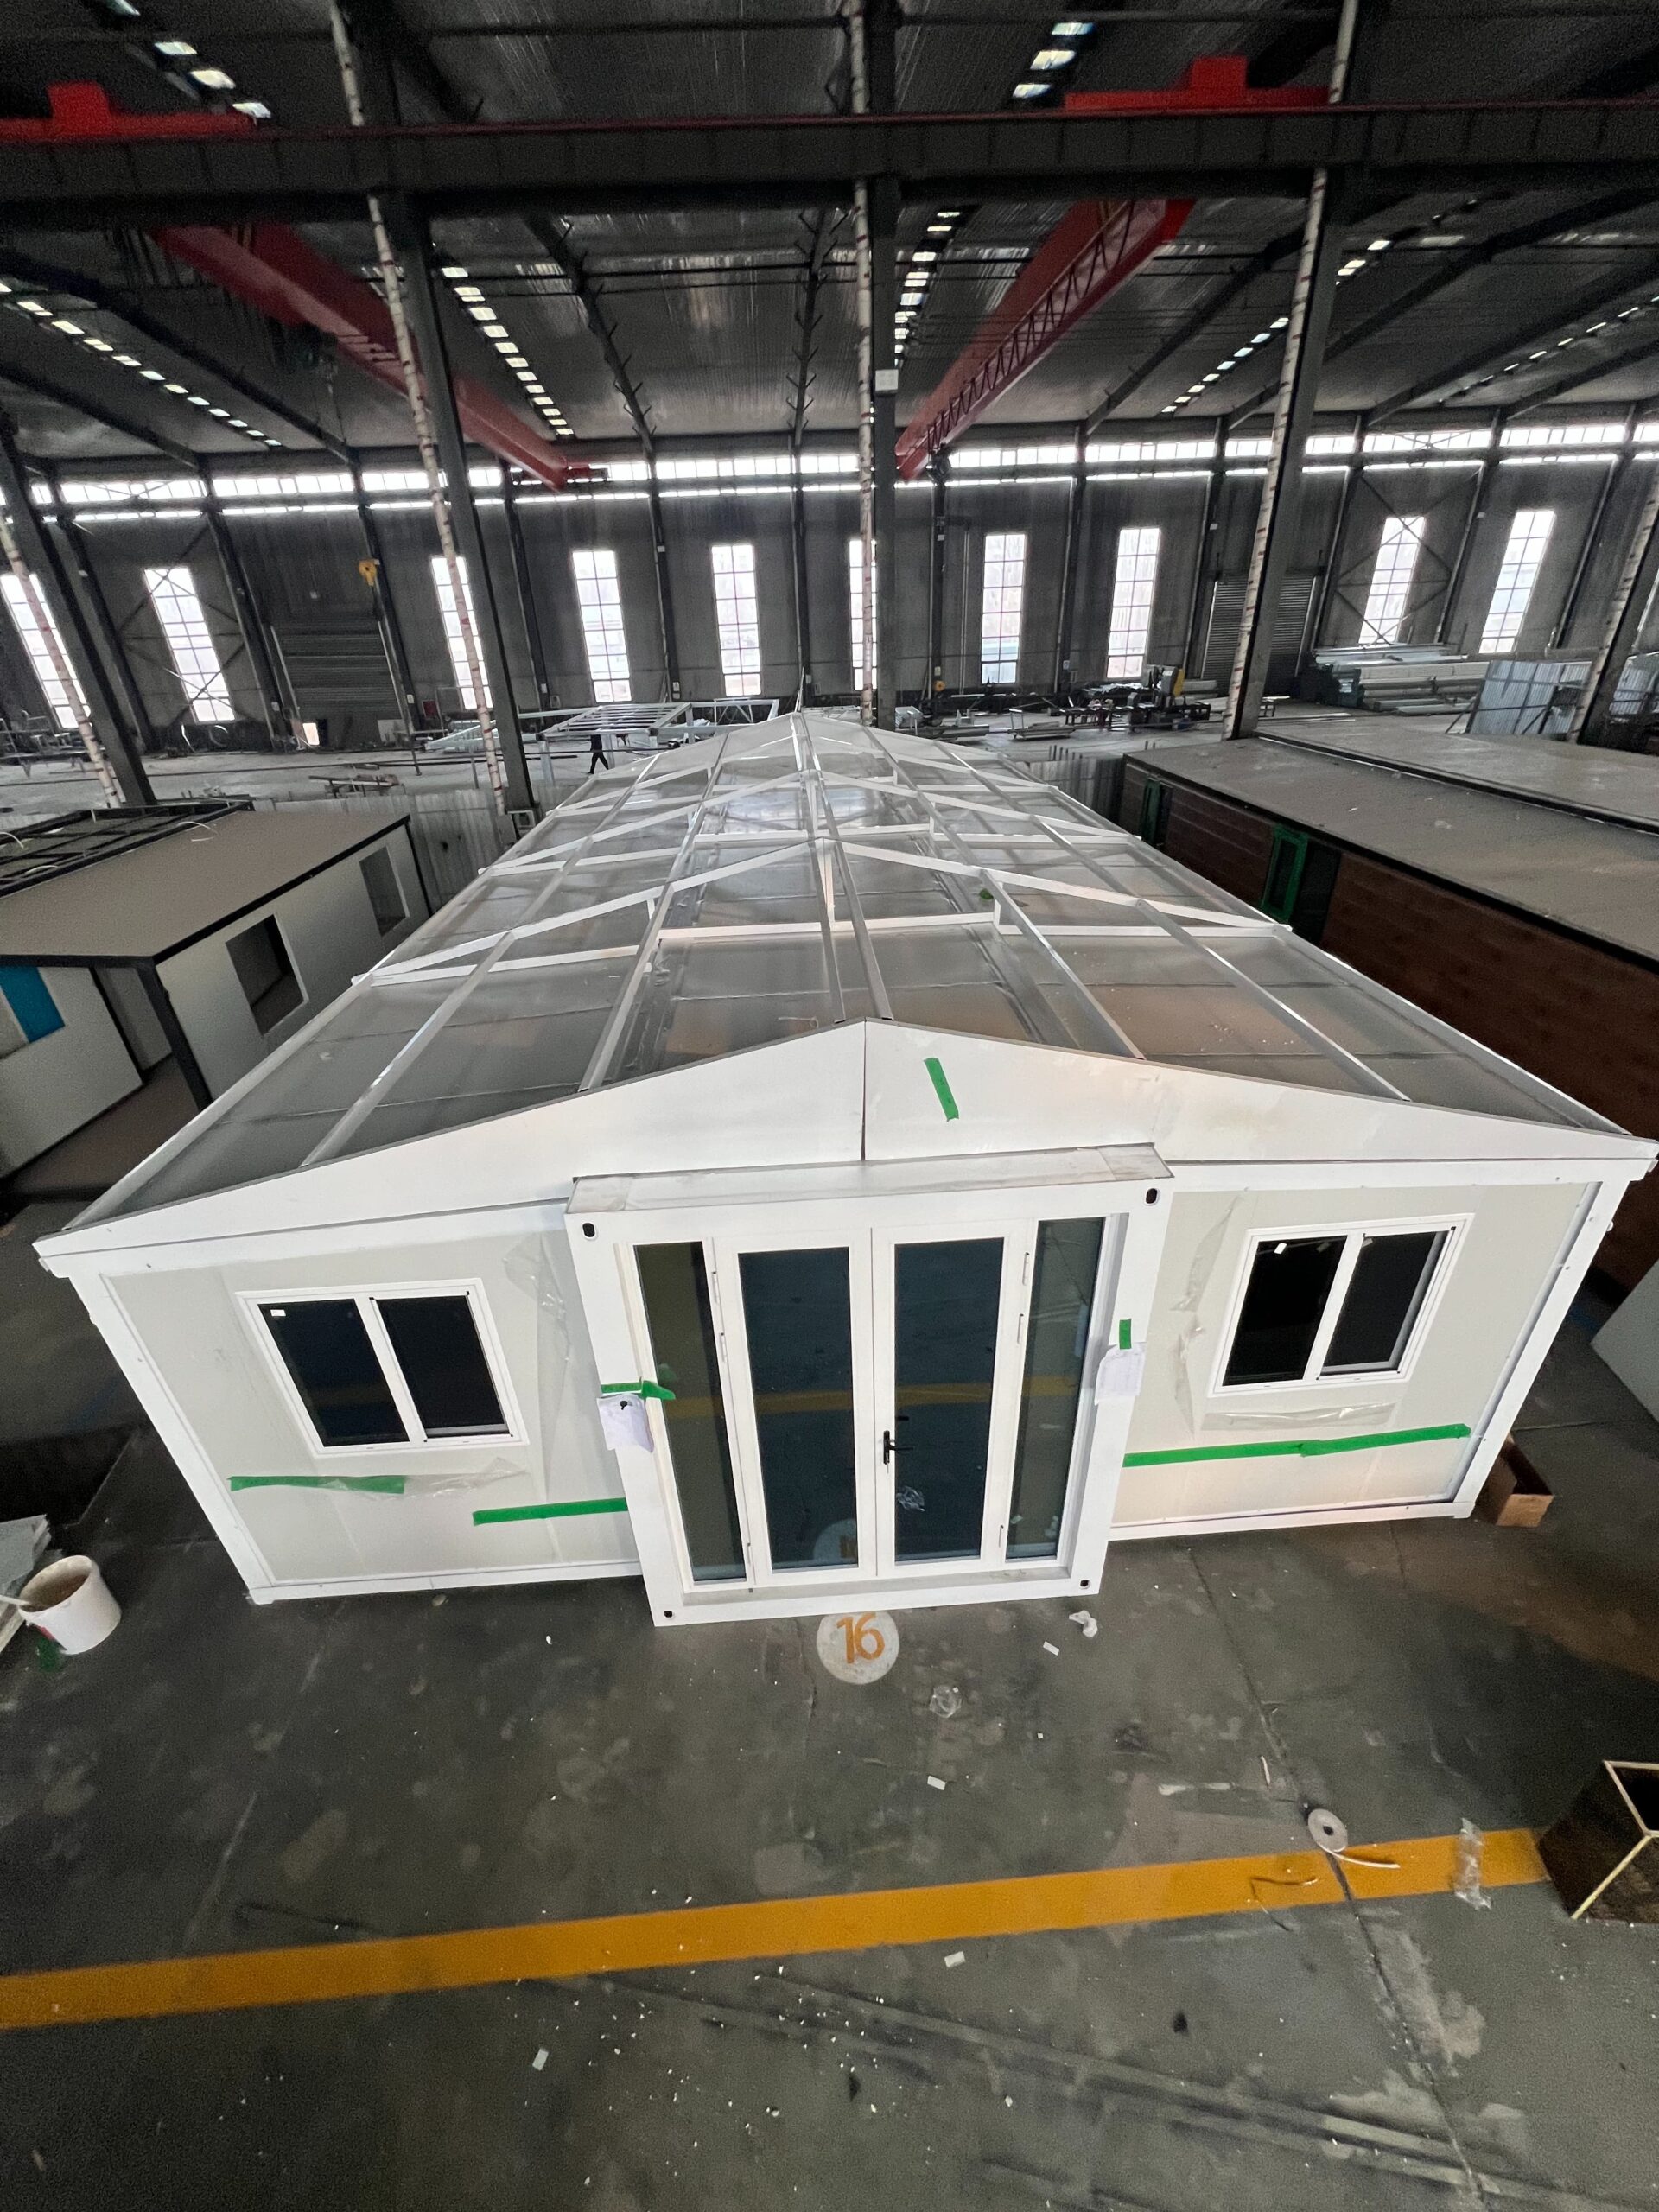
The flat-top double-wing model demonstrates clean, modern lines suited to Australian coastal properties
Key Specifications and Design
1. Deployed Dimensions
The genius of these homes lies in their spatial mathematics. In transport mode, they comply with Australian road regulations (standard 40ft dimensions: 12m x 2.4m x 2.6m). Once deployed, the wings extend to create a remarkable 6.24m width – nearly tripling the functional area. The deployed unit provides a comfortable one or two-bedroom residence, complete with living room, kitchen, and bathroom facilities.
Consider a Perth property owner installing one in their backyard: within hours, they gain a self-contained guest house or home office that doesn’t permanently alter their landscape. The internal dimensions (11.54m x 6.08m x 2.2m) provide ceiling heights comparable to traditional Australian homes, eliminating the claustrophobic feel often associated with container living.
2. Structural Integrity Meets Australian Conditions
Built with hot-dip galvanized steel frames, these homes withstand Australia’s harsh environmental challenges. From cyclonic winds in Far North Queensland to bushfire-prone areas of New South Wales, the structural engineering exceeds Australian Building Code standards. The steel framework, often reinforced with carbon fiber composites in premium models, provides seismic resilience up to magnitude 8 – crucial for earthquake-vulnerable regions like South Australia’s Flinders Ranges.
Insulation technology represents another breakthrough. Utilizing polyurethane foam or rock wool cavity insulation, these homes achieve R-values exceeding Australian National Construction Code requirements. This thermal efficiency translates to significant energy savings – a vital consideration given Australia’s rising electricity costs, particularly in temperature-extreme regions like Alice Springs or Canberra.
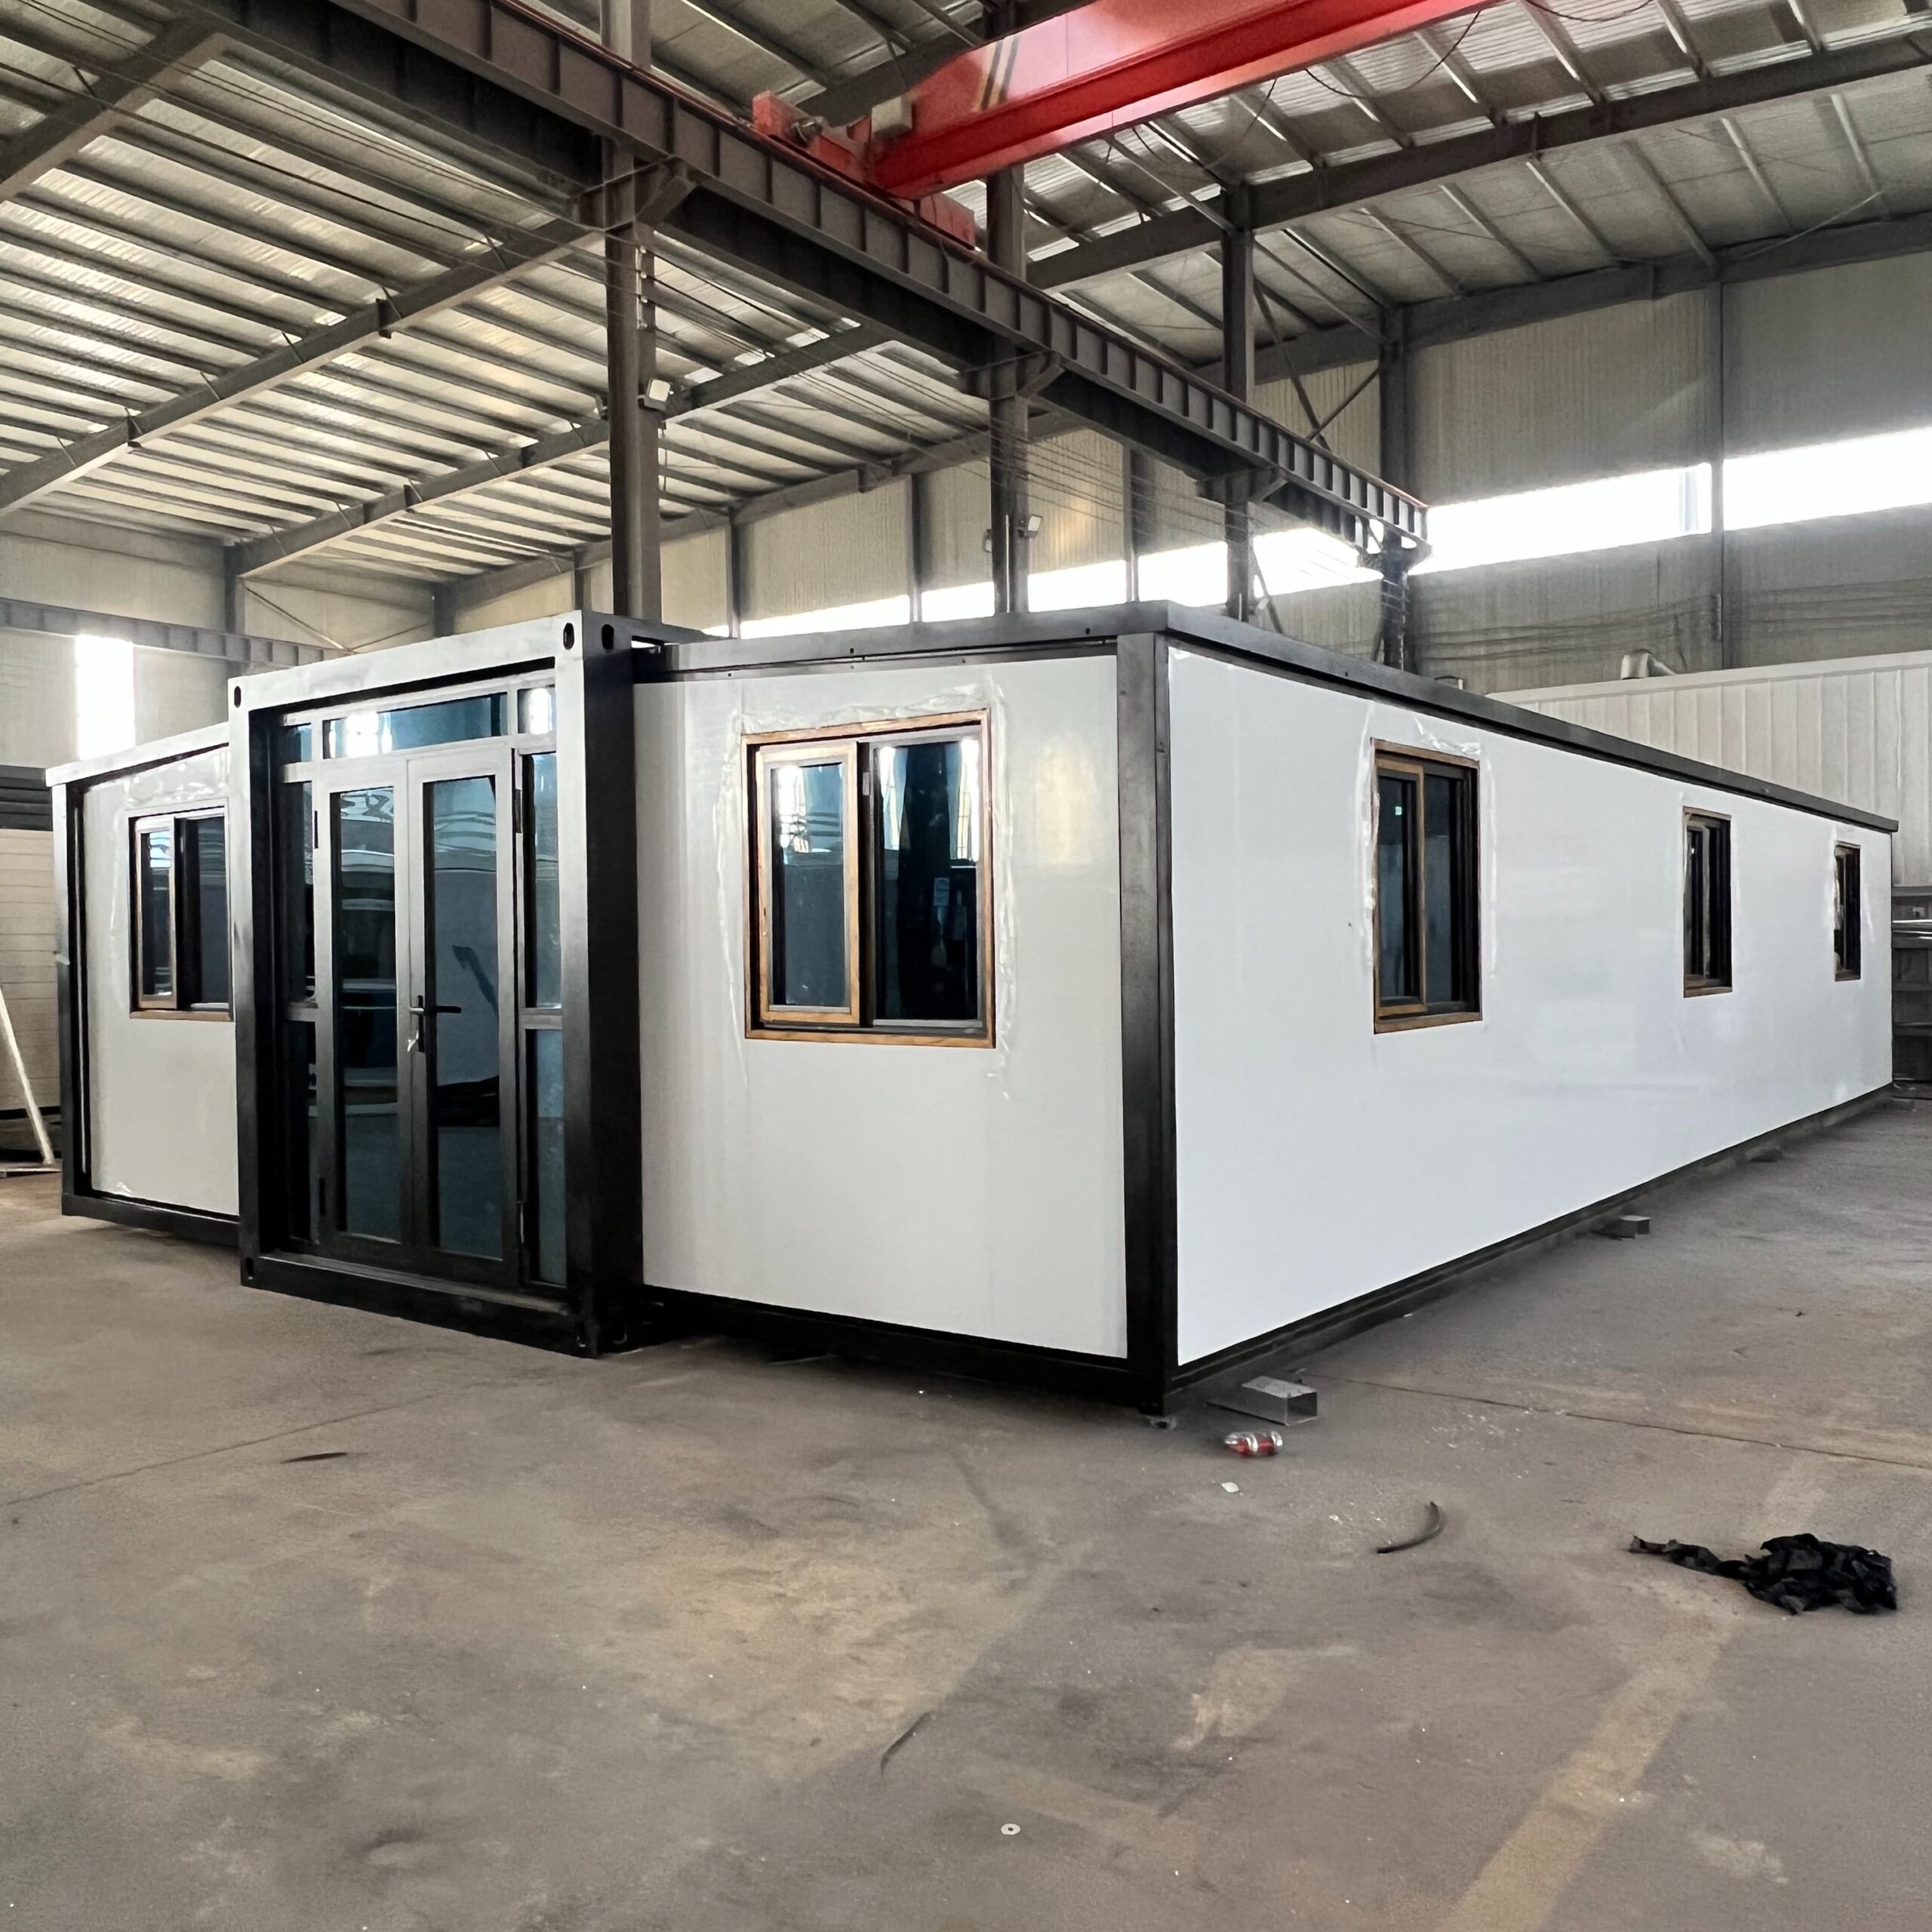
Pitched roof option enhances rainwater harvesting – ideal for water-conscious Australian communities
3. Precision Manufacturing & Quality Control
Each unit undergoes rigorous factory testing before leaving the production facility. With 85% of construction completed off-site – including plumbing, electrical systems, and interior finishes – Australian buyers avoid the unpredictability of on-site construction. This controlled manufacturing process ensures consistent quality, from the steel frame corrosion protection to the installation of European-style kitchens with stone countertops and premium appliances.
The modular nature allows for incredible customization. Buyers can specify everything from flooring materials (bamboo, polished concrete, or Australian hardwood) to window configurations featuring double-glazed, Low-E argon-filled units that maximize natural light while minimizing heat transfer, which suits Australia’s intense sun.
Cost Considerations: Five Pillars of Advantage
1. Deployment Speed
In Australia’s fast-paced development landscape, time equals money. Traditional construction in Sydney or Melbourne can take 6-12 months, facing weather delays and labor shortages. In contrast, a double-wing container home arrives ready for installation. Foundation preparation might take a few days, but the actual unit installation occurs within hours. For a FIFO (Fly-In/Fly-Out) camp in Western Australia’s Pilbara region, this rapid deployment means worker accommodations become operational almost immediately.
Consider disaster recovery scenarios: after bushfires in Victoria or floods in New South Wales, these homes can provide emergency shelter within days rather than months. Their stackable design allows for rapid community establishment while permanent rebuilding occurs.
2. Mobility and Site Flexibility
Unlike traditional structures, these homes embrace Australia’s mobile lifestyle. A family in Brisbane might install one as a granny flat, then relocate it to their Gold Coast holiday home years later. The transport-friendly design (folded dimensions: 11.8m x 2.2m x 2.48m) complies with national road regulations without special permits.
The design handles uneven and sloped sites well, which matters on challenging Australian terrain. Whether positioned on sloping Tasmanian hillsides, sandy Perth beaches, or rocky Outback stations, these units adapt with minimal ground preparation. Their lightweight design (compared to traditional buildings) reduces foundation requirements, making them ideal for environmentally sensitive areas like Kangaroo Island or the Daintree Rainforest.
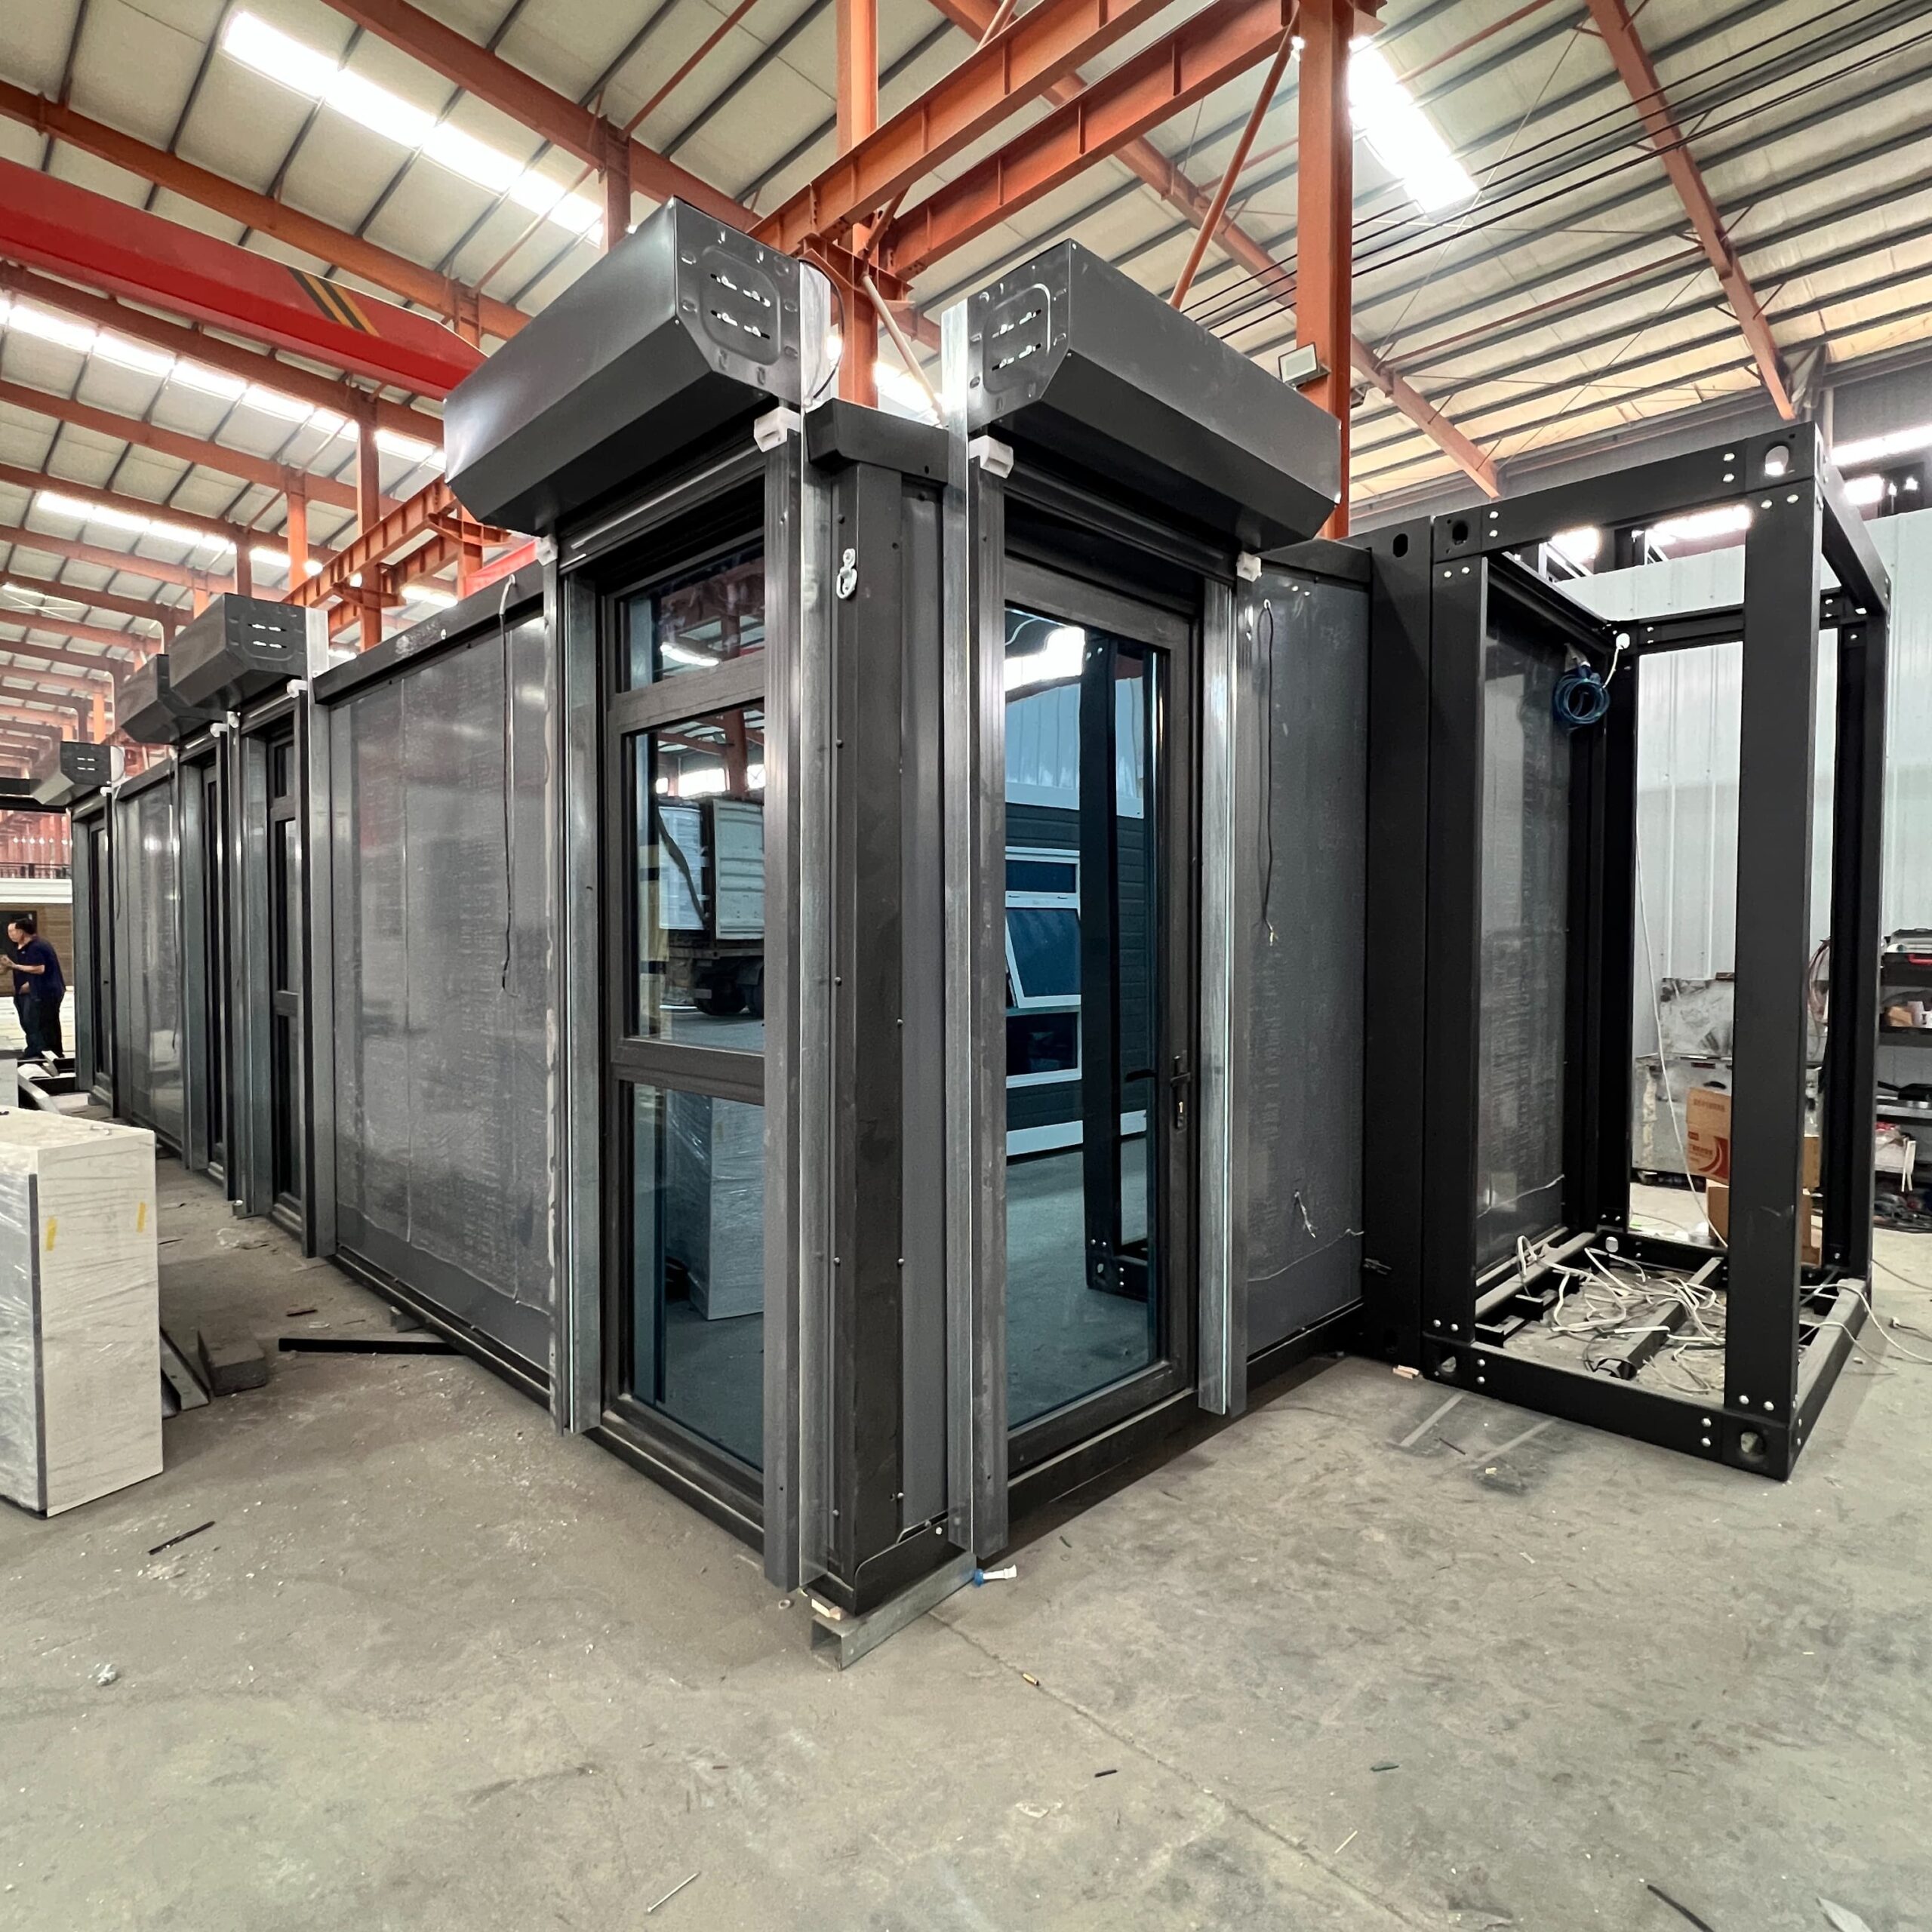
Single-wing model blends harmoniously with Australian bushland settings
3. Sustainable Living by Design
Environmental consciousness drives Australian building trends, and these container homes excel in sustainability. The steel frames contain up to 85% recycled materials, while the modular construction process generates 70% less waste than traditional building methods. For eco-conscious buyers in Byron Bay or Margaret River, this represents significant carbon footprint reduction.
Energy efficiency features include:
– Solar panel integration with battery storage systems for off-grid capability
– Rainwater harvesting roofs compatible with Australian water tank standards
– Passive design elements like cross-ventilation optimized for Australian wind patterns
– LED lighting and energy-efficient appliances exceeding Australian MEPS standards
4. Financial Intelligence
Cost analysis reveals compelling advantages. A traditional Australian home averages $1,500-$3,000 per square meter to build, with regional variations. These container homes typically cost 30-40% less per square meter while delivering comparable functionality. For a young family in Adelaide looking to enter the property market, this could mean owning a debt-free home sooner.
Additional financial benefits include:
– Reduced construction loan interest due to shorter build times
– Lower insurance premiums for non-permanent structures
– Potential tax advantages for investment properties
– Depreciation benefits for commercial applications
5. Resilience & Longevity
Australian conditions demand durability. These homes feature:
– Marine-grade corrosion protection for coastal properties in Cairns or Fremantle
– Termite-proof construction (vital for Queensland and Northern Territory)
– Fire-resistant materials meeting Australian Bushfire Attack Level (BAL) standards
– Wind load engineering for cyclonic regions up to Category 2
With a design life of 20-30 years and minimal maintenance requirements, they represent sound long-term investments across Australia’s diverse climates.
Interior Excellence: Where Function Meets Aesthetics
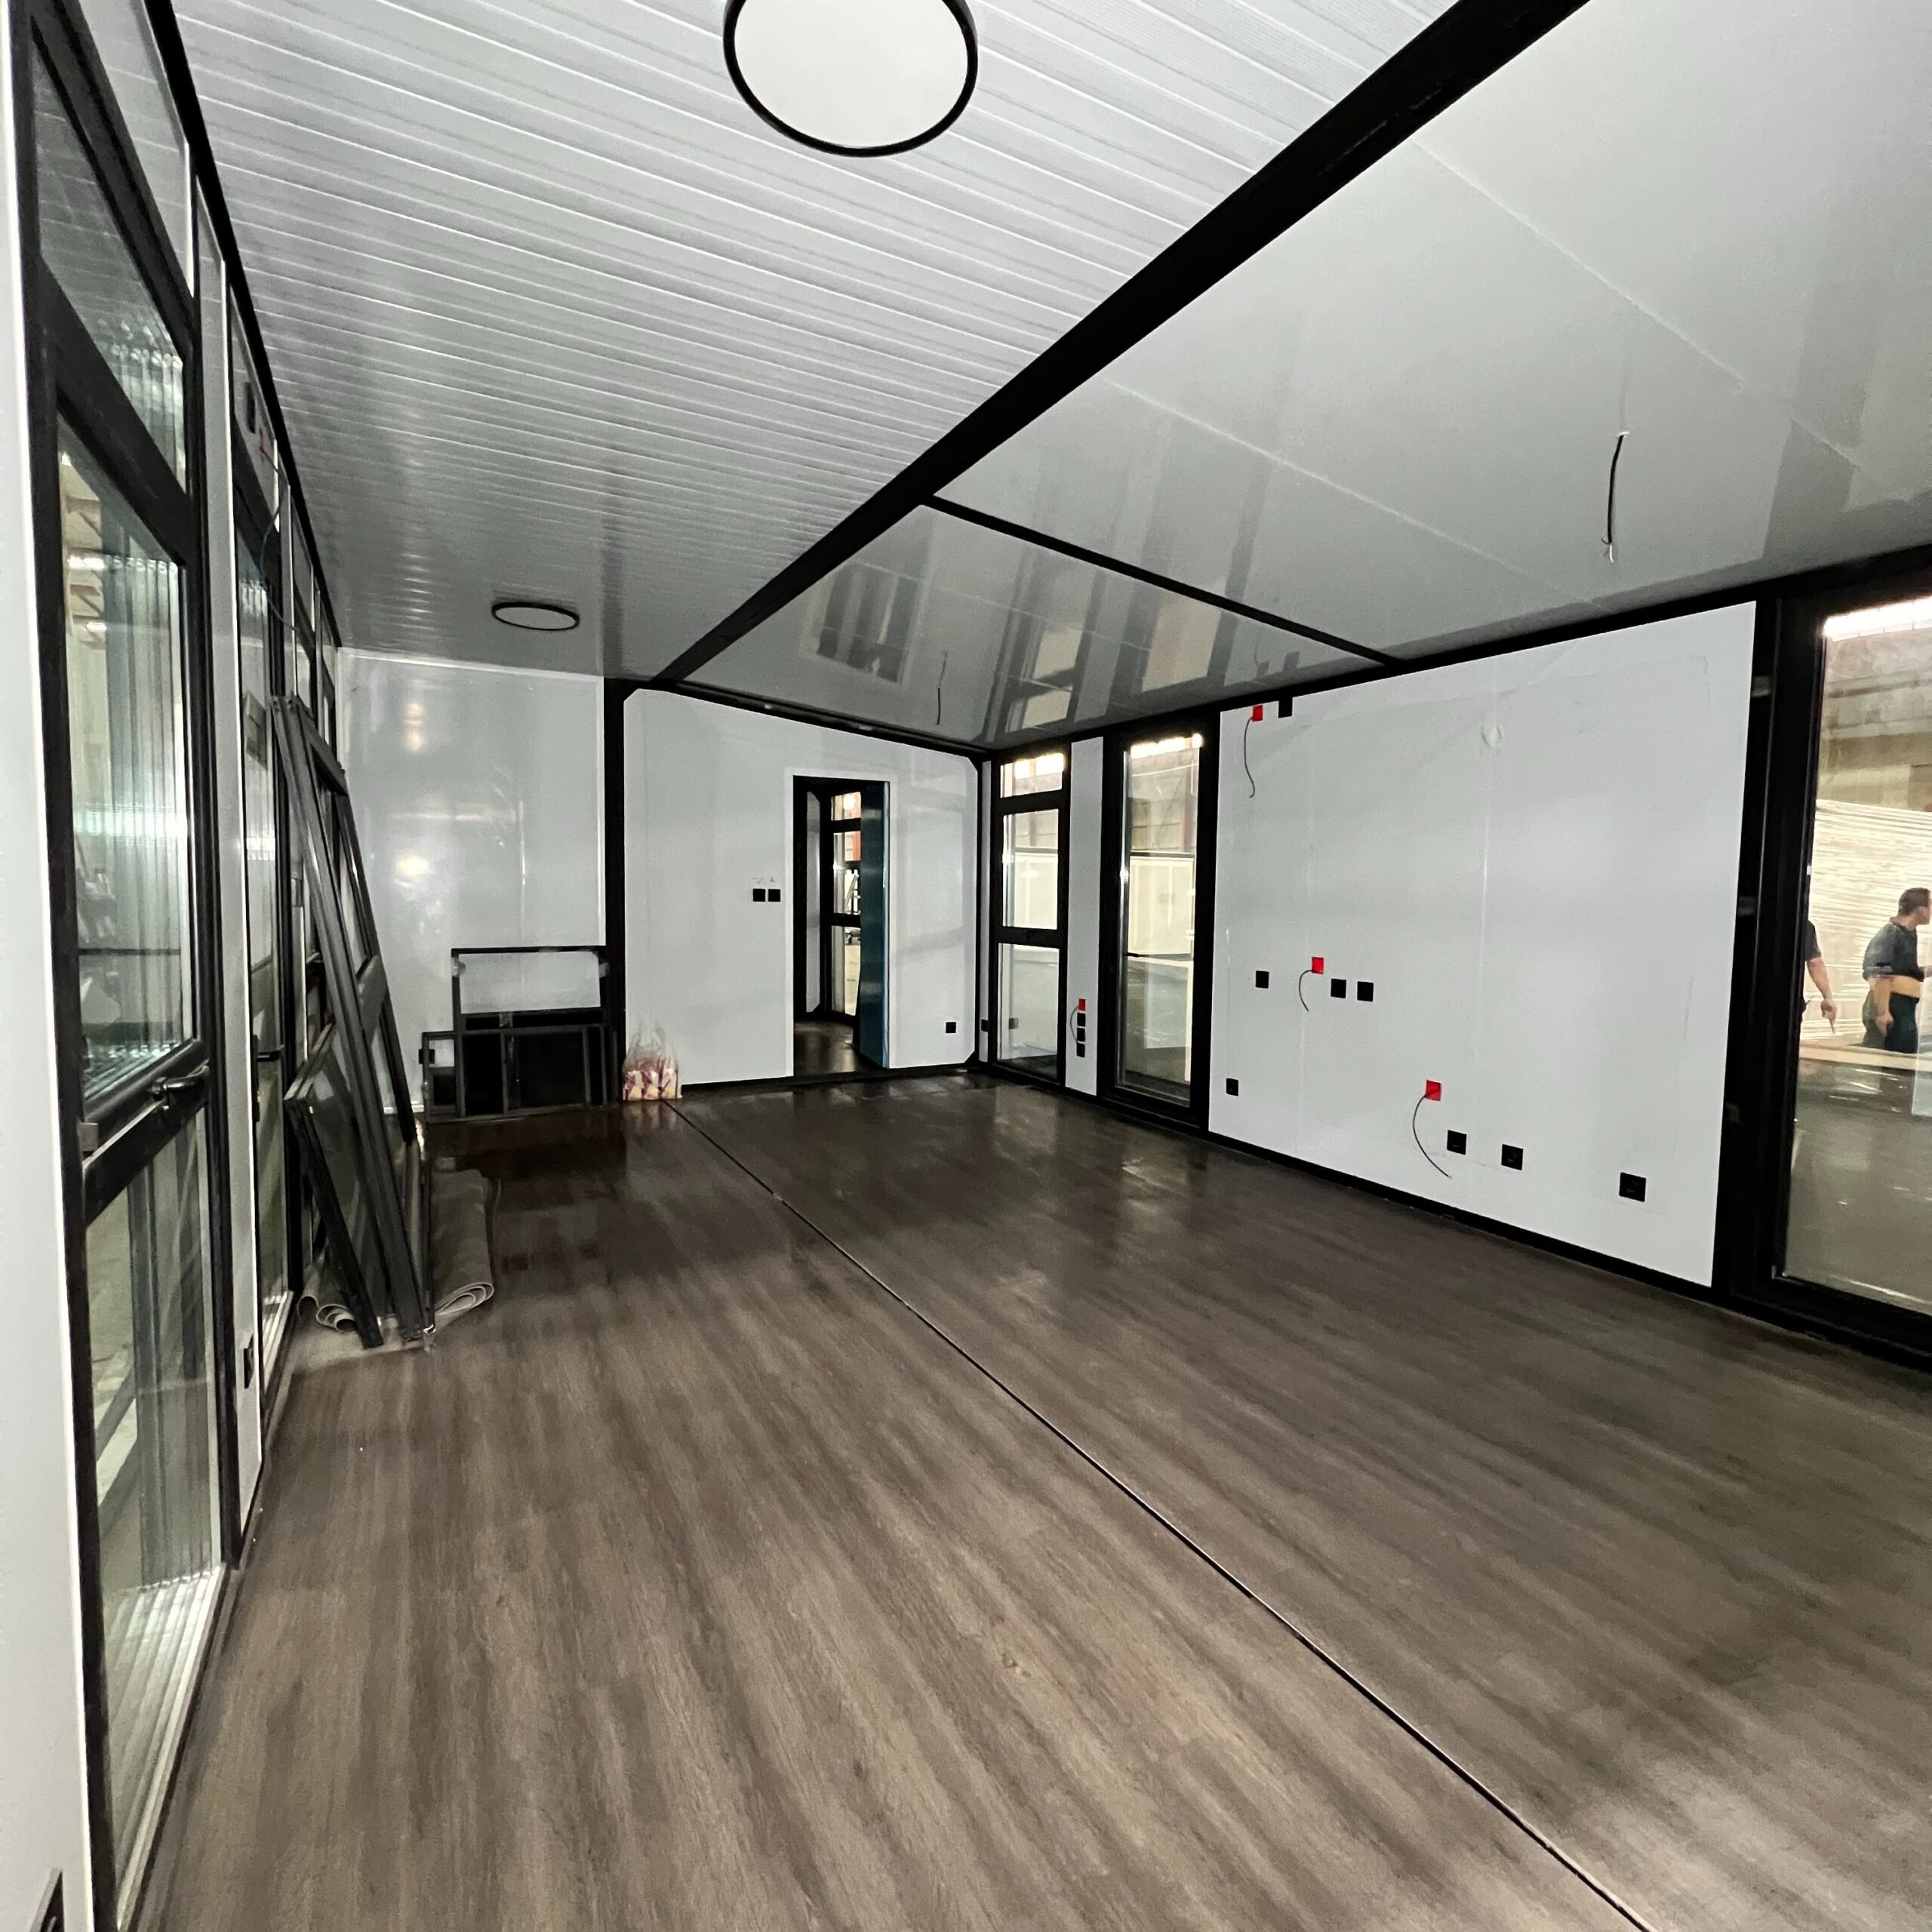
Stepping inside reveals interiors that challenge container home stereotypes. The 2.2m ceiling height creates an airy atmosphere, while the absence of internal support columns allows for flexible furniture arrangements. Australian interior designers have embraced these spaces, creating layouts that maximize both functionality and style.
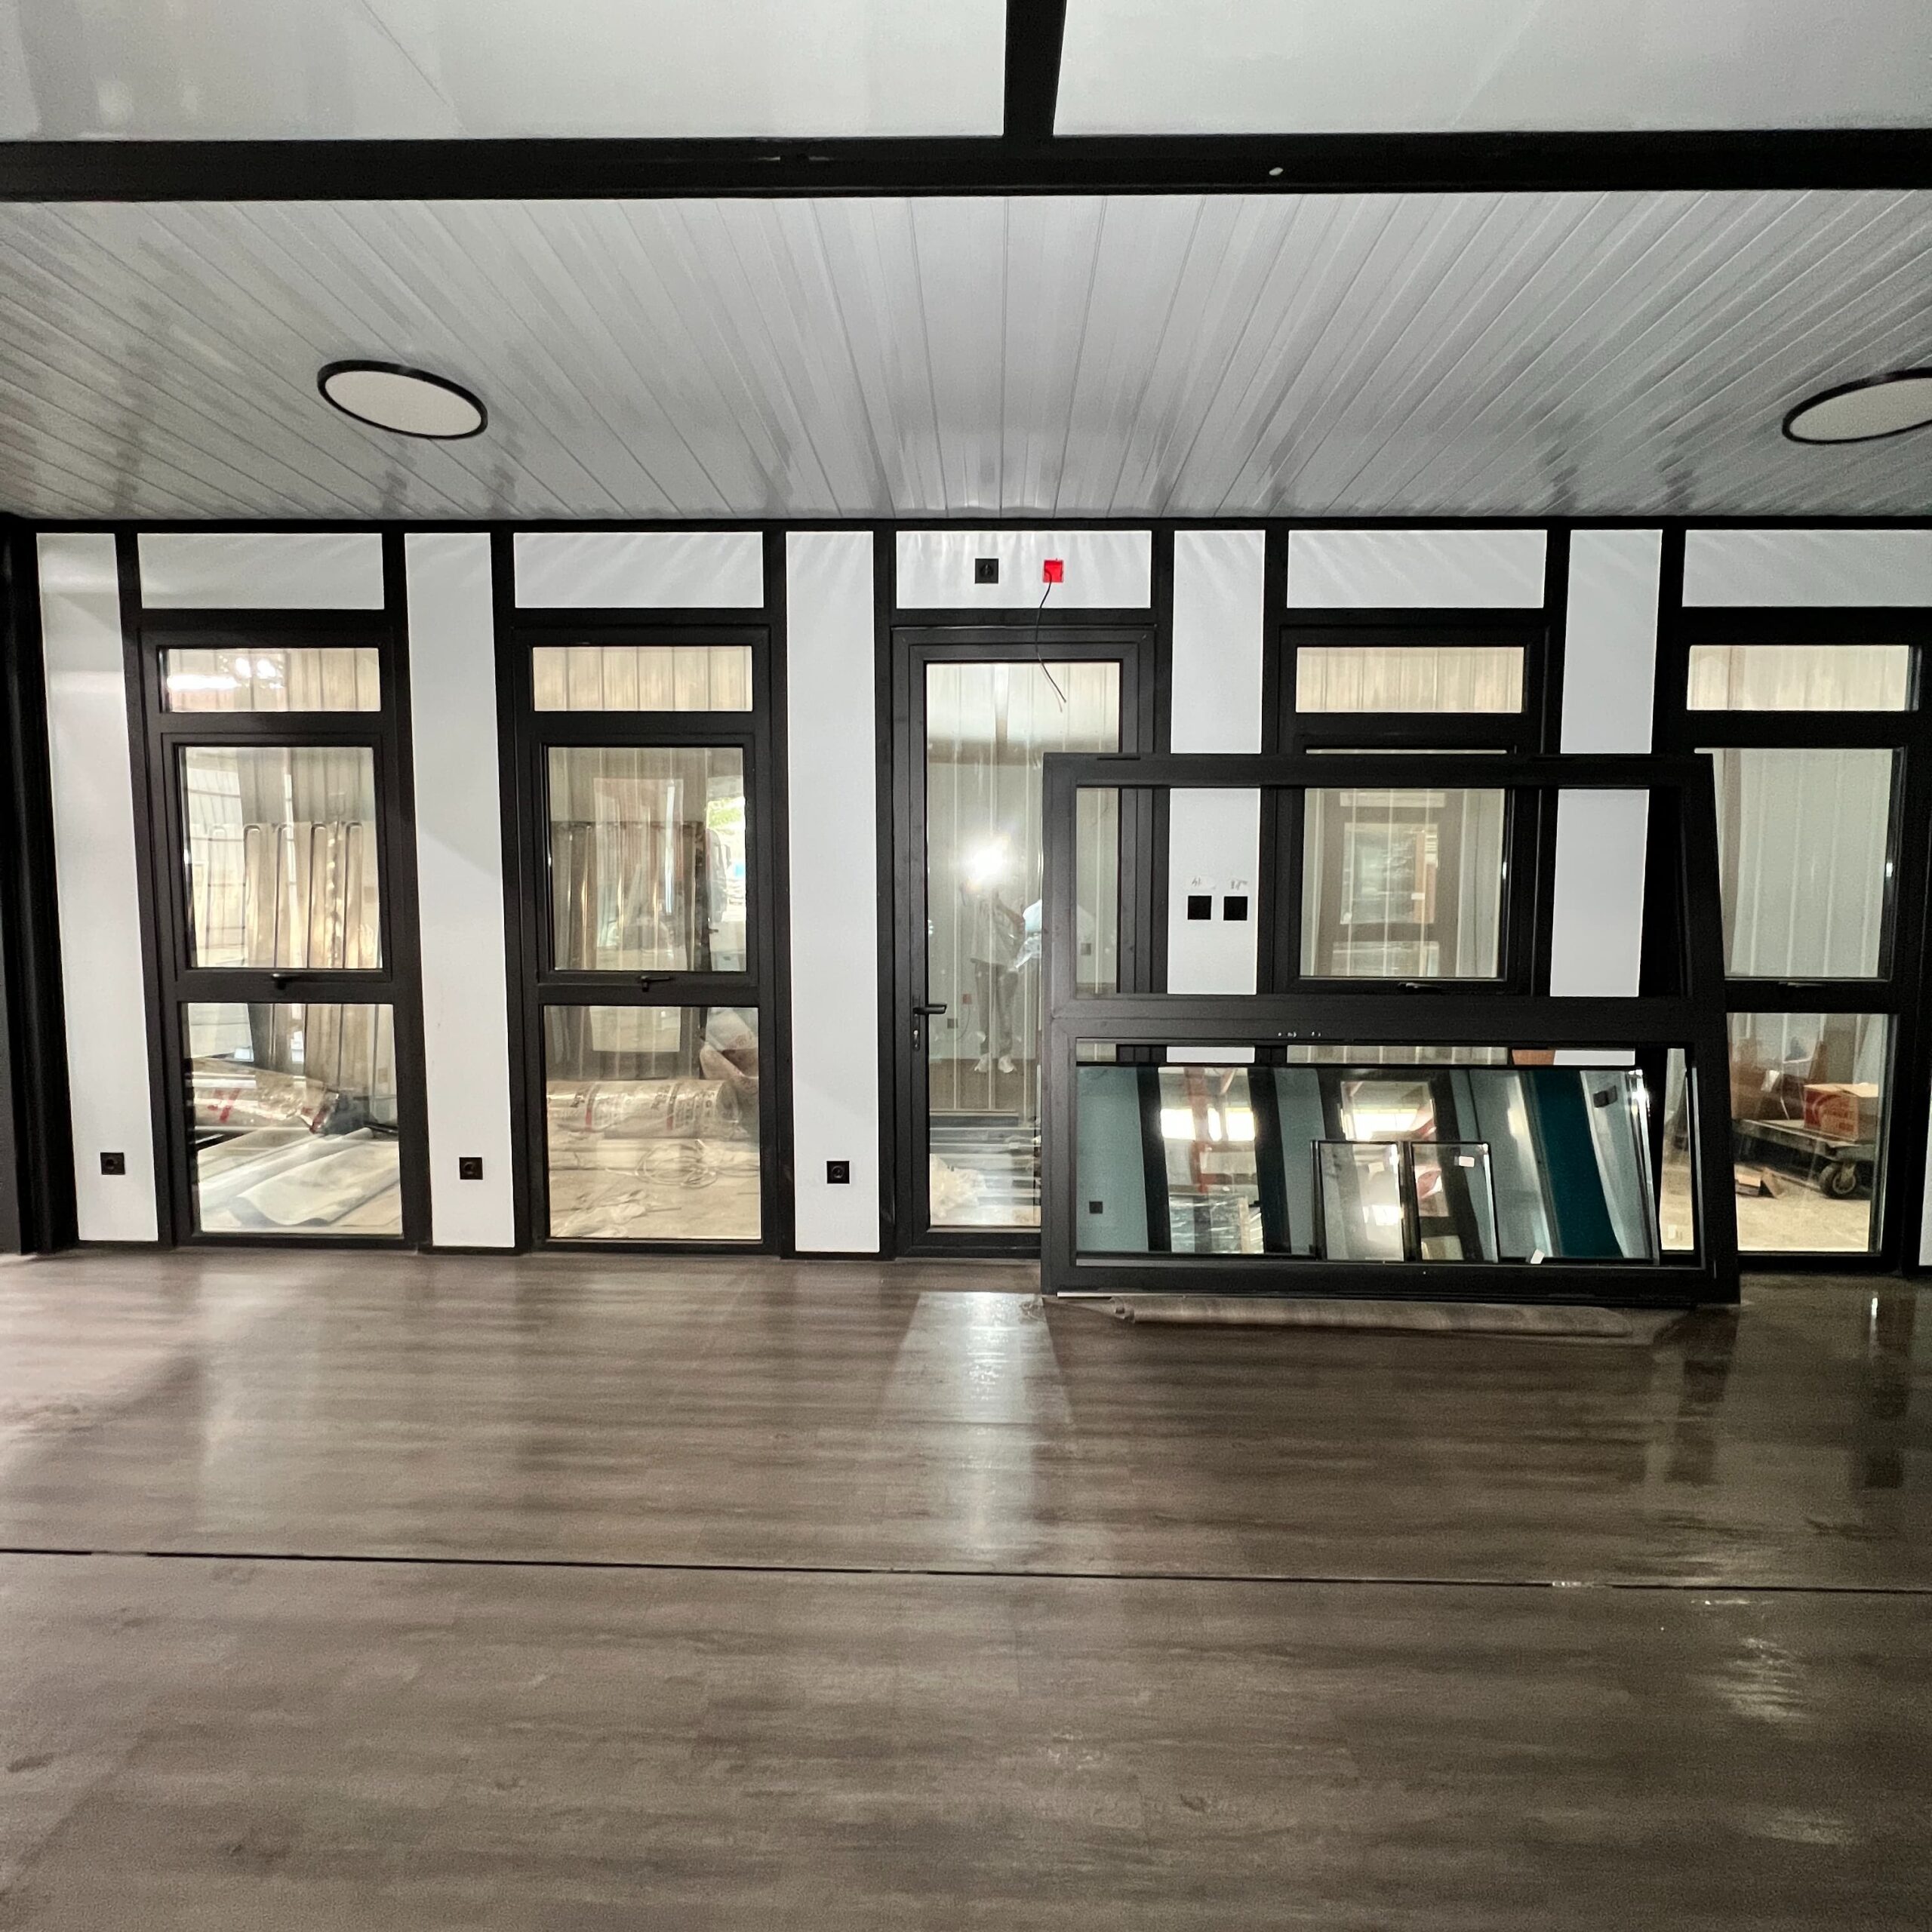
Open-plan living area demonstrates residential comfort in modular design
Kitchens That Inspire
Gone are the days of cramped container kitchens. Modern designs feature:
– Full-size European appliances (dishwashers, ovens, refrigerators)
– Stone or composite countertops matching Australian residential standards
– Custom cabinetry maximizing storage in compact spaces
– Integrated breakfast bars for casual dining
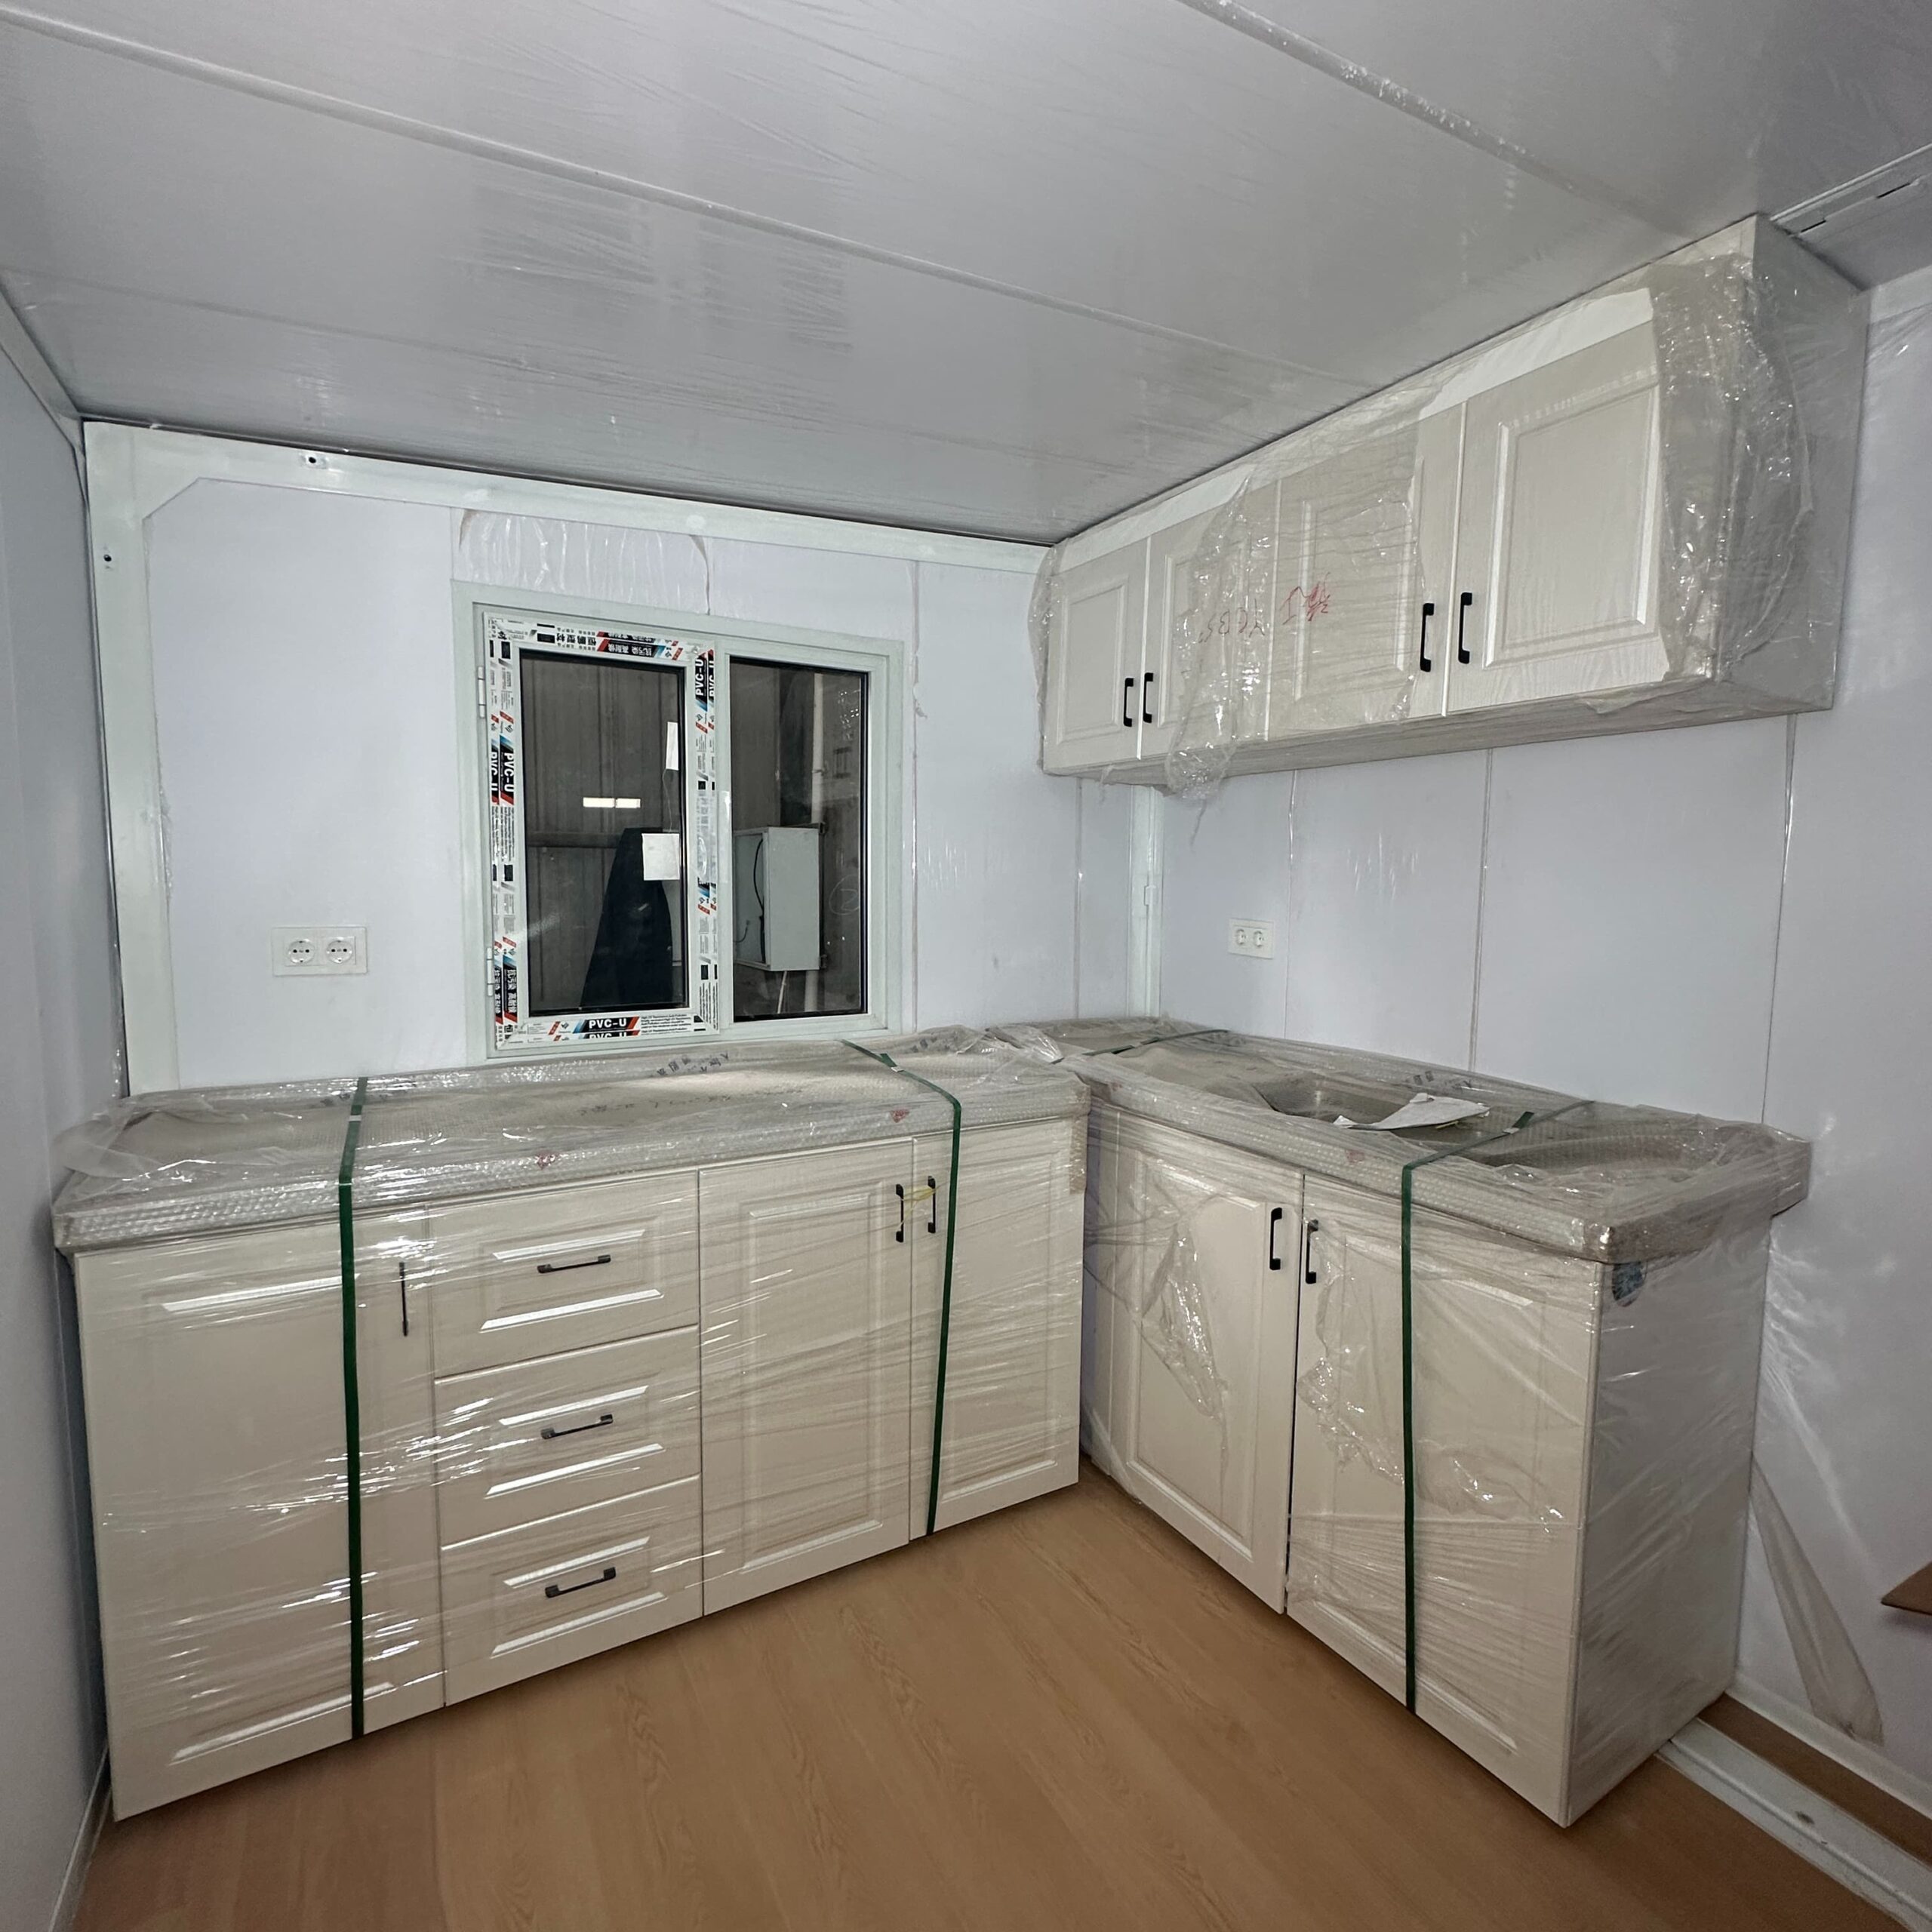
Chef-ready kitchen with premium appliances and stylish finishes
Luxury Bathrooms
Bathrooms incorporate high-quality fixtures often found in premium Australian homes:
– Full-size showers with glass screens and rainfall showerheads
– Water-saving toilets meeting Australian WELS standards
– Stylish vanities with stone tops
– Efficient ventilation systems preventing humidity buildup
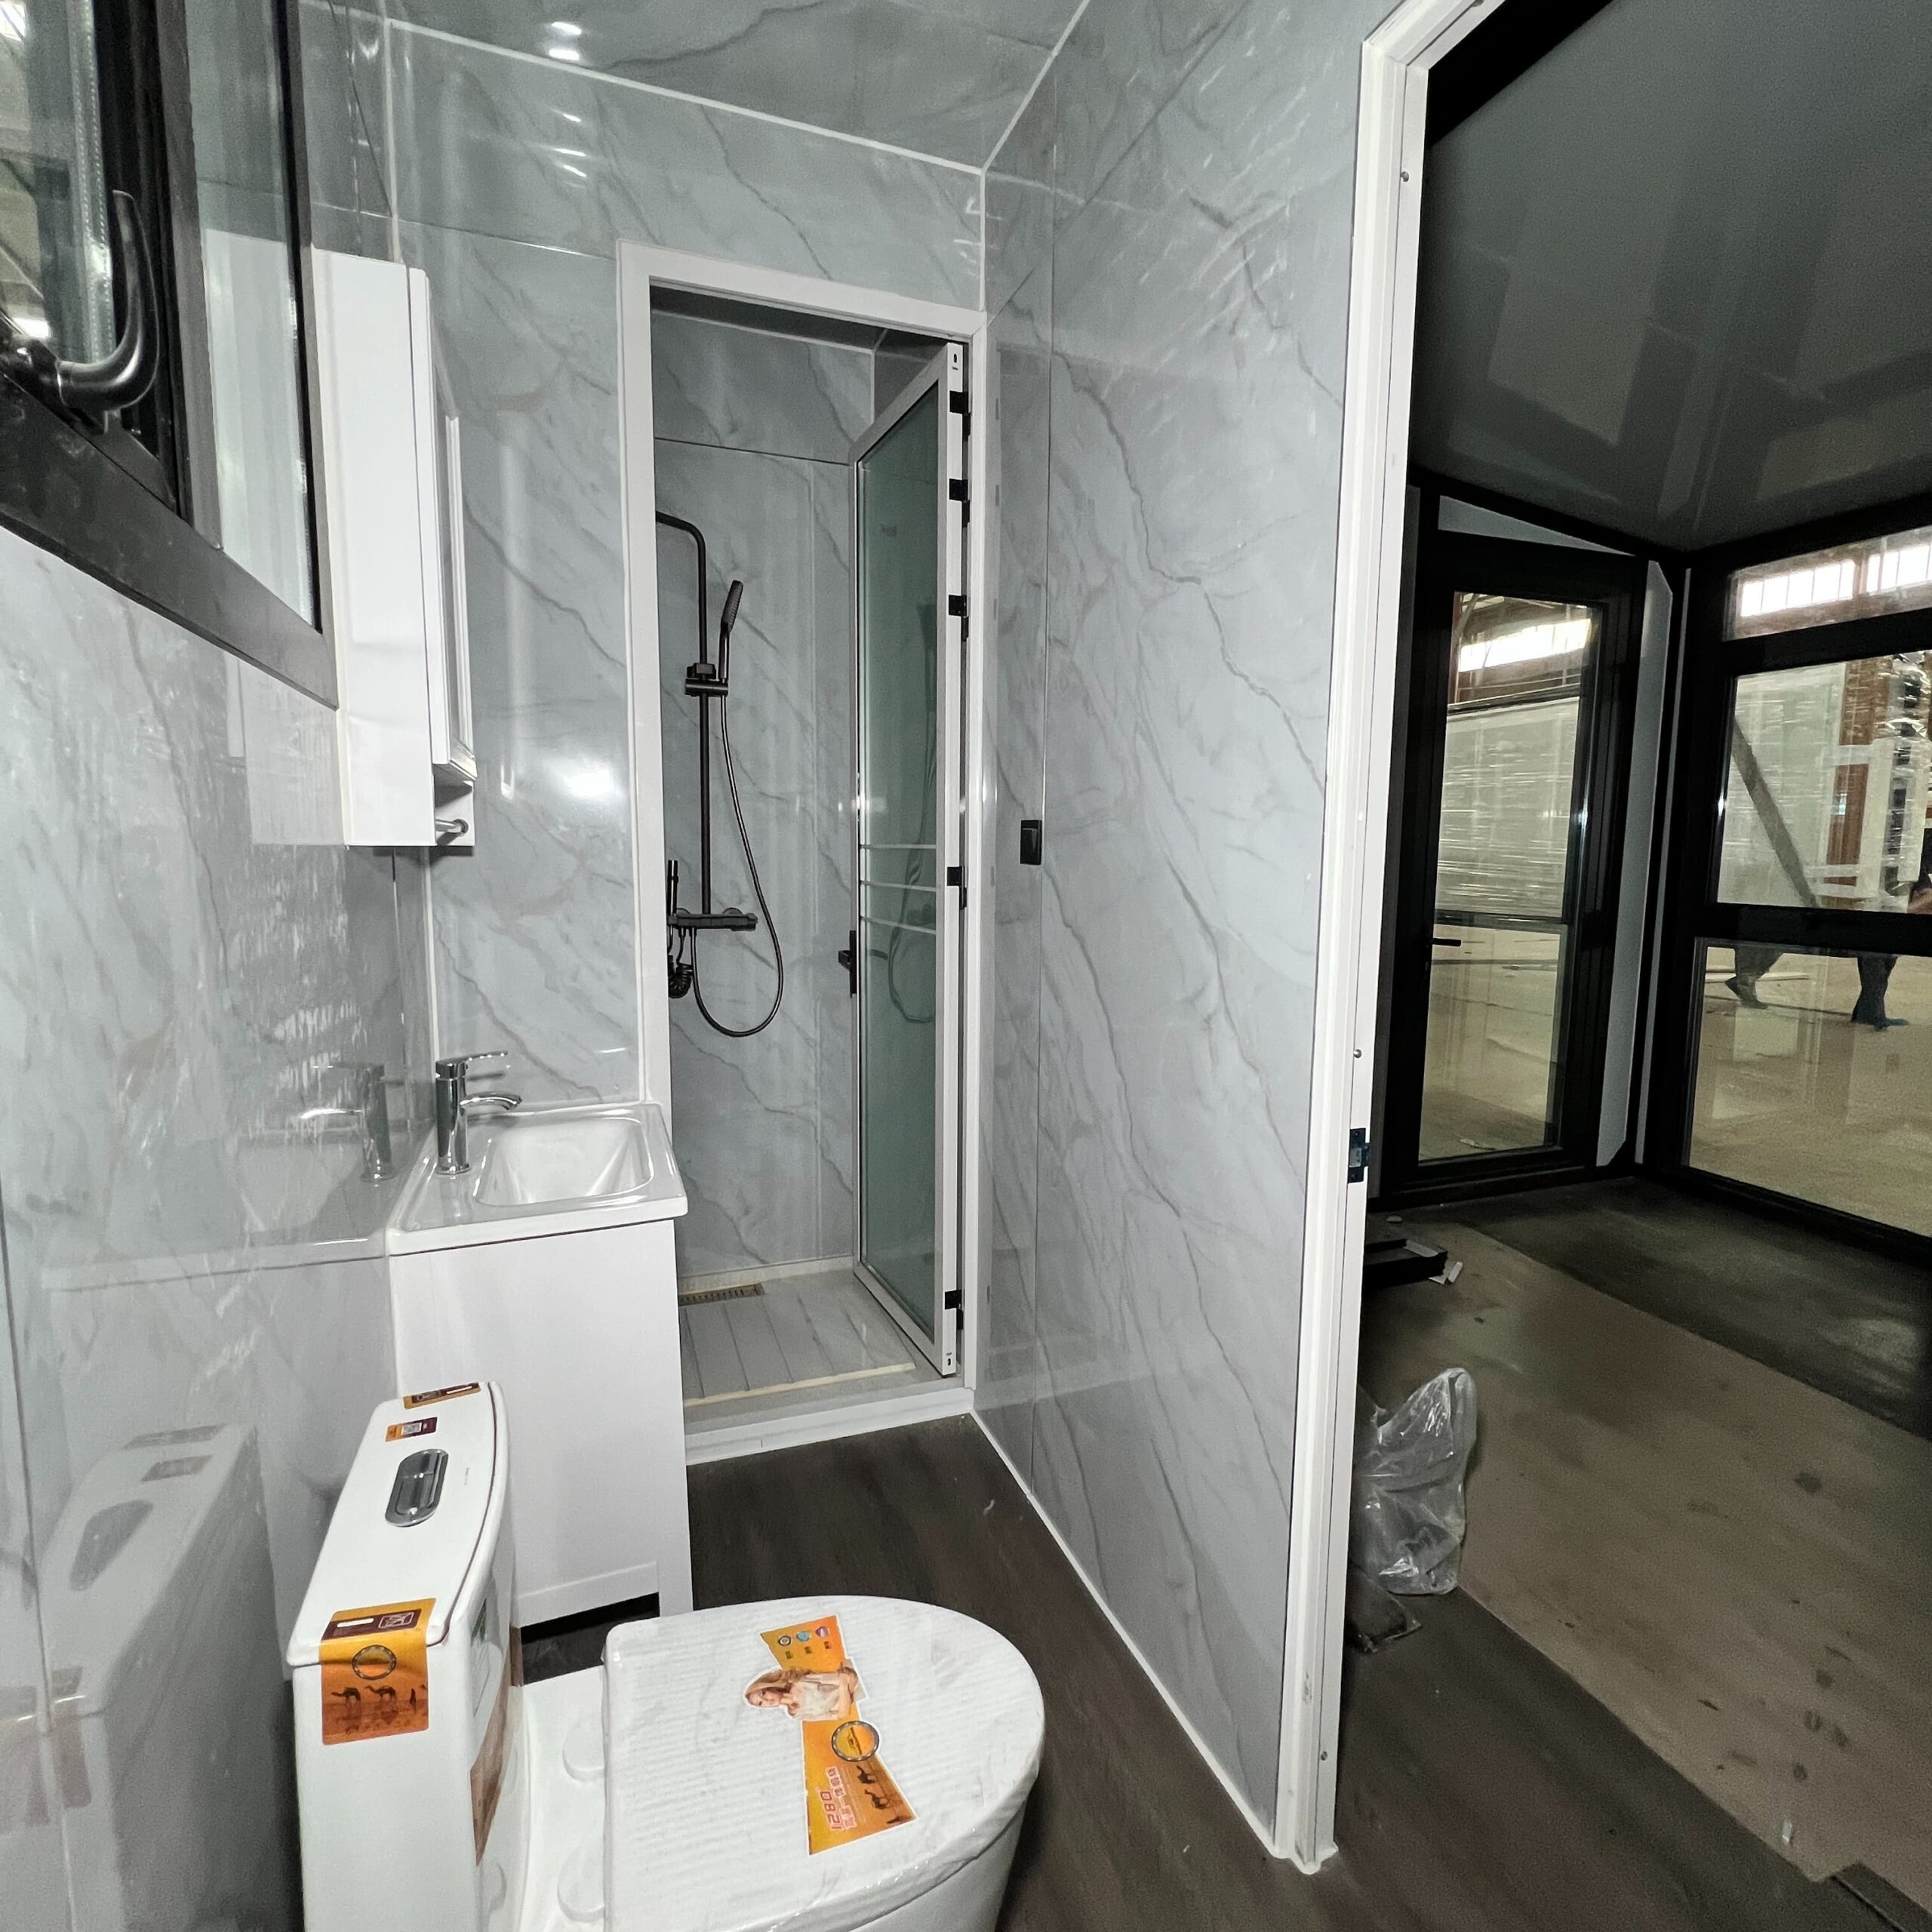
Spa-like bathroom with premium fixtures and intelligent space planning
Bedroom Sanctuaries
Bedrooms feature thoughtful design elements:
– Built-in wardrobes with sliding doors
– Sound insulation for peaceful sleep
– Large windows for natural light and ventilation
– Pre-wiring for entertainment systems
Tranquil bedroom maximizing comfort in compact footprint
Real-World Applications Across Australia
1. Residential Solutions
Granny Flats: In Sydney’s space-constrained suburbs, these provide independent living for elderly relatives while maintaining family proximity. The quick installation avoids lengthy council approvals often required for traditional extensions.
First Homes: For young Australians in Hobart or Darwin facing affordability challenges, container homes offer an accessible entry into property ownership with minimal debt.
Holiday Retreats: Imagine a coastal escape in Noosa or a mountain hideaway in the Blue Mountains – these homes create instant vacation properties without years of construction disruption.
2. Commercial Innovation
Pop-Up Retail: Melbourne’s laneway culture embraces temporary retail spaces. These containers can be fitted out as boutiques or cafes, relocating as trends change.
Construction Site Offices: Major infrastructure projects like Melbourne’s Metro Tunnel utilize these as durable, relocatable site offices that withstand harsh conditions.
Tourism Accommodation: From eco-resorts in Tasmania to glamping sites in the Kimberley, these provide unique, low-impact tourist accommodations with minimal environmental footprint.
3. Community & Emergency Solutions
Disaster Relief: After Cyclone Yasi or Black Saturday bushfires, rapid deployment provided critical shelter while communities rebuilt.
Remote Housing: For indigenous communities in Central Australia or mining operations in the Pilbara, these offer dignified, climate-appropriate housing solutions.
School Classrooms: In rapidly growing suburbs like Brisbane’s outskirts, they provide temporary classrooms during school construction phases.
Customization: Your Vision, Our Execution
The true power of these container homes lies in their adaptability. Australian buyers can specify:
– Exterior finishes ranging from corrugated metal for industrial aesthetics to timber cladding for bushland harmony
– Roof styles (flat for urban settings, pitched for traditional appeal and rainwater harvesting)
– Window configurations maximizing views whether overlooking Sydney Harbour or the Great Barrier Reef
– Interior layouts from studio apartments to two-bedroom family homes
– Sustainability features including solar packages, composting toilets, and greywater systems
One notable project involved a winery in Barossa Valley: a double-wing container was converted into a tasting room with floor-to-ceiling windows overlooking vineyards – installed between grape harvest and vintage season without disrupting operations.
FOB to Landed Cost Breakdown: 40ft Double-Wing Unit to Sydney or Melbourne
The table below is a working estimate for a single 40ft double-wing expandable unit (approx. 11.8m x 2.4m closed, expanding to 40-46 m²). Prices are indicative at mid-2026 rates; freight and duty should be re-quoted at order time.
| Cost Component | Estimated Amount (AUD) | Notes |
|---|---|---|
| FOB price (40ft double-wing, basic spec) | 7,200 – 0,800 | Factory price at Qingdao/Shanghai, USD equivalent |
| Ocean freight (40ft HC, China to Sydney/Melbourne) | ,800 – ,200 | East Coast rates; Brisbane/Adelaide differ slightly |
| Marine insurance (~0.3%) | 0 – 20 | Optional but recommended |
| Import duty (HS 9406.00, 0% under China-Australia FTA ChAFTA) | /usr/bin/bash | Prefabricated buildings qualify for 0% duty with a valid Certificate of Origin |
| GST (10%) on CIF | ,250 – ,750 | Applied at import and claimable if you are GST-registered |
| Port charges, clearing, local haulage | ,200 – ,000 | Terminal handling, customs broker, trucking to site |
| Foundation & site works (concrete slab) | ,500 – ,000 | Depends on soil and slab size; higher in reactive clay areas |
| Crane hire & installation (2-3 days) | ,200 – ,500 | Mobile crane + crew for erection and wing expansion |
| Utility connections & finishing | ,500 – ,500 | Electricity, water, sewer/septic connection, minor finishes |
| Total landed & installed | 0,500 – 3,000 | Fully installed and connected, ready for occupation |
Australian state requirements: the National Construction Code (NCC 2022) and state building acts apply to occupied dwellings. You will normally need a building permit from your local council, a licensed builder/engineer to certify the installation, and connection approvals from the relevant utility authority. Check your council’s zoning for relocatable or secondary dwellings before purchase, and note that the 0% duty under ChAFTA requires the manufacturer to provide a Certificate of Origin.
Important Considerations Before Purchase
While advantages abound, Australian buyers should consider:
Regulatory Compliance
Building regulations vary between Australian states and territories. In Victoria, these may be classified as caravans under certain conditions, while in Queensland, they might require building approvals. Always consult local authorities before purchase.
Site Preparation
While minimal site work is needed, factors like soil stability (especially in Perth’s sandy areas), drainage (crucial in tropical Queensland), and access for installation equipment must be evaluated.
Customization Costs
Standard models offer excellent value, but extensive customization (like premium appliances or specialized cladding) increases costs. Establish priorities and budget accordingly.
Long-Term Planning
Consider future needs: will the structure be permanent or temporary? Does it need to accommodate family growth? While relocation is possible, it involves transportation costs and potential site modifications.
The Australian Advantage: Why These Homes Thrive Down Under
Australia’s unique characteristics make it particularly suited to container home innovation:
- Geographic Scale: Vast distances between cities make prefabricated, transportable housing practical.
- Climate Diversity: From tropical Darwin to temperate Hobart, modular designs adapt through material specifications.
- Urban Density: Space constraints in Sydney and Melbourne maximize granny flat potential.
- Resource Awareness: Australian environmental consciousness drives sustainable building choices.
- Innovation Culture: Cities like Adelaide and Brisbane embrace progressive housing solutions.
Conclusion
The 40ft double-wing expansion container home offers a practical alternative for Australians weighing affordability and speed of delivery. From the red centre to the golden coast, these structures address real constraints: affordability, sustainability, and rapid urbanization. They embody the Australian spirit of innovation and adaptability, proving that world-class living doesn’t require traditional construction methods.
As we look toward Australia’s housing future, particularly in the face of climate change and population growth, these modular marvels stand ready to provide comfortable, resilient, and environmentally responsible shelter. Whether as a permanent residence in suburban Perth, a holiday retreat in Byron Bay, or emergency housing in disaster-prone regions, the 40ft container home has secured its place in the Australian architectural landscape – not as a temporary trend, but as a lasting solution for the way we live, work, and play in the 21st century.
Get a Fixed Quote for Sydney, Melbourne or Brisbane
Prices in this guide are FOB estimates; the final quote depends on the unit configuration, insulation package, and the port of entry. Huaying ships to Sydney, Melbourne, Brisbane, Fremantle and Adelaide, with ChAFTA/AUSFTA documentation handled in-house.
Email jack@huayinghouse.com or message +86 153-0318-4505 (WhatsApp) with your site location and unit size for a fixed price including sea freight, import clearance and delivery to your site.
Frequently Asked Questions
What import duty applies to container homes in Australia?
Prefabricated buildings under HS 9406 enter Australia duty-free from China under the China-Australia Free Trade Agreement (ChAFTA/AUSFTA), provided a valid certificate of origin is supplied. GST of 10% applies on the landed value.
Does a 40ft double-wing unit need council approval in Australia?
Most locations treat a sited container home as a building, so development approval or a complying development certificate (CDC) is normally required. Rules vary by state; NSW allows certain prefab homes under the Housing SEPP, while Queensland and Victoria assess under their own codes.
How long does shipping to Australia take?
Sea freight from China to Sydney, Melbourne or Brisbane takes 18-30 days depending on the departure port and sailing schedule. Total lead time from order to site delivery is typically 45-70 days.
Are these units certified for Australian conditions?
Units are built to NCC-referenced steel frame and insulation standards, and Huaying provides structural documentation that your engineer can use for local certification. Confirm specific NCC requirements with your certifier before ordering.