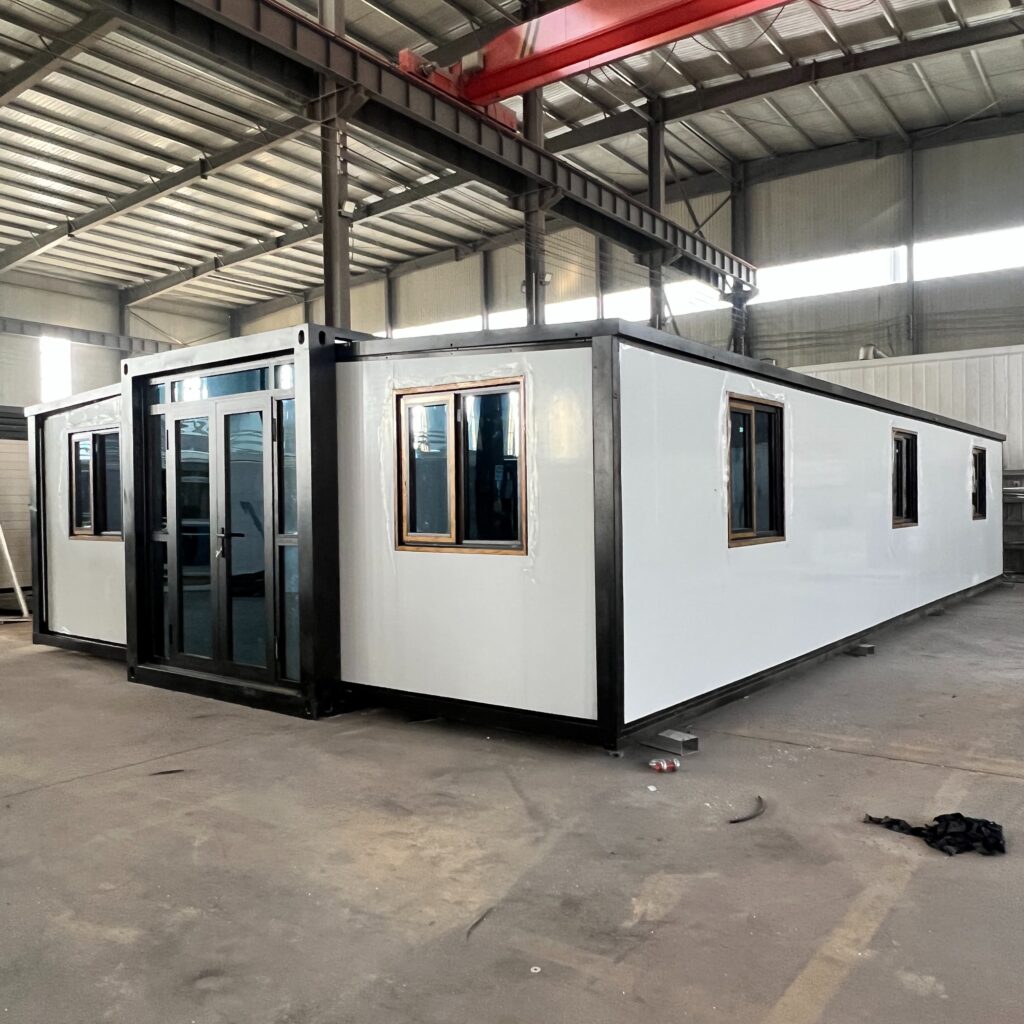
A single 10ft expandable container house delivers roughly 18-20 m² of interior space when expanded. Reaching 100 m² of usable floor area requires combining several units or using a multi-wing configuration. This guide explains the realistic layouts, the cost per square metre, and what to check before ordering a container-based 100 m² house.
What a 10ft Expandable Unit Actually Delivers
A 10ft expandable container house starts as a 3m x 6m module and expands sideways on site to roughly 18-20 m² of floor area. That is a compact studio or a single bedroom with a small bathroom, not a 100 m² home. The marketing claim that one 10ft unit “becomes” 100 m² confuses the width of the shipping module with the total floor area and is not supported by the physical dimensions.
For buyers who need 100 m² of real living space, the practical paths are:
- Multiple 10ft or 20ft units joined side by side or stacked, sharing a common veranda or covered link.
- A 40ft double-wing expandable unit, which opens to roughly 40-50 m² and can be paired with a second unit.
- A hybrid design combining one expandable core with conventional light-steel-frame extensions built on site.
The right configuration depends on your site, your council’s zoning rules, and whether you plan to build in one phase or expand later.
Cost per Square Metre: What a 100 m² Container House Budget Looks Like
Container-based housing is priced per unit and per square metre of delivered floor area. The table below shows typical FOB to installed costs for the common paths to roughly 100 m².
| Configuration | Floor area | FOB price | Landed + installed | Cost / m² (installed) |
|---|---|---|---|---|
| Single 10ft expandable | ~18-20 m² | USD 8,500-11,500 | USD 20,000-30,000 | USD 1,000-1,650 |
| 40ft double-wing expandable | ~45-50 m² | USD 16,800-22,500 | USD 35,800-51,800 | USD 790-1,150 |
| Two 40ft double-wings (approx 100 m²) | ~90-100 m² | USD 33,600-45,000 | USD 71,600-103,600 | USD 790-1,150 |
| One 40ft double-wing + light-steel extension | ~95-105 m² | USD 16,800-22,500 | USD 55,000-80,000 | USD 580-840 |
Land, foundations, utility connections, permits and professional fees are excluded from the “landed + installed” column. Freight is quoted for a standard 40ft container; two-unit configurations ship either in two containers or as flat-rack cargo depending on the model.
Designing a 100 m² Home from Container Modules
When modules are joined, the layout decisions that matter most are:
- Connection detail. Side-by-side modules need a weatherproof joint detail and, in many codes, a structural tie between the frames. Ask the factory for the approved connection drawing before you order.
- Circulation. A linear arrangement of units creates long narrow rooms; an L- or U-shape around a courtyard gives a more conventional plan for the same floor area.
- Stacking. Two-storey configurations are possible but require a structural engineer’s review of the ground-floor frame and a proper foundation. They roughly double the site work compared with single-storey layouts.
- Roof and insulation. For hot or cold climates, specify 50-75mm insulated panels, a ventilated roof layer and thermally broken door and window frames. These choices have the largest effect on long-term energy costs.
Planning, Permits and Compliance
A container home is treated as a building in most jurisdictions, which means the usual permit path applies: land use check, architectural drawings, structural certification, a building permit and a final occupancy inspection. Three points deserve special attention for multi-unit designs:
- Setbacks and coverage. Your local zoning code sets the minimum distance from boundaries and the maximum building coverage of the plot. A 100 m² footprint may exceed the allowance on a small lot.
- Seismic and wind design. Multi-unit connections concentrate load at the joints; the structural certificate must cover the combined configuration, not just a single module.
- Energy performance. Many jurisdictions require an energy certificate for new dwellings. A well-insulated container unit with heat-pump heating normally achieves a good rating; confirm the insulation spec with your certifier.
Frequently Asked Questions
Can a single 10ft expandable container house really be 100 m²?
No. A 10ft expandable unit provides roughly 18-20 m² when expanded. Reaching 100 m² requires multiple units or a combination of modules and on-site extension work. Treat any quotation claiming 100 m² from a single 10ft unit with caution and ask for the floor plan in millimetres.
What is the cheapest way to build 100 m² from container modules?
In most cases, combining a 40ft double-wing expandable unit with a light-steel-frame extension delivers the lowest cost per square metre (roughly USD 580-840 installed), because the on-site extension is cheaper per square metre than shipping another steel module.
How long does it take to deliver and install a 100 m² container home?
Production takes 20-35 days, sea freight 25-45 days depending on your port, and site installation 2-6 weeks for a multi-unit configuration. Total time from order to handover is typically 10-16 weeks before finishing work.
Do I need an engineer for a multi-unit design?
Yes. The structural certification must cover the joined configuration — connection details, combined wind and seismic loads, and the foundation. A single-module certificate is not sufficient for a 100 m² multi-unit home.
Are container homes cheaper than masonry construction per square metre?
Not always. At the installed cost per square metre shown above, container modules are competitive with mid-range masonry in many markets, but the gap narrows once site works, permits and finishing are included. The advantage of containers is speed and factory quality control, not necessarily the lowest price per square metre.
Get a Layout and Quote for Your 100 m² Project
Tell us your target floor area and site location, and Huaying will provide a module layout drawing and a written quotation covering FOB, sea freight, and the optional extras (insulation upgrades, bathroom and kitchen packages). Email jack@huayinghouse.com or message +86 153-0318-4505 (WhatsApp).