
Container House Design for Ireland — Climate, Part L 2021 Compliance & Moisture Control
A quantified technical guidance for HUAYING expandable container houses in the Republic of Ireland:
what the 1991–2020 climate normals actually demand, where our current 100 mm panel falls short,
and the exact build-up that clears TGD Part L 2021.
Site datum: Dublin 53.35°N / 6.26°W | Methods: IS EN ISO 6946 / EN ISO 13788 /
IS EN 1991-1-4 | All figures reproducible, calculation scripts archived.
Three conclusions, before the detail
1 · A 100 mm panel cannot comply.
Part L sets U ≤ 0.18 W/(m²·K). Our current 100 mm PIR double-skin panel achieves
0.221 clean and 0.229 including joints — a 23% shortfall.
Reaching 0.18 needs 124 mm of PIR, or 215 mm of EPS. This is arithmetic on the thickness budget, not engineering.
2 · The route is a composite wall, not a thicker single panel.
100 mm factory PIR plus 50 mm site-applied internal insulation gives 150 mm total and a real
U = 0.152, clearing both the 0.18 and 0.15 thresholds. Shipping envelope unchanged, one extra site operation.
3 · In Ireland, moisture governs — not thermal performance.
1,288 mm annual rainfall (1,430 mm in the west), winter RH above 85%, and a completely impermeable metal skin.
Once closed, the wall has no drying capacity. Weathertightness must come from the skin and the joints.
What the Irish climate actually demands
Ireland’s mildness is misleading. Air temperature is almost never the governing constraint — three other parameters decide
whether a container house performs: driving rain, wind, and moisture trapped in the envelope.
| Parameter | Value | Why it matters for a container house |
|---|---|---|
| Annual mean temperature | 9.8 °C | No severe frost load; design external temperature taken as −2 °C |
| Annual frost days | 40+ (Kilkenny 53) | Frost heave is not the risk — condensation is |
| Annual precipitation | 1,288 mm national | East coast 878 mm, Valentia 1,430 mm, uplands 2,045 mm — a 1.7× national spread |
| Driving rain index | 400–900 L/m²·yr | Rain arrives on Atlantic fronts with strong wind — it hits joints at pressure, not vertically |
| Prevailing wind | WSW; 3–8 m/s mean | Malin Head exceeds 50 gale days/yr; Carlow fewer than 2 |
| Winter external RH | >85% sustained | A closed wall with no drying capacity accumulates any built-in moisture permanently |
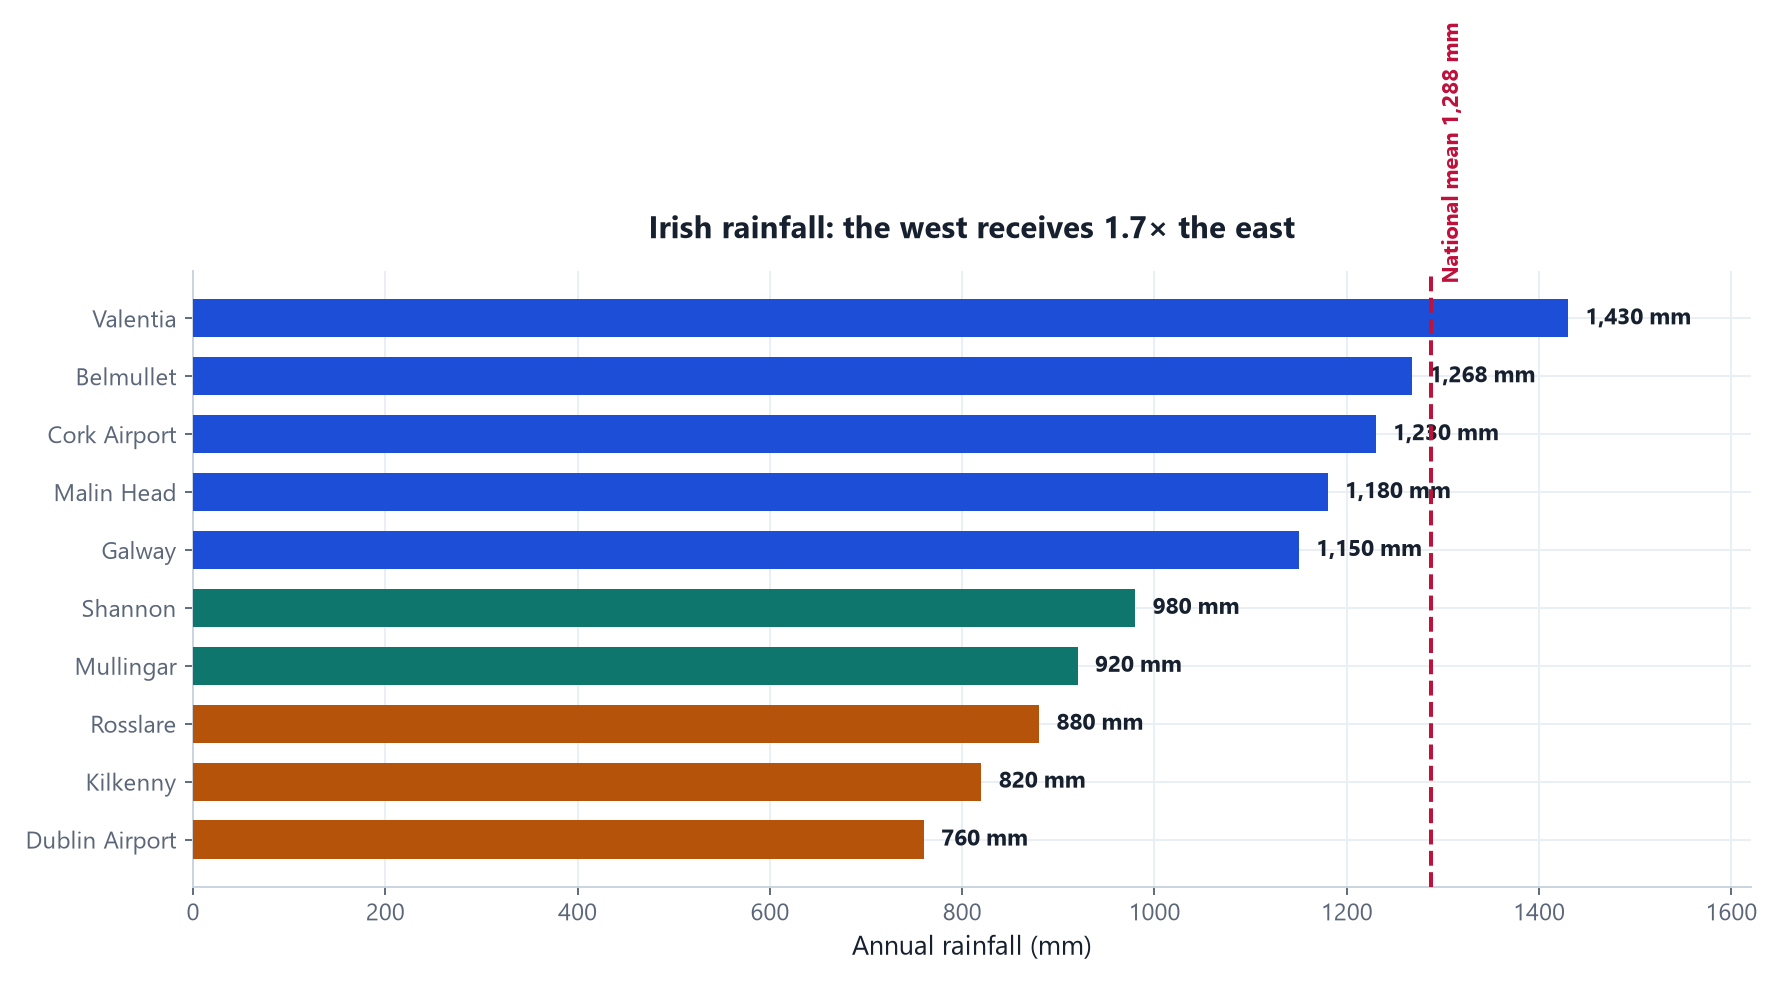 Figure 1 — Annual precipitation across Ireland. National mean 1,288 mm; Dublin 760 mm in the east; Valentia 1,430 mm in the south-west. Pricing and specification must follow the site region, not a single national figure.
The single most important climate conclusion
Driving rain creates locally high-pressure water ingress at panel joints, window openings and internal corners.
A container house has 5–10× the joint density of conventional construction — one panel joint every 1.15 m,
plus a vertical joint at every corner. In Ireland, one badly executed joint shows as mould staining on the internal lining within two winters,
and the client will read it as a product-quality problem. This is why joint detailing matters more than insulation material.
Wind: it decides whether the module can be deployed
Ireland has one of Europe’s richest wind resources. For a 20 ft double-wing unit in the deployed state,
uplift on a single flap approaches the module’s own weight in coastal zones — and exceeds it on upland sites.
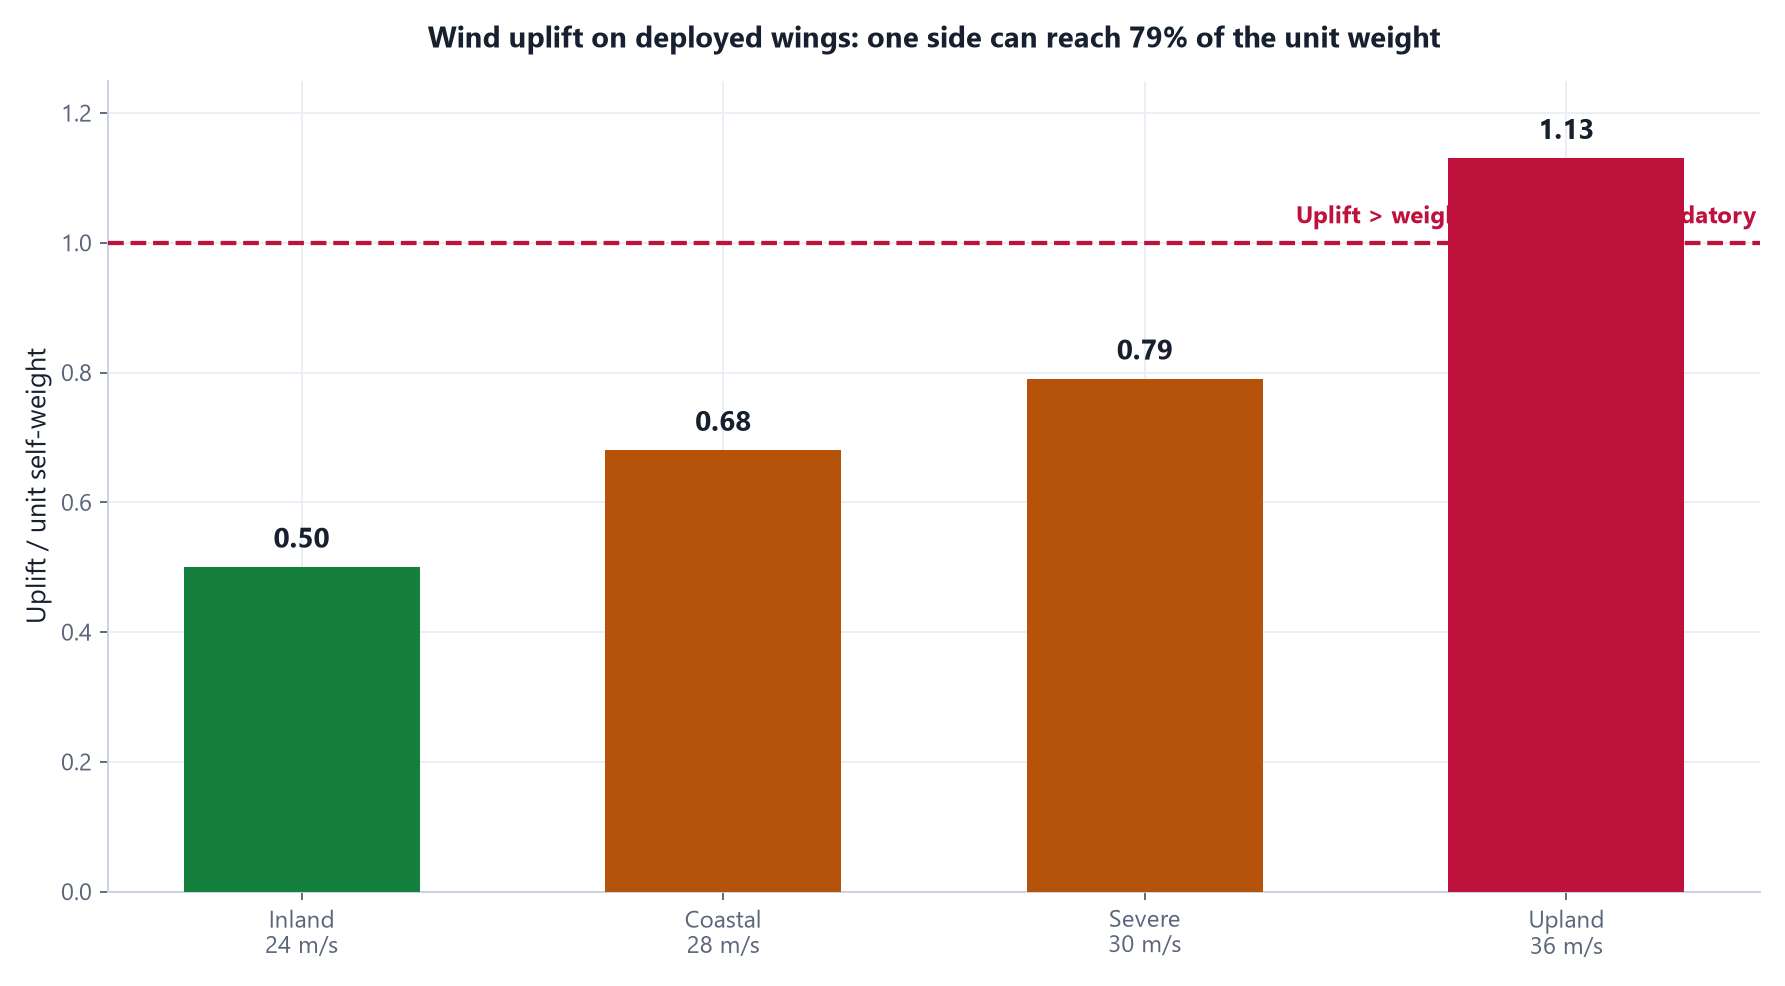 Figure 2 — Uplift on one flap versus total module self-weight, 20 ft double-wing in the deployed state. Calculated to EN 1991-1-4 Irish National Annex (vb,map 24–30 m/s) with flat-roof cp,e = −2.0.
| Site category | vb,0 (m/s) | qp (kN/m²) | Uplift per flap (kN) | Uplift / self-weight | Assessment |
|---|---|---|---|---|---|
| Inland sheltered (Laois, Offaly) | 24 | 0.68 | 22.2 | 0.50 | Usable, standard anchoring |
| Inland exposed (Meath, Kildare) | 26 | 0.80 | 26.0 | 0.59 | Usable |
| Coastal moderate (Dublin, Wicklow) | 28 | 0.93 | 30.2 | 0.68 | Reinforced anchoring required |
| Coastal severe (Cork, Kerry, Galway, Donegal) | 30 | 1.06 | 34.7 | 0.79 | Project-specific anchor design mandatory |
| Upland (above 200 m) | 36 | 1.53 | 49.9 | 1.13 | Uplift exceeds self-weight — do not deploy |
A technical boundary that belongs in the contract
In severe coastal zones, uplift on one flap reaches 34.7 kN (about 3.5 tonnes) — 79% of the module’s self-weight.
Resisting wind by self-weight alone is no longer safe; foundation anchoring is mandatory.
Above 200 m altitude or on exposed ridges, uplift reaches 113% of self-weight and the deployed state
cannot be treated as a permanent condition. In such locations we specify folding or flat-pack units instead.
Solar geometry at 53.35°N: shade summer, harvest winter
Noon solar altitude swings from 13.2° at the winter solstice to 60.1° at the summer solstice — a 46.9° range.
For all 365 days the noon sun lies south of the zenith, so there is no tropical shading-reversal period; shading can be fixed and oriented due south.
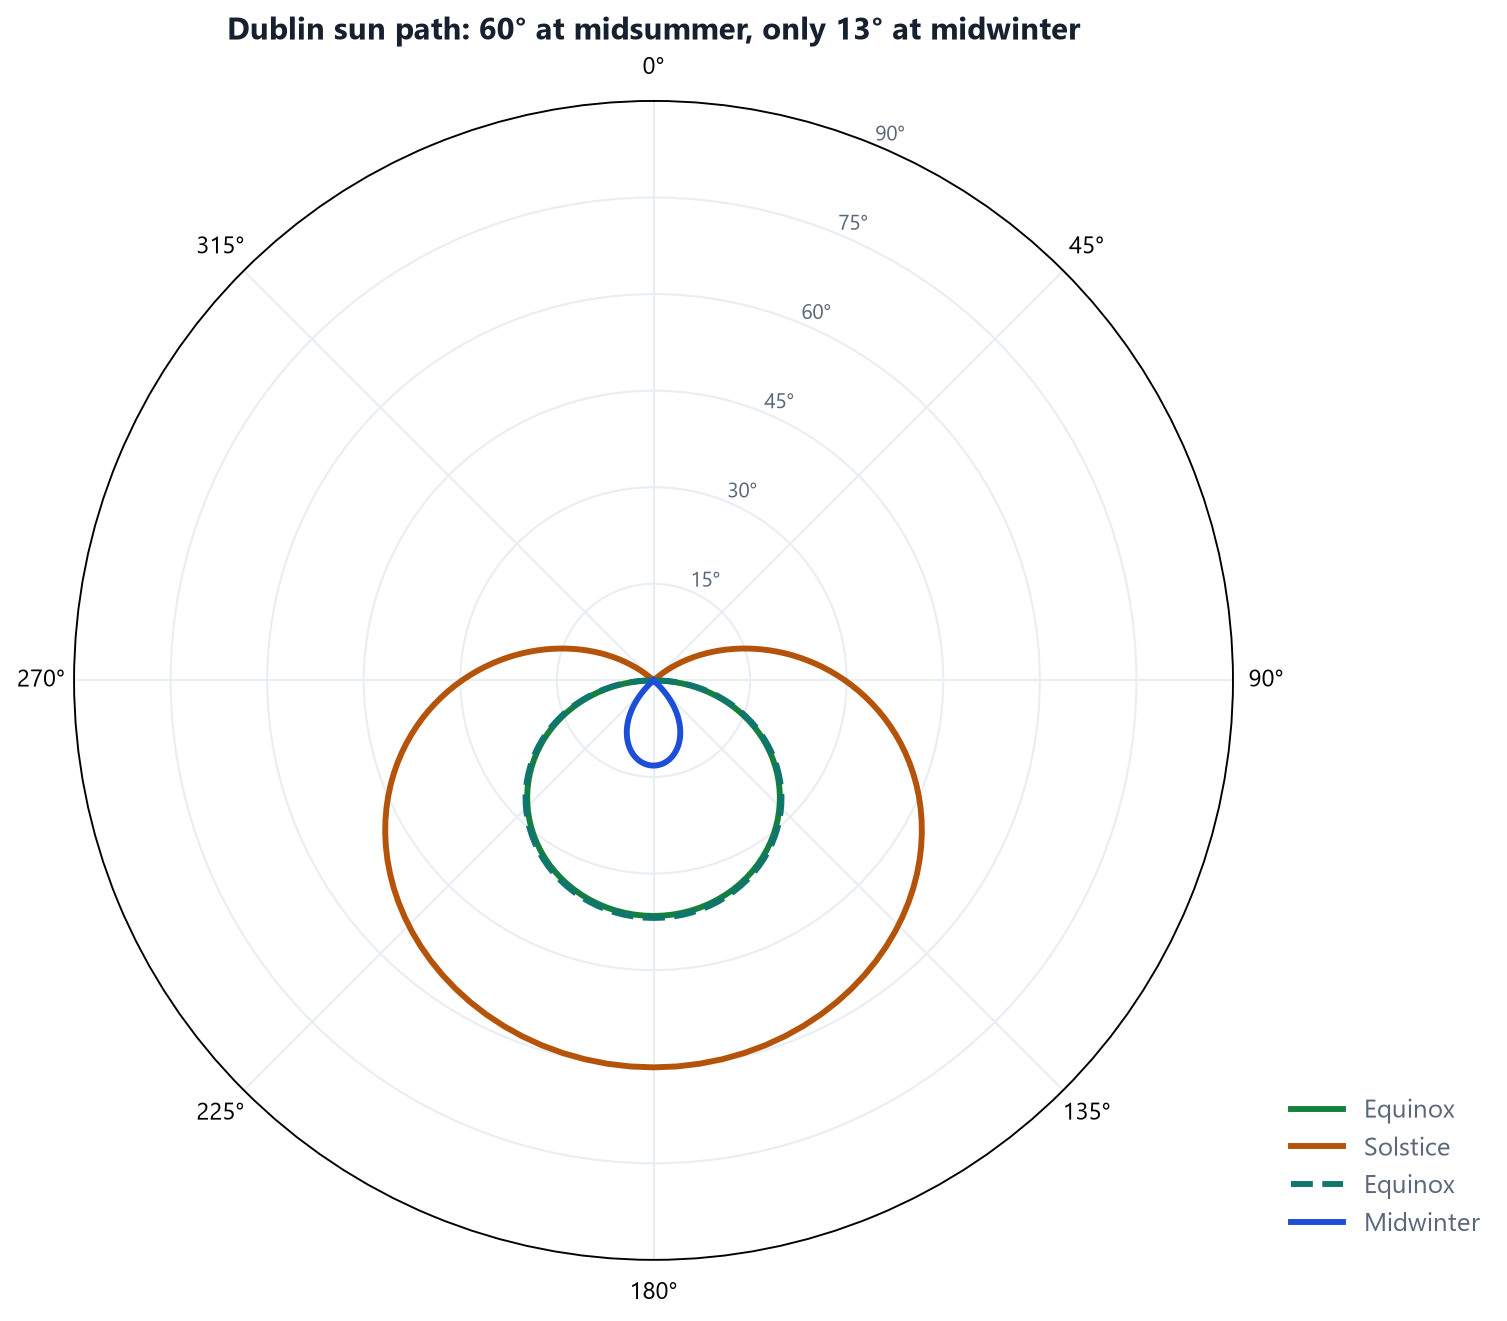 Figure 3 — Polar sun-path diagram for Dublin. Radius is altitude, circumference is azimuth. At the summer solstice the sun rises NE (48.6°) and sets NW (311.6°) over a 16.7-hour day; at the winter solstice it runs only SE (132.3°) to SW (228.2°) over 7.2 hours.
| Solar event | Noon altitude | Day length | Overhang D/H | Implication |
|---|---|---|---|---|
| Spring equinox | 36.58° | 11.9 h | 1.347 | Transition season |
| Summer solstice | 60.10° | 16.7 h | 0.575 | A 0.86 m overhang fully shades a 1.5 m window |
| Autumn equinox | 36.90° | 12.0 h | 1.332 | Longest south-wall exposure of the year |
| Winter solstice | 13.23° | 7.2 h | 4.253 | Impossible to shade — and undesirable. Admit the sun. |
Shade summer only — never winter
During the heating season (October–March) a south-facing vertical surface collects 239 kWh/m² of solar radiation in Ireland.
That is free heating energy. Fully shading the winter noon sun would need D/H = 4.25 (a 6.4 m overhang for a 1.5 m window) —
impossible on any building and wrong even if it were possible. Shade the summer solstice with a 0.86 m overhang and let the winter sun in.
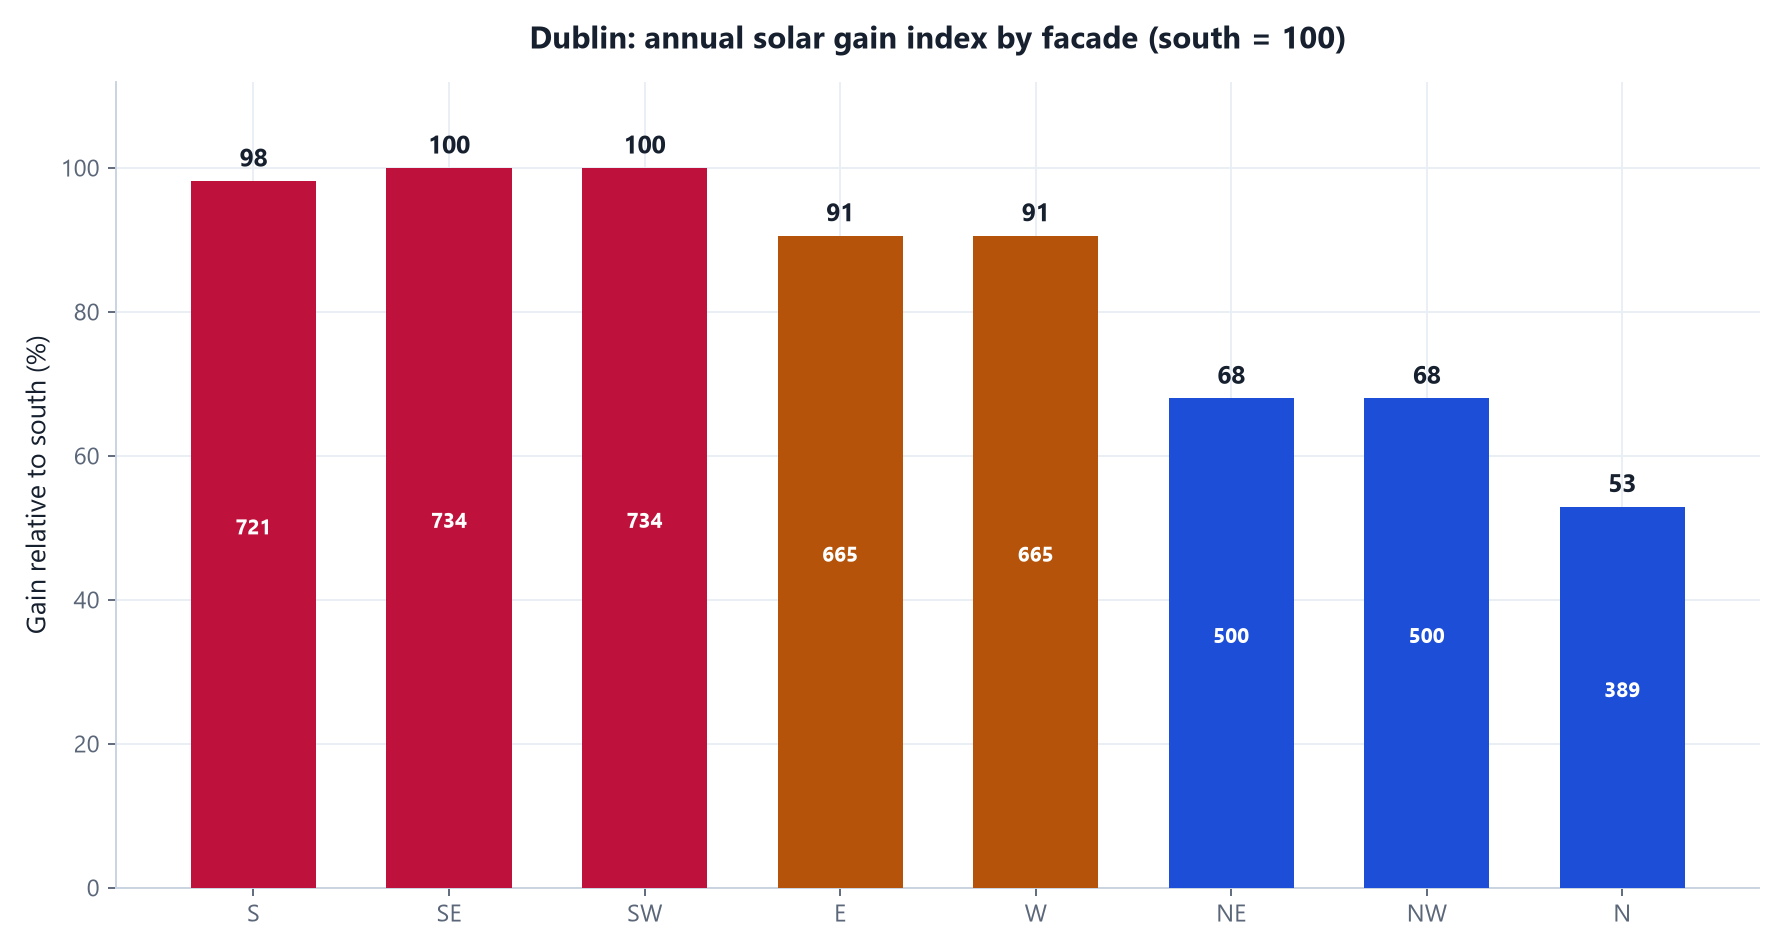 Figure 4 — Annual solar gain index by orientation for Dublin (kWh/m²·yr on the vertical plane). South 721; SE and SW 734 each; E and W 665 each; N 389. SE/SW slightly outperform due south because Dublin’s diffuse fraction is high.
The ranking — SE ≈ SW (734) > S (721) > E = W (665) > N (389) — has two practical consequences:
layouts need not be forced to true south, and fixed vertical fins are unnecessary because east/west gain arrives at low angles and is modest in total.
This is the opposite of tropical practice.
The roof is the primary gain surface
Annual horizontal irradiation is 942 kWh/m² — 1.3× the south vertical plane. A 37.2 m² roof intercepts
about 395 kWh between June and August. Because container roofs are near-flat, roof insulation and ventilation repay investment
better than wall shading — and the same surface is the best host for PV (about 188 kWh/m²·yr at 20% efficiency).
Part L 2021: the hard thresholds
| Element | Max U (W/m²·K) | HUAYING current (100 mm PIR) | Status |
|---|---|---|---|
| External wall | 0.18 | 0.221 clean / 0.229 incl. joints | Non-compliant |
| Roof | 0.16 | Achievable by thickening to 150 mm | Must thicken |
| Ground floor | 0.18 | Depends on foundation detail | Project-specific |
| Windows / doors | 1.40 | Thermal-break double glazing ~2.4–2.8 | Triple or Low-E required |
| Airtightness | ≤ 5 m³/(h·m²)@50Pa | Not yet tested | Blower-door test mandatory |
Three whole-dwelling metrics apply in addition: EPC ≤ 0.30, CPC ≤ 0.35 and RER ≥ 20%.
Even with a fully compliant envelope, a heat pump or PV is still required to pass DEAP.
Planning exemption is not a building-regulation exemption
Ireland’s planning exemption (for example Class 3A rear ancillary dwellings, 32–45 m²) and the Building Regulations are two entirely separate regimes.
Any structure intended for human habitation must satisfy Parts A to M of the Building Regulations 1997–2021, must file a
Commencement Notice, must obtain a BER assessment, and must have an Assigned Certifier.
A CE mark certifies the factory product’s declared performance only — it does not substitute for site-stage compliance.
In practice this means we cannot simply sell a box. We supply a TGD compliance dossier containing U-value calculations,
joint thermal-bridge ψ values, an airtightness strategy, a DoP for fire class, and the ventilation design basis.
Most Chinese suppliers cannot produce these documents — which is precisely why they support a premium.
Where the current product falls short — and by how much
Three gaps of fundamentally different nature: thickness is arithmetic (thicken it, but shipping width constrains you),
joints are geometry (same material, different joint detail, threefold difference in U-value), and
form factor is innate (a container’s surface-to-floor ratio is inevitably higher than a house).
Gap 1 — Insulation thickness
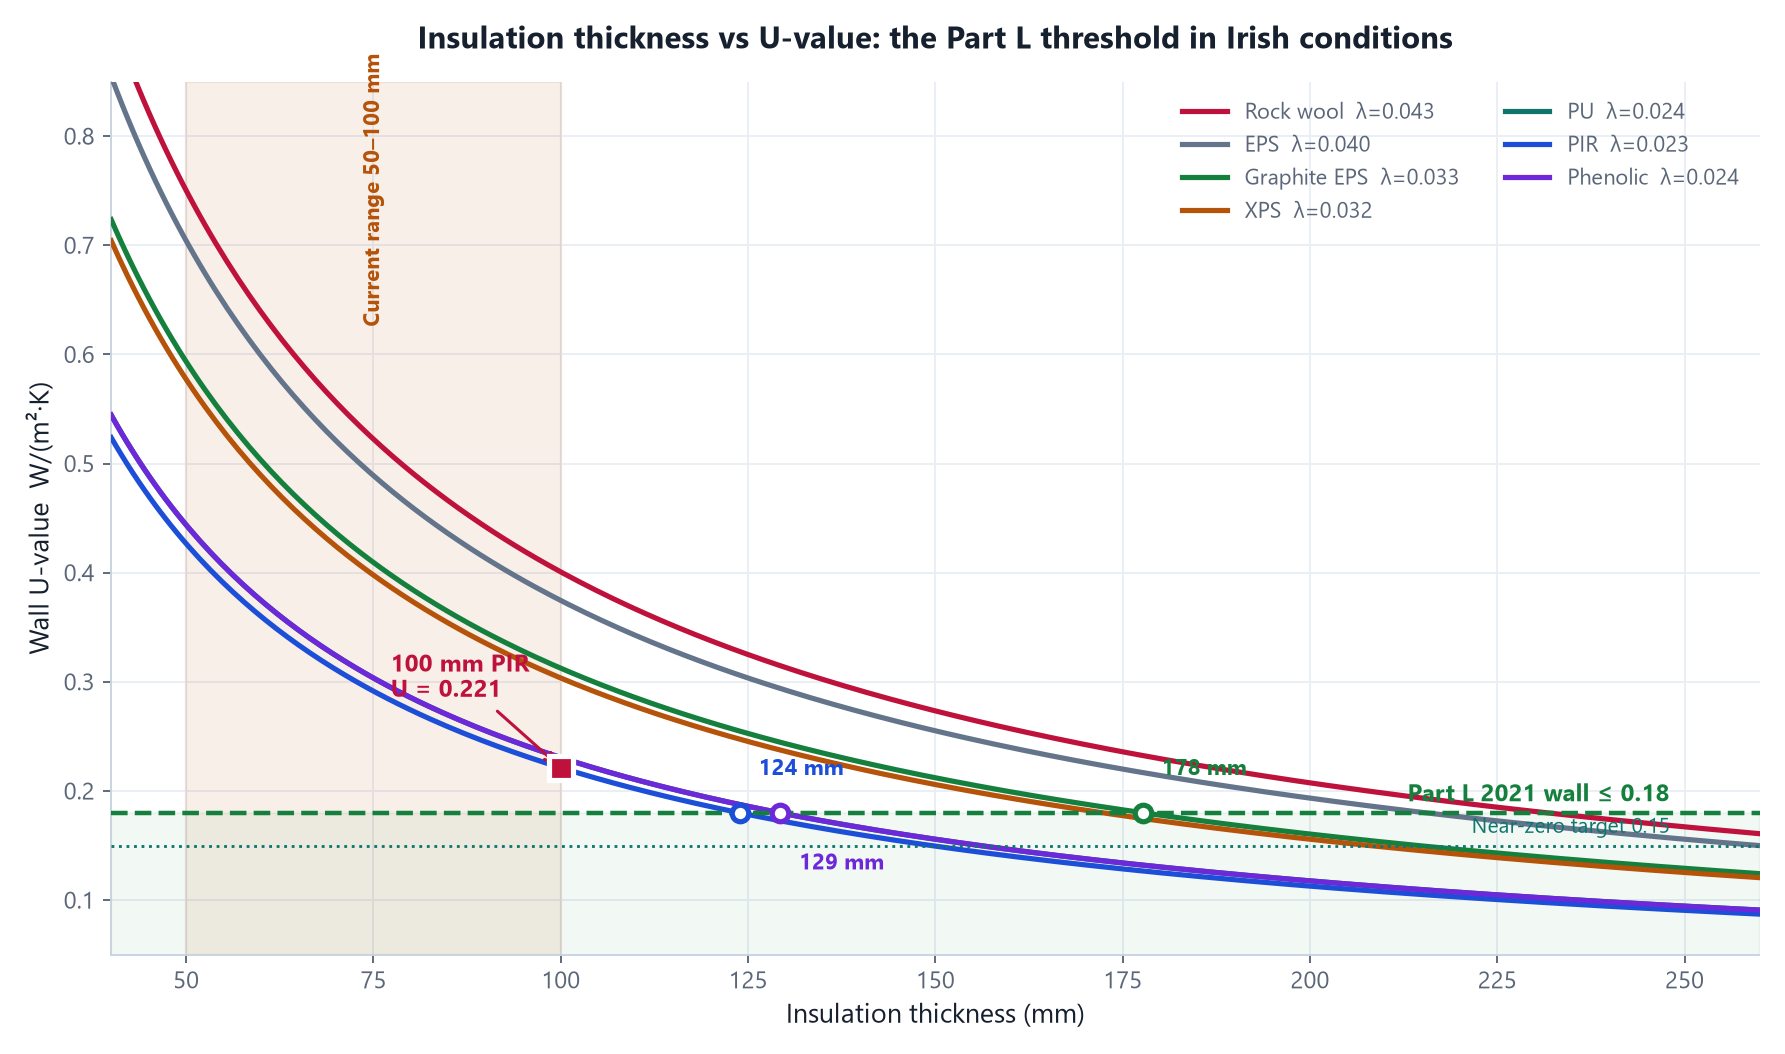 Figure 5 — Insulation thickness against wall U-value. Green dashed line: Part L backstop 0.18. Teal dotted: 0.15 near-zero-energy target. Orange band: current product range 50–100 mm. PIR needs 124 mm to reach 0.18, phenolic 129 mm, XPS 172 mm, graphite EPS 178 mm, EPS 215 mm, stone wool 232 mm.
| Insulation | λ W/(m·K) | Thickness for U 0.18 | Thickness for U 0.15 | U at 100 mm |
|---|---|---|---|---|
| PIR | 0.023 | 124 mm | 149 mm | 0.221 |
| PU | 0.024 | 129 mm | 156 mm | 0.231 |
| Phenolic | 0.024 | 129 mm | 156 mm | 0.231 |
| XPS | 0.032 | 172 mm | 208 mm | 0.303 |
| Graphite EPS | 0.033 | 178 mm | 214 mm | 0.312 |
| EPS | 0.040 | 215 mm | 260 mm | 0.375 |
| Stone wool | 0.043 | 232 mm | 279 mm | 0.401 |
A commercial point worth using in negotiation
PIR and phenolic need only 124–129 mm; EPS needs 215 mm. When a client compares against a cheap quote built on 50 mm EPS,
the real difference is not price — that 165 mm gap decides whether the building is lawful in Ireland.
Gap 2 — Form factor
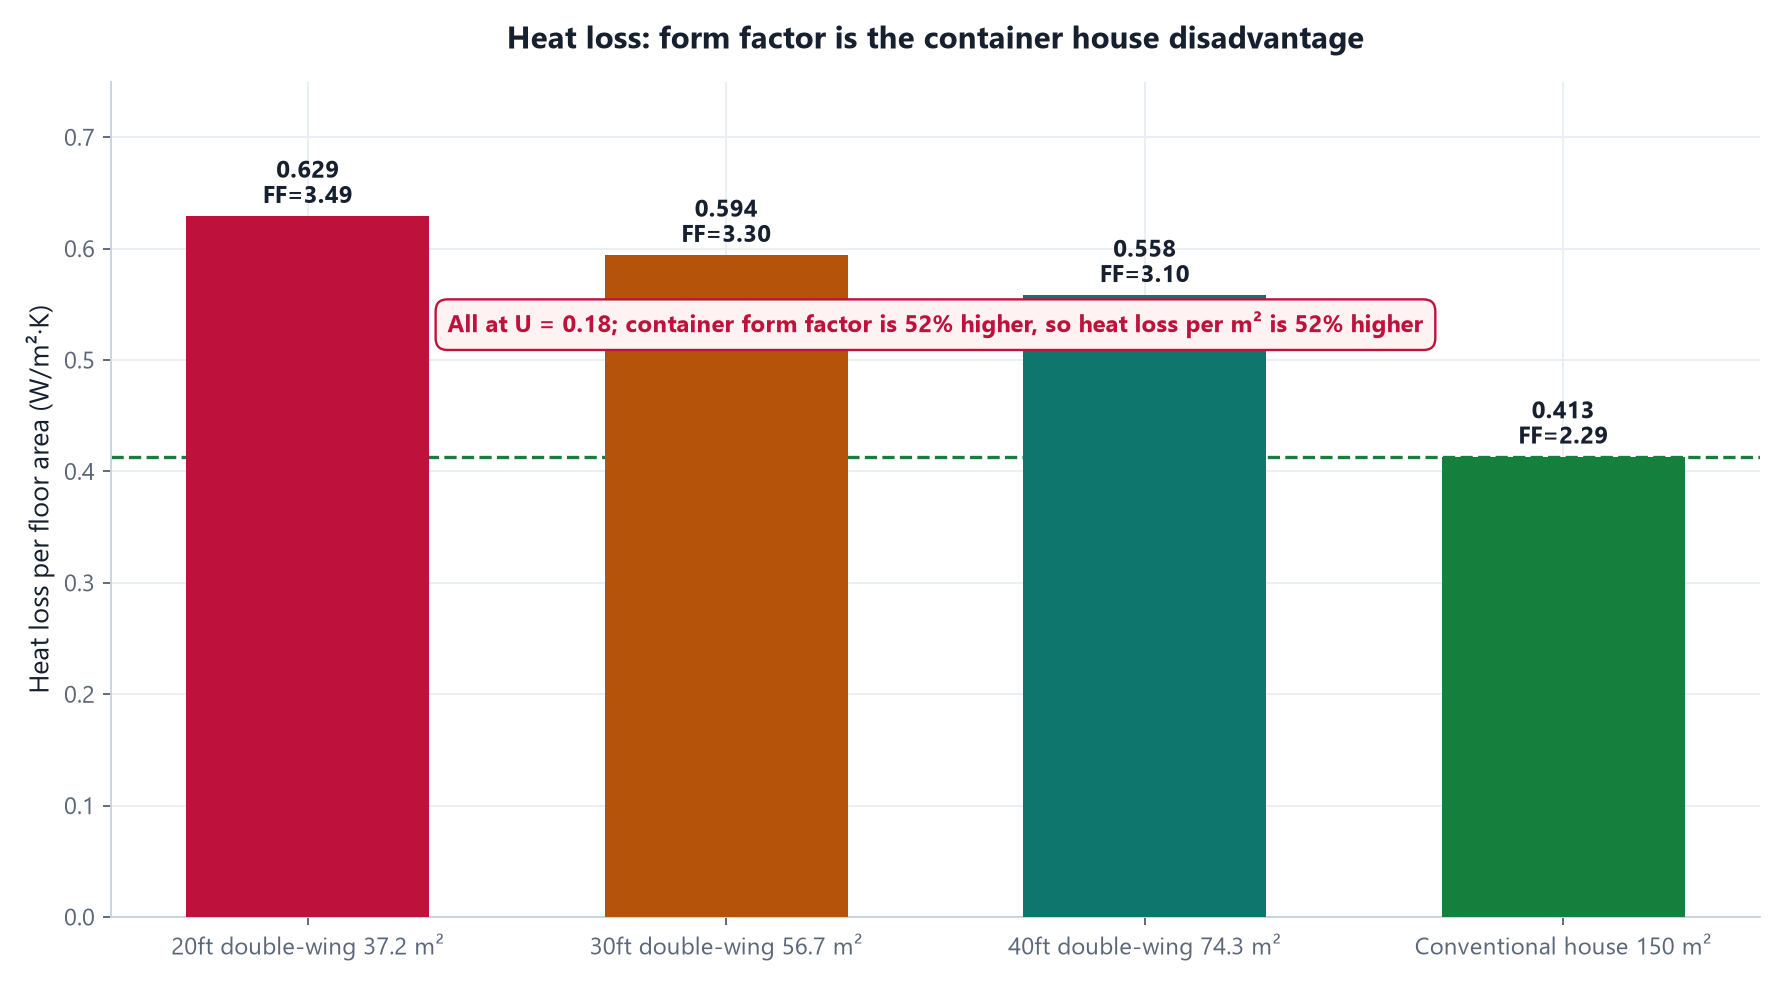 Figure 6 — Heat loss per unit floor area at the same U-value (0.18) for different building forms. A container house has a markedly higher form factor than a conventional dwelling; this is geometric and cannot be fully offset by thicker insulation.
| Type | Floor area (m²) | Form factor | Heat loss W/(m²·K) | vs a conventional house |
|---|---|---|---|---|
| 20 ft double-wing | 37.2 | 3.49 | 0.629 | +52% |
| 30 ft double-wing | 56.7 | 3.30 | 0.594 | +44% |
| 40 ft double-wing | 74.3 | 3.10 | 0.558 | +35% |
| Conventional house (2 storeys, 150 m²) | 150 | 2.29 | 0.413 | baseline |
Even with every element at U = 0.18, a 20 ft unit loses 52% more heat per unit floor area than a house.
Matching a house would require U = 0.118 — 1.5× stricter than Part L and unattainable within 150 mm.
So the strategy is not to fight head-on
We do not claim a 20 ft container house is equivalent to a 150 m² masonry dwelling in DEAP. Instead:
① use 40 ft or linked units to improve form efficiency; ② use PV and a heat pump to satisfy RER and EPC;
③ or the most realistic route — position the product as an ancillary dwelling (Class 3A) or non-residential building,
bypassing the full DEAP threshold.
Gap 3 — Joint thermal bridging
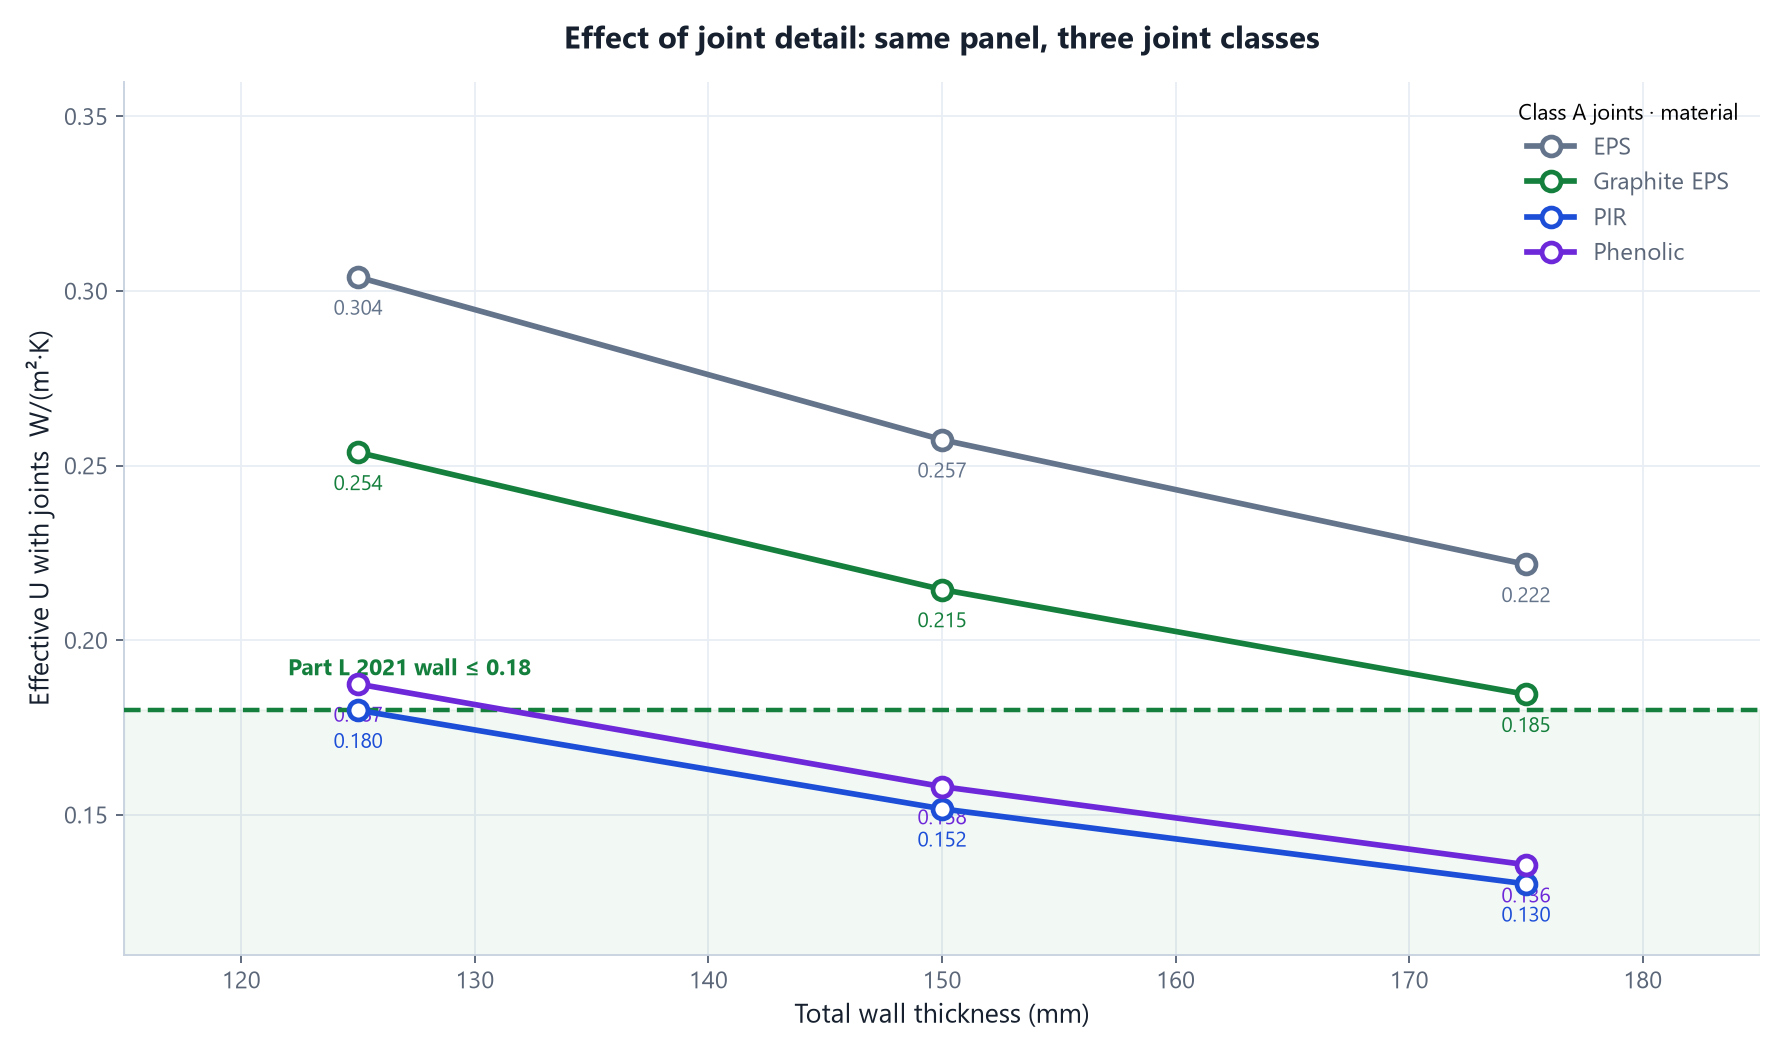 Figure 7 — Actual U-values of composite walls by insulation material and thickness, with Class A joints. PIR at 150 mm total (100 factory + 50 site) gives 0.152; phenolic 0.158. Both sit inside 0.18.
| Joint type | ψ W/(m·K) | U incl. joints | Joint surface temp. | Assessment |
|---|---|---|---|---|
| Class A tongue-and-groove + eccentric lock | 0.009 | 0.229 | 20.1 °C | Safe |
| Class B plain interlock | 0.041 | 0.257 | 19.2 °C | Marginal (fRsi 0.92) |
| Class C metal through-penetration | 0.556 | 0.705 | 6.3 °C | Severe mould risk |
With the same 100 mm PIR panel, degrading the joint from Class A to Class C worsens U from 0.229 to 0.705
— the equivalent of turning a 100 mm panel into a 32 mm one. Worse, the joint surface temperature drops to
6.3 °C, far below the 10.2 °C internal dew point, with fRsi = 0.36 against a 0.75 mould criterion.
This is not an energy problem; it is a mould problem.
Joints are worth 2.7× more than insulation material
At 100 mm: switching PIR to stone wool moves U from 0.223 to 0.404 — a difference of 0.18.
Switching the joint from Class A to Class C moves U from 0.229 to 0.705 — a difference of 0.48.
A wrong joint costs 2.7× as much as the wrong insulation. Haggling over insulation unit price while saving on joints is a classic miscalculation.
The recommended build-up: three configurations
All three share one feature — a “factory panel + site-applied internal lining” composite, the only route that reaches
0.18 within 150 mm without changing the shipping envelope.
| Option | Build-up (outside → inside) | Total | Actual U | fRsi | Application |
|---|---|---|---|---|---|
| A · Standard dwelling ★ Recommended | Colour steel 0.45 + PIR 100 + colour steel 0.40 + PIR 50 (site) + foil vapour barrier + plasterboard | 150 mm | 0.152 | 0.98 | Permanent and ancillary dwellings; Part L compliant |
| B · Enhanced fire | As above with phenolic core (A2 non-combustible) | 150 mm | 0.158 | 0.98 | Multi-unit linking, public buildings |
| C · Economy | Graphite EPS 100 + graphite EPS 75 (site) | 175 mm | 0.185 | 0.98 | Non-residential and temporary only — not Part L compliant |
Why not simply build the factory panel to 150 mm?
Technically possible, but it triggers three problems: ① shipping width grows from 2.2 m to 2.7 m, reducing 40HC payload;
② panel weight rises to about 18 kg/m², making lifting harder;
③ most importantly — a 150 mm single-layer panel is still metal inside and out, so the risk of metal through-penetration at joints is unchanged.
The split build-up offsets the factory layer against the site layer, which inherently interrupts the metal bridge path and lifts fRsi from 0.96 to 0.98.
Moisture control: the chapter that decides the project
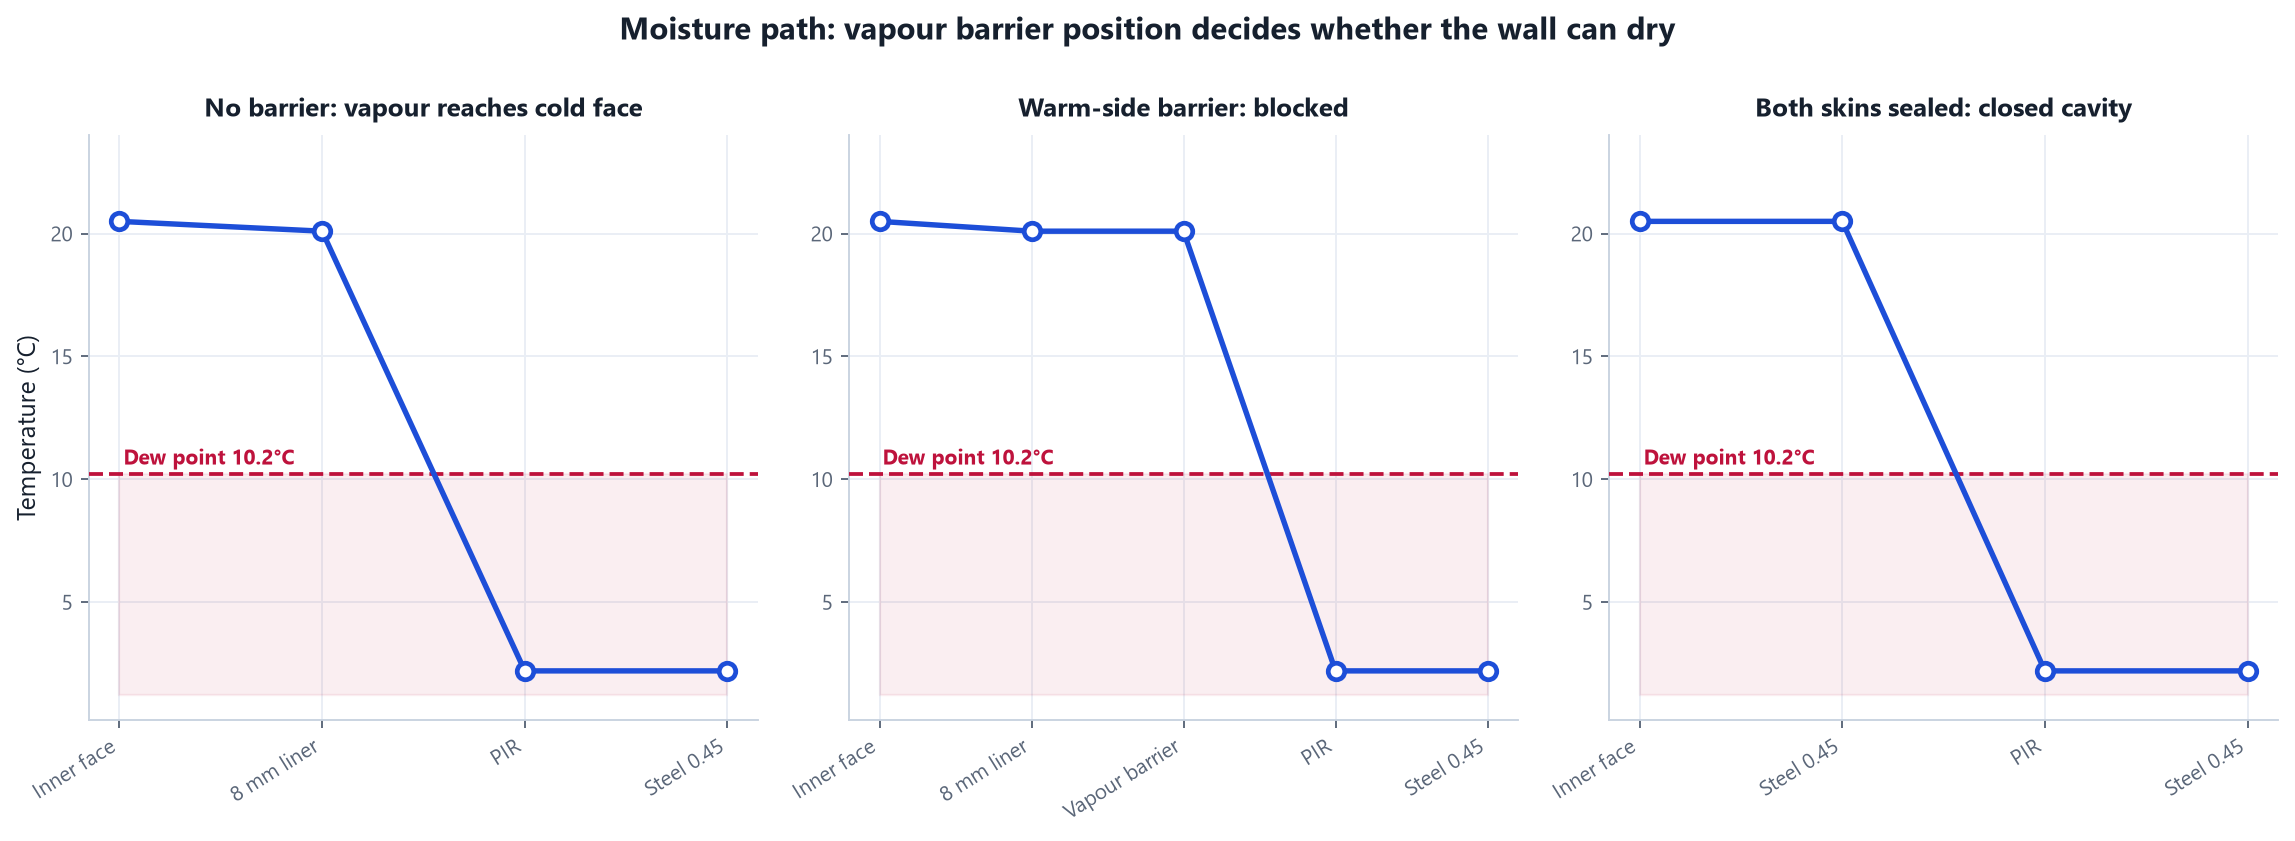 Figure 8 — Temperature profiles and internal dew point (10.2 °C) for three build-ups. Left: no vapour barrier — internal moisture reaches the 2.2 °C steel inner face, guaranteeing condensation. Centre: a continuous vapour barrier on the warm side blocks the vapour path. Right: double-skin steel, sealed both sides to form a closed cavity.
| Build-up | Vapour path | Drying capacity | Verdict |
|---|---|---|---|
| Single steel + PIR + no vapour barrier + integrated panel | Direct to the 2.2 °C cold interface | Inward only | Prohibited |
| Single steel + PIR + warm-side foil + integrated panel | Blocked by the warm-side barrier | Inward only | Recommended |
| Double-skin steel sandwich (current) | Sealed both sides; diffusion flux zero | Neither direction | Usable, cannot dry |
Three non-negotiable moisture principles
1. The vapour barrier must be on the warm side and continuous. Aluminium foil or a dedicated membrane both work,
but it must be lapped and sealed at every window and door opening, socket and panel joint. A barrier on the cold side is equivalent to no barrier
— the vapour is already inside.
2. Never build “single steel skin + permeable lining + no vapour barrier”. In Ireland this moulds within two winters,
and because the staining appears on the internal lining there is no evidential defence in a claim.
3. Built-in moisture must be controlled at the factory. A double-skin metal panel has no drying capacity, so PIR leaves the factory
at ≤2% moisture content and site-applied insulation goes in below 18%; both are measured and recorded before closing up.
Thermal mass is low enough to need specific design
A container house has a surface density of about 11 kg/m², giving roughly 42 kJ/(m²·K) effective thermal capacity.
With a 100 mm concrete floor this rises to 263 kJ/(m²·K) — 6.3×.
For dwellings we therefore specify a concrete floor, left as exposed as possible: it is the only low-cost solution to both
summer overheating and winter temperature swings.
Summer overheating is not a hypothetical for Ireland
Monitoring of 50 Irish near-zero-energy dwellings found 26% failed the CIBSE TM59 overheating criteria, and 48% exceeded the WHO
recommended maximum temperature for at least 10% of the year. The cause is exactly the combination of high insulation, high airtightness and no shading
— which is the default configuration of a container house. South and west glazing therefore get external shading or low-g glass, plus openable
openings for night purging.
Compliance deliverable: what ships with every unit
A container is not a compliant building. For Irish projects we supply a dossier containing:
- U-value calculations for wall, roof and floor
- Joint thermal-bridge ψ values, recalculated in THERM or Psi Therm against the actual joint geometry
- A3 joint details — panel joints, corners, window openings, base and head flashings
- DoP to EN 14509 for the sandwich panel, supporting the CE mark
- Fire-class declaration — phenolic A2 or stone wool A1 for dwellings
- Airtightness strategy plus a third-party blower-door test report (≤ 5 m³/(h·m²)@50Pa)
- Ventilation design basis for MVHR (TGD Part F)
- Radon protection detail — a standby sump is required nationwide, and high-radon areas need a full-floor sealed membrane
- English installation manual and a maintenance schedule including sealant replacement intervals
Download the full technical documentation
Ireland Climate & Product Adaptation Guidance
25 pages · 8 figures · English · full calculation basis, Part L thresholds, wind and moisture analysis.
Guidance — Chinese edition
22 pages · 8 figures · Chinese · same calculation basis as the English edition. Internal use.
Implementation manual — Chinese edition
11 pages · 7 factory control points, 9 site operations, an 18-item handover checklist, 12 prohibitions and the zoning table.
Note on the Chinese editions: they are the working copies used by our factory and site teams, published here so
that the numbers on this page can be traced. For customer-facing correspondence please send the English edition —
the Chinese files are internal references and are not intended for onward distribution.
Tell us the site, and we will tell you the configuration
County, altitude, distance to the coast and intended use are enough for us to specify the wall build-up, the anchoring class,
the corrosion protection level and the compliance route — with the numbers attached.
Email jack@huayinghouse.com
| Tel / WhatsApp +86 153-0318-4505
| Contact form
HUAYING INTEGRATED HOUSING CO., LTD. · Fucheng Huaying Integrated Housing Co., Ltd. · Established 2003 ·
Fucheng, Hebei, China · more than 50,000 m² across six self-owned production sites · ISO 3834-2 · EN 1090 · CE DoP
This page is technical guidance and does not constitute a structural design document. Each project must be verified by a locally registered
structural engineer against actual site conditions.