
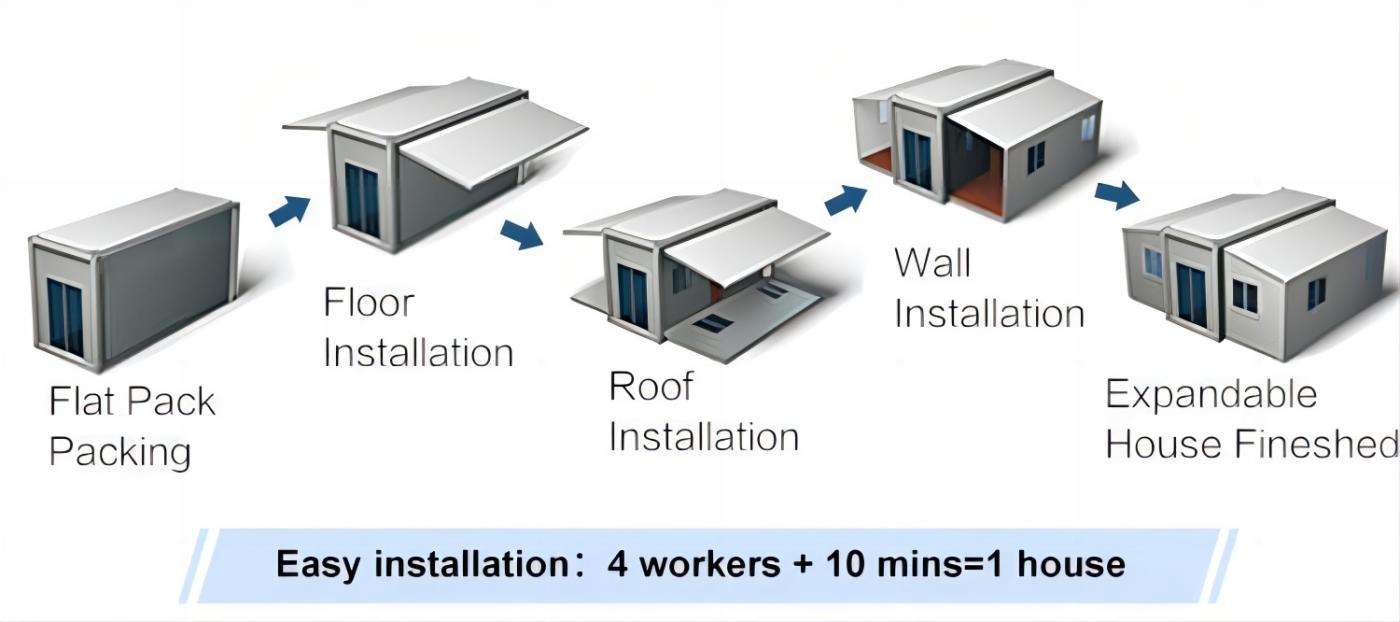
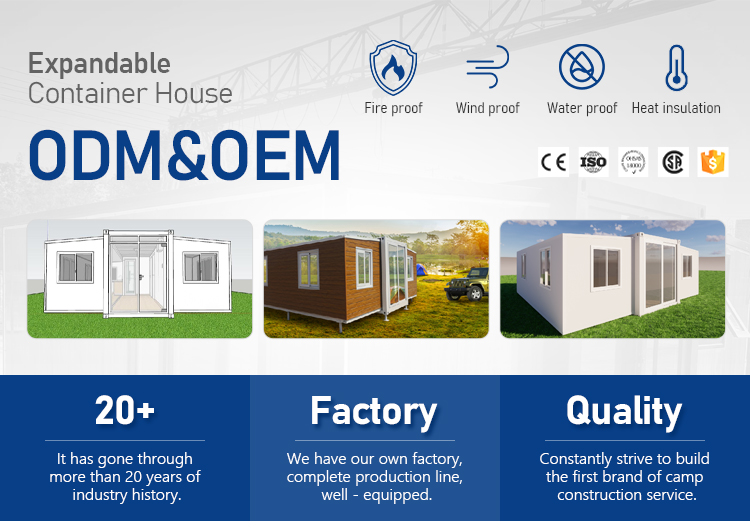

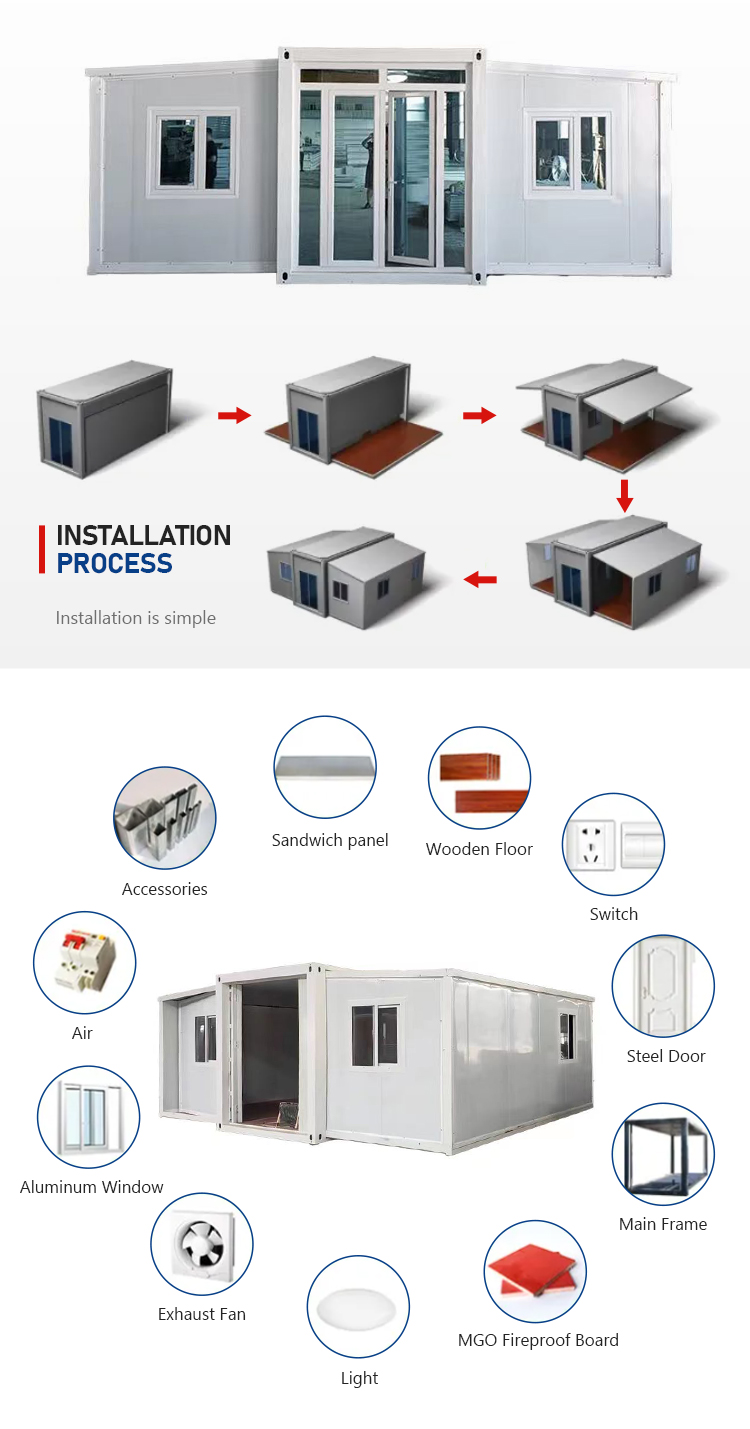
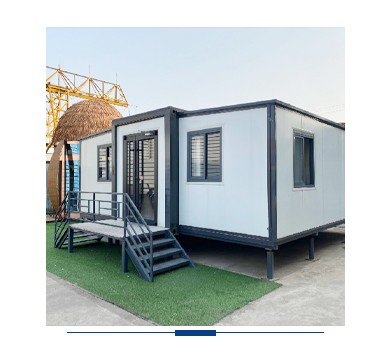
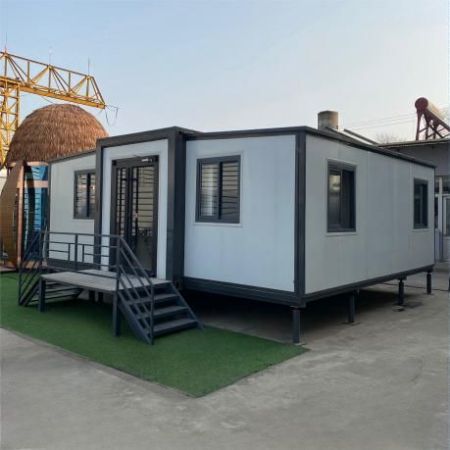
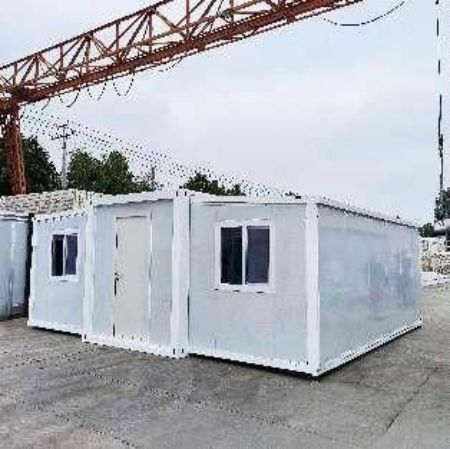
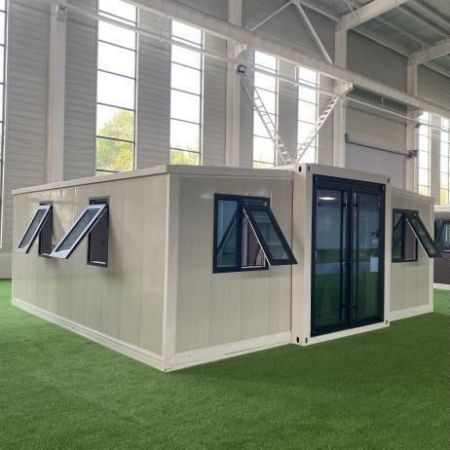
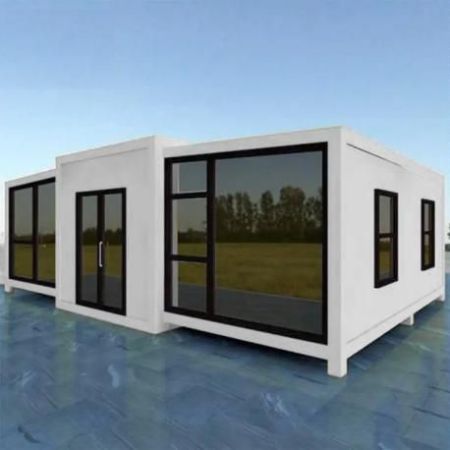
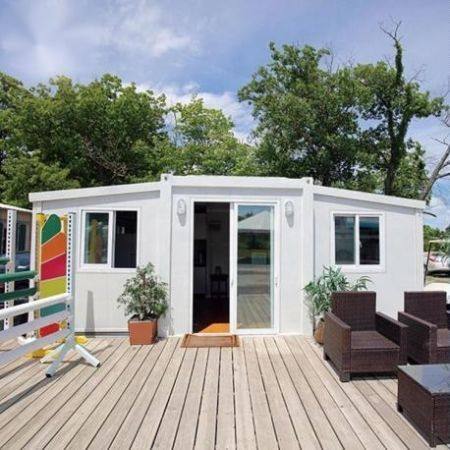
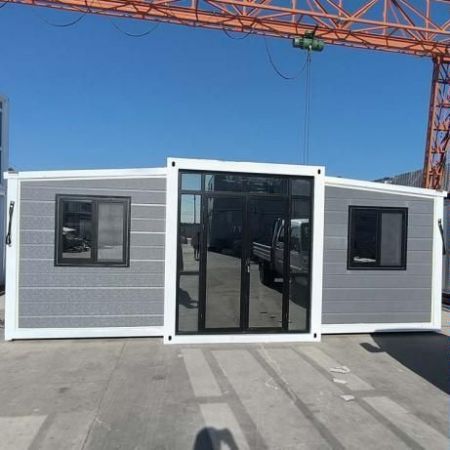
COST IS LOW
The cost of container is 30% lower than that of traditional building.
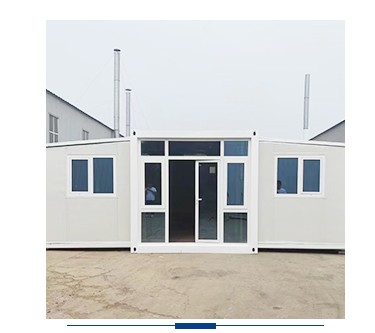
SIMPLE INSTALLATION
The container building can be moved.
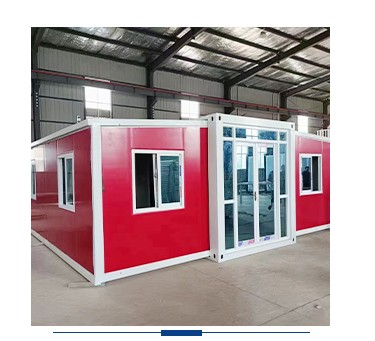
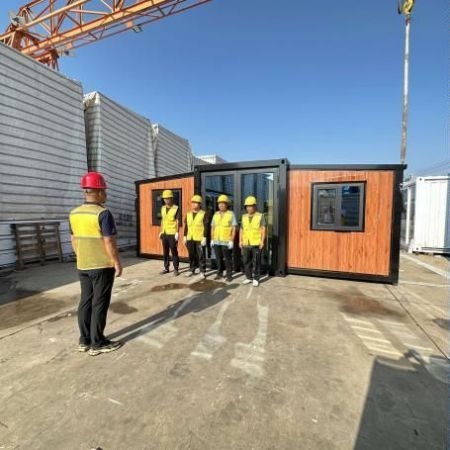
SHORT CONSTRUCTION TIME
More than 85% faster than the traditional structure.
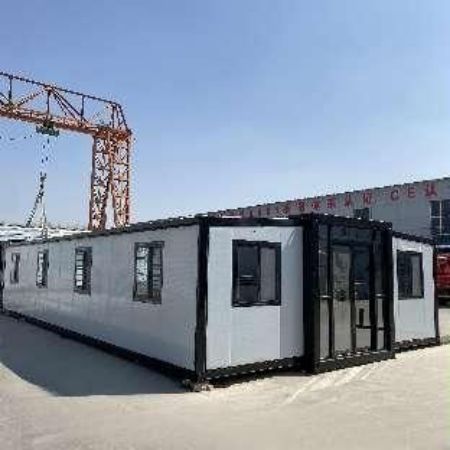
ENVIRONMENTAL PROTECTION
No damage to the environment
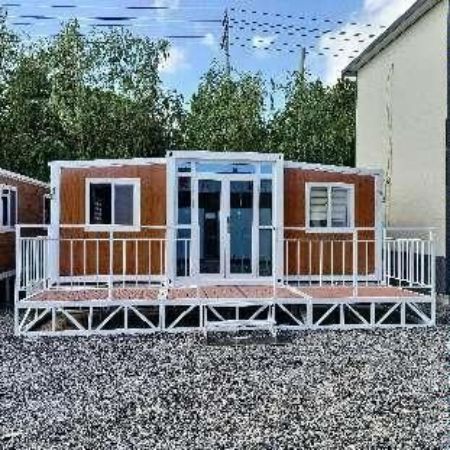
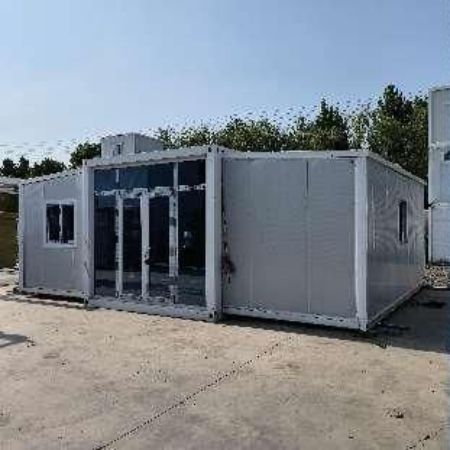
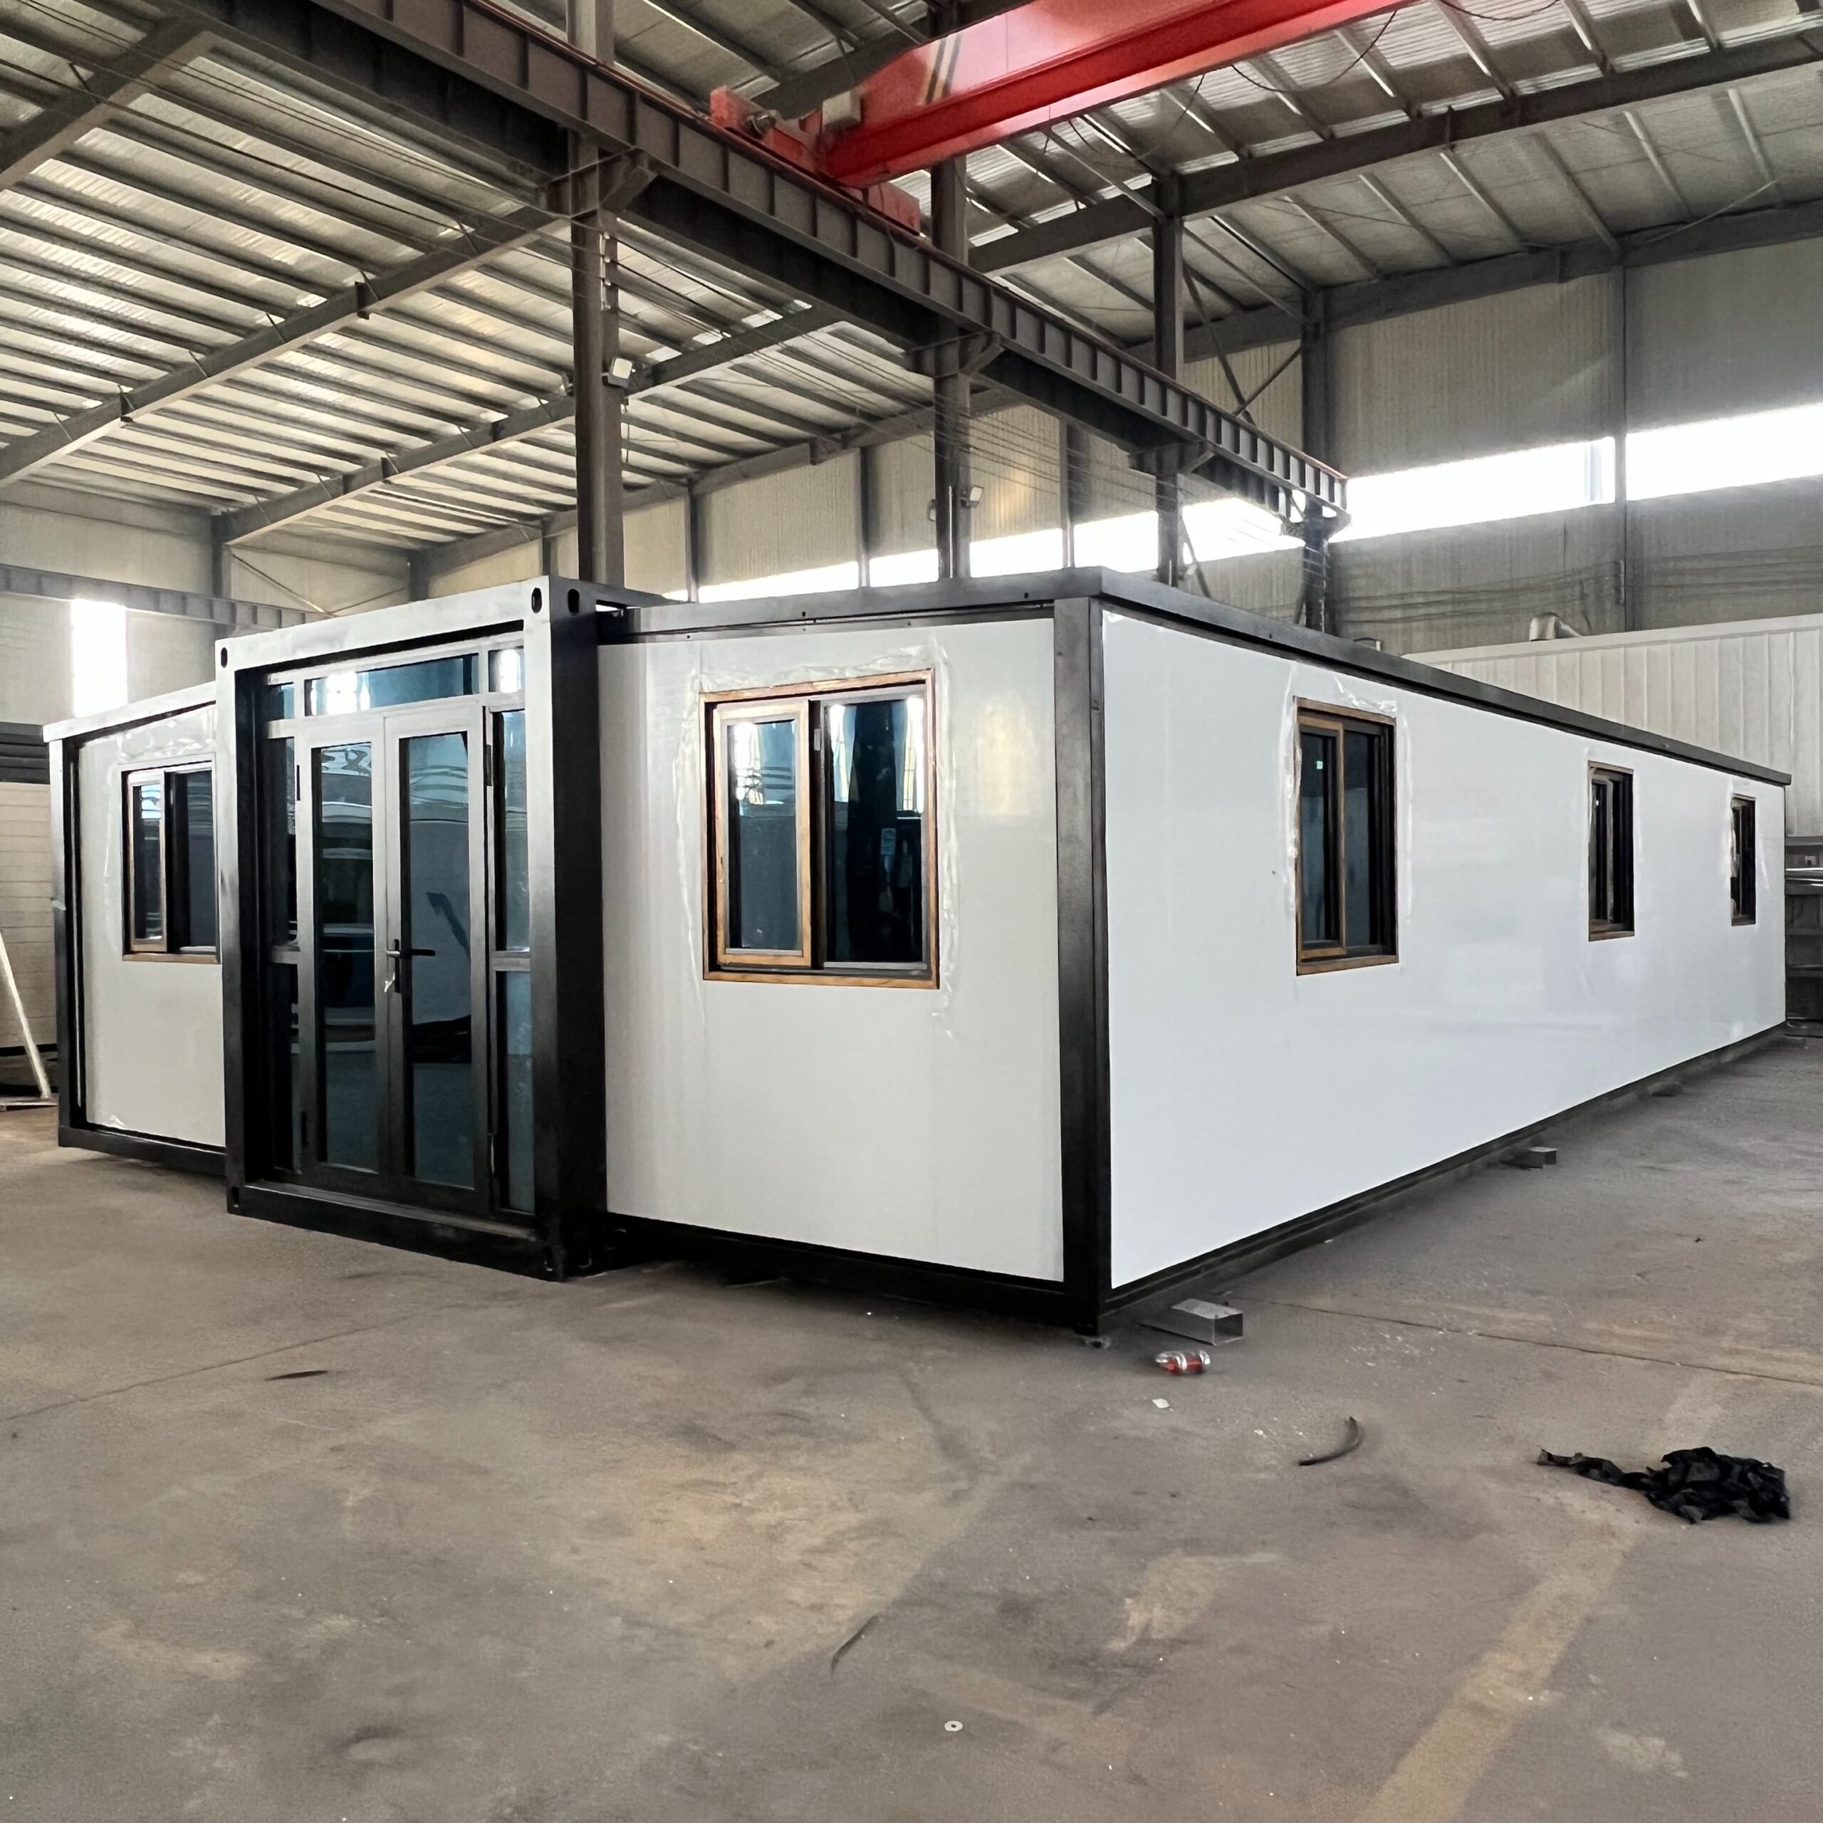
Introduction: the “Italy is Mediterranean” assumption
Most buyers planning a container house for Italy are told it is a Mediterranean country, so a light, well-ventilated unit will be fine. That is true in Rome and it is wrong in Milan.
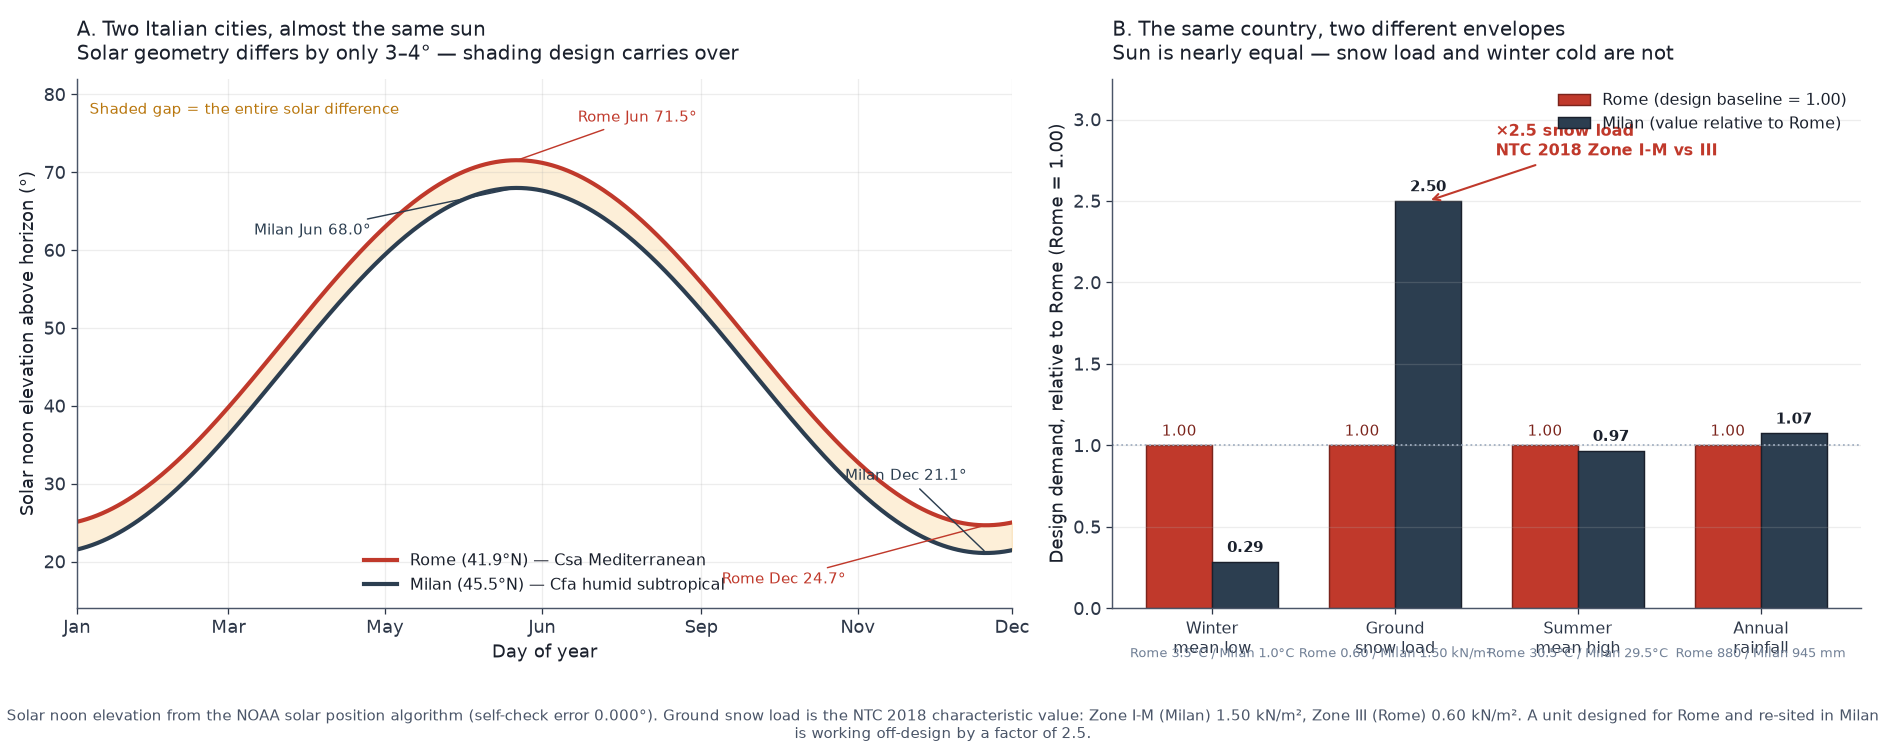
The two cities sit in the same country and the same national building code, yet they carry different design briefs. Rome’s January mean low is 3.5 °C on a coast moderated by the Tyrrhenian Sea. Milan’s is 1.0 °C at the centre of the Po Valley — a plain closed on three sides by the Alps and the Apennines, where cold air drains in and sits. The difference in ground snow load between the two, per Italy’s own NTC 2018 code, is a factor of 2.5.
This guide works through the numbers: what the climate data actually says, the six failure modes, which design measures change performance in each city, the FOB-to-landed cost, and the Italian compliance path from CILA to the APE energy certificate.
§1 Two climates in one country: the data
Italy is not a single climate zone, and the Po Valley is the reason. Three variables matter, and only one of them is about the sun.
Solar geometry — nearly identical. Rome (41.9°N) sees a solar noon elevation of 71.5° at the June solstice and 24.7° at the December solstice. Milan (45.5°N) sees 68.0° and 21.1°. The gap is 3 to 4 degrees across the year — small enough that a shading detail designed for Rome transfers to Milan almost without change. The sun is not what makes Milan different.
Snow load — a factor of 2.5. NTC 2018 divides Italy into snow zones. Milan falls in Zone I-Mediterranea, with a characteristic ground snow load of 1.50 kN/m² below 200 m altitude. Rome falls in Zone III at 0.60 kN/m². A roof sized for Rome and re-sited in Milan is working off-design by 250%.
Winter sunshine — a factor of 3. Milan averages about 60 sunshine hours in January; Rome about 192. The Po Valley’s winter fog and temperature inversions mean the coldest weeks are also the darkest, which removes the main passive-heating lever in a container house.
| Parameter | Rome | Milan | Design consequence |
|---|---|---|---|
| Latitude | 41.9°N | 45.5°N | noon sun always south of zenith |
| Köppen class | Csa Mediterranean | Cfa humid subtropical | different seasons, different loads |
| January mean low | 3.5 °C | 1.0 °C | Milan is a real heating climate |
| July/August mean high | 30.5 °C | 29.5 °C | summer control needed in both |
| Annual precipitation | 880 mm | 945 mm | both need a drained, pitched roof |
| January sunshine hours | ~192 | ~60 | passive solar works in Rome, not Milan |
| Ground snow load (NTC 2018) | 0.60 kN/m² (Zone III) | 1.50 kN/m² (Zone I-M) | roof structure differs by 2.5× |
| Summer humidity | 60% (dry heat) | high, muggy basin air | evaporative cooling only in Rome |
| Corrosivity (ISO 12944) | C4 coastal | C3 inland | coating class differs by site |
§2 Six failure modes specific to Italian sites
1. A roof designed for Rome, installed in Milan. This is the single most expensive error. The Po Valley snow load is 2.5 times the Roman figure; a light roof with standard purlin spacing and a shallow pitch meets the Roman requirement and fails the Milanese one. Snow does not negotiate, and the failure is not gradual.
2. Freezing fog and the condensation rail — Milan, not Rome. Below 1 °C, every unbroken steel member becomes a condensation surface. Warm, humid interior air reaches the frame, gives up its moisture, and the wall is wet from the inside while it is foggy and 2 °C outside. Milan’s winter is damp-cold; Rome’s is not.
3. Summer overheating in both cities, by two different mechanisms. Rome’s summer is dry: 60% relative humidity with August highs of 30.5 °C, so evaporation and night flushing both work. Milan’s is muggy: the closed basin holds moisture, sea breezes never reach it, and the perceived temperature runs well above the dry-bulb reading. The same measures do not fix both.
4. Solar gain through the roof. Both cities sit at an elevation where the June noon sun is 68–72° above the horizon — near enough to vertical that a flat roof collects almost all of it. Wall insulation without roof insulation is the common and costly configuration mistake, in Italy as elsewhere.
5. Coastal corrosion around Rome. Rome is close to the Tyrrhenian coast and Ostia; fasteners, cut edges and hinge pins in the coastal belt sit in ISO 12944 class C4. Milan, far from salt water, is C3 — but the Po Valley’s winter wetness demands the same attention to sealed joints for a different reason.
6. Temperature swings and the föhn wind. Milan can swing from below freezing to above 15 °C in a day when the föhn comes down off the Alps — 20 °C was recorded in January 2007. Steel moves roughly 12 µm per metre per °C. Over a 6-metre module that is millimetres of cycling at every rigid joint, twice a year and often within 24 hours.
§3 Design responses that actually change performance
M1 — Size the roof to the snow zone, not the city. For a Milan installation, NTC 2018 Zone I-M requires the roof structure, purlin spacing and fixing pattern to carry 1.50 kN/m². That means a steeper pitch (snow sheds rather than accumulates), closer purlin centres and heavier fixings. For Rome, 0.60 kN/m² is a standard roof. Get this wrong at the design stage and it cannot be fixed on site.
M2 — South overhang, sized by geometry — and it works in both cities. At Rome’s June elevation of 71.5°, shading a 1.5 m window needs a projection of about 0.50 m (D/H = 0.334); Milan needs 0.61 m (D/H = 0.404). Size the south overhang for the equinox condition and the low winter sun (Rome 24.7°, Milan 21.1° noon) passes under it. This is the “block summer, admit winter” manoeuvre, and the latitude band works for both cities.
M3 — Vertical fins on east and west, not more overhang. A horizontal overhang cannot intercept the low morning and afternoon sun — the required D/H ratio runs into double figures at the hours that matter. East and west glazing needs vertical louvres, fins, or a deep side reveal. Buy geometry that works, not more projection.
M4 — Insulation thickness follows the climate zone, not the catalogue. Italy’s energy rules (DL 192/05, implementing the EU EPBD) set a minimum wall U-value of 0.26 W/m²K for northern climate zones E–F, and 0.22 W/m²K for the roof. Milan is in that northern band; Rome is not. PIR at 100 mm in the walls and 120 mm in the roof, with a thermal-break pad at every frame connection, clears the northern requirement. Milan’s fog-and-inversion winter makes the thermal break as important as the thickness — the frame is the leak.
M5 — Ventilation with heat recovery and filtration — Milan. Airtight, well-insulated units need mechanical ventilation to avoid CO₂ build-up, and in Milan’s winter smog conditions the intake should be filtered. An HRV unit recovers most of the heat from exhaust air while bringing in filtered fresh air. In Rome this is optional; in Milan it is the difference between a comfortable winter and a stuffy or polluted one.
M6 — Cooling strategy by city, not by brand. Rome’s dry summer responds to evaporative cooling, night purge ventilation and a high-SRI cool roof. Milan’s muggy summer does not — evaporative cooling adds moisture to air that is already wet, making things worse. Milan needs dehumidification, shaded glazing and mechanical cooling sized for latent load, not just sensible load. Specifying a Rome solution in Milan is a common and predictable mistake.
M7 — Rain, drainage and pitch — both cities. Rome takes about 880 mm a year with a wet autumn; Milan about 945 mm, well distributed, with thunderstorms in late spring and summer. Both need a single or gable pitch of at least 5°, generously sized gutters and downpipes, and sealed laps running with the fall. Milan’s snow adds a second reason for pitch: it sheds what Rome does not have to consider.
M8 — Coating class by site, and eave protection in the snow zone. ISO 12944 C4 for the coastal belt around Rome and Ostia; C3 inland at Milan, where the priority is sealed detailing rather than salt resistance. In the Milan snow zone, detail the eaves so meltwater does not refreeze at the cold overhang — an ice dam lifts fixings and finds every lap.
§4 FOB to landed cost breakdown
The table models a 20ft expandable container house shipped Tianjin to Civitavecchia (for Rome) and Tianjin to Genoa (for Milan). Figures are indicative USD for planning, not a quotation.
| Cost line | Rome (via Civitavecchia) | Milan (via Genoa) |
|---|---|---|
| FOB Tianjin (20ft expandable) | 9,800 | 9,800 |
| Ocean freight, 40HQ share | 2,650 | 2,650 |
| Marine insurance | 45 | 45 |
| CIF | 12,495 | 12,495 |
| Import duty, CN 9406.20 (2.7%) | 337 | 337 |
| IVA 22% on CIF + duty | 2,823 | 2,823 |
| Customs broker and clearance | 380 | 380 |
| Port handling | 420 | 420 |
| Inland transport to site | 900 (Civitavecchia to Rome) | 550 (Genoa to Milan) |
| Foundation | 1,100 | 1,600 (frost depth, snow-zone loads) |
| Installation and utility hookup | 700 | 750 |
| Total landed, installed | ≈ 19,155 | ≈ 19,355 |
Two points worth knowing before ordering. First, classification drives the duty: a complete prefabricated steel building unit enters the EU under CN 9406.20 at 2.7%. The 0% rate that circulates online belongs to CN 9406.10, which covers prefabricated buildings of wood — a steel container house does not qualify. Settle the code with your broker before shipping, because it is not negotiable at the border.
Second, IVA at 22% is levied on the CIF value plus duty and is the largest single line after the unit itself. A quote that stops at FOB understates the real budget by roughly 45–50%. An Italian VAT-registered business recovers the IVA through its periodic return, but it must be paid at clearance.
Climate specification — incremental cost by city
| Upgrade | Function | Rome | Milan |
|---|---|---|---|
| South overhang / brise-soleil kit (D/H ≈ 0.8) | Blocks summer noon sun, admits winter | 380 | 420 |
| Vertical fins, east and west | Kills the low-angle sun an overhang cannot reach | 220 | 220 |
| High-SRI cool roof coating | Roof surface down 20–30 °C | 260 | 200 |
| PIR walls and roof + thermal-break pads | Winter heat retention, kills cold bridges | 320 (80/100 mm) | 480 (100/120 mm) |
| Low-E double glazing (argon for Milan) | Cuts winter loss and summer gain | 240 | 360 |
| Snow-load roof reinforcement + steeper pitch | Carries the 1.50 kN/m² NTC Zone I-M load | — | 420 |
| HRV ventilation with filtration | Fresh filtered air without losing heat | — | 520 |
| Eave ice-dam detailing | Stops melt refreezing at the cold overhang | — | 260 |
| ISO 12944 coating system + stainless fixings | C4 coastal at Rome, C3 inland at Milan | 300 (C4) | 200 (C3) |
| Total | ≈ 1,720 | ≈ 3,080 |
The Italian packages are not the same package, and this is the point of the whole guide. Milan’s envelope costs roughly 79% more than Rome’s, almost entirely because snow load, winter darkness and basin humidity force measures Rome does not need. Quoting one Italian price for both cities is how projects go over budget.
§5 Permits, code and compliance in Italy
Structural code — NTC 2018. The Norme Tecniche per le Costruzioni (D.M. 17 January 2018) governs all structural construction, including snow (chapter 3.4) and wind (chapter 3.3). Every project is verified for the zone and altitude of the specific comune, not generically. A calculation report signed by a registered engineer (relazione di calcolo) is expected, together with an EN 1090-1 Declaration of Performance for the structure.
Permitting — D.P.R. 380/01. The Testo Unico dell’Edilizia sets the categories. A container unit under roughly 70 m² usually qualifies as CILA (certified notification of works); larger units, or those requiring new utility connections, follow SCIA (certified report of commencement). Regions apply the national text with local variations, so a container house that is a simple annex in Lombardy may need a full permit in a coastal comune. Confirm with the local office before ordering.
Energy — DL 192/05 and the EPBD. Italy implements the EU Energy Performance of Buildings Directive through DL 192/05. For northern climate zones E–F the minimum wall U-value is 0.26 W/m²K and the roof 0.22 W/m²K; the unit needs an energy performance certificate (APE) before occupancy. Standard 75 mm sandwich panels reach roughly 0.28–0.32 W/m²K and do not clear the northern limit — 100 mm panels do, which is the reason the Milan column above carries a thicker insulation line.
Seismic — NTC 2018 and OPCM 3274/2003. Italy classifies the whole territory into four seismic zones by peak ground acceleration. Rome (Lazio) and much of Lombardy sit in the medium-to-low bands, which is not the same as exempt. A lightweight steel module carries a genuine advantage here — seismic force is mass times acceleration, and a container house weighs a fraction of a masonry building — but the module-to-foundation connection still needs bolts designed for uplift and shear, not gravity alone.
Import mechanics. Production runs 15–25 days, and ocean freight to Genoa or Civitavecchia 30–40 days. Plan 55–75 days from order to a sited unit, and start the municipal process in parallel with fabrication rather than after it.
§6 Where container houses work in Italy
The Italian market splits cleanly along the same line as the climate. In the north, the Po Valley’s industrial and agricultural economy drives demand for site offices, worker accommodation and farm annexes — units that must survive a real winter and meet the northern energy rules. In central and southern Italy, the drivers are agriturismo guest units, coastal seasonal accommodation and residential annexes, where the constraint is the summer sun and the coastal salt.
Both cases suit a factory-finished module: the envelope is built and inspected indoors, the electrical and plumbing systems are tested before shipping, and the only work on site is foundation, placement and connection. For a Lombardy farm annex this removes the winter-weather risk from the construction programme entirely — the unit arrives finished, and the site work is measured in days.
FAQ
Can I build a container house in Italy?
Yes. A permanently sited unit is treated as a building under D.P.R. 380/01. Units under about 70 m² usually proceed by CILA; larger ones by SCIA. The local comune decides, and regional practice varies, so confirm the category before ordering.
Do I need a building permit for a container house in Italy?
Usually not a full permesso di costruire for a residential annex under 70 m², but the process is never zero. Expect a certified notification or report, an engineer’s structural calculation, and an energy certificate.
Will a container house pass Italy’s energy rules?
Standard 75 mm panels reach U-values of 0.28–0.32 W/m²K, which is fine in central and southern Italy but does not clear the 0.26 W/m²K northern limit. For climate zones E–F, specify 100 mm PIR walls and 120 mm roof with thermal-break pads, and obtain the APE before occupancy.
Is a container house safe in an Italian earthquake zone?
It is structurally well suited — lightness reduces seismic force directly. What matters is the detail: engineered anchor bolts designed for uplift and shear, bracing on any wall opened up for doors or windows, and a calculation report to NTC 2018 by a registered engineer.
How much does a container house cost in Italy in 2026?
A 20ft expandable unit starts around USD 9,800 FOB Tianjin. Landed and installed, expect roughly USD 19,155 in Rome and USD 19,355 in Milan, including 2.7% duty and 22% IVA. The climate specification package adds about USD 1,720 in Rome and about USD 3,080 in Milan.
Why is Milan more expensive than Rome for the same house?
Three reasons: the NTC 2018 ground snow load in Milan (1.50 kN/m²) is 2.5 times Rome’s (0.60 kN/m²), Milan’s winter sunshine is about a third of Rome’s, and the Po Valley’s humid summers rule out the evaporative cooling that works in Rome.
Can I use evaporative (swamp) cooling in Milan?
No. Milan’s summer air is already humid, and evaporative cooling adds moisture to it. Milan needs dehumidification and mechanical cooling sized for latent load; evaporative cooling belongs in Rome’s dry summer.
Get a city-specific Italian specification
Send us your site address and province, and we will confirm the NTC 2018 snow zone, the seismic band and the energy class that apply, then send a specification and a landed cost for your specific comune — Rome and Milan are two different quotations.
Contact: jack@huayinghouse.com · WhatsApp +86 153-0318-4505
Related reading
- Container Houses in Italy 2026: Complete Cost Guide, NTC Seismic Compliance & Import Process — the cost and compliance companion to this design guide
- Container Houses in a Mediterranean Climate: Spain & Portugal Design Guide — the same shading geometry at Iberian latitudes
- Container House Cold Climate & Snow Load Design: Canada Guide — roof, snow and thermal-break detail in depth
- Container Home Site Selection & Environment Guide 2026 — siting, drainage and orientation before you order
Explore HUAYING container house types
- Expandable container houses — discuss deployed space and room layouts.
- Foldable container houses — review transport configuration and on-site deployment.
- Detachable container houses — compare assembly scope and layout options.
- Apple cabins and capsule houses — request current cabin models and interior options.
Compare types and prepare a quotation request | Browse product photographs
引言(买家焦虑场景)
A buyer in Andalusia or the Alentejo is usually told the same thing: “the Mediterranean is mild — any container house will do.” That advice costs money. Madrid’s July mean high is 34.1 °C while its coldest-month mean low is 1.5 °C — an annual swing of more than 31 °C, larger than London’s. Portugal’s Atlantic north coast takes winter rain the centre of Spain never sees. The design brief for a container house in Spain or Portugal is therefore not “mild”, it is two opposite problems in one building: cut a brutal summer solar load, then hold onto heat through a real winter with frost in the ground.
This guide works through that brief with numbers: the climate data, the failure modes, the shading geometry that actually works at Iberian latitudes, the landed cost, and the compliance path under the Spanish CTE and the Portuguese RSA.
§1 Spain and Portugal climate data at a glance
Both countries sit between 37°N and 43.7°N. Three variables drive the design.
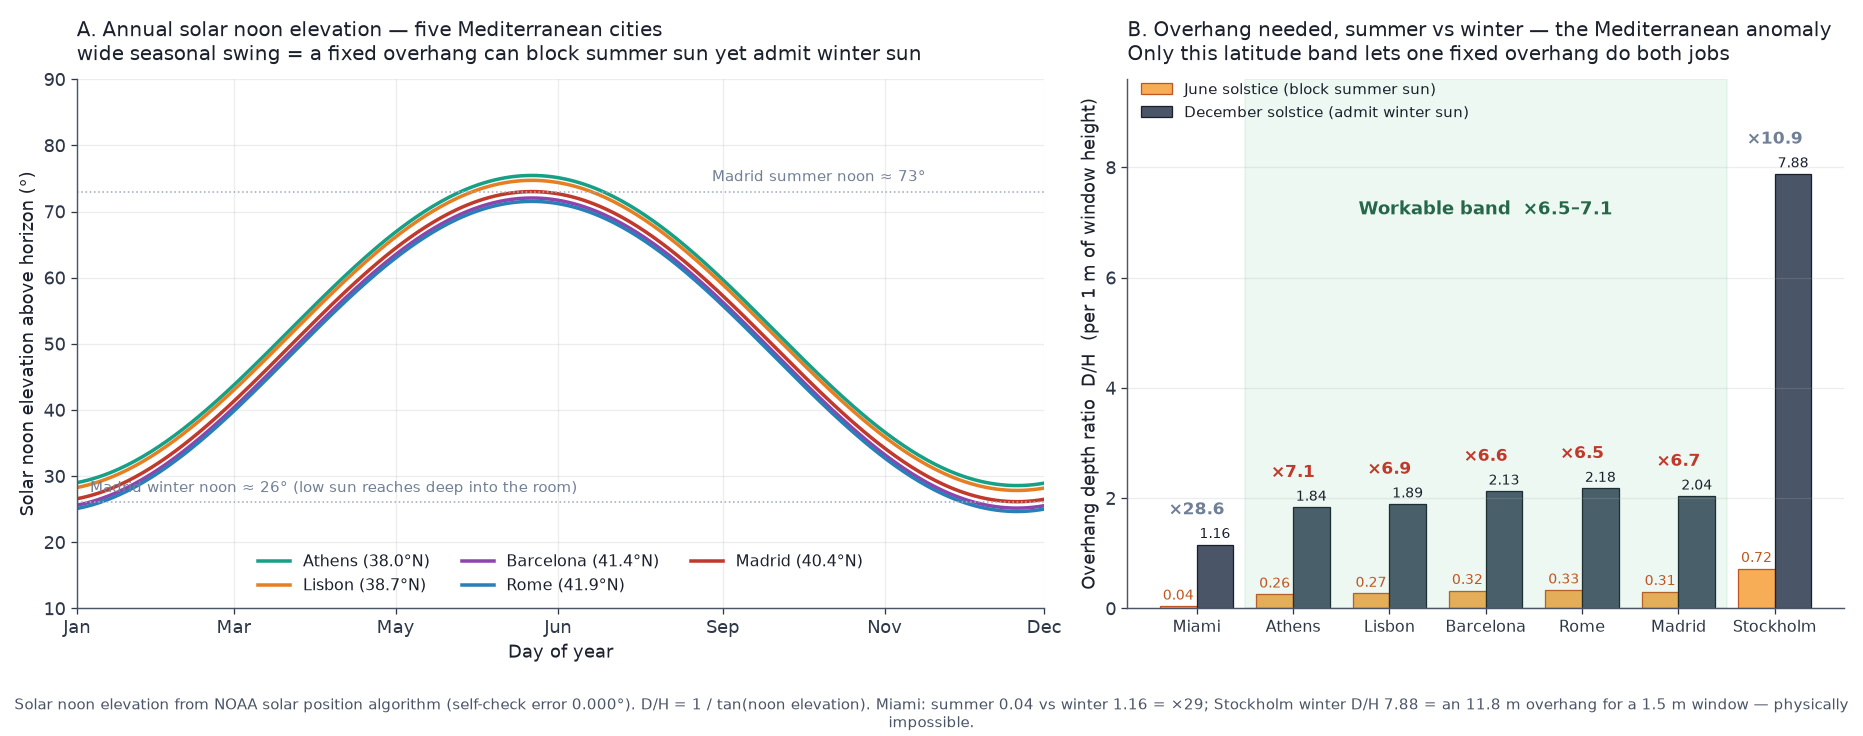
Solar geometry. Madrid’s solar noon elevation runs from 73.0° at the June solstice to 26.2° at the December solstice. Lisbon: 74.7° down to 27.9°. That swing — a factor of 6.5 to 7.1 in the overhang depth ratio between seasons — is the largest workable seasonal contrast of any populated latitude band, and it is the geometric basis of every recommendation in this guide.
Heat and dryness inland. Madrid is Europe’s dry-heat outlier: 478 mm of rain a year, mean relative humidity about 55% — falling to roughly 35% in July — with 34.1 °C July mean highs. It behaves like a semi-arid climate, not a humid one.
The Atlantic modifier. Lisbon and especially northern Portugal are wetter (roughly 750–1,000 mm) and more humid than the Meseta. Coastal strips from Barcelona to the Algarve add salt spray: ISO 12944 corrosivity C3 inland Madrid, C4 within a few kilometres of the coast.
| Parameter | Madrid | Lisbon | Design consequence |
|---|---|---|---|
| Latitude | 40.4°N | 38.7°N | noon sun always south of zenith |
| Coldest month mean low | 1.5 °C | 8.5 °C | heating is required inland |
| Hottest month mean high | 34.1 °C | 31.5 °C | summer solar control is critical |
| Annual range | 31 °C | 23 °C | expansion joints + thermal breaks |
| Annual precipitation | 478 mm | ~750 mm | single pitch 3–5% suffices inland |
| Mean RH (July) | 55% (35%) | ~65% | evaporative cooling works in Madrid |
| Ground snow load | 0.30 kPa | 0 kPa | conventional roof is fine |
| Design wind speed | 26.0 m/s (10-min) | ~25 m/s | EN 1991-1-4 National Annex |
| Frost depth | 0.6 m | ~0 m | footings below frost in the Meseta |
| Corrosivity (ISO 12944) | C3 | C4 coastal | coating system by site |
§2 Six failure modes specific to the Iberian climate
1. Roof heat gain — not wall heat gain. At Madrid’s June-solstice noon elevation of 73°, the solar incidence angle on a flat roof is 17°, giving a cosine of 0.96 — near-perfect absorption. The roof is the largest heat-collection surface of the building. Insulating the walls while leaving a bare dark steel roof is the most common and most expensive configuration error.
2. Low-angle east and west sun defeating the overhang. A horizontal overhang sized for noon sun does nothing at 08:00. In Lisbon at 08:00 on the December solstice the sun is 0.7° above the horizon — a horizontal overhang would need D/H = 19 to intercept it; even at the equinox it needs 9.2. East and west glazing needs vertical shading, full stop.
3. Winter thermal shock across a 31 °C annual range. Steel expands roughly 12 µm/m·°C. Across Madrid’s annual range that is millimetres of movement at every panel joint of a 6-metre module, cycled twice a year, plus nightly swings of 15–20 °C in summer. Rigid sealed joints fatigue; fastener holes elongate; the leak starts at the same lap every time.
4. Condensation on thermal bridges — inland, in winter. With 1.5 °C January lows, an uninsulated steel frame member is a condensation rail: warm humid interior air touches it and dumps water on the inside of the wall. Madrid’s dry summer does not protect you from a wet January wall.
5. UV and coating degradation. Southern Iberia receives around 2,800 hours of sunshine a year. Polyurethane topcoats, EPDM gaskets and sealant joints age measurably faster here than in Central Europe; a coating specified without UV-stable chemistry chalks and micro-cracks within a few seasons.
6. Corrosion where the coast meets the detail. Inland Madrid at C3 is gentle on steel. The Atlantic and Mediterranean littorals are not: fasteners, hinge pins and cut edges within a few hundred metres of salt water sit in C4, and a corroded anchor bolt loses capacity quietly.
§3 Design responses that actually change performance
M1 — South horizontal overhang, sized by geometry. At Madrid’s June-solstice elevation of 73°, shading a 1.5 m window needs a projection of only 0.46 m (D/H = 0.305); at Lisbon, 0.41 m. Size the south overhang for roughly the equinox condition (D/H ≈ 0.8, about 1.2 m for a 1.5 m window) and the winter sun — noon elevation 26–28° — pours under it. This is the “block summer, admit winter” manoeuvre, and the Mediterranean band is the only latitude where one fixed overhang achieves it.
M2 — Vertical fins on east and west. Because the horizontal overhang is geometrically helpless against low-angle morning and afternoon sun (D/H 9–19 at the times that matter), east and west openings need vertical louvres or fins, or glass with a high shading coefficient placed under deep side reveal. Do not buy more horizontal projection — the sun is not coming from there.
M3 — Cool roof with high SRI. A light-coloured, high-reflectance roof coating (SRI ≥ 78) cuts the roof surface temperature by 20–30 °C under the Iberian summer sun. Combined with insulation below the deck and a ventilated cavity, it is the single biggest energy measure on the building.
M4 — Insulation specified for both seasons. 80 mm PIR in the walls and 100 mm in the roof, with thermal-break pads at every frame connection. The winter case matters as much as the summer one: 1.5 °C nights in Madrid with a 0.6 m frost depth is a heating climate, and the insulation pays for itself twice a year.
M5 — Movement-tolerant jointing. Sliding or gasketed panel connections, elastic sealants rated for the movement, and an expansion joint on any build longer than two modules. This is the direct answer to failure mode 3.
M6 — Vapour-open but rain-tight build-up, with VCL inland. In Madrid’s semi-arid climate the priority is air- and vapour-tightness in winter, not rain defence: a vapour control layer on the warm side of the insulation prevents the January condensation rail. On the Atlantic coast, add the rain defence layer — fully sealed laps and a drained cavity.
M7 — UV-stable exterior chemistry. Polyurethane or PVDF topcoats, EPDM or silicone gaskets, and sealant joints detailed for replacement. In 2,800 sunshine-hours a year, coating chemistry is a maintenance budget.
M8 — Coating system matched to the site, not the catalogue. ISO 12944 C3 inland, C4 within coastal salt range: zinc-rich primer plus topcoat at 240 µm total, stainless A2 fasteners at the coast. Galvanised or stainless everything below 300 mm from grade, where splash and soil moisture concentrate.
§4 FOB → Landed cost breakdown
The table models a 20ft expandable container house shipped Tianjin → Valencia (Spain) and Tianjin → Lisbon (Portugal). Indicative USD for planning, not a quotation.
| Cost line | Spain (Valencia) | Portugal (Lisbon) |
|---|---|---|
| FOB Tianjin (20ft expandable) | 9,800 | 9,800 |
| Ocean freight, 40HQ share | 2,600 | 2,500 |
| Marine insurance | 45 | 45 |
| CIF | 12,445 | 12,345 |
| Import duty, CN 9406.20 (2.7%) | 2.7% of CIF → 336 | 2.7% of CIF → 333 |
| VAT | 21% of CIF+duty → 2,684 | 23% of CIF+duty → 2,916 |
| Customs broker / clearance | 350 | 350 |
| Port handling | 450 | 450 |
| Inland transport to site | 600 (Valencia→Madrid) | 500 |
| Foundation (below 0.6 m frost, Madrid) | 1,500 | 1,200 |
| Installation and utility hookup | 700 | 700 |
| Total landed, installed | ≈ 19,065 | ≈ 18,794 |
Two observations. First, classification is not a loophole: a complete prefabricated steel building unit enters the EU under CN 9406.20 at 2.7% duty, assessed on the CIF value. Zero-duty claims circulate online, but the current TARIC rate for the heading is what the border actually applies — confirm the code with your broker before shipping, because duty cannot be renegotiated on arrival. Second, VAT is the largest single line after the unit itself, and it applies to CIF — which is why any quote that stops at FOB understates the true budget by 45–50%.
Mediterranean specification — incremental cost
| Upgrade | Function | Added USD |
|---|---|---|
| South brise-soleil / 0.8 m overhang kit | Blocks summer noon sun, admits winter | 380 |
| Vertical fins, east and west | Kills the low-angle sun the overhang cannot | 220 |
| High-SRI cool roof coating | Roof surface −20–30 °C | 260 |
| PIR 80/100 mm + thermal-break pads | Winter heat retention, kills cold bridges | 320 |
| Low-E double glazing | Cuts winter loss and summer gain | 240 |
| Movement-tolerant joints + UV-stable sealants | Survives the 31 °C annual range | 150 |
| ISO 12944 C3/C4 system + stainless fasteners | Coastal and inland durability | 300 |
| Total | ≈ 1,870 |
The package adds roughly 10% to the landed cost and addresses every failure mode above. In Madrid’s dry heat it typically cuts cooling load by 30–50%; in winter it is the difference between a house that needs constant backup heating and one that does not.
§5 Permits, code and compliance in Spain and Portugal
Spain. A permanently sited container house is treated as a building under the Código Técnico de la Edificación (CTE): structural actions to DB SE-AE (EN 1991 with the Spanish National Annex), moisture to DB HS, and energy to DB HE — including the energy-performance certification that applies on sale or rental. A municipal licencia de obra is required; processing runs roughly 2–4 months depending on the ayuntamiento.
Portugal. The framework is the RSA (Regulamento de Segurança e Ações) with Eurocodes, plus the REH energy rules; licensing runs through the câmara municipal. Rural land in both countries is zoned separately from urban — verify the plot’s buildability before ordering the unit, not after.
Both — EU product law. As a structural kit, the module needs CE marking under EN 1090-1 with a declared performance, plus DoP documentation. Our production is ISO 3834-2 and EN 1090 certified, which is what a Spanish or Portuguese engineer needs to sign off the structure.
Seismic — a one-line check, not an afterthought. Iberia is a moderate seismic zone (the 1755 Lisbon earthquake remains the reference event); EN 1998 applies to permanent structures. A lightweight steel module carries a structural advantage here — seismic force is mass times acceleration — but the module-to-foundation connection still needs engineered bolts, not gravity.
Import mechanics. Production takes 15–25 days; ocean freight to Valencia or Lisbon runs 30–40 days. Plan 50–70 days order-to-site, and start the municipal licence in parallel with fabrication.
§6 Where container houses work in Spain and Portugal
The strongest use cases are on the dry interior and the touristic coasts: rural land in Castilla, Aragón or the Alentejo, where a lightweight module on a shallow foundation solves the problem traditional construction cannot — hard ground, small budgets, and owners who want the house in weeks; tourism accommodation in the Algarve, Andalusia and the islands, where a pitched-roof expandable unit can be tested against the rental market before committing to a larger build; agricultural and vineyard support buildings that must be sited far from utilities; and backyard studios and granny flats in the suburbs of Madrid, Barcelona and Lisbon, where municipal rules increasingly accommodate small modular dwellings.
In each case the discipline is the same: the factory supplies a certified envelope, and a locally licensed engineer confirms the foundation, wind and seismic checks for the exact plot.
FAQ
Will a container house be unbearably hot in a Spanish summer?
Not if the roof and the geometry are handled. The roof takes near-perpendicular summer sun (incidence cosine 0.96 in Madrid in June), so a high-SRI coating, 100 mm of insulation and a ventilated cavity come first; a south overhang of about 0.8 m then blocks the noon sun before it reaches the glass. Madrid’s dry heat (35% July humidity) also makes evaporative and night-flush ventilation unusually effective. What fails is a bare dark box with unshaded west-facing glass.
What import duty and VAT apply in Spain and Portugal?
Prefabricated steel building units enter the EU under CN 9406.20 at 2.7% duty, assessed on the CIF value. Spain then charges 21% VAT on CIF plus duty on the CIF-plus-duty value, Portugal 23%. Confirm the classification with your customs broker before the vessel sails — reclassification at the border costs more than the duty.
How deep should the roof overhang be?
South-facing: about 0.8 m for a 1.5 m window at Madrid or Lisbon latitudes — that corresponds to roughly the equinox sun and shades everything from spring to autumn while admitting the 26–28° winter noon sun. East and west cannot be shaded by a horizontal overhang at all (the required ratio at 08:00 in winter is around 19 to 1); those facades need vertical fins.
Does a container house in Madrid need heating in winter?
Yes. The coldest-month mean low is 1.5 °C, design frost depth is 0.6 m, and the ground snow load is 0.30 kPa. “Mediterranean” is a summer statement, not a winter one. With 80–100 mm PIR insulation, thermal-break pads and Low-E double glazing, a small split-unit heat pump covers the heating season comfortably.
Do I need planning permission for a container house in Spain or Portugal?
For a permanent dwelling, yes: a municipal licence (licencia de obra in Spain, câmara municipal licensing in Portugal), with the structure checked against the CTE in Spain or the RSA in Portugal, plus energy-performance certification. Budget 2–4 months and start while the unit is in production.
Will it rust on the coast?
Not if the coating system matches the site: ISO 12944 C3 inland, C4 within the coastal salt range — a zinc-rich system around 240 µm total with stainless A2 fasteners. The quiet failure is not the visible panel but a corroded fixings line, which is why fastener material is specified, not assumed.
How long does shipping and installation take?
Production is 15–25 days and ocean freight to Valencia or Lisbon 30–40 days, so 50–70 days from order to site, with installation in days once the foundation pad is ready.
Next steps
Send us your city or site coordinates, whether the plot is inland or coastal, and the intended use. We will prepare a CIF Valencia or CIF Lisbon quotation with the Mediterranean specification, duty, VAT, port handling and inland delivery shown line by line — plus the solar geometry annex (noon-elevation curve and overhang sizing) for your permit submission.
Contact jack@huayinghouse.com or WhatsApp +86 153-0318-4505.
Related reading: Prefab Houses in Spain: 2026 Cost Guide & Regulations · Container Houses in Portugal: 2026 Cost Guide, Import Duty & Licensing · Container House Climate Adaptability Reference (11 cities) · Container Houses in Italy: 2026 Cost Guide & Seismic Compliance
Northern Italy is not Mediterranean: Container House Design for Italy’s Two Climates: Rome vs Milan — the Po Valley (Milan) is a Cfa continental basin where snow load, not solar geometry, drives the design.
Explore HUAYING container house types
- Expandable container houses — discuss deployed space and room layouts.
- Foldable container houses — review transport configuration and on-site deployment.
- Detachable container houses — compare assembly scope and layout options.
- Apple cabins and capsule houses — request current cabin models and interior options.
Compare types and prepare a quotation request | Browse product photographs
Why Container Houses Are Gaining Traction in Malaysia
Malaysia’s construction sector grew more than 20% in 2024, and modular building methods are moving from novelty to mainstream. For buyers weighing a container house in Malaysia, the two questions that matter most are what it will actually cost delivered and whether the local council will approve it. This guide covers both in practical terms, using 2026 import and tax data.
Because Malaysia is part of the ASEAN-China Free Trade Area (ACFTA), prefabricated steel buildings imported from China under HS code 9406.90 enter at 0% import duty when accompanied by a valid Form E Certificate of Origin. That single fact changes the cost picture more than any other variable — it is the difference between a project that pencils out and one that quietly dies in the shipping quote.
FOB to Landed Cost: Full Breakdown for Malaysia (2026)
Below is a transparent, item-by-item cost build-up for a 20ft and a 40ft expandable container house delivered to Port Klang (the main gateway for the Klang Valley), based on 2026 factory pricing from Huaying. All figures are estimates in USD and MYR (exchange rate assumption: USD 1 = RM 4.40); your quotation will vary with specification, steel grade, and interior fit-out.
| Cost item | 20ft expandable | 40ft expandable | Notes |
|---|---|---|---|
| FOB price (factory gate, China) | $8,500 (≈ RM 37,400) | $13,800 (≈ RM 60,700) | Standard spec: steel frame, insulation, electrical pre-wired |
| Ocean freight (China → Port Klang, 40ft HQ container) | $1,100–1,400 | $1,800–2,300 | Shanghai/Shenzhen → Port Klang, 7–10 days transit |
| Marine insurance (≈ 0.3–0.5% of CIF) | $40–60 | $80–120 | Optional but recommended |
| Import duty (HS 9406.90) | $0 | $0 | 0% under ACFTA with Form E — no duty if certificate valid |
| Sales tax on import (construction materials) | $0 | $0 | Prefabricated steel buildings are not in the taxable sales-tax list (0% band) |
| Customs clearance, port handling & delivery to site (Klang Valley) | $700–1,000 | $1,000–1,500 | Freight forwarder + haulage, includes customs broker fee |
| Crane hire & offloading (per unit) | $300–500 | $400–700 | Expandable units need a mobile crane on site |
| Foundation (pile cap or concrete slab) | $1,500–2,500 | $2,000–3,500 | Depends on soil — consult a registered engineer (BEM) |
| Utility connections (TNB electricity, water, sewer) | $800–1,500 | $1,000–2,000 | TNB supply application + Syarikat Air connection fees |
| Installed total (rough estimate) | $12,940–15,460 | $20,080–24,120 | ≈ RM 57,000–68,000 / RM 88,000–106,000 |
Key takeaway: with the 0% duty in place, the single biggest controllable cost is the foundation and site works — typically 12–20% of the total. Budget for it properly and get a local engineer’s sign-off rather than guessing.
Import Duties and Taxes: What You Actually Pay
1. Import duty — 0% with Form E
HS code 9406.90 (prefabricated buildings of steel) is covered by the ASEAN-China FTA. Malaysia’s customs applies 0% duty on qualifying Chinese-origin goods when you present a Form E Certificate of Origin issued by the exporter. Without Form E, the general MFN rate on steel prefab structures applies (5–20% depending on the specific tariff line), so insisting on Form E from your supplier is not optional — it is the difference between a 0% and a 5–20% bill.
2. Sales tax on imported goods
Malaysia replaced GST with the Sales and Service Tax (SST) in 2018. Imported goods attract sales tax at the point of import. Crucially, construction materials and prefabricated building components sit in the 0% sales-tax band, so the structure itself is not subject to sales tax on import. Under the SST expansion effective 1 July 2025, rates remain 0%/5%/10%, and steel building components continue to fall outside the taxable list.
3. Service tax — new from 1 July 2025
Since 1 July 2025, construction services for non-residential buildings are subject to a 6% service tax (registered contractors with turnover above RM 1.5 million). This affects your site works: if you engage a CIDB-registered contractor for foundation, utilities, or assembly, their invoice may carry 6% service tax. Residential buildings are excluded. Factor this into your installed-cost estimate — it is a 2025 change that many first-time importers miss.

Building Permits and Compliance: UBBL 1984, CIDB and the Council Process
This is where container-house projects in Malaysia most often stall. The rules are not national — they are enforced by the local council (Pihak Berkuasa Tempatan, PBT) where the land sits. The legal backbone is consistent, however:
- Uniform Building By-Laws (UBBL) 1984, made under the Street, Drainage and Building Act 1974 (Act 133) — sets structural, fire, and ventilation requirements for all buildings in Peninsular Malaysia.
- Town and Country Planning Act 1976 (Act 172) — governs land use and zoning; you may need planning permission or a Development Order before a building plan is accepted.
- Section 70, Act 133 — erecting or altering a building without prior written permission of the local authority is an offence. Penalties: fines up to RM 10,000 and/or up to two years’ imprisonment, plus stop-work orders and possible demolition.
The approval path, step by step
- Land check: confirm the land title and zoning with the state land office. If the lot is Malay Reserve Land (Tanah Rizab Melayu) or agricultural land, a container house for residential use may require conversion or a state exemption — get this in writing before buying anything.
- Engage a registered professional: UBBL requires building plans to be submitted by a qualified person (registered architect or engineer, BEM/LAM registered). This is not optional; councils reject unsigned plans.
- Planning permission / Development Order: apply to the municipal council (e.g. DBKL for Kuala Lumpur, MBPJ for Petaling Jaya).
- Building plan submission: structural calculations, layout, fire safety, drainage, and setbacks per UBBL. Because the unit is factory-built, you can submit the manufacturer’s structural documentation (steel grade, welding certificates, load tests) to speed up review.
- IBS score: since 2024, private projects must achieve a minimum IBS (Industrialised Building System) score of 70 at building-plan stage — a factory-made container house naturally scores high, which works in your favour.
- CIDB registration: any project with a contract value of RM 500,000 and above must be registered with CIDB. Smaller installs still need a licensed contractor for site work.
- Occupancy: obtain the Certificate of Completion and Compliance (CCC) or Certificate of Fitness for Occupation (CFO) from the council before moving in.
Can you place one without a permit?
Strictly, no. A permanent container house is a building under Act 133. In practice, some owners use shipping containers as temporary site offices (guard houses, site canteens) under a simplified notification — but the moment it is served with utilities or used as a residence, councils treat it as a building. Plan for the permit from day one. It adds 6–10 weeks to the timeline but removes the risk of demolition orders.
Land Ownership and Foreign Buyers
Foreign nationals can own property in Malaysia under certain conditions, but the rules on land are strict:
- Malay Reserve Land cannot be owned or occupied by non-Malaysians.
- Most states set a minimum purchase price for foreign buyers (commonly RM 1,000,000 for landed residential property in urban areas, varying by state — check the current threshold, several states adjusted theirs in 2024–2025).
- A cheaper alternative for foreign buyers: leasehold land, or placing the container house on land you lease (e.g. a farm or industrial site) for a defined term.
- Businesses: a foreign-owned company may buy land only with state approval, and typically only for commercial/industrial use.
If you are an expatriate or a foreign investor, engage a Malaysian lawyer before signing anything — the state-level rules change and are enforced unevenly.
Use Cases That Fit the Malaysian Market
1. Site offices and guard houses
Construction, plantation, and logistics operators use 10ft and 20ft expandable units as offices, canteens, and security posts. Fast to deploy, relocatable, and they do not disturb the land title — the most permit-friendly use case.
2. Farm stays and eco-lodges
Agro-tourism operators in Cameron Highlands, Johor, and Kedah use container lodges for guest accommodation. The UBBL residential/fire requirements apply, but the modular form shortens construction dramatically.
3. Backyard granny flats and home offices
Suburban homeowners add a 20ft unit as a study, studio, or guest room. Needs full council approval as an extension; allow 8–12 weeks.
4. Remote camp accommodation
Mining, timber, and energy projects in Sarawak and Sabah use 40ft expandable units for worker housing — the units arrive pre-wired and need only a slab.

Guard Houses and Security Posts
If your project needs a security checkpoint rather than a residence, see our dedicated guide: Guard House Container Malaysia 2026: Landed Cost, Import Duty & Building Permits, which covers 10ft and 20ft security posts, Form E duty treatment and UBBL permit requirements for commercial and residential sites.
Climate Design for Malaysia: Humidity, Monsoon and Corrosion
Malaysia sits in an equatorial climate with year-round humidity above 80 percent, two monsoon seasons and 2,400–2,900 mm of annual rainfall. Those conditions change the required wall build-up, roof pitch, corrosion class and foundation strategy — the measures are explained in full in our container house design guide for tropical humidity. Buyers in coastal or island locations should confirm a C5 corrosion system before ordering.
FAQ
Is it legal to live in a container house in Malaysia?
Yes, if the unit is installed on land where residential use is permitted, the building plans are approved by the local council under UBBL 1984, and a CCC is issued. Living in an unapproved unit risks stop-work orders, fines up to RM 10,000, and demolition.
What is the import duty on container houses from China?
0% under the ASEAN-China FTA when the supplier provides a valid Form E Certificate of Origin for HS code 9406.90. Without Form E, the standard duty applies (5–20% depending on the tariff line), so always request Form E.
Do I pay GST on a container house in Malaysia?
No. Malaysia abolished GST in 2018 and uses the Sales and Service Tax (SST). Imported steel building components are in the 0% sales-tax band. Note that from 1 July 2025, non-residential construction services attract 6% service tax.
How long does council approval take?
Typically 6–10 weeks for a straightforward single-unit application, longer if the land needs a zoning change or the project is large. The factory-built nature of the unit helps because structural documentation is already complete.
Can foreigners buy land for a container house?
Not on Malay Reserve Land, and most states apply a minimum purchase price for foreign buyers (commonly around RM 1,000,000 for landed residential property). Leasing land or using commercial/industrial land through a local company are common workarounds — get legal advice first.
Does the unit need a foundation?
Yes. A container house sits on concrete pile caps or a slab, sized by a registered engineer based on soil conditions. In Klang Valley and coastal areas, pile foundations are common because of soft clay and flood risk; budget RM 1,500–3,500 depending on size.
How much does a container house cost in Malaysia, all-in?
For a 20ft expandable unit delivered and installed in the Klang Valley, budget approximately RM 57,000–68,000 all-in (FOB, freight, clearance, foundation, crane, utilities). A 40ft unit lands around RM 88,000–106,000 depending on specification and site conditions.
Related: 10ft container guard house in Malaysia — landed cost, 0% import duty and site specification — for security booths at construction sites, residential complexes and industrial buildings.
Next Steps: Get a Fixed Landed-Cost Quote
Huaying (Fucheng Huaying Integrated Housing) manufactures expandable container houses in China and ships to Malaysia on a regular basis. To get a firm FOB price plus a realistic landed-cost estimate for your site — including the Form E paperwork, freight to Port Klang, and a breakdown you can hand to your architect — send your land location and intended use to jack@huayinghouse.com or WhatsApp +86 153-0318-4505.
We supply the structural documentation (steel grade, load test reports, welding certificates) that Malaysian councils require at building-plan stage, which shortens the approval path.
Explore HUAYING container house types
- Expandable container houses — discuss deployed space and room layouts.
- Foldable container houses — review transport configuration and on-site deployment.
- Detachable container houses — compare assembly scope and layout options.
- Apple cabins and capsule houses — request current cabin models and interior options.
Compare types and prepare a quotation request | Browse product photographs
Container Houses in Mauritius 2026: Factory Prices, Port Louis Delivery, Import Duties & Landed Cost Guide
Mauritius faces a persistent shortage of affordable, rapidly deployable housing, particularly in coastal and industrial zones where conventional construction is slow and expensive. Container houses — especially expandable models manufactured in China and shipped to Port Louis — offer a practical alternative for residential, tourism, and commercial applications across the island.
This guide provides a transparent, line-by-line breakdown of the full cost of importing an expandable container house to Mauritius, from FOB factory pricing to landed cost on site, together with import duties, VAT, and the permits required under Mauritian building regulations.
Types of Expandable Container Houses Available for Mauritius
10ft Expandable Model (Approx. 14–20 m² expanded)
Ideal for: security posts, small site offices, retail kiosks, single-room accommodation.
Dimensions: 3m × 6m folded, expanding to 3m × 8m open.
Useful floor area: approximately 14–20 m² when expanded.
20ft Expandable Model (Approx. 35–40 m² expanded)
Ideal for: one-bedroom or studio apartments, guest houses, small family homes, site accommodation.
Dimensions: 6m × 3m folded, expanding to 6m × 6m open.
Useful floor area: approximately 35–40 m².
40ft Expandable Model (Approx. 70–74 m² expanded)
Ideal for: two-bedroom family homes, larger offices, eco-lodges, staff quarters.
Dimensions: 12m × 3m folded, expanding to 12m × 6m open.
Useful floor area: approximately 70–74 m².
2026 Full Landed Cost Breakdown for Mauritius
The following table shows the estimated full cost from factory to site-ready for different expandable container house models shipped to Port Louis. All figures in USD.
| Item | 10ft Model | 20ft Model | 40ft Model |
|---|---|---|---|
| FOB Price (China, Tianjin) | $8,500 | $12,500 | $18,500 |
| Ocean Freight (Tianjin → Port Louis) | $1,400 | $2,100 | $2,800 |
| Marine Insurance (0.3% of CIF) | $30 | $45 | $65 |
| CIF Value (Customs Basis) | $9,930 | $14,645 | $21,365 |
| Customs Duty (HS 9406.90, 10% estimate) | $993 | $1,465 | $2,137 |
| Value Added Tax (VAT 15% on CIF + duty) | $1,638 | $2,417 | $3,525 |
| Port Handling + Customs Clearance | $700 | $900 | $1,100 |
| Inland Transport (Port Louis to site) | $300 | $450 | $600 |
| Foundation / Concrete Base | $1,000 | $1,500 | $2,500 |
| On-site Installation + Electrical/Plumbing Hookup | $500 | $700 | $1,100 |
| Total Landed Cost (Mauritius) | $15,564 | $23,977 | $35,267 |
Note: Prices are estimates as of mid-2026. Actual costs vary by specifications, exchange rates (USD/MUR), shipping rates, and site location. Mauritian customs duty rates should be confirmed with the Mauritius Revenue Authority (MRA) before importation.
Mauritius Import Regulations and Customs Duties for Container Houses
HS Code Classification
Prefabricated buildings are generally classified under HS Code 9406.10 (of wood) or 9406.90 (of other materials, including steel container houses). Steel expandable container houses typically fall under 9406.90.
Applicable Duties and Taxes (2026)
- Customs Duty: Varies by HS code. For prefabricated steel buildings, duty commonly ranges from 0% to 10% of CIF value. Confirm exact rate with MRA using the specific HS classification.
- Value Added Tax (VAT): 15% of (CIF value + customs duty + excise, if applicable).
- Total effective customs cost: Approximately 15–26% of CIF value depending on final duty classification.
Key Import Documentation Required
- Bill of Lading (direct or via transshipment through Singapore/Port Louis)
- Commercial Invoice and Packing List
- Certificate of Origin
- Import Permit (where applicable for prefabricated structures)
- Bill of Entry for customs clearance
Building Regulations and Compliance for Container Houses in Mauritius
Planning and Building Permits
Under the Local Government Act and the Building Control Act, any permanent structure in Mauritius requires:
- Planning Permit: From the relevant local authority or the Ministry of Housing and Land Use Planning, depending on zoning (residential, tourism, industrial, agricultural).
- Building Permit: Approved building plans showing foundation, structural details, electrical, plumbing, and sanitary layouts.
- Occupancy Permit: Issued after inspection confirms the structure meets health, safety, and building standards.
Structural and Environmental Considerations
- Cyclone Resistance: Mauritius is located in a cyclone-prone region. Container houses must be engineered to withstand high wind loads (typically 200 km/h or higher, depending on local design codes). Factory-built units can be reinforced with additional anchoring and tie-downs.
- Seismic and Flood Zones: Foundation design must consider local soil conditions and flood-prone areas, particularly in coastal zones.
- Fire Safety: Insulation and interior finishes should meet fire-retardant standards for residential use.
- Electrical and Plumbing: Must comply with the Central Electricity Board (CEB) and Central Water Authority (CWA) connection requirements.
Tourism and Eco-Lodge Applications
For tourism projects (eco-lodges, glamping sites, beach bungalows), additional approvals may be required from the Economic Development Board (EDB) and tourism authorities, particularly for coastal or environmentally sensitive locations.
Shipping Routes to Mauritius
| Route | Transit Time | Destination Port | Best For |
|---|---|---|---|
| Tianjin → Port Louis (direct or via Singapore) | 22–30 days | Port Louis | All island destinations |
| Shanghai → Port Louis | 20–28 days | Port Louis | East coast buyers |
5 Practical Applications in Mauritius
1. Affordable Residential Housing
With land prices high in urban areas like Port Louis, Quatre Bornes, and Curepipe, a 20ft expandable container house provides a cost-effective starter home or granny flat on existing family land.
2. Tourism and Eco-Lodges
Mauritius’s tourism sector values fast-to-deploy, eco-friendly accommodation. Container houses can be used for guest bungalows, glamping units, and resort staff quarters, particularly in inland and coastal tourism zones.
3. Construction Site Accommodation
Infrastructure and resort development projects across the island need worker accommodation. Container houses are reusable, relocatable, and faster to install than conventional site camps.
3. Security Guard Posts and Gatehouses
Compact 10ft expandable container houses are widely used as security posts at residential estates, industrial parks, and hotel entrances.
5. Retail Kiosks and Pop-Up Shops
The 10ft and 20ft models serve as mobile retail units, food kiosks, and ticket offices for beach vendors, markets, and event operators.
Cost Comparison: Container House vs Conventional Construction in Mauritius
| Item | 20ft Container House | Conventional Small House (35 m²) |
|---|---|---|
| Construction Time | 2–3 days on site | 3–6 months |
| Total Cost (USD) | ~$24,000 | ~$35,000–$55,000 |
| Relocatable | Yes | No |
| Cyclone-Ready Engineering | Available with upgrade | Must be designed separately |
Assumes USD/MUR at 46 and conventional construction at MUR 16,000–25,000 per m² for basic finish in Mauritius (Q2 2026).
FAQ About Container Houses in Mauritius
Q: Are container houses legal in Mauritius?
Yes, provided they are installed on a permanent foundation and approved with the required planning and building permits from the local authority. Temporary or movable units may have fewer restrictions depending on the site and duration of use.
Q: Can container houses withstand cyclones in Mauritius?
Factory-built expandable container houses can be engineered to high wind-load standards. For Mauritius, specify cyclone-rated anchoring, reinforced roof connections, and wind-resistant doors and windows. Additional structural certification may be required by local authorities.
Q: How long does the full process take from order to move-in?
Typical timeline: Production 15–20 working days + International shipping 22–30 days + Customs clearance 5–7 working days + Permit and foundation work 2–4 weeks + Installation 2–3 days = approximately 8–12 weeks total from order to occupancy.
Q: What is the warranty on container houses?
Huaying Container House Factory provides a 15-year structural warranty on the steel frame and a 5-year warranty on roofing, cladding, and window seals.
Q: Can I connect multiple container houses together?
Yes. Expandable container houses can be connected side-by-side or, in some cases, stacked. Multiple 20ft units can be combined to create larger living spaces suitable for families or tourism accommodation.
Q: Do I need an import agent in Mauritius?
While not strictly mandatory, a licensed customs broker or freight forwarder in Port Louis is highly recommended to handle Bill of Entry, MRA clearance, and inland delivery to your site.
Get a Factory-Direct Quote for Mauritius Delivery
Huaying Container House Factory manufactures CE-certified and ISO 9001-certified expandable container houses with direct shipping to Port Louis. Contact our export team for a detailed quotation including FOB pricing, shipping costs, customs documentation support, and technical specifications for cyclone-rated construction.
Email: jack@huayinghouse.com
WhatsApp: +86 153-0318-4505
Factory: Fucheng County, Hengshui City, Hebei Province, China
Production Lead Time: 15–20 working days
Frequently Asked Questions
What import duty applies to container houses in Mauritius?
Prefabricated buildings under HS 9406.90 are subject to 0% customs duty in Mauritius when the correct HS classification is applied, though a few specific items may attract charges — confirm with a licensed customs agent before shipping. Value Added Tax (VAT) of 15% applies on the CIF value at import.
Do I need a building permit for a container home in Mauritius?
Yes. Permanent structures require a building and land use permit from the local district council under the Building Control Act. The application needs architectural drawings, structural calculations and a site plan; a licensed engineer must certify the design, including cyclone resistance for coastal areas.
Are container homes cyclone-safe in Mauritius?
Units can be designed for tropical cyclone loads. Specify welded steel frames, roof tie-downs anchored into a reinforced concrete foundation, and impact-resistant glazing. The design should be reviewed by a local engineer against the wind-load requirements for your district.
How long does shipping take from China to Mauritius?
Sea freight from Chinese ports to Port Louis takes 25-40 days depending on the departure port and sailing schedule. Production adds 15-25 days, so plan for 45-65 days from order confirmation to arrival.
Can a foreigner buy land and build in Mauritius?
Foreign buyers can acquire property in Mauritius under the Property Development Scheme (PDS) or with the approval of the Economic Development Board, subject to conditions. An IRS/ RES scheme allows foreigners to buy residential units in approved developments. Professional legal advice is recommended before committing.
Explore HUAYING container house types
- Expandable container houses — discuss deployed space and room layouts.
- Foldable container houses — review transport configuration and on-site deployment.
- Detachable container houses — compare assembly scope and layout options.
- Apple cabins and capsule houses — request current cabin models and interior options.
Compare types and prepare a quotation request | Browse product photographs
Container Houses in India 2026: Factory Prices, Bangalore-Mumbai Delivery, Import Duties & Landed Cost Guide

India’s rapid urbanisation and housing shortage — estimated at 19 million units across urban areas — are driving demand for alternative construction methods. Container houses, particularly expandable models manufactured in China and shipped to Nhava Sheva (Mumbai), Chennai, and Mundra ports, are gaining traction for residential, commercial, and industrial applications from Bangalore to Delhi NCR.
This guide provides a transparent, line-by-line breakdown of the full cost of importing expandable container houses to India — from FOB factory pricing to landed cost on site — along with applicable customs duties, building regulations, and practical considerations for the Indian market.
Types of Expandable Container Houses Available for the Indian Market
10ft Expandable Model (Approx 20 m² expanded)
Ideal for: guard houses, site offices, single-room accommodation, retail kiosks.
Dimensions: 3m x 6m (folded) expanding to 3m x 8m (open).
Useful floor area: approximately 24 m² when fully expanded.
20ft Expandable Model (Approx 35 m² expanded)
Ideal for: one-bedroom apartments, small family homes, guest houses, project site accommodation.
Dimensions: 6m x 3m (folded) expanding to 6m x 6m (open).
Useful floor area: approximately 36 m², configurable as 1-bedroom + living + kitchen.
40ft Expandable Model (Approx 70 m² expanded)
Ideal for: two-bedroom family homes, larger office spaces, schoolrooms, clinic buildings.
Dimensions: 12m x 3m (folded) expanding to 12m x 6m (open).
Useful floor area: approximately 72 m², configurable as 2-3 bedrooms + living + kitchen.
2026 Full Landed Cost Breakdown for India
The following table shows the estimated full cost from factory to site-ready for different expandable container house models shipped to Mumbai (Nhava Sheva). All figures in USD.
| Item | 10ft Model | 20ft Model | 40ft Model |
|---|---|---|---|
| FOB Price (China, Tianjin) | $8,500 | $12,500 | $18,500 |
| Ocean Freight (Tianjin to Nhava Sheva, Mumbai) | $1,100 | $1,700 | $2,300 |
| Marine Insurance (0.3% of CIF) | $30 | $45 | $65 |
| CIF Value (Customs Basis) | $9,630 | $14,245 | $20,865 |
| Basic Customs Duty (10% on CIF) | $963 | $1,425 | $2,087 |
| IGST @ 18% (on CIF + BCD) | $1,907 | $2,821 | $4,132 |
| Social Welfare Surcharge (10% on BCD) | $96 | $143 | $209 |
| Port Handling + Customs Clearance | $700 | $900 | $1,100 |
| Inland Transport (Mumbai to Bangalore) | $600 | $750 | $900 |
| Foundation / Concrete Base | $1,000 | $1,500 | $2,500 |
| On-site Installation + Electrical/Plumbing Hookup | $500 | $700 | $1,100 |
| Total Landed Cost (Bangalore) | $15,396 | $22,584 | $33,393 |
Note: Prices are estimates as of mid-2026. Actual costs vary based on exact specifications, exchange rates (USD/INR), shipping rates at time of order, and specific delivery location in India. All duties calculated using 2026 Indian Customs tariff rates.
India Import Regulations and Customs Duties for Container Houses
HS Code Classification
Prefabricated buildings are classified under Indian Customs HS Code 9406.10 (of wood) or 9406.90 (of other materials, including steel container houses). In practice, steel expandable container houses fall under 9406.90.
Applicable Duties (2026)
- Basic Customs Duty (BCD): 10% on CIF value (as of mid-2026 under India’s WTO-bound rate)
- Social Welfare Surcharge (SWS): 10% of the BCD amount
- Integrated GST (IGST): 18% on (CIF + BCD + SWS) — compensates for state-level GST as imports are inter-state supplies
- Total effective customs cost: approximately 31-33% of CIF value
Key Import Documentation Required
- Bill of Lading (direct or transshipment via Colombo/Singapore)
- Commercial Invoice and Packing List
- Certificate of Origin (for preferential rates under Asia-Pacific Trade Agreement if applicable)
- Importer Exporter Code (IEC) of the Indian buyer
- Bill of Entry for clearance
Building Regulations and Compliance for Container Houses in India
National Building Code of India (NBC 2016 with 2024 amendments)
Container houses in India must comply with the National Building Code, which covers structural safety, fire protection, and habitability standards. Key considerations:
- Structural Approval: Steel structures require structural engineer certification verifying load-bearing capacity and wind/seismic resistance (India is Zone III-V for seismic activity).
- Plinth Area and Floor Space Index (FSI): Container houses are classified as permanent structures when on concrete foundations, subject to local municipal FSI limits. Many municipalities now allow higher FSI for prefabricated/alternative construction.
- Fire Safety: Fire-rated insulation (mineral wool or PIR panels) is required for residential use, per NBC Part IV.
- Sanitary Permits: Connection to municipal sewer or septic tank systems required, per local by-laws.
State-Specific Considerations
- Karnataka (Bangalore): BBMP requires building plan approval for any permanent structure. A structural engineer’s certificate for the steel frame is mandatory.
- Maharashtra (Mumbai/Pune): MHADA and local municipal corporation approvals required. Container houses on agricultural land are restricted.
- Delhi NCR: DDA by-laws apply. Container houses on residential plots require sanctioned building plan.
- Gujarat: More flexible regulations for prefabricated construction in industrial zones (GIDC estates).
Shipping Routes to India
| Route | Transit Time | Destination Port | Best For |
|---|---|---|---|
| Tianjin → Nhava Sheva | 18-22 days | Mumbai | Western India, Bangalore |
| Tianjin → Chennai | 16-20 days | Chennai | Southern India, Bangalore |
| Tianjin → Mundra | 20-24 days | Mundra (Gujarat) | Northern/Western India, Delhi NCR |
5 Practical Applications in India
1. Affordable Urban Housing (Bangalore, Pune, Hyderabad)
With real estate prices in India’s IT hubs exceeding ₹8,000-12,000/sq.ft, a 20ft expandable container house at a landed cost of approximately ₹18.5 lakh (at USD/INR 82) offers a genuinely affordable entry point for studio-style living. Several developers in Bangalore’s peripheral areas are exploring container home communities for young professionals.
2. Construction Site Accommodation
Major infrastructure projects — including the Delhi-Mumbai Expressway and Bangalore Metro Phase 2B — require worker housing. Container houses provide reusable, relocatable accommodation with proper insulation, electricals, and sanitation, significantly improving worker living standards over traditional tarpaulin sheds.
3. Farmhouses and Agri-Tourism
In Maharashtra, Karnataka, and Goa, farm owners use expandable container houses as weekend retreats or guest accommodation. The modular nature allows gradual expansion as needs grow, and the steel structure is termite-proof — a real advantage in India’s climate.
4. Security Guard Posts and Estate Gatehouses
Apartment complexes and gated communities across India’s metro cities use compact 10ft expandable container houses as security gatehouses, replacing undersized concrete sentry posts.
5. Schoolrooms and Healthcare Clinics
In semi-urban and rural areas, NGOs and CSR initiatives deploy container houses as temporary schoolrooms or primary health centres. The quick installation (2-3 days) and ability to equip units with solar panels makes them practical for off-grid applications.
Cost Comparison: Container House vs Conventional Construction in Bangalore
| Item | 20ft Container House | Conventional RCC (35 m²) |
|---|---|---|
| Construction Time | 2-3 days on site | 3-6 months |
| Total Cost | ~₹18.5 lakh | ~₹25-35 lakh |
| Cost per sq.ft | ~₹4,700 | ~₹6,500-9,000 |
| Relocatable | Yes | No |
| Termite Resistance | Yes (steel frame) | Requires treatment |
Assumes USD/INR at 82 and conventional construction at ₹2,000-2,800/sq.ft for basic finish in Bangalore’s peripheral areas (Q2 2026).
FAQ About Container Houses in India
Q: Are container houses legal in India?
Yes, container houses on permanent foundations are classified as permanent structures and require standard building plan approval from the local municipal authority. Container houses on wheels or skids may be classified as temporary structures with fewer compliance requirements.
Q: Can container houses withstand India’s monsoon and cyclone conditions?
Factory-built expandable container houses are engineered to withstand wind loads up to 180 km/h (equivalent to a Category 3 cyclone). The steel frame is treated with anti-corrosion coating suitable for India’s tropical monsoon climate. Additional anchoring is recommended for coastal areas like Kerala, Odisha, and Gujarat.
Q: How long does the full process take — from order to move-in?
Typical timeline: Production 15-20 working days + International shipping 18-22 days + Customs clearance 5-7 working days + Foundation work 7-10 days + Installation 2-3 days = approximately 7-8 weeks total from order to occupancy.
Q: What is the warranty on container houses?
Huaying Container House Factory provides a 15-year structural warranty on the steel frame and 5-year warranty on roofing, cladding, and window seals.
Q: Can I connect multiple container houses together?
Yes. Expandable container houses are designed to be connected side-by-side or stacked. Multiple 20ft units can be combined to create larger living spaces — a two-unit configuration provides approximately 70 m² of living area.
Get a Factory-Direct Quote for India Delivery
Huaying Container House Factory manufactures CE-certified and ISO 9001-certified expandable container houses with direct shipping to Nhava Sheva (Mumbai), Chennai, and Mundra ports. Contact our export team for a detailed quotation including FOB pricing, shipping costs, customs documentation support, and technical specifications.
Email: jack@huayinghouse.com
WhatsApp: +86 153-0318-4505
Factory: Fucheng County, Hengshui City, Hebei Province, China
Production Lead Time: 15-20 working days
Related reading: Container House Design for Bangladesh: Monsoon, Cyclone and Seismic Requirements — the regional design counterpart to this guide.
Explore HUAYING container house types
- Expandable container houses — discuss deployed space and room layouts.
- Foldable container houses — review transport configuration and on-site deployment.
- Detachable container houses — compare assembly scope and layout options.
- Apple cabins and capsule houses — request current cabin models and interior options.
Compare types and prepare a quotation request | Browse product photographs
Get a quotation for your project
Tell us your destination, quantity and preferred layout so we can discuss the right model and delivery scope.
Request a project quotation Browse model photographs
What to include in your enquiry
- Destination country, city and preferred port
- Quantity, intended use and bedroom / bathroom requirements
- Preferred delivery date and site access
Ask for a dimensioned floor plan, itemised inclusions and exclusions, packing details and installation requirements for the selected model.