
Container House Climate Adaptability Reference
Regional technical support guide for the sales process | North America · Europe · Middle East
Version 2026-09-29 | Climate normals 1991–2020 | Code values verified against current national editions
Contents
- How to use this guide
- Climate & design parameters — 11 cities at a glance
- Solar geometry: orientation, shading and daylight
- North America
- Europe
- Middle East
- Design parameter quick-reference
- Handling customer objections
- Climate clauses for quotations
- Applicability and disclaimer
1. How to use this guide
This is a regional reference tool for sales and technical support staff. It answers three questions:
- Where does this customer’s climate bite? Each region opens with a qualitative call, then supplies the quantitative basis.
- What are the numbers, and which code do they come from? Every code value names its source, so it can be repeated to a customer directly.
- What do I say when the customer pushes back? Section 8 provides ready-to-use responses.
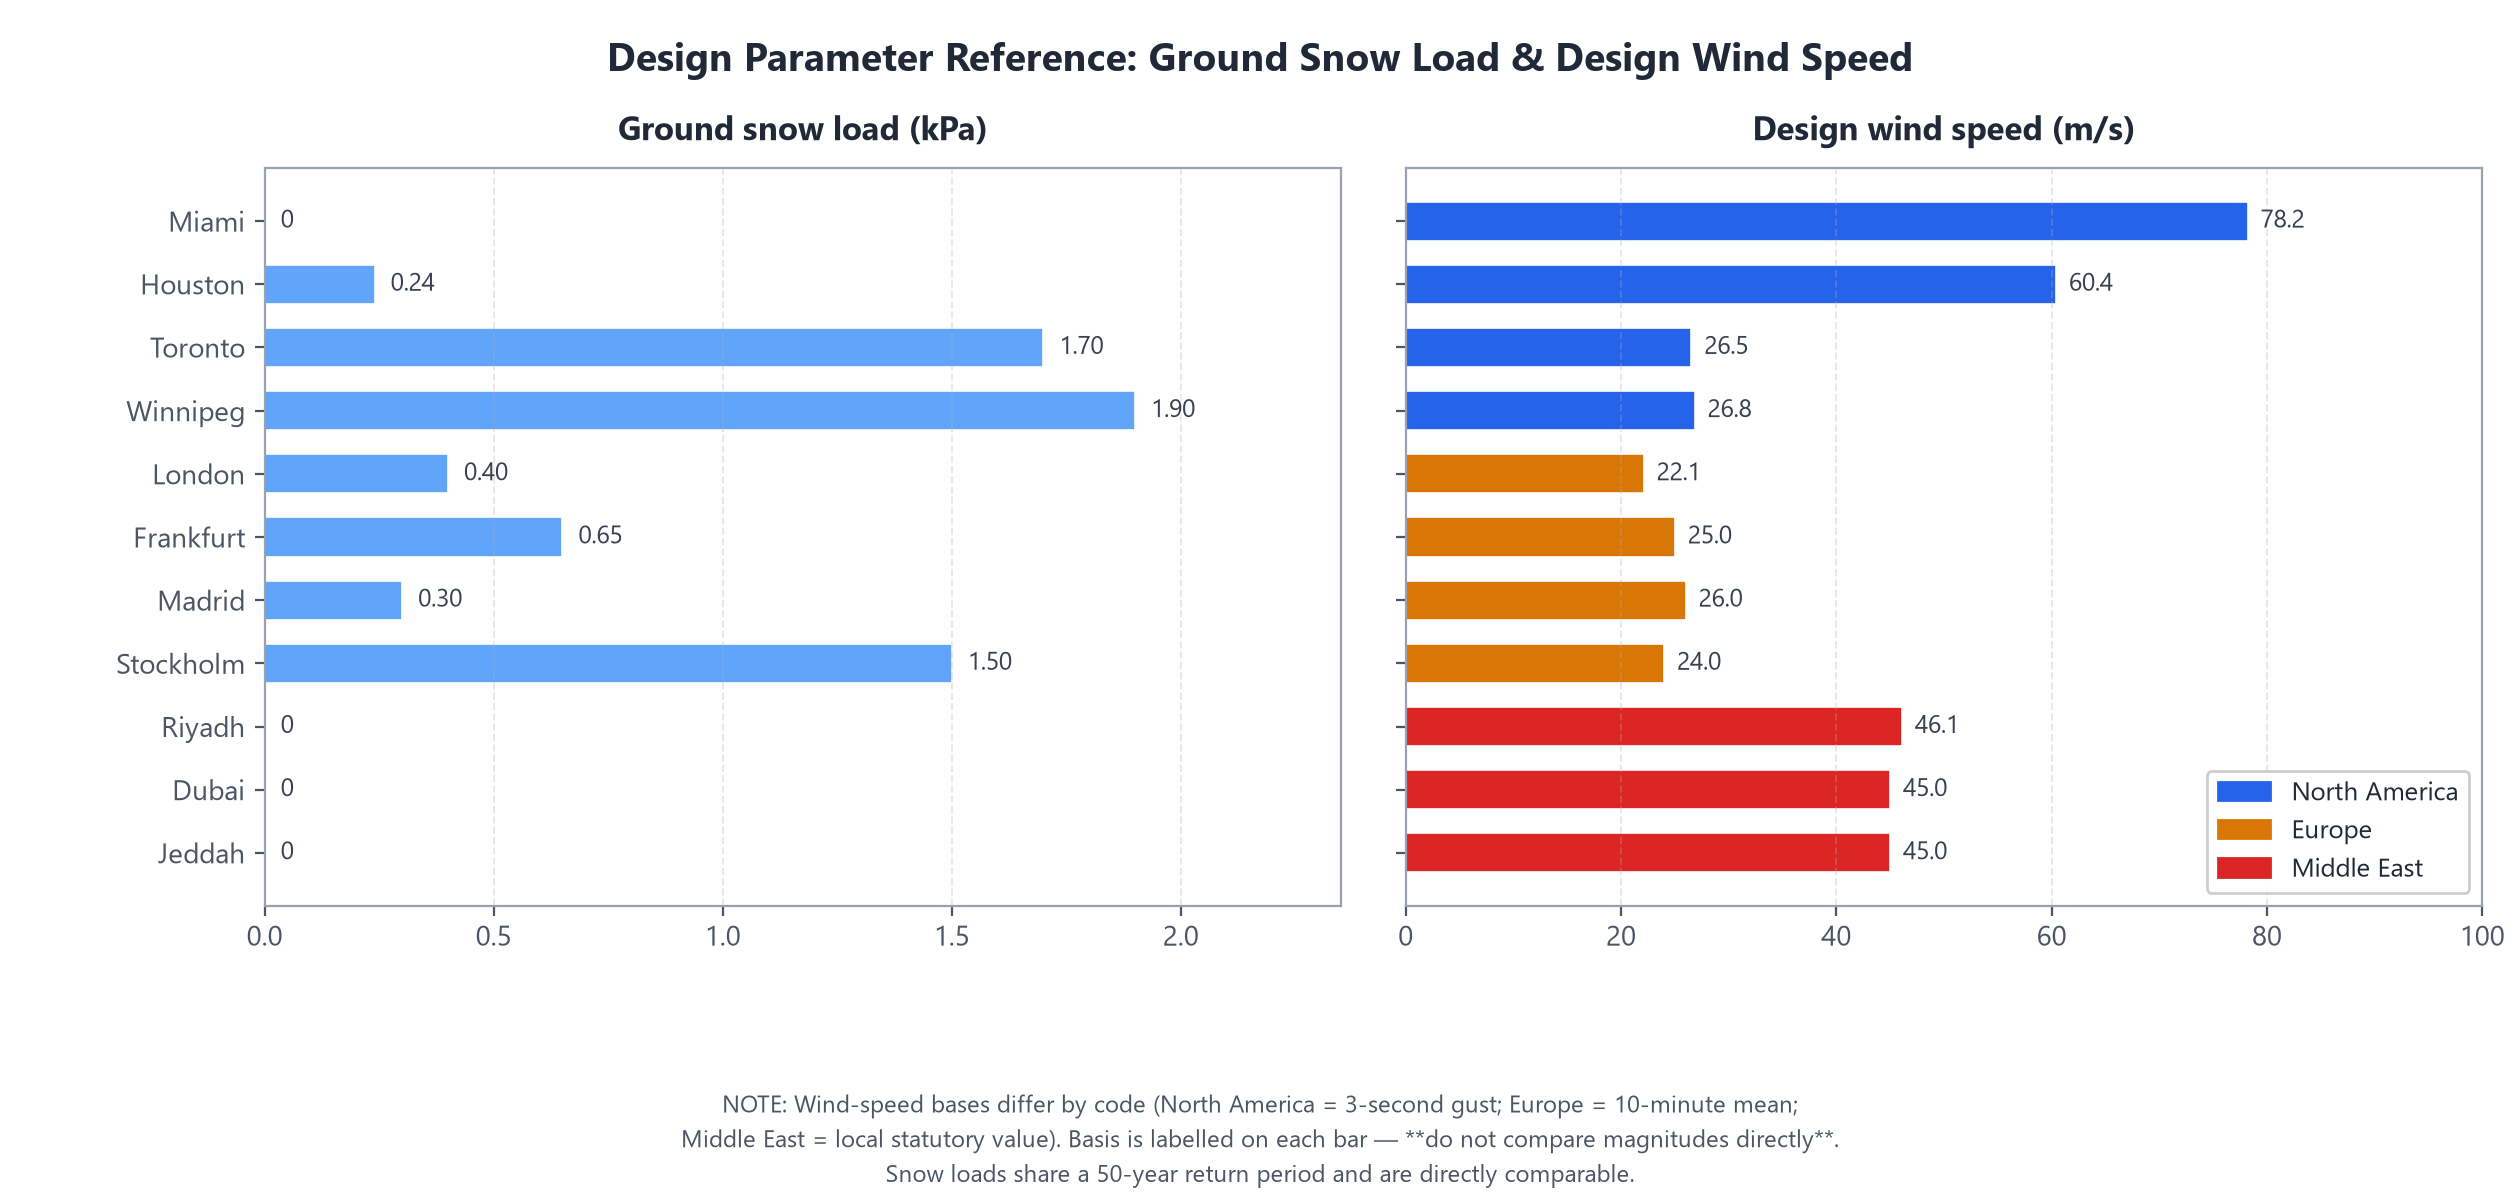
1. Wind speeds cannot be compared across countries directly. North America uses a 3-second gust, Europe a 10-minute mean, and the Middle East local statutory values. For the same physical severity the numbers can differ by more than 30%. The basis column in the tables states which is which.
2. Snow loads and frost depths are directly comparable — all are 50-year return period values.
3. The solar geometry in Section 3 is computed by us using the NOAA algorithm, with a self-check error of 0.000° on all four key dates, and can be cited as a technical basis. For code values, always defer to the current edition in force in the customer’s country.
Coverage: 11 representative cities across 3 regions — North America (Miami, Houston, Toronto, Winnipeg), Europe (London, Frankfurt, Madrid, Stockholm) and the Middle East (Riyadh, Dubai, Jeddah). Other cities can be matched by latitude and climate type, or computed individually on request.
2. Climate & design parameters — 11 cities at a glance
The table below is the core dataset of the whole guide. Read this first and you have a quantitative read on how severe the customer’s location is.
2.1 Climate normals
| City | Region | Latitude | Coldest month mean low (°C) | Hottest month mean high (°C) | Annual range (°C) | Annual precip. (mm) | Mean RH (%) | Design frost depth (m) |
|---|---|---|---|---|---|---|---|---|
| Miami | North America | 25.8°N | 16.7 | 32.8 | 16.1 | 1,570 | 75 | 0.0 |
| Houston | North America | 29.8°N | 6.5 | 34.9 | 28.4 | 1,317 | 75 | 0.0 |
| Toronto | North America | 43.6°N | -6.7 | 27.0 | 33.7 | 860 | 78 | 1.2 |
| Winnipeg | North America | 49.9°N | -21.0 | 26.0 | 47.0 | 520 | 72 | 1.8 |
| London | Europe | 51.5°N | 2.5 | 23.5 | 21.0 | 600 | 75 | 0.0 |
| Frankfurt | Europe | 50.1°N | -1.0 | 25.5 | 26.5 | 630 | 75 | 0.8 |
| Madrid | Europe | 40.4°N | 1.5 | 34.1 | 32.6 | 478 | 55 | 0.6 |
| Stockholm | Europe | 59.3°N | -3.0 | 21.0 | 24.0 | 636 | 77 | 1.2 |
| Riyadh | Middle East | 24.7°N | 9.0 | 43.5 | 34.5 | 109 | 29 | 0.0 |
| Dubai | Middle East | 25.2°N | 17.0 | 41.0 | 24.0 | 91 | 53 | 0.0 |
| Jeddah | Middle East | 21.5°N | 21.0 | 36.0 | 15.0 | 109 | 54 | 0.0 |
Climate normals are referenced to 1991–2020 and taken from the published normals of national meteorological agencies (NOAA, Environment and Climate Change Canada, European national meteorological services). Design frost depths are code or common engineering values; specific projects must be verified against local geotechnical data.
2.2 Code design values and corrosivity class
| City | Ground snow load (kPa) | Design wind speed (m/s) | Wind basis | Corrosivity (ISO 12944) | Code source |
|---|---|---|---|---|---|
| Miami | 0 (no snow) | 78.2 | 3-s gust | C5 | ASCE 7-22 · HVHZ |
| Houston | 0.24 | 60.4 | 3-s gust | C4 | ASCE 7-22 · Risk II |
| Toronto | 1.70 | 26.5 | hourly mean | C4 | NBCC 2020 |
| Winnipeg | 1.90 | 26.8 | hourly mean | C3 | NBCC 2020 |
| London | 0.40 | 22.1 | 10-min mean | C3 | BS EN 1991-1-4 |
| Frankfurt | 0.65 | 25.0 | 10-min mean | C3 | DIN EN 1991-1-4 |
| Madrid | 0.30 | 26.0 | 10-min mean | C3 | EN 1991-1-4 NA |
| Stockholm | 1.50 | 24.0 | 10-min mean | C3 | EN 1991-1-4 NA |
| Riyadh | 0 (no snow) | 46.1 | 3-s gust | C4 | SBC 301 |
| Dubai | 0 (no snow) | 45.0 | 3-s gust | C5 | Dubai Municipality |
| Jeddah | 0 (no snow) | 45.0 | 3-s gust | C5 | SBC 301 · coastal |
2.3 Solar geometry and shading summary
| City | Solar noon elevation range | Jun-solstice D/H | Dec-solstice D/H | Highest heat-gain orientations | Days sun north of zenith |
|---|---|---|---|---|---|
| Miami | 40.8°–87.7° | 0.040 | 1.158 | SE · SW | — |
| Houston | 36.8°–83.7° | 0.111 | 1.336 | SE · SW | — |
| Toronto | 22.9°–69.8° | 0.368 | 2.364 | S · SE | — |
| Winnipeg | 16.7°–63.6° | 0.497 | 3.336 | S · SE | — |
| London | 15.1°–61.9° | 0.533 | 3.713 | S · SE | — |
| Frankfurt | 16.5°–63.3° | 0.502 | 3.383 | S · SE | — |
| Madrid | 26.2°–73.0° | 0.305 | 2.036 | S · SE | — |
| Stockholm | 7.2°–54.1° | 0.723 | 7.860 | S · SE | — |
| Riyadh | 41.9°–88.7° | 0.022 | 1.116 | SW · SE | — |
| Dubai | 41.4°–88.3° | 0.031 | 1.135 | SW · SE | — |
| Jeddah | 45.1°–90.0° | 0.034 | 0.997 | SW · SE | 49 |
D/H = 1/tan(solar noon elevation): the overhang projection required per 1 m of window height. Smaller values are easier to achieve, larger values are hard or impossible. “Days sun north of zenith” is the number of days each year when the sun at solar noon lies north of the zenith — during that window the north wall is sunlit.
3. Solar geometry: orientation, shading and daylight
This section is the methodological core of the guide. Climate normals tell you how hot it is; solar geometry tells you which facade, in which season, at what time — and that is what actually drives orientation, glazing and shading decisions.
3.1 Annual solar noon elevation
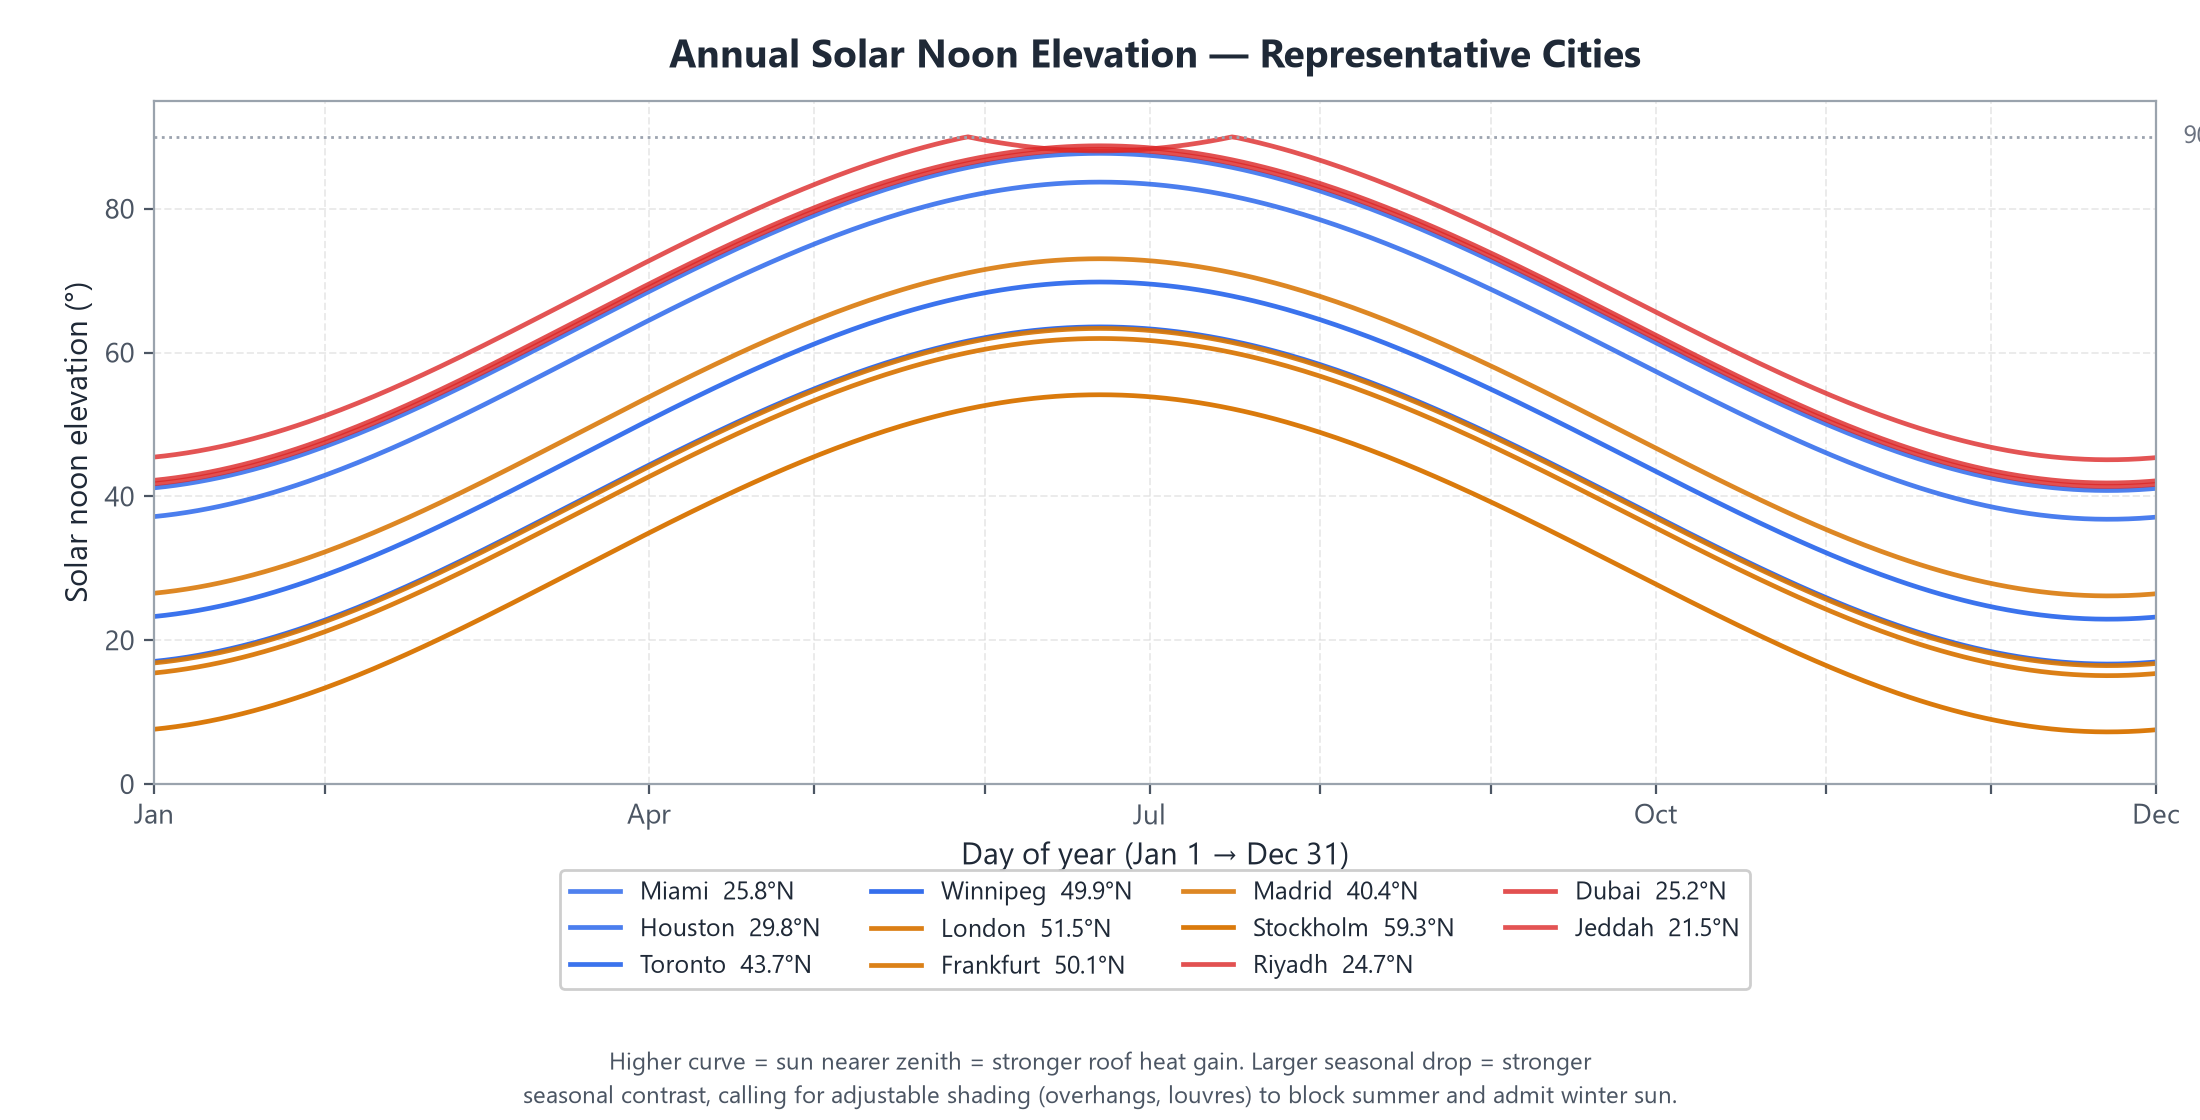
What to read from the chart:
- Low-latitude cities (Jeddah, Riyadh, Dubai, Miami, Houston) stay above 36° all year, and approach or exceed 88° at the June solstice, so the roof is under strong heat gain year-round. In these markets roof insulation and reflectance come first, ahead of thicker walls.
- High-latitude cities (Stockholm, Winnipeg, London, Frankfurt) drop to 7–17° in winter. The sun is then shallow and penetrates deeply, making winter solar gain a free heating resource; south-facing glazing should be enlarged.
- Jeddah is the exception. At 21.49°N there are 49 days (roughly 29 May to 16 July) when the sun at noon is north of the zenith, so the north wall is sunlit while the south wall is shaded. This tropical direction reversal means the usual northern-hemisphere assumptions do not hold.
3.2 Annual heat-gain index by orientation
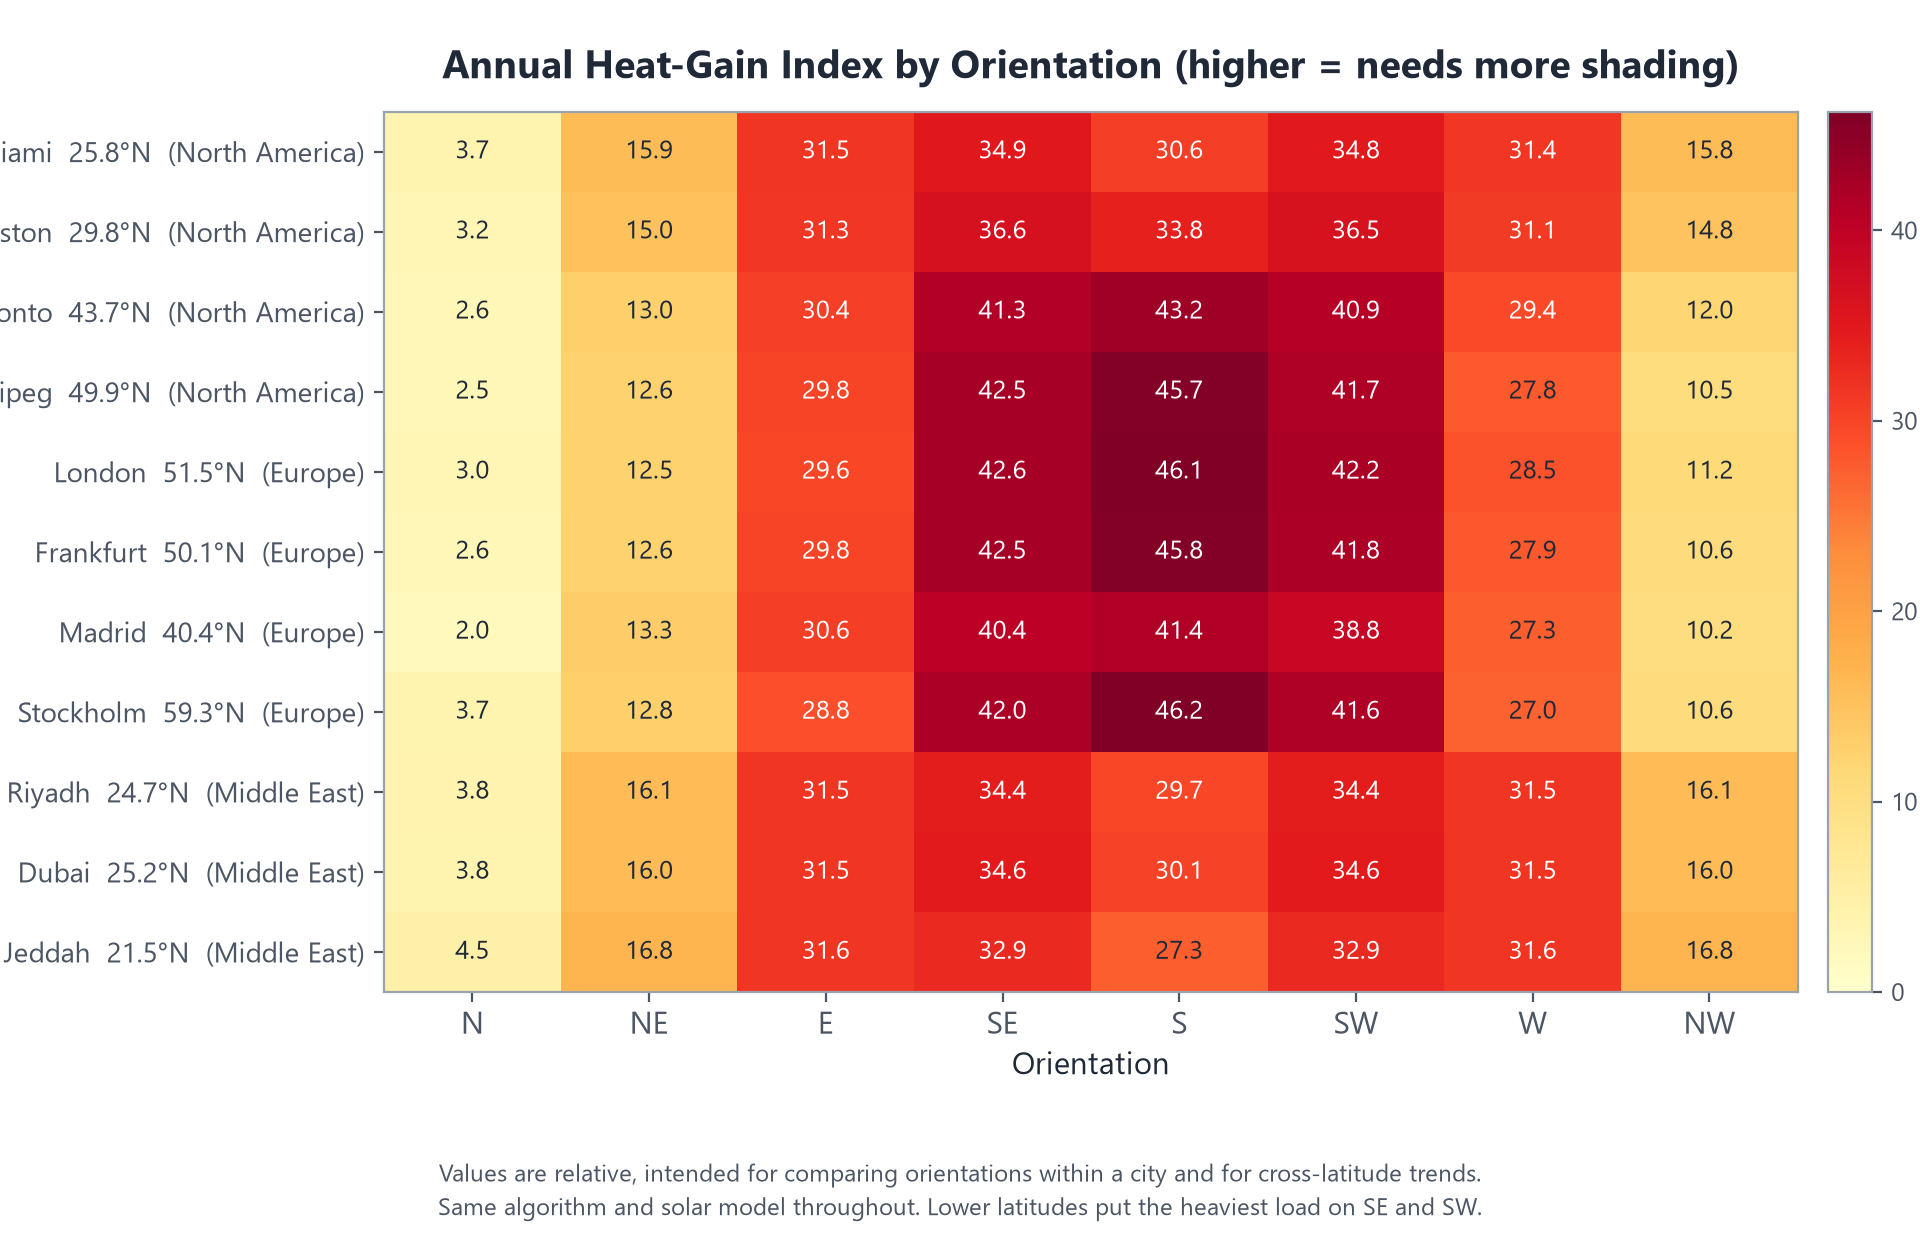
Two recommendations follow directly, and both can go straight into a proposal:
Low-latitude markets (Miami, Houston, Riyadh, Dubai, Jeddah)
Southeast and southwest are the strongest heat-gain facades, and their strength is nearly equal (Miami: SE 34.86, SW 34.82). Sun on these orientations arrives at a low angle, where horizontal overhangs are essentially ineffective — to shade Miami at 08:00 by overhang alone would need D/H = 8.11. The correct response is vertical shading (vertical fins, side blades) or a reduced glazed area on those orientations. North gains only about 10% of the southeast value and can serve as the main daylight facade.
Mid- and high-latitude markets (Toronto, Winnipeg, London, Frankfurt, Madrid, Stockholm)
The south wall is the strongest heat-gain surface, and because south sun arrives at a higher elevation, horizontal overhangs work well. These markets should use south-facing horizontal overhangs or adjustable shading (block summer, admit winter), with only general control needed on east and west. North can serve as the main daylight facade.
3.3 Required horizontal overhang depth ratio D/H
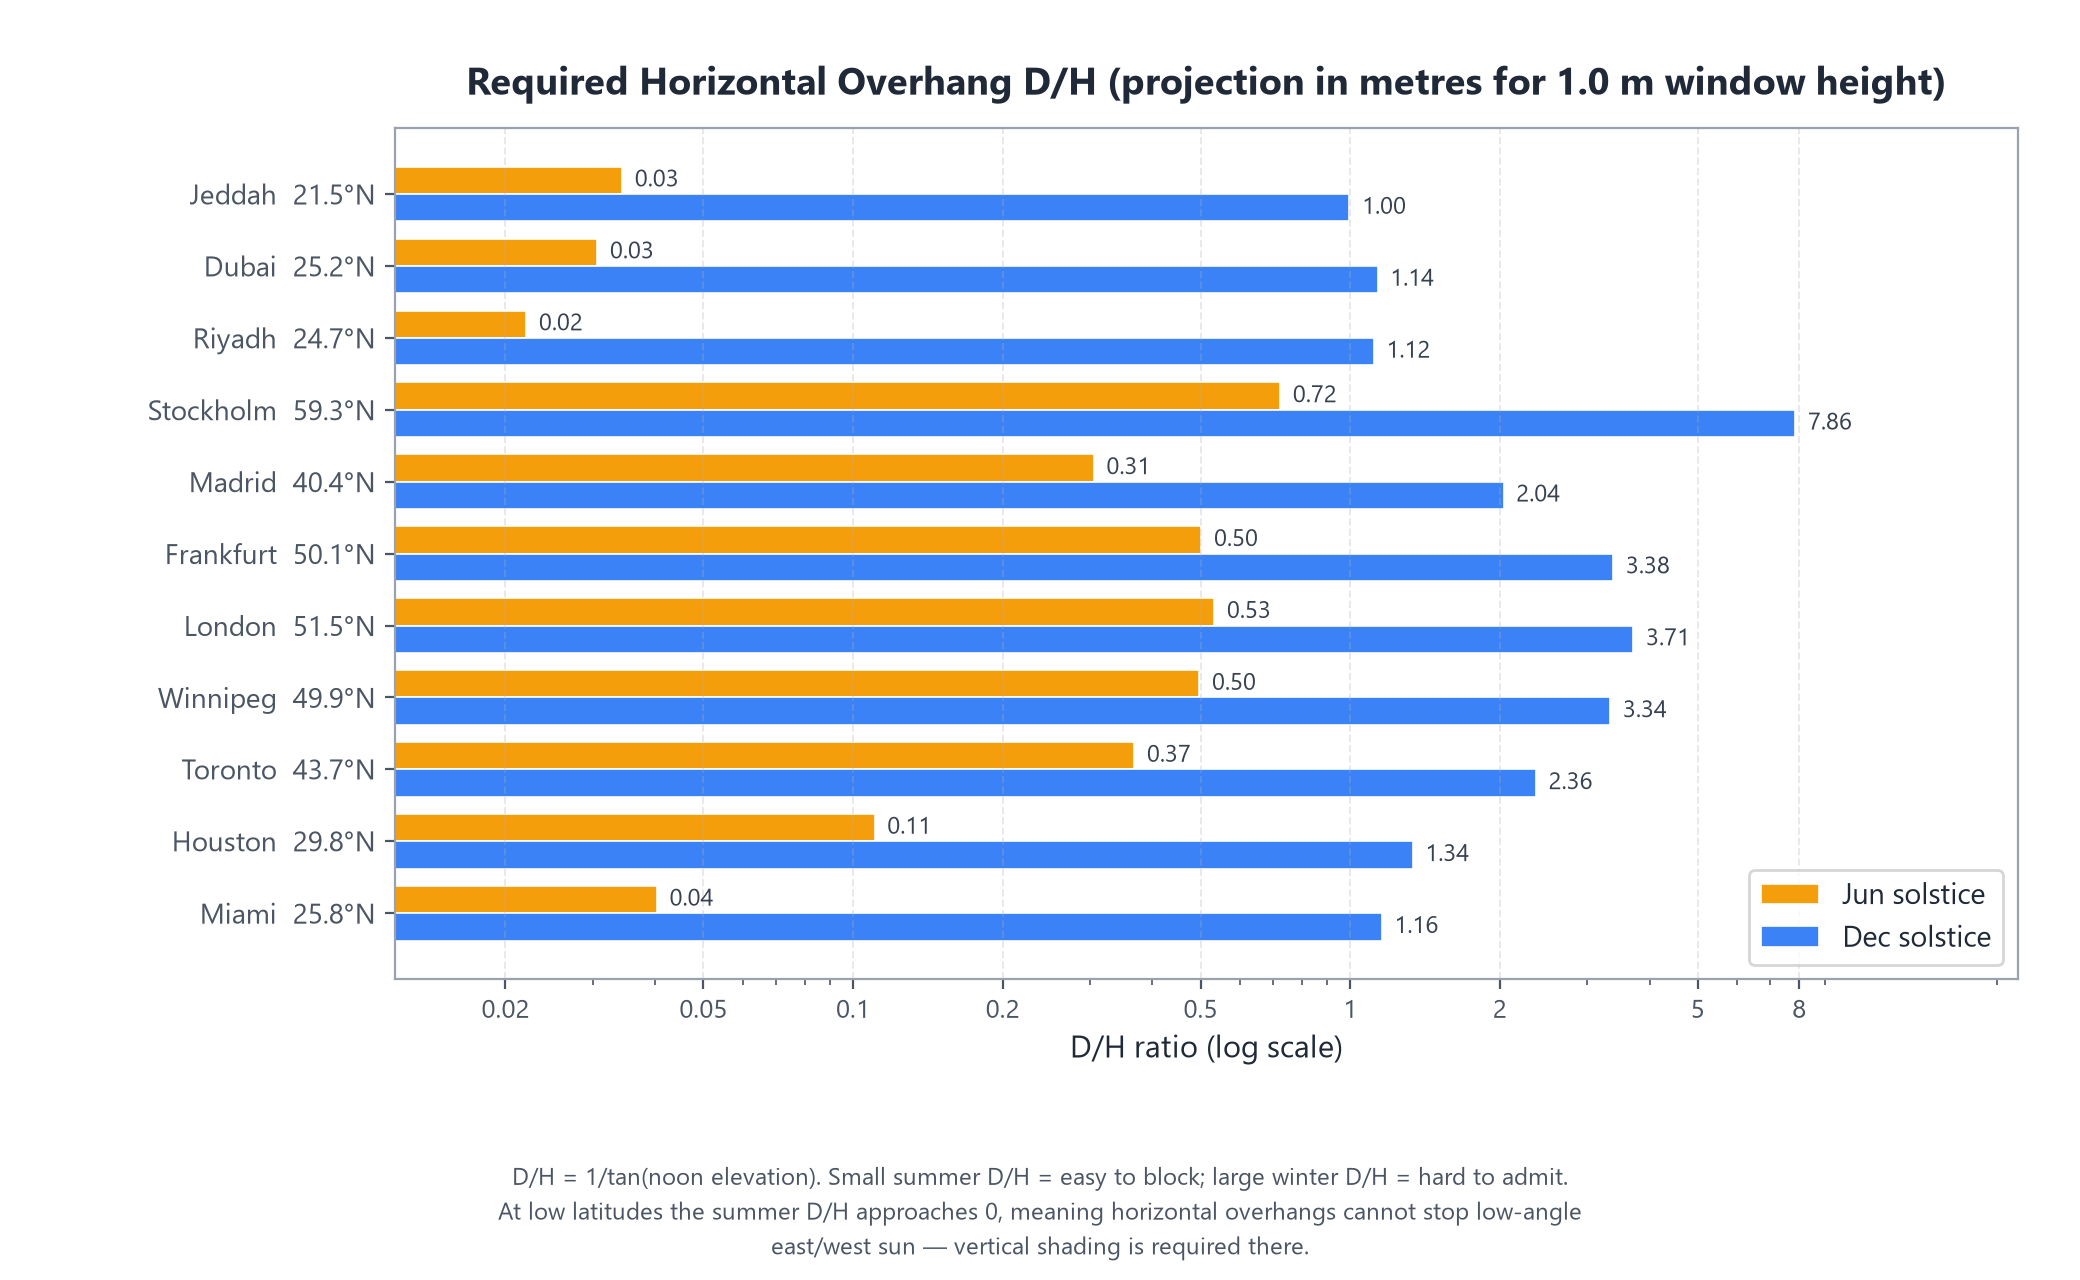
Three points that must be explained to the customer:
- “Block summer, admit winter” is unachievable at low latitudes. Miami has a June-solstice D/H of 0.040 and a December-solstice D/H of 1.158 — a factor of 29 apart. No single fixed overhang satisfies both, so the answer is adjustable shading or a detachable overhang (summer blades that can be stowed).
- At high latitudes, admitting winter sun by overhang is essentially impossible. Stockholm’s December-solstice D/H is 7.86, meaning 11.8 m of projection for a 1.5 m window. The Nordic strategy must instead be to enlarge the south-facing glazed area rather than rely on overhangs.
- Overhang depth is constrained by wind uplift. Large projections conflict with wind-load requirements, and practical limits are around 0.6–0.9 m, verified against the local wind code. This applies with particular force in the hurricane belt.
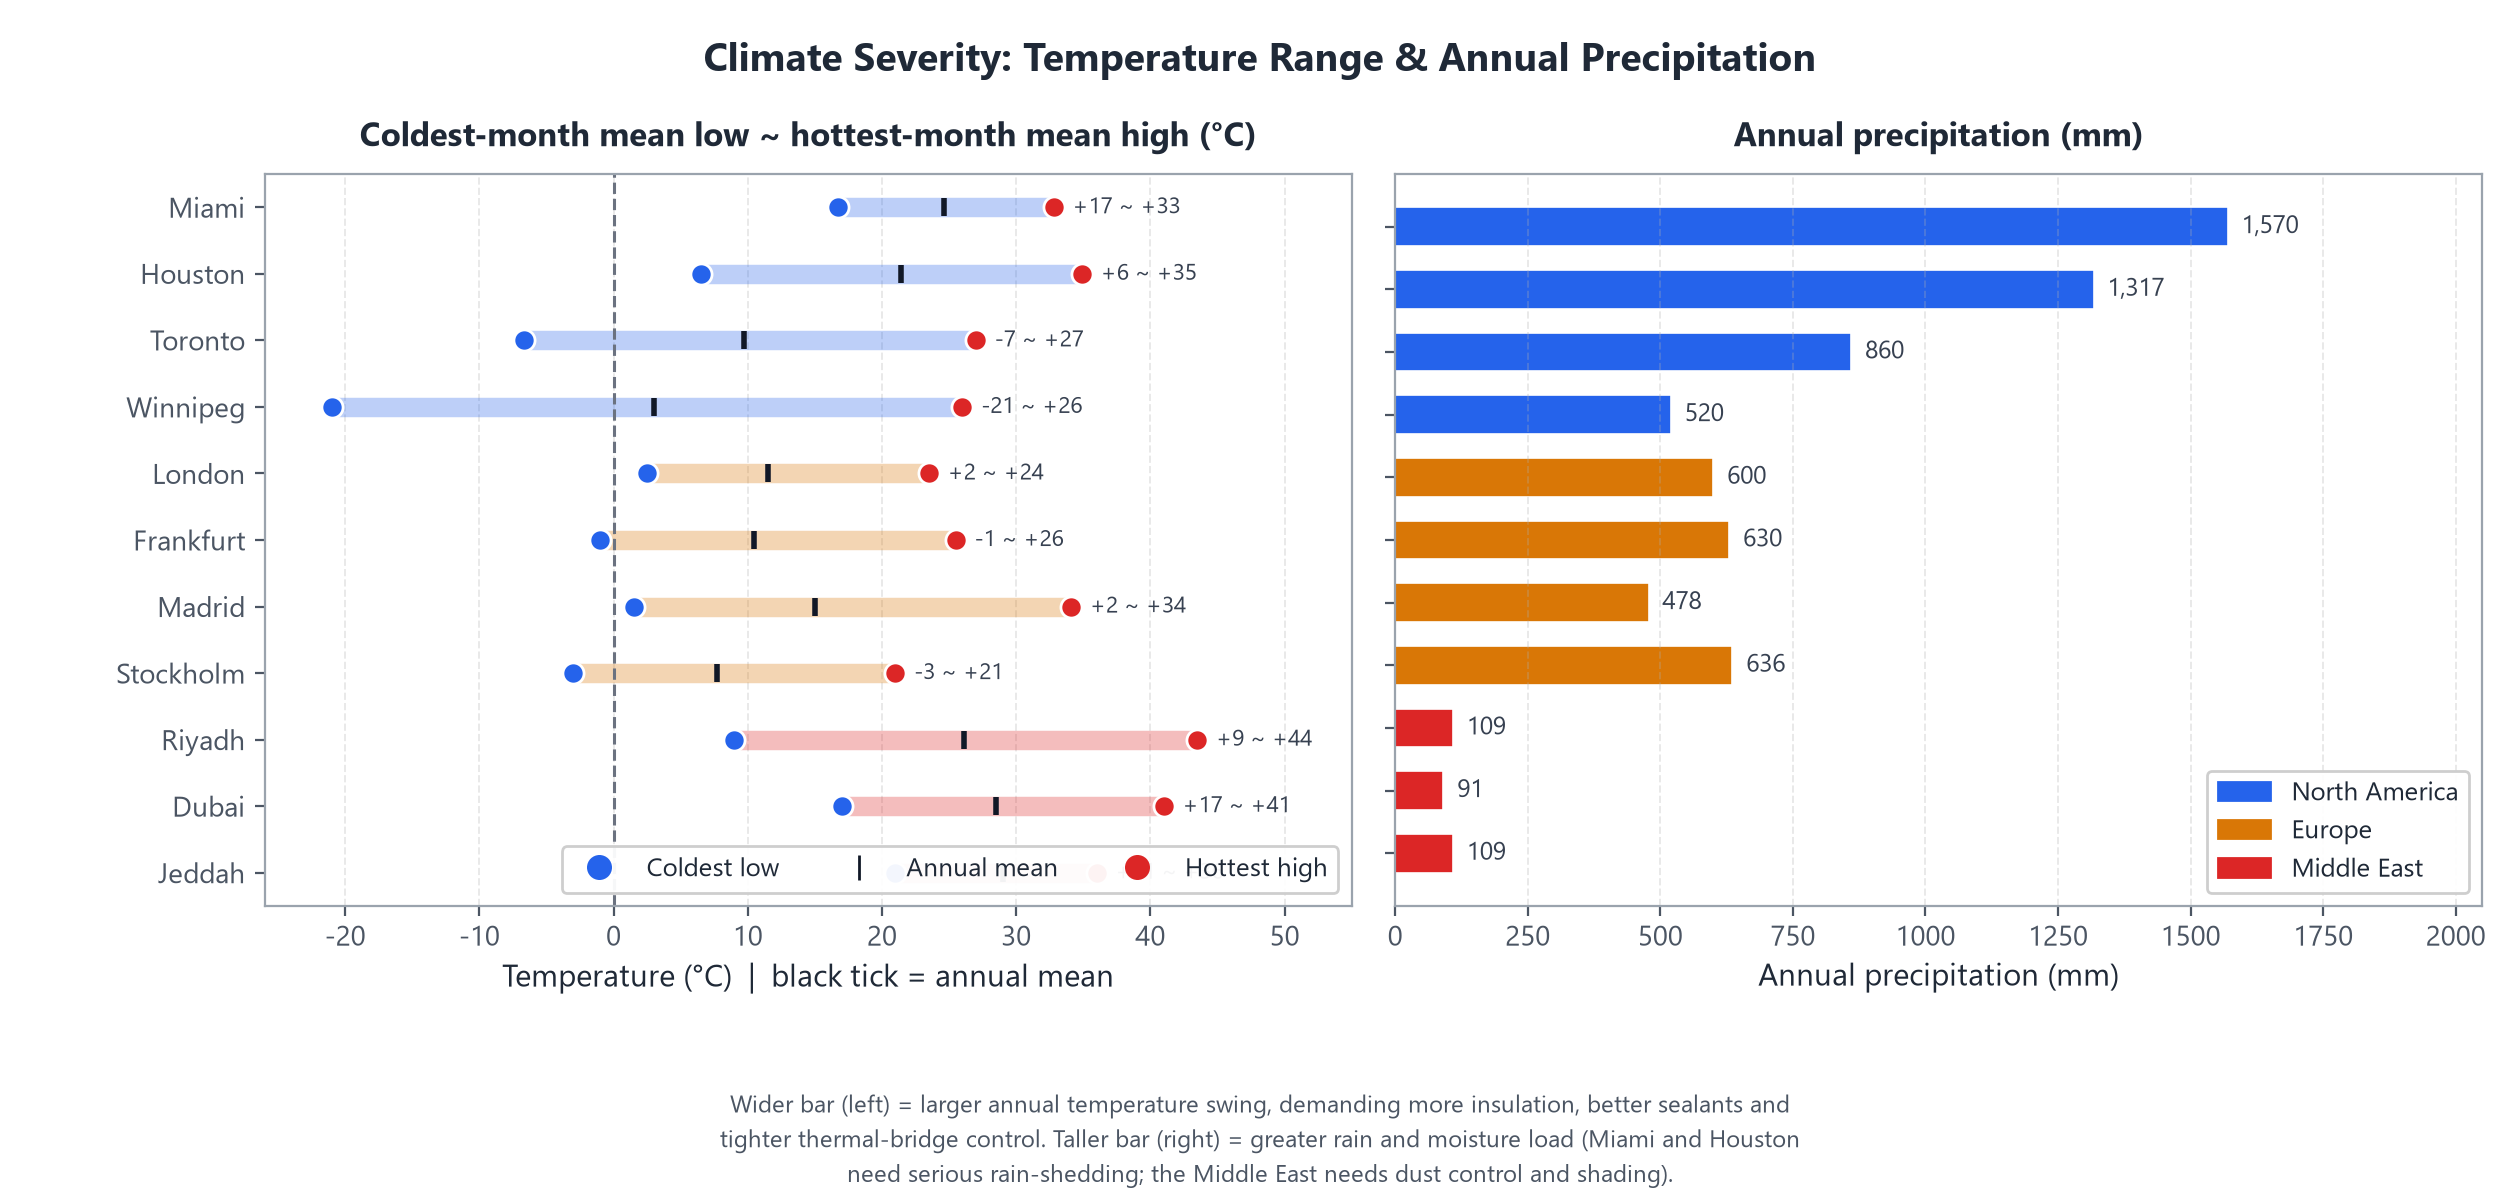
3.4 Climate severity at a glance
4. North America
Climate label: Hurricane belt + severe continental cold
This guide splits North America into two climate extremes: the Gulf Coast hurricane belt (Miami, Houston) and the severe continental cold of Canada (Toronto, Winnipeg). For the first, the governing loads are wind and rain; for the second they are snow and frost depth. The two demand almost opposite configurations, so a single specification cannot answer both.
4.1 US Gulf hurricane belt · Miami / Houston
- Wind governs everything. Miami lies in the High-Velocity Hurricane Zone (HVHZ). The ASCE 7-22 Risk Category II basic wind speed is approximately 175 mph (78 m/s, 3-second gust) — the most severe design wind speed in the continental United States. HVHZ also mandates Miami-Dade NOA approval for every component (including TAS 201/202/203 impact and cyclic-pressure testing), irrespective of distance from the coast.
- Houston (Harris County) sits at roughly 130–150 mph (58–67 m/s, 3-second gust) under ASCE 7-22. Because the coastal plain offers no terrain to weaken an incoming storm, hurricane wind drives deep inland at strength, so the county remains a hurricane-prone region and wind-borne debris protection is decided project by project.
- Rain and humidity. Annual precipitation is about 1,570 mm in Miami and 1,317 mm in Houston, with annual mean relative humidity around 75% and summer values often above 80%. Rain-shedding, drainage, mould prevention and condensation control matter more here than insulation.
- Salt-spray corrosion. Coastal projects fall under ISO 12944 category C5 (very high corrosivity), requiring hot-dip galvanising or a high-durability coating system. Sites more than about 10 km inland may be downgraded to C4.
- Site-specific factors. Subterranean termites are active around Miami, so timber components need treatment; the hurricane belt also brings wind-driven rain and wind-borne missile impact.
4.2 Canadian severe cold · Toronto / Winnipeg
- Snow load drives the roof and purlins. NBCC 2020 ground snow load Ss: Toronto 1.7 kPa (plus associated rain load Sr = 0.4 kPa) and Winnipeg 1.9 kPa. Using the roof snow load expression S = Is·[Ss·(CbCwCsCa) + Sr], flat-roof design snow loads land in the 1.4–2.5 kPa range, so roof reinforcement is mandatory — a bare container roof rating must not be used for delivery.
- Winnipeg is among the coldest major cities in Canada, with a January mean low of about −21 °C and colder extremes. Design frost depth is about 1.8 m versus about 1.2 m in Toronto. Foundations must reach below frost depth or use a frost-protected shallow foundation (FPSF); otherwise seasonal freeze–thaw will heave the structure.
- Temperature swing and thermal bridging. Winnipeg spans from a −21 °C coldest-month mean low to a +26 °C hottest-month mean high — a 47 °C range. That places heavy demands on insulation thickness, sealant elasticity and thermal-break detailing. With a large indoor-outdoor winter differential, condensation control matters more than heat rejection: a vapour barrier and controlled ventilation are required.
- Snow drift and rain-on-snow. Snow accumulates on the leeward side of roofs, and rain-on-snow events occur. Together these are a leading cause of roof failures in Canada.
Representative city parameters for this region
| City | Snow load (kPa) | Wind speed (m/s) | Frost depth (m) | Coldest month (°C) | Hottest month (°C) | Precip. (mm) | Corrosivity |
|---|---|---|---|---|---|---|---|
| Miami | 0 | 78.2 | 0.0 | 16.7 | 32.8 | 1,570 | C5 |
| Houston | 0.24 | 60.4 | 0.0 | 6.5 | 34.9 | 1,317 | C4 |
| Toronto | 1.70 | 26.5 | 1.2 | -6.7 | 27.0 | 860 | C4 |
| Winnipeg | 1.90 | 26.8 | 1.8 | -21.0 | 26.0 | 520 | C3 |
5. Europe
Climate label: Temperate + Nordic
This guide splits Europe into the temperate group (London, Frankfurt, Madrid) and the Nordic group (Stockholm). The defining European feature is that National Annexes differ enormously: the same EN 1991 can yield sk and vb,0 values differing by more than 20% between countries, so there is no single “European value” that works everywhere.
5.1 Temperate Europe · London / Frankfurt / Madrid
- Snow load is modest. EN 1991-1-3 characteristic ground snow load sk is roughly 0.40 kPa in London, 0.65 kPa in Frankfurt and 0.30 kPa in Madrid — among the lowest in Europe, satisfied by a conventional roof. However, the Bavarian foothills in southern Germany can reach 1.32 kPa, so variation within a single country is large and the National Annex must be consulted for the actual site.
- Wind load is moderate. EN 1991-1-4 fundamental basic wind velocity vb,0 (10-minute mean at 10 m, 50-year return period) is about 22.1 m/s in London, 25.0 m/s in Frankfurt and 26.0 m/s in Madrid. Note the basis: these are 10-minute mean speeds and must not be compared numerically against North American 3-second gusts.
- Madrid is Europe’s dry-heat outlier. The July mean high reaches 34.1 °C, annual mean relative humidity is only about 55% (falling to 35% in July) and annual precipitation is about 478 mm. Shading and insulation are worth far more than moisture protection here — it behaves more like a semi-arid southern climate.
- London is wet but rarely snowy. Annual precipitation is about 600 mm spread evenly through the year under persistently overcast skies, so moisture control and ventilation are the priorities. Frost penetration is very shallow and foundation requirements are relaxed.
5.2 Nordic · Stockholm
- The winter sun is extremely low. At 59.33°N the winter-solstice solar noon elevation is only 7.24° — the lowest of all eleven cities. To shade a 1 m window at the winter solstice a horizontal overhang would need D/H = 7.86 (about 11.8 m of projection for a 1.5 m window), which is physically impossible. The conclusion: Nordic projects should not rely on overhangs for solar control. Instead, enlarge south-facing glazing and use light-coloured, low-reflectance interior finishes.
- Daylight varies dramatically by season. Winter sunshine is brief (about 1.2 h/day in December) while summer can approach 6 h/day. Lighting and daylight design must be checked against the winter case, and summer glare control is still needed because the low Nordic summer sun remains harsh.
- Snow load is moderate to high. The Swedish National Annex gives sk of about 1.50 kPa for coastal lowland Stockholm, but northern Sweden (around Riksgränsen) reaches 5.5 kN/m². Stockholm and northern Sweden are not the same order of magnitude — always check the EKS snow map for the specific municipality.
- Frost depth is about 1.2 m, so foundations must reach below it, and both concrete and steel must be designed for freeze–thaw cycling.
Representative city parameters for this region
| City | Snow load (kPa) | Wind speed (m/s) | Frost depth (m) | Coldest month (°C) | Hottest month (°C) | Precip. (mm) | Corrosivity |
|---|---|---|---|---|---|---|---|
| London | 0.40 | 22.1 | 0.0 | 2.5 | 23.5 | 600 | C3 |
| Frankfurt | 0.65 | 25.0 | 0.8 | -1.0 | 25.5 | 630 | C3 |
| Madrid | 0.30 | 26.0 | 0.6 | 1.5 | 34.1 | 478 | C3 |
| Stockholm | 1.50 | 24.0 | 1.2 | -3.0 | 21.0 | 636 | C3 |
6. Middle East
Climate label: Hot-arid inland + hot-humid coast
The binding constraints in the Middle East are not loads but heat and dust: extreme summer temperatures, intense UV and frequent sandstorms, with high salinity and humidity along the coast. The Saudi and UAE code frameworks (SBC 301 / Dubai Municipality regulations) follow ASCE 7 for wind methodology but use local hazard maps and routinely adopt the most severe exposure category.
6.1 Hot-arid inland · Riyadh
- Extreme heat and a very large diurnal swing. The July mean high is about 43.5 °C with extremes reaching 50 °C, while nights fall to around 20 °C — a swing of up to 30 °C. Repeated expansion and contraction causes panel distortion, fastener fatigue and roof leaks. Long buildings need expansion joints and sliding connections for cladding.
- Dry, but not rain-free. Annual precipitation is only about 109 mm and annual mean relative humidity is about 29%. Occasional intense rainfall still causes ponding and scour, so roof drainage must be checked against short-duration storm intensity.
- Dust is the leading cause of wear. The local Shamal wind can carry fine sand at up to 70 km/h, continuously abrading exposed surfaces. Priorities: seal all joints and laps, use gasketed fasteners, fit removable and washable filters to louvres and air intakes, and specify abrasion-resistant exterior finishes (light-coloured ceramic panels, aluminium, purpose-made coatings).
- Wind load. Under SBC 301 the Riyadh basic wind speed is about 166 km/h (46.1 m/s), with Exposure C or D applied for open inland terrain.
- Roof reflectance is the single biggest energy measure. A light-coloured, high solar-reflectance index (SRI) roof can reduce surface temperature by 20–30 °C; combined with 50–100 mm sandwich insulation panels this typically cuts cooling load by 30–50%.
6.2 Hot-humid coast · Dubai / Jeddah
- Salt-spray corrosion is at its most severe. The Dubai and Jeddah coastlines fall under ISO 12944 category C5 (very high corrosivity) and into the CX range at the extreme, where unprotected carbon steel corrodes rapidly. Countermeasures: hot-dip galvanising to ISO 1461 (85–120 µm), or a full system of zinc-rich epoxy primer plus micaceous iron oxide epoxy intermediate plus polyurethane topcoat (240–400 µm total dry film thickness). Fasteners must be stainless steel A2/A4.
- Heat combines with humidity. Dubai’s annual mean relative humidity is about 53%, reaching 50–90% in summer; Jeddah is about 54%. High temperature plus high humidity pushes perceived temperature well above the air temperature, so ventilation and air-conditioning must be sized against wet-bulb rather than dry-bulb conditions.
- Wind load. Dubai Municipality specifies a basic wind speed of 45 m/s (3-second gust, about 160 km/h). Jeddah on the Red Sea is of the same order at about 45 m/s, and waterfront sites take Exposure Category D (the most severe).
- Jeddah has a distinctive tropical reversal. At 21.49°N there are 49 days each year when the sun at solar noon is north of the zenith (roughly 29 May to 16 July). During that window the north wall is sunlit and the south wall is shaded, so the usual northern-hemisphere rule that a north wall needs daylight but no shading does not apply.
- Rain is scarce but concentrated. Jeddah receives about 109 mm annually, roughly 42% of it in November alone. Short-duration intense rainfall and localised flooding are real risks, so drainage must be sized for peak intensity.
Representative city parameters for this region
| City | Snow load (kPa) | Wind speed (m/s) | Frost depth (m) | Coldest month (°C) | Hottest month (°C) | Precip. (mm) | Corrosivity |
|---|---|---|---|---|---|---|---|
| Riyadh | 0 | 46.1 | 0.0 | 9.0 | 43.5 | 109 | C4 |
| Dubai | 0 | 45.0 | 0.0 | 17.0 | 41.0 | 91 | C5 |
| Jeddah | 0 | 45.0 | 0.0 | 21.0 | 36.0 | 109 | C5 |
7. Design parameter quick-reference
7.1 Grouped by governing constraint
| Governing constraint | Typical markets | Key parameters | Design response |
|---|---|---|---|
| Wind (extreme) | Miami, Houston, Dubai, Jeddah | 3-second gust 45–78 m/s; HVHZ needs product approval | Re-check primary frame to local code; cladding and fasteners at the most severe exposure category; wind-borne debris protection; limit overhang depth |
| Snow + frost depth | Winnipeg, Toronto, Stockholm | Snow load 1.5–1.9 kPa; frost depth 1.2–1.8 m | Roof reinforcement or pitched-roof kit; foundations below frost or FPSF; check snow drift and rain-on-snow |
| High temperature + strong sun | Riyadh, Dubai, Jeddah, Madrid | Hottest-month mean high 34–44 °C; noon elevation 88°+ | High-reflectance roof (SRI) + 50–100 mm sandwich insulation + ventilated cavity; vertical shading on east and west |
| Salt-spray corrosion | Miami, Dubai, coastal Jeddah | ISO 12944 C5 | Hot-dip galvanising 85–120 µm or a full coating system at 240–400 µm; stainless A2/A4 fasteners |
| Sand and dust abrasion | Riyadh, Dubai | Shamal wind carrying sand at up to 70 km/h | Sealed joints, gasketed fasteners, removable washable filters, abrasion-resistant finishes, replaceable panels |
| Rainfall and humidity | Miami, Houston, London | Annual precipitation 600–1,570 mm; RH 75%+ | Roof and detail waterproofing, condensation and mould control, ventilation; size drainage for peak storm intensity |
| Annual range and thermal bridging | Winnipeg, Riyadh | Annual range 47 °C | Thermal-break detailing, elastic sealants, expansion joints, sliding connections |
7.2 Formulas and conversions
| Item | Formula | Notes |
|---|---|---|
| Solar noon elevation | h = 90° − |φ − δ| | φ is latitude, δ is declination (+23.44° at the June solstice, −23.44° at the December solstice). Our values are solved day by day with a 0.000° self-check error |
| Horizontal overhang ratio | D/H = 1 / tan(h) | h is the solar noon elevation. For a 1.5 m window the projection is 1.5 × D/H |
| Roof snow load (Canada) | S = Is·[Ss·(CbCwCsCa) + Sr] | NBCC 2020; Is importance factor, Cb basic roof factor, Cw wind exposure factor, Cs slope factor, Sr rain load |
| Flat roof snow load (US) | pf = 0.7·Ce·Ct·Is·pg | ASCE 7-22 Section 7.3; low-slope roofs must also satisfy pf ≥ 20·Is psf |
| Design snow load (Europe) | s = μi·Ce·Ct·sk | EN 1991-1-3; Ce = 0.8 windswept, 1.0 normal, 1.2 sheltered |
| Velocity pressure (US) | qz = 0.00256·Kz·Kzt·Kd·V² (psf) | V in mph; metric form qz = 0.613·Kz·Kzt·Kd·V² (N/m², V in m/s) |
| Exposure category | B urban / C open / D water | Open waterfront sites take D (most severe). At 30 ft the Kz for D is about 63% higher than for B, which is why coastal projects almost always take D |
8. Handling customer objections
The twelve items below cover the most frequent climate-related objections. Each is organised as customer’s words → response framework → trigger condition → ready-to-use script. The scripts can be used as written, and every figure in them traces back to Sections 2 and 7.
Framework: Yes — but I first need the project location and its distance from the coast, because design wind speeds differ by more than a factor of two between regions.
Trigger: Customer answers “Miami”
Framework: Yes, but two separate things must be settled: structural capacity (snow load, frost depth) and thermal performance (insulation thickness, thermal bridging, condensation control).
Trigger: Customer in Winnipeg or northern Canada
Framework: A bare container would be. A container house is not a bare container. Cooling comes from three things — shading, a reflective roof and ventilation — not from air-conditioning alone.
Trigger: Customer in Riyadh or Dubai
Framework: This is exactly where we differ from an ordinary second-hand container. The ISO 1496-1 roof requirement is a single 300 kg patch load — it was written for ocean shipping, not for four months of accumulated snow.
Trigger: Customer in Canada or the Nordics
Framework: Bare steel would. A system built to ISO 12944 C5 will not. The decisive factor is the coating system, not the steel itself.
Trigger: Customer in Dubai, Jeddah or coastal Miami
Framework: It will — which is why the approach in dusty regions is different. The priorities are sealing, filtration and replaceability.
Trigger: Customer in Saudi Arabia or the UAE
Framework: Because the sun’s elevation at your latitude is a fixed geometric fact, not a matter of experience. We compute it day by day using the NOAA solar position algorithm.
Trigger: Customer asks about orientation
Framework: There is a formula: D/H = 1/tan(solar noon elevation). But once it is computed it has to be traded off against wind-uplift requirements.
Trigger: Customer asks about shading dimensions
Framework: It depends on latitude. Low latitudes want less glass and more shading; high latitudes want more glass and solar admission.
Trigger: Customer weighing up window-to-wall ratio
Framework: To the local design frost depth — not to a rule of thumb. If the footing sits above the frost line it will heave within two or three winters.
Trigger: Customer in Canada, the Nordics or Germany
Framework: If you insulate the walls but leave the roof alone, yes. The roof is the largest heat-gain surface — the cosine of the solar incidence angle at noon is close to 1.
Trigger: Customer worried about thermal comfort
Framework: This is precisely why we like to work climate zone by climate zone — the right configuration is genuinely different in each one.
Trigger: Customer asking for references
9. Climate clauses for quotations
The clauses below can be lifted directly into a quotation or proposal to demonstrate climate competence while keeping the responsibility boundary clear. Commercial terms remain as company policy (EXW factory, excluding freight and customs clearance; quotation valid 7 days).
| Clause | Wording |
|---|---|
| Design basis to code | Roof snow load, basic wind speed and foundation frost depth can all be stated with the value and source code of the project country (ASCE 7-22 / NBCC 2020 / EN 1991 / SBC 301) for the customer’s local permit submission. |
| Tiered climate-adapted configuration | Each house type is offered in a standard and an enhanced climate configuration. The enhanced tier includes roof reinforcement, high-reflectance coating, increased insulation, a C5-grade anti-corrosion coating system and stainless-steel fasteners. |
| Specifiable coating system | Coastal and high-corrosivity projects can specify the ISO 12944 coating class (C3 / C4 / C5) and a hot-dip galvanising option, listed as a separate line item in the quotation. |
| Orientation and shading advice included | A solar noon elevation curve and orientation/shading recommendation for the project latitude are supplied as an additional technical annex to the proposal at no extra charge. |
| Locally verified wind and seismic design | Primary-structure wind and seismic design must be verified and sealed by an engineer licensed in the project country under the local code. We supply the structural load conditions and member parameters. |
| Delivery and climate windows | For regions subject to extreme climate (severe cold, hurricane season, monsoon or rainy season), we recommend agreeing in the contract to avoid unfavourable local weather windows for shipment and installation, subject to the shipping schedule confirmed by both parties. |
10. Applicability and disclaimer
10.1 Data sources and bases
- Solar geometry is computed by us with the NOAA solar position algorithm, solving solar noon day by day rather than assuming a fixed 12:00. The self-check identity for solar noon elevation (h = 90° − |φ − δ|) is satisfied to 0.000° on all four key dates. Time zones are set per city with daylight-saving rules applied. Suitable for proposal annexes and technical discussion.
- Climate normals use the 1991–2020 reference period and are taken from published normals of national meteorological agencies (NOAA, Environment and Climate Change Canada, European national meteorological services).
- Code design values — ground snow load, basic wind speed, frost depth and corrosivity class — each name their source code and edition. These values change between editions (the ASCE 7-16 to 7-22 wind maps changed significantly), so formal design must follow the edition currently in force at the project location and the requirements of the authority having jurisdiction.
10.2 Limits of use
1. The parameters here support proposal discussion and configuration decisions; they do not replace a structural calculation.
2. Wind, seismic and snow verification of the primary structure must be performed and sealed by an engineer licensed in the project country under the local code in force.
3. The cities listed are representative values. Variation within a country can be large (northern Germany 0.65 kPa against the Bavarian foothills at 1.32 kPa; southern Sweden 1.5 kN/m² against northern Sweden at 5.5 kN/m²). Actual projects must use site-specific values.
4. Frost depth and foundation design must be determined together with local geotechnical investigation data.
5. This guide does not replace the local building permit process.
10.3 From climate requirement to product configuration
This guide states the climate requirement; the deliverable is a configuration option. We recommend confirming the link between them in this order: (1) confirm the project city → (2) consult Sections 2 and 7 to identify the governing constraint → (3) consult the relevant regional section for the design response → (4) build the configuration list (insulation thickness, roof build-up, coating system, foundation scheme, shading detail) → (5) price the quotation.
10.4 Sharing this reference with your customers
This reference is prepared in both English and Chinese. The English version is the one to send to customers, and it is published online so your customer can open it directly and download the PDF themselves:
https://www.huaying1.com/container-house-climate-adaptability/
The page carries the full text plus a download button for the 20-page PDF. Paste the link straight into an email or a WhatsApp message.
Suggested use: when a customer asks “will this work in my country?”, send this link first, then add one sentence of city-specific conclusion drawn from the Section 2 overview table or the Section 8 objection scripts. The Chinese edition is for internal use only — do not send the Chinese version to overseas customers.
Est. 2003 | Fucheng, Hebei, China | more than 50,000 m² across six self-owned production sites
ISO 3834-2 | EN 1090 | CE DoP
www.huaying1.com | jack@huayinghouse.com | +86 153-0318-4505
Prepared in-house · Internal technical reference · Please do not distribute the source file
Climate normals and code values are referenced to published sources; solar geometry is computed in-house with a 0.000° self-check error.