
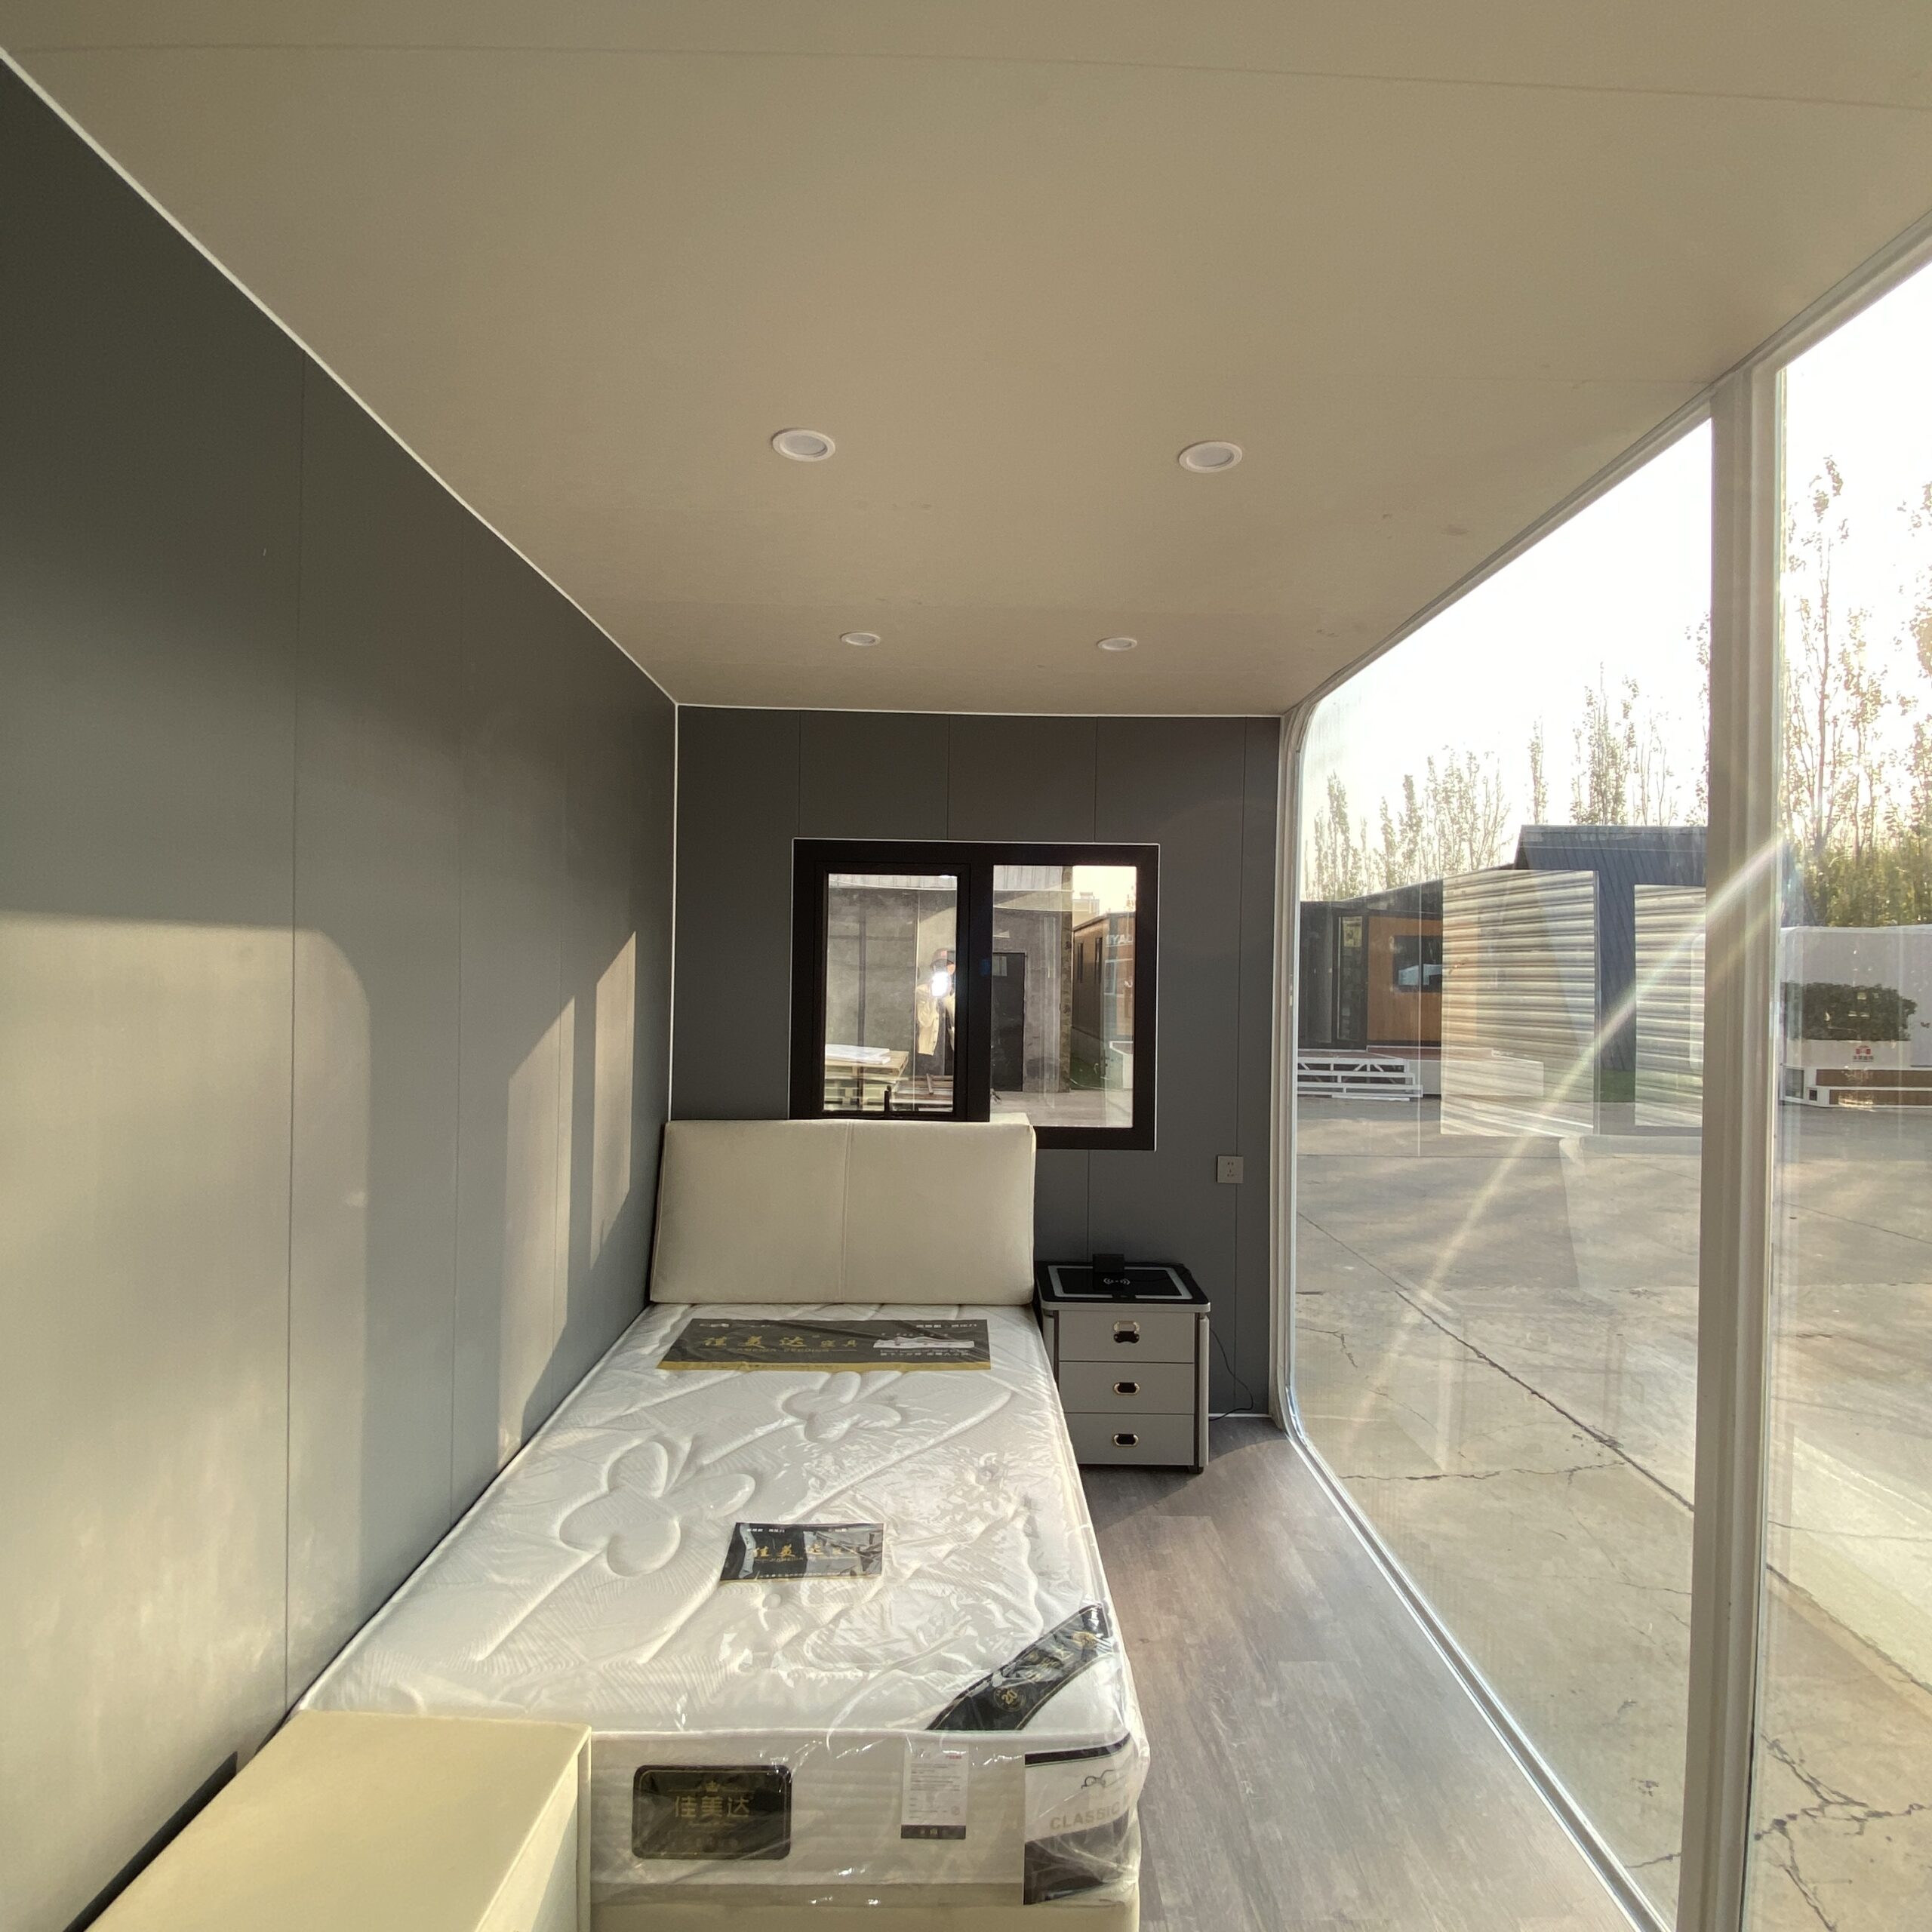
Why site selection matters more for a container home than for a normal house
A container home is not a stick-framed house. It is a prefabricated steel box with a shallow foundation, point loads concentrated at the four corner castings, and a very high strength-to-weight ratio. That changes the site-selection rules in three practical ways:
- It is light. A 20ft module weighs roughly 2.5–3.5 tonnes. Poor soil is less of a problem than it would be for masonry — but because the load lands on four small points, uneven settlement twists the box and jams doors and windows. Flat, well-drained ground matters.
- It can be oriented. Because the whole “house” is manufactured, you can decide its facing the way you decide where to park a truck. Orientation is free — it costs nothing to place the long axis east–west.
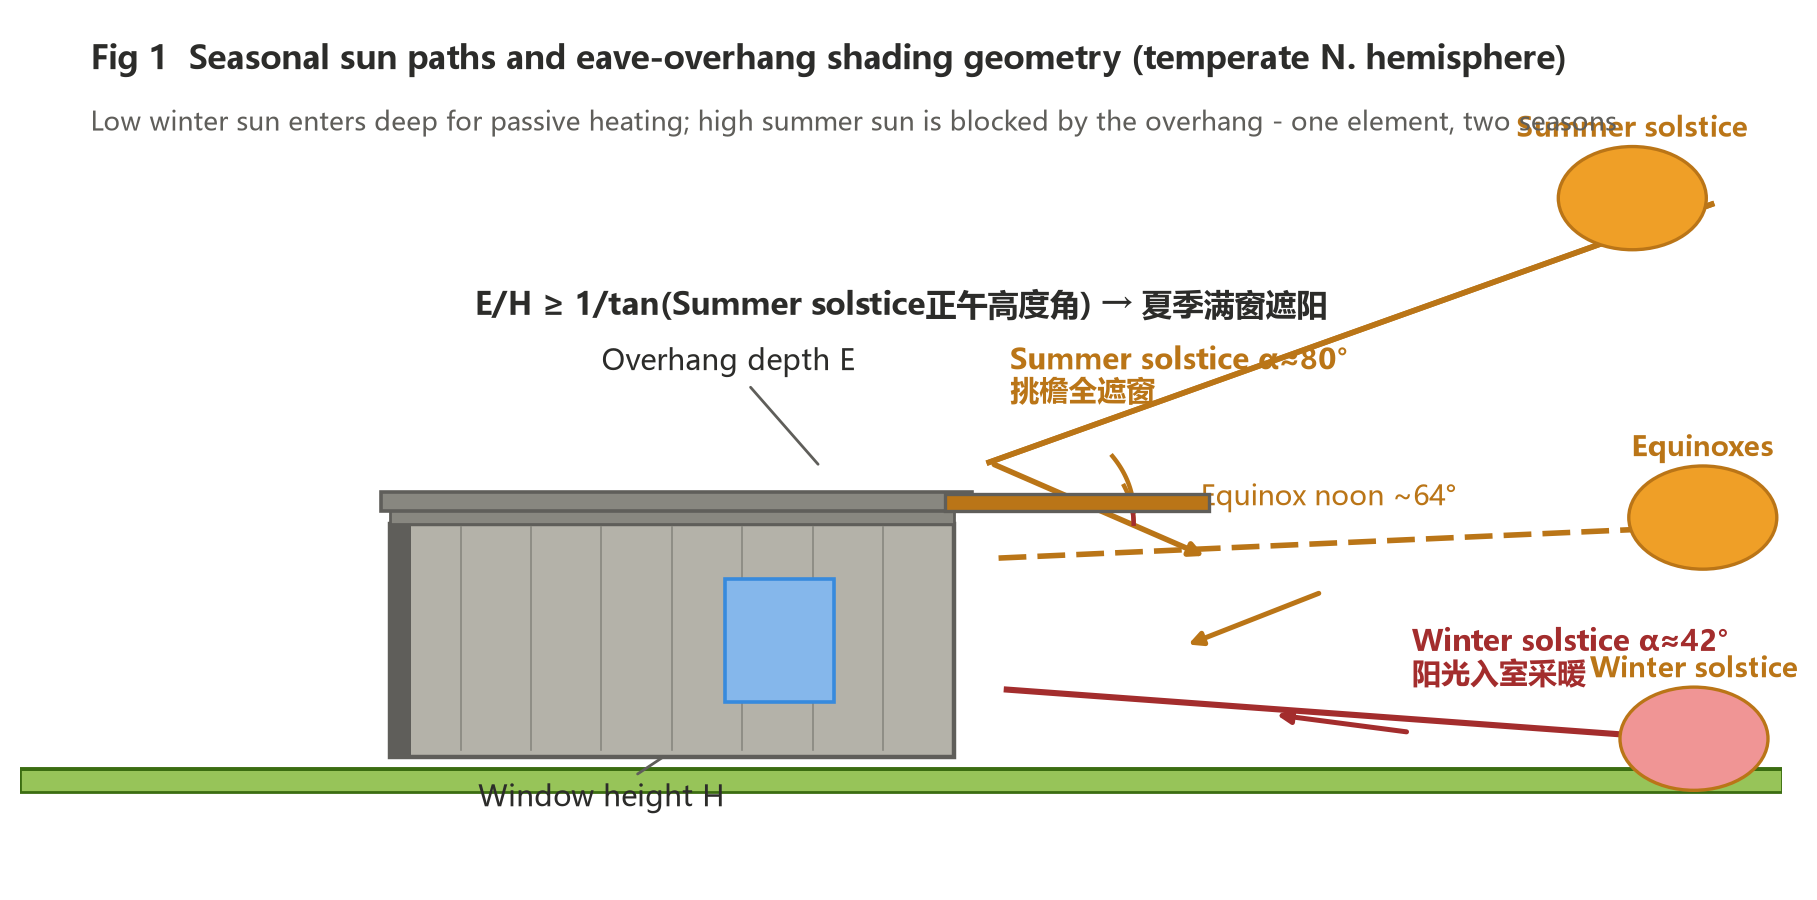
- It responds fast to the sun. Bare steel has almost no thermal mass and high conductivity. Whether the box overheats or stays comfortable is decided mostly by what you do about solar gain — which is decided by where you point the box and how deep the overhang is.
So the short version: pick land that drains, put the box where it is sheltered, and point the long axis east–west. Everything below explains why, plus how traditional site wisdom (feng shui, vastu) reaches the same answer from a different direction.
Part 1 — The engineering checklist (9 checks before you buy or place)
1. Drainage and slope
Water is the #1 enemy of a steel box on a shallow foundation. The ground under the module should slope away at least 2% in every direction. Avoid:
– low pockets that hold water after rain (the base frame will sit in moisture and corrode from below);
– sites where runoff from a neighbouring hill crosses your footprint.
If the only available land is flat, build the pad up 150–300 mm above the surrounding grade with compacted gravel, so the module always sits above water, never in it.
2. Soil bearing and the four corner castings
A 20ft container rests its whole weight on four corner castings — roughly 0.1 m² of contact each. On soft clay, sand, or made ground, those four points can settle unevenly. Fixes, cheapest first:
– compacted gravel pad, 200–300 mm, levelled to ±10 mm across the footprint;
– precast concrete pads or strips under the corner castings;
– screw piles / driven piers for very soft or sloping ground (also the answer on permafrost-adjacent cold sites).
Rule of thumb: if you can’t level a 3 m straightedge to within 10 mm on the prepared pad, don’t place the box yet.
3. Groundwater and flood level
- High water table → raise the module on piers (300 mm minimum in monsoon regions) and add a vapour barrier under the floor; never let the steel base sit in damp ground.
- Flood history → place the finished floor above the local flood line, and set the module back from watercourses. A box can survive a flood better than timber-framed housing if it is anchored and the openings are above water — but only if the ground under it doesn’t scour away.
4. Slope stability and made ground
Avoid the toe of active slopes, filled valleys, and recent cut-and-fill without a geotech check. Differential settlement from creeping fill will rack a modular box and crack interior linings long before a heavier house shows distress.
5. Wind exposure
Ridge tops, valley mouths, and gaps between hills accelerate wind. In cyclone/hurricane zones this compounds the anchorage requirements (tie-down bolts, module-to-module locking). A sheltered position one-third up a lee slope can cut design wind loads substantially — and, in cold climates, cuts snow drifting too.
6. Orientation — the long axis east–west
This is the single highest-value decision, and it is free:
– Long axis east–west puts the largest wall area facing north and south (northern hemisphere).
– In hot climates the south wall gets the high noon sun — fit the deep overhang there (see solar table below).
– In cold climates the north wall should have few, small windows (it sees almost no sun and loses the most heat); the south wall gets the big glazing for passive winter heating.
7. Prevailing breeze for natural ventilation
In humid tropical and subtropical sites, align openings to catch the prevailing breeze (sea breeze on coasts, valley breeze in hills). A 20ft box with end-to-end cross-ventilation can flush itself at night without air conditioning — the biggest single operating-cost saving available in the tropics.
8. West sun
The west wall is the hardest to shade (low afternoon sun). Minimise west-facing glazing or fit vertical shading. This matters most in desert and subtropical climates.
9. Privacy, noise, and view
- Set the entrance and glazing toward the view, service functions toward the neighbour.
- Steel is a resonant panel: against a road or industrial noise source, add insulation mass in the wall build-up (the same PIR that does thermal duty also damps noise) and place bedrooms on the quiet side.
- In bushfire zones keep a cleared defensible space and use non-combustible cladding — a steel shell with mineral-wool insulation already meets the highest non-combustible classifications in prefab construction.
Part 2 — The solar numbers (why overhang depth depends on latitude)
Shading design is not guesswork. At noon the sun’s angle above the horizon (altitude) depends only on latitude and season:
| Site latitude (example) | Summer solstice noon | Winter solstice noon | Overhang depth needed to shade a 1.5 m window in summer |
|---|---|---|---|
| 6° (Jakarta / Lagos) | 84° | 60–73° | 0.15 m — but sun is overhead twice a year, so use vertical shading too |
| 25° (Riyadh / Dubai) | 89° | 41° | 0.03 m — overhang barely matters; roof + east/west shading do the work |
| 34° (Sydney / LA / Cape Town) | 79° | 33° | 0.28 m — the classic “shade summer, admit winter” overhang |
| 45° (Montreal) | 68° | 21° | 0.60 m — keep the overhang shallow and glazing large; winter sun is free heat |
Design rule: overhang depth ≥ window height ÷ tan(summer noon altitude). In the southern hemisphere the seasons flip, but the arithmetic is identical — just swap which wall gets the deep overhang.
Part 3 — Feng shui and vastu: cultural wisdom that agrees with engineering
Buyers across Asia, the Middle East, Africa and the diaspora routinely ask whether a house “faces the right way.” We take these traditions seriously — not as superstition, but because centuries of siting practice in dense, hot, seasonal climates converged on rules that are mostly sound engineering in disguise. Here is how we read the main ones, and what we actually do about them.
| Traditional rule | Traditional idea | What it means in engineering | Our response |
|---|---|---|---|
| Facing south (N. hemisphere) | Prosperous, yang, light | Best solar access in winter, block cold north wind | Standard orientation, long axis E–W |
| “Back to the hill, front to the water” | Protection behind, openness ahead | Hill blocks prevailing wind; open water side drains, cools, and gives a view | Preferred siting profile when land allows |
| Open space in front (bright hall) | Chi gathers | Daylight, breeze, security sightlines | Keep front clear; put service/utility to the rear |
| No road pointing at the door | Poison arrow | Speeding traffic + headlight glare + noise at the entrance | Setback + hedge/garden buffer (safety first) |
| No sharp corners aimed at the house | Cutting chi | Wind turbulence + visual pressure from a neighbour’s gable | Offset module, screen with planting or fencing |
| Corners of a building are sensitive | Corner energy weak | For a container: corner castings carry the whole load | Foundation must be level at all four corners — engineering already demands it |
| Vastu: east/north entrance good | Auspicious | East = morning sun; north = steady, cool light (hot climates) | Align main door to E/N where plot allows |
| Water features / tanks in specific sectors | Wealth / balance | Water is heavy and needs maintenance; leaks damage steel | We place tanks/drainage by function, not fortune — but we will happily follow the client’s preferred sector when it does not fight drainage |
Our working rule: if a client’s preferred orientation or layout conflicts with engineering, we explain the trade-off in numbers (sun path, wind, drainage) and find a layout that satisfies both. In our experience over 90% of traditional siting preferences can be met at zero extra cost — they are preferences about layout and landscaping, and modular units are flexible enough to absorb them.
On site, we ask for three things before quoting foundations:
1. photos of the land in each direction (or Google Maps pin + coordinates);
2. a note on the wet season / drainage behaviour;
3. the client’s preferred door direction, if they have one.
Foundation cost by site type (indicative, per 20ft module)
| Site condition | Typical foundation | Indicative added cost vs flat gravel pad |
|---|---|---|
| Flat, well-drained, firm soil | Compacted gravel pad + precast pads | Baseline |
| Flat but soft / sandy | Deeper gravel + concrete strip | +10–20% |
| Slope < 5% | Step-cut bench + levelled pads | +15–25% |
| High water table / monsoon | Pier or screw-pile + 300 mm raise | +25–40% |
| Flood-prone or scour risk | Raised piers + scour protection | +30–50% |
| Very soft / made ground | Driven piles or full raft | quote after soil test |
Ask us for a site-specific foundation proposal — we will size it to your ground, not to a brochure.
FAQ
Q: Can I put a container home on sloping land?
A: Yes, up to about 5% with a simple benched pad. Steeper slopes need piers or piles on the downhill side. Send us site photos and we will advise.
Q: Is it better to face the house south or north?
A: In the northern hemisphere, face the main glazing south (solar gain + light); in the southern hemisphere, north. The long axis should run east–west either way.
Q: Does feng shui really matter for a container home?
A: The traditions encode real environmental sense — sun, wind, drainage, sightlines. We design to satisfy both the client’s cultural preference and the engineering; they rarely conflict.
Q: How high should the module be off the ground?
A: 150–300 mm on a gravel pad in normal sites; 300 mm+ on piers in monsoon or high-water-table sites; more again where flood or termites are a factor. The same logic applied to a different set of hazards is set out in Pakistan’s five climate zones.
Q: What if my land floods?
A: Raise the finished floor above the flood line, anchor against buoyancy where needed, and keep the ground under the module from scouring. A steel module can be one of the most flood-resilient homes if sited properly.
Get a free siting review
Send us a photo or map pin of your land, your preferred door direction, and your climate. We will reply with a suggested module layout, orientation, and foundation option — no charge, no obligation.
Email: jack@huayinghouse.com · WhatsApp: +86 153-0318-4505
Related climate & compliance guides: hot-climate siting (Dubai) · cold-climate design (Canada) · hurricane zones (Florida) · seismic zones (Nepal) · wind & soil (Texas)
Regional climate design guides
Site selection is the first layer; the building envelope is the second. For hurricane-exposed locations, see our container house wind and hurricane design guide, and for tropical climates see the tropical humidity design guide.
Country application: Site Selection in Australia – Bushfire Zones, Slope & BAL Ratings.
Climate zone application – temperate maritime: UK Overheating and Part O Solar Control.
Climate zone application – extreme rainfall / typhoon: Manila Typhoon-Season Drainage, Roofing and Flood Resilience.