
Manila receives about 2,000 millimeters of rain in an average year – roughly three times what London gets – and most of it arrives between June and October, when typhoons pass over or near Luzon at a rate of about twenty per season nationwide. A steel module that handles a drizzle in Dubai will not survive its first typhoon season in Metro Manila unless the building is designed around water: where it lands, where it runs, and where it stands. This guide sets out the rainfall-specific engineering that separates a container house that lasts thirty years in the Philippines from one that leaks, floods, and rusts in three. For the commercial side of the purchase, the companion guides cover the 40ft expandable container house to Manila and the complete Philippines cost and regulations picture.
The annual average is the wrong number to design for
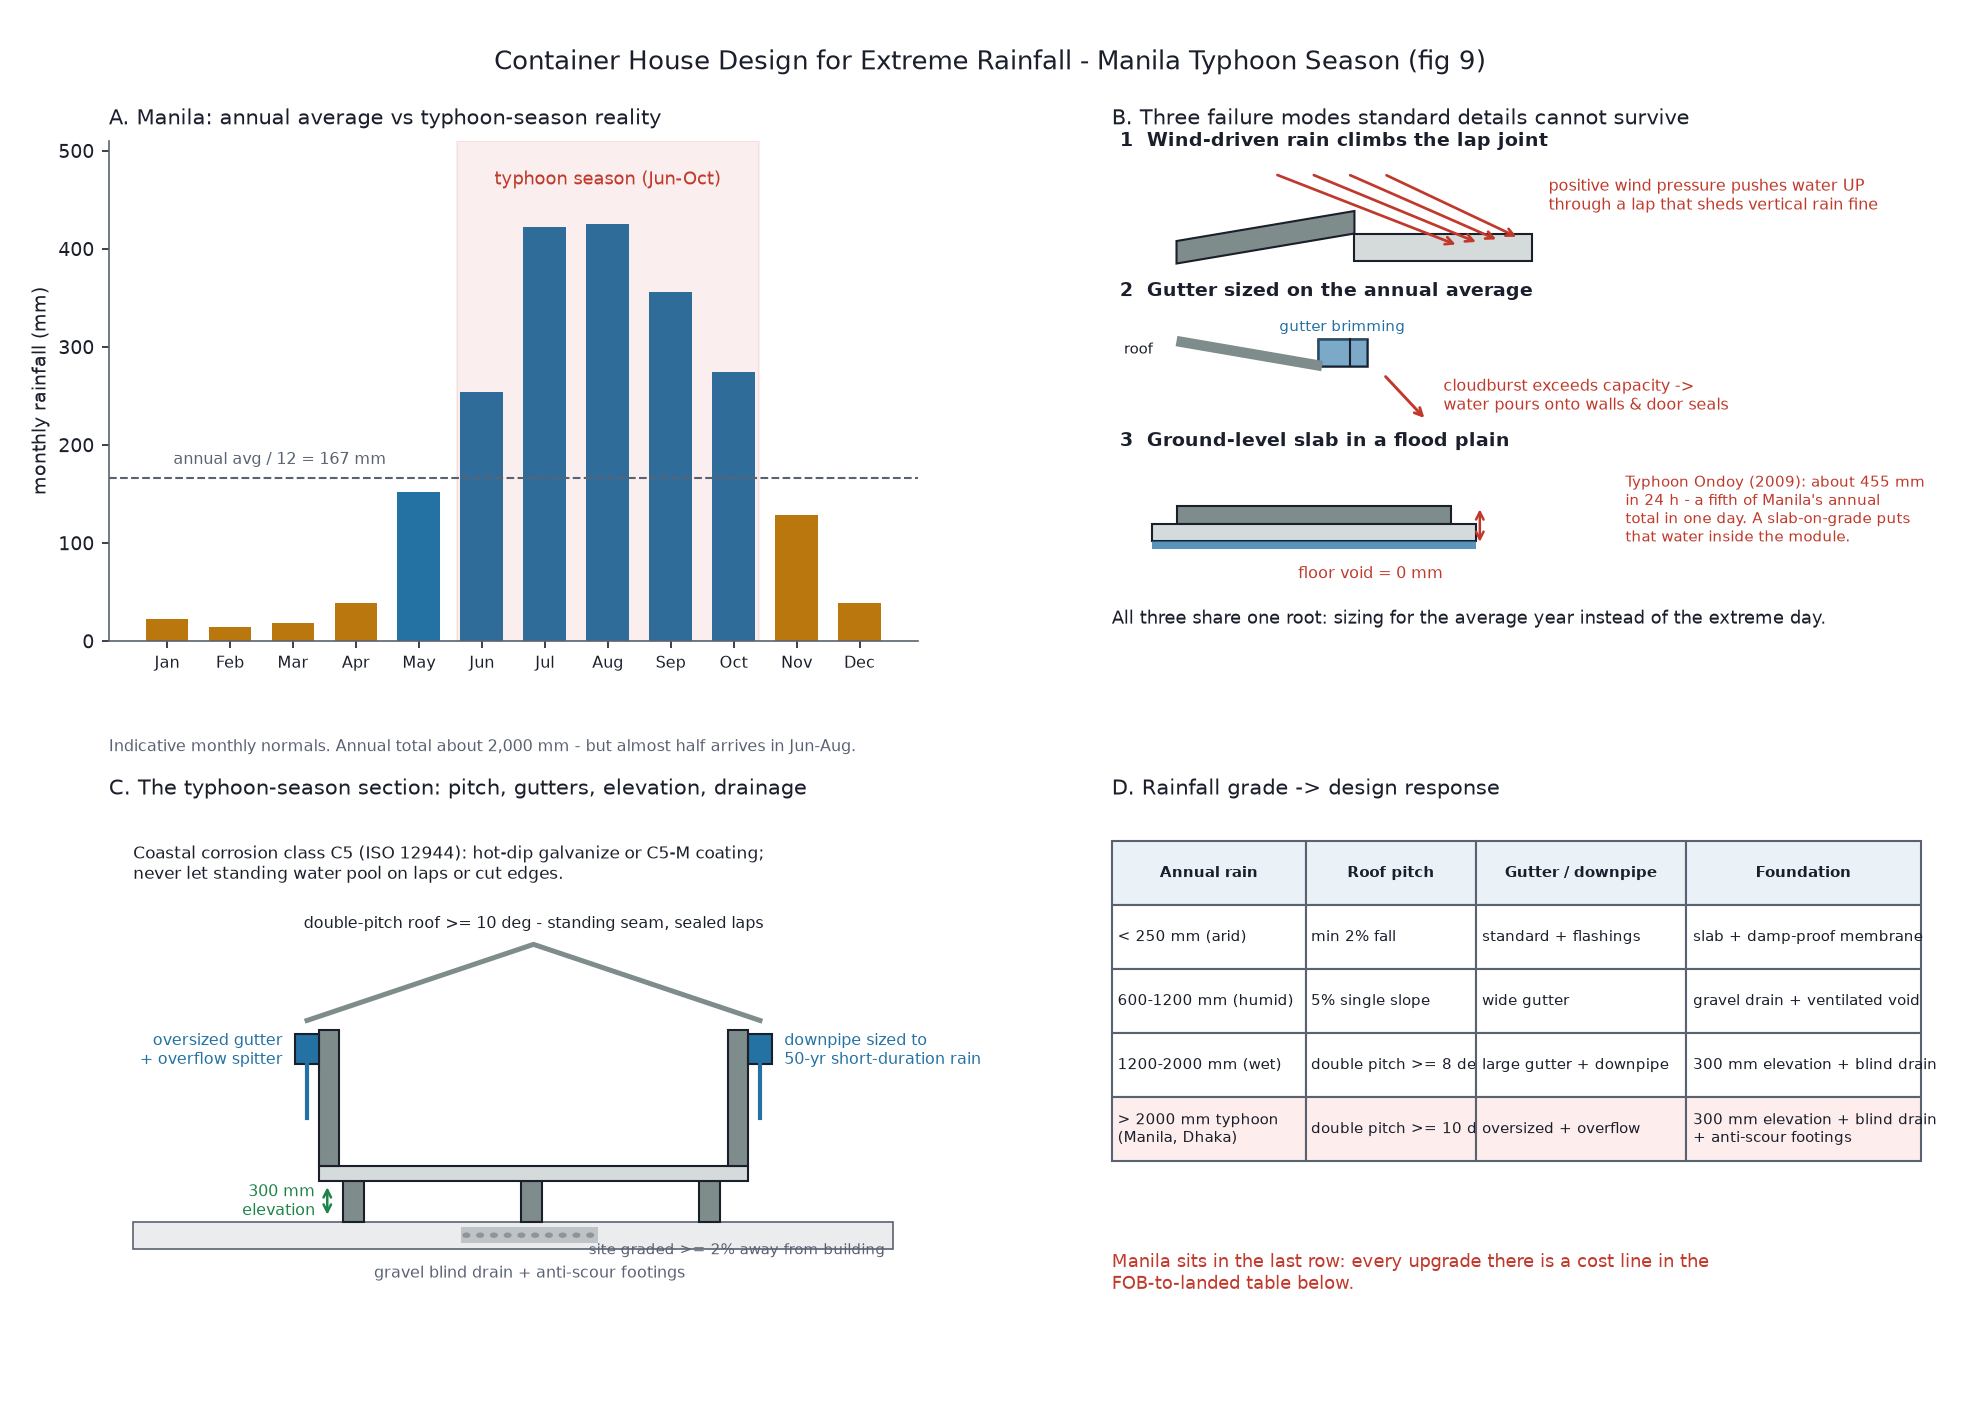
The most common specification mistake in tropical markets is sizing the water system around the annual total. Manila’s roughly 2,000 millimeters per year averages to about 167 millimeters per month, which sounds manageable – and a standard gutter sized on that basis will perform perfectly fine on roughly 360 days of the year.
The problem is the other five days. In late September 2009, Typhoon Ondoy (Ketsana) dropped approximately 455 millimeters of rain on Metro Manila in 24 hours – close to a quarter of the annual total in a single day. That is the day your gutter overflows, your lap joints take positive wind pressure, and your site floods. Every drainage decision in this article is therefore sized for the short-duration cloudburst with a 50-year return period, not the annual average. A house designed for the average year is a house that fails on the day that matters.
Why typhoon rain defeats details that pass in temperate climates
Rain in a typhoon does not fall – it is thrown. Sustained winds of 100 to 150 km/h drive water horizontally and, at roof edges and wall corners, locally upward. Three consequences follow for a light steel module:
Lap joints leak upward. A corrugated or flat panel lap that sheds vertical rain perfectly will admit water when positive wind pressure pushes it up the overlap. The countermeasure is not thicker steel – it is joint orientation (laps facing away from the prevailing storm direction), full-span sealing tape or sealant on every lap, and preferably standing-seam roofing where the joint is folded, not overlapped.
Gutters overflow before the roof leaks. In a cloudburst, an undersized gutter overtops and discharges water directly onto wall panels, window openings, and door seals – the assemblies least able to resist standing water. Gutter and downpipe capacity must be checked against the 50-year short-duration intensity, and an overflow path (a spitter through the fascia, not through the wall) must exist for the event that exceeds it.
Water finds the floor. Ground-level slabs put the finished floor at grade. In Marikina, Pasig, and other flood-prone parts of Metro Manila, 2009-style events put half a meter or more of water across entire districts. The module floor must sit above the local design flood level, with 300 millimeters of elevation as the working minimum and more on known flood plains.
The typhoon-season section, element by element
Roof geometry. A double-pitch roof of at least 10 degrees (roughly 1:5.7) does two jobs: it sheds the enormous water volumes quickly, and it reduces the standing-water time that drives corrosion. Low-slope “modern flat” roofs that look attractive in renders are the single worst rainfall decision in this climate – the strategy table for rainfall grading puts Manila’s class (over 2,000 millimeters with typhoon-driven short-duration storms) at double pitch of at least 10 degrees, compared with 8 degrees for the merely wet 1,200-2,000 millimeter class.
Gutter and downpipe sizing. Specify oversized gutters with leaf strainers, downpipes sized to the 50-year storm, and splash blocks or piped discharge at grade. The downpipes should discharge into the site drainage system, not onto the ground beside the foundations – water that soaks the footing trench is water that undermines it.
Elevation and underfloor ventilation. Elevating the module 300 millimeters on piers or a ring beam does double duty in this climate: it clears the design flood event for elevated sites, and it breaks the ground-moisture and termite pathway that attacks floor-level structures across Southeast Asia. The underfloor void must be ventilated on all sides; a sealed void traps humid air against the floor pan and moves the corrosion problem inside the structure.
Site drainage. Grade the site at 2 percent or better away from the building, and install a gravel blind drain upslope where the ground rises toward the module. These are cheap earthworks on day one and unaffordable retrofits after the first wet season. The site-selection guide covers the grading and drainage setout in more detail.
Corrosion protection. Coastal Luzon is a C5 environment under ISO 12944 – the highest corrosivity category short of offshore. Specify hot-dip galvanized framing or a C5-class coating system, and insist that cut edges and drilled holes are touched up on site, because every unprotected cut edge in a C5 zone becomes a rust streak within the first wet season. Standing water must never be allowed to pool on laps, sills, or cut ends; geometry and drainage do that work, not paint alone.
What the rainfall specification adds to cost
The upgrades above are not exotic – they are line items. The table below shows the typical increment over a standard dry-climate specification for a 40ft expandable module:
| Item | Standard spec | Manila rainfall spec | Increment (USD) |
|---|---|---|---|
| Roof system | 2-3 deg low slope, exposed lap | Double pitch >= 10 deg, standing seam, sealed laps | 400 – 900 |
| Gutters and downpipes | Standard section | Oversized + strainers + overflow spitters | 120 – 250 |
| Frame protection | Standard paint | Hot-dip galvanize or C5-M coating | 300 – 700 |
| Floor structure | Skids at grade | 300 mm piers + ventilated void | 250 – 600 |
| Site works | Level pad | 2% grading + gravel blind drain | 300 – 800 |
| Total rainfall increment | 1,370 – 3,250 |
Against a landed budget in the mid five figures, this is two to six percent spent once – versus re-cladding, re-sealing, and drying out a flooded module every year thereafter.
Compliance and approvals in the Philippines
Two regulatory tracks matter for rainfall design. First, structural: the National Structural Code of the Philippines (NSCP) governs wind loading, and any module marketed as a building should have documentation showing design wind speeds appropriate to the site’s zone – Metro Manila sits in a typhoon corridor, and the wind rating and the water-management details interact, because the joints that resist wind pressure are the same joints that keep rain out. Second, plumbing and drainage: the National Building Code (PD 1096) and its implementing rules cover roof drainage and site discharge; for subdivisions and gated developments, the developer’s design guidelines often add their own drainage and elevation requirements on top.
One more constraint belongs in the same conversation: the Philippines is on the Pacific Ring of Fire, so the seismic requirement never disappears even though this article is about water. A lightweight steel module is fundamentally a good seismic performer – low mass means low inertial force – but anchorage and connection details must be engineered to both the wind and seismic cases. Exporters who document both, rather than rainfall alone, save Philippine buyers a costly engineering review at permit stage.
FOB to landed: the full cost to Manila
The table below consolidates the complete landed cost for a 40ft expandable container house shipped from the HUAYING factory to Metro Manila, including the rainfall specification from the table above:
| # | Cost line | Basis | Range (USD) |
|---|---|---|---|
| 1 | FOB ex-works (40ft expandable, rainfall spec) | Factory quote | 8,500 – 14,500 |
| 2 | Inland haulage, factory to Tianjin port | 40HQ truck | 600 – 900 |
| 3 | Ocean freight, Tianjin to Manila South Harbor | 40HQ | 1,200 – 2,000 |
| 4 | Marine insurance | ~0.3% of CIF | 30 – 60 |
| 5 | Customs duty | MFN ~3% of CIF, or 0% under ACFTA with Form E | 0 – 500 |
| 6 | VAT | 12% of (CIF + duty) | 1,240 – 2,040 |
| 7 | Port charges (arrastre, wharfage, docs) | per box | 350 – 600 |
| 8 | Customs broker | per entry | 150 – 300 |
| 9 | Inland trucking, port to site | Metro Manila | 300 – 800 |
| 10 | Foundation (300 mm piers, blind drain, anti-scour) | site-dependent | 2,500 – 5,000 |
| 11 | Installation and weatherproof close-out | crew 3-5 days | 1,000 – 2,500 |
| 12 | Total landed | 15,900 – 29,400 |
Two notes on the duty line. First, the Philippines applies a most-favored-nation duty of around 3 percent on prefabricated buildings of heading 9406, but under the ASEAN-China Free Trade Agreement the preferential rate is commonly 0 percent with a valid Form E certificate of origin – which your supplier should issue with the shipment. Second, the 12 percent VAT is computed on the duty-paid value, so the two lines interact; a broker quote that ignores the interaction will understate the landed total. The dedicated Philippines price guide breaks these lines down further with per-model figures.
Frequently asked questions
Will a container house float or flood in Manila?
It will flood to exactly the height water reaches if the floor sits at grade. Elevation is the entire defense: 300 millimeters minimum, more on designated flood plains. The module itself is steel and does not absorb water; the damage pathway is through door sills, floor penetrations, and interior finishes.
Can standard gutters handle typhoon rain?
Not sized on the annual average. Check capacity against the 50-year short-duration intensity, add overflow spitters, and keep downpipes clear of leaf debris with strainers – blocked downpipes, not undersized gutters, cause most typhoon-day overflows.
Is import duty really zero from China?
Under ACFTA with a valid Form E certificate of origin, the preferential rate on prefabricated buildings is commonly 0 percent; without the certificate, the MFN rate of around 3 percent applies. The certificate costs nothing to issue and must be requested before shipment.
Does the typhoon wind rating conflict with the drainage design?
No – but they share components. The standing-seam roof and sealed laps that resist wind-driven rain also resist positive wind pressure; the anchored piers that carry uplift also carry the elevated floor above floodwater. Engineering both cases together is standard practice.
How high should I elevate the module?
300 millimeters is the working minimum for sites outside mapped flood zones. Inside designated flood plains, elevate above the local design flood level for the area – in parts of Marikina and Pasig that can mean a meter or more, on engineered piers.
Can I use a slab-on-grade instead of piers to save money?
Only on confirmed elevated, well-drained sites. A slab removes the moisture break, the termite barrier, and the flood clearance in one decision, and in a C5 coastal environment it puts the lowest steel surfaces in permanent contact with damp ground.
Working with the factory on rainfall specifics
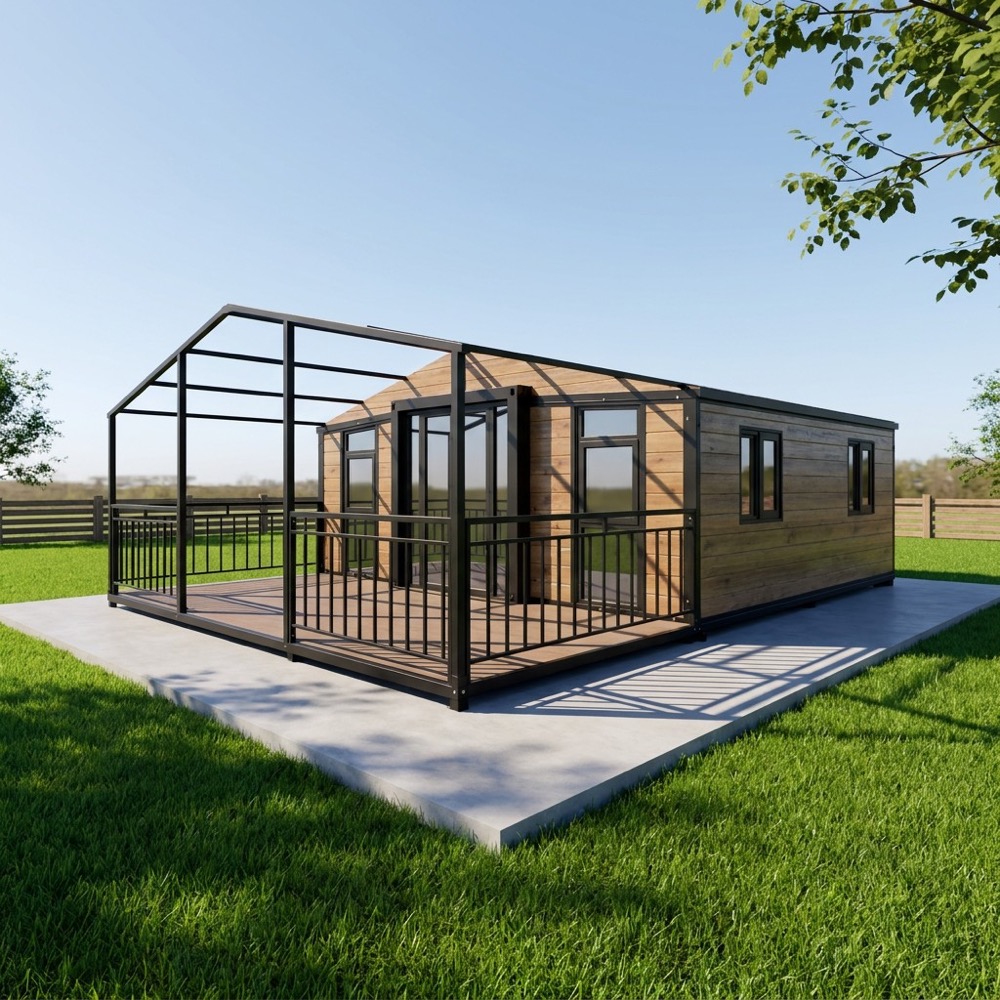
Every item in this article is a factory decision, not a site fix: roof pitch and joint type are fixed at panel scheduling, gutter capacity at the fabrication stage, and coating class before blasting. HUAYING builds to production orders with documented specifications – production order HY20260522G series shown above – and quotes the rainfall-specified build as a priced option rather than an afterthought.
To get a quotation for a typhoon-season-specified module delivered to Manila or anywhere in the Philippines, contact jack@huayinghouse.com or WhatsApp +86 153-0318-4505 with your site location; we will return the FOB price, the freight and duty lines, and the foundation specification for your rainfall grade.