
Most container house designs sold into Southeast Asia were drawn for a temperate latitude and then given a thicker coat of paint. That substitution does not work near the equator. At Jakarta’s latitude the noon sun reaches 90 degrees twice a year, the relative humidity rarely drops below 75 percent, and the rain arrives in two separate annual peaks rather than one wet season. Each of those facts breaks a design assumption that a European or North American specification takes for granted.
This guide sets out what changes when the site sits between roughly 1 and 7 degrees of latitude. It is written for buyers in Indonesia and Singapore who are comparing factory-direct units and need to know which upgrades are genuine requirements and which are sales padding. Prices are in USD, ex-factory Tianjin, as of September 2026.
Quick reference — what an equatorial site changes
| Design parameter | Temperate assumption | Equatorial reality |
|---|---|---|
| Noon sun altitude | peaks at 60-70 deg | 90 deg twice a year, never below 60 deg |
| Which wall faces the sun | fixed (south in N. hemisphere) | flips north/south twice a year |
| Night-time outdoor air | 15-20 deg C, useful for purge | 25-26 deg C, near saturation |
| Rainfall pattern | one wet season | two peaks (Dec-Mar and Nov-Dec, W. Java) |
| Dominant cooling load | sensible (temperature) | latent (moisture) |
| Coastal corrosion | C3 usual | C4 inland, C5 within 1 km of the coast |
1. Equatorial site data: Jakarta, Bekasi and Singapore
The figures below are the ones that drive specification. They are worth checking against your own site, because elevation and distance from the coast move the numbers materially.
| Parameter | Jakarta / Bekasi (6.2 deg S) | Singapore (1.3 deg N) | Design consequence |
|---|---|---|---|
| Noon sun altitude, highest | 90 deg (about 7 Mar and 6 Oct) | 90 deg (about 21 Mar and 23 Sep) | Horizontal eaves need almost no depth to shade glazing |
| Noon sun altitude, lowest | 60.4 deg (June solstice) | 65.0 deg (December solstice) | Still high — no “let winter sun in” strategy exists |
| Annual mean temperature | 27.5 deg C | 27.6 deg C | Year-round cooling, no heating season |
| Mean relative humidity | 78-85% | 80-88% | Latent load dominates |
| Annual rainfall | about 1,800 mm (West Java) | about 2,340 mm | Two-peak distribution in Java |
| Driest month | August (about 70 mm) | June-July (about 130 mm) | “Dry season” still needs full drainage |
| Wettest month | January (about 370 mm) | December (about 290 mm) | Drainage sized on the peak, not the mean |
| Seismic zone | High — SNI 1726:2019 zones 5-6 in Java | Low (Peninsular Malaysia / Sunda shelf) | Java sites need documented seismic detailing |
| Cyclone exposure | None (within 5 deg of equator) | None | Wind design is a serviceability matter, not survival |
Singapore sits at 1.3 degrees north, so its two zenith crossings fall close to the equinoxes, while Jakarta at 6.2 degrees south crosses on about 7 March and 6 October. The practical difference between the two markets is small. What matters is that neither city ever sees a low-angle winter sun, and neither is ever cold enough for night-time ventilation to remove stored heat.
2. Five failure modes that come from temperate design habits
These are the defects that appear in the first year when a container house is specified using a design template written for a European site.
2.1 Shading is applied to only one long wall
In a northern-hemisphere template, the sun is treated as permanently on one side of the building, so a single eave or a fixed brise-soleil on that facade is specified and the other side is left bare. Between 1 and 7 degrees of latitude the sun crosses to the other side of the building twice a year. A north-facing eave in Jakarta is doing useful work from roughly March to October and nothing at all for the rest of the year, during which the module’s other long wall takes the full midday load. The result is a house that performs acceptably for five months and uncomfortably for seven.
2.2 Ventilation is designed to purge heat at night
Temperate designs rely on the diurnal temperature swing: allow the envelope to absorb heat during the day and flush it out at night. In Jakarta and Singapore the swing is only about 6 to 8 degrees, and the night-time minimum is 25 to 26 degrees C at high humidity. There is no cool night air to purge into. Ventilation near the equator is a moisture-management tool, not a cooling strategy, and a specification that leans on night flushing will leave the occupants relying entirely on mechanical cooling during the hours the house is occupied.
2.3 The air conditioner is sized by floor area
This is the most expensive error in the list. Air-conditioner selection tables and most container-house specification sheets use floor area, or a nominal cooling capacity per square metre, which assumes the load is sensible heat. At 80 to 85 percent relative humidity, a large share of the cooling energy goes into condensing water vapour rather than lowering air temperature. A split unit nominally rated at 3.5 kW in these conditions may deliver only about 2 kW of useful sensible cooling, and will run nearly continuously while doing so. The unit must be selected on its latent capacity at the design indoor and outdoor conditions, or specified larger than floor area alone would suggest.
2.4 Gutters and downpipes are sized on the annual average
West Java rainfall is bimodal. The first peak runs from December to March and a second, shorter peak falls in November and December, with a comparatively dry July to September between them. A gutter sized on the annual mean of roughly 150 mm per month is undersized against a January of about 370 mm — and, because the second peak arrives after eight weeks of dry weather, the failures often occur in December, when the owner has already concluded that the drainage was adequate.
2.5 Corrosion grade is set from a national default
Corrosion protection is commonly specified as a national default rather than by distance from the sea. In Indonesia a C3 specification is often quoted for the whole country. A site within a kilometre of the coast at Semarang, Surabaya or Makassar sees airborne chloride levels that require C4 or C5 under ISO 12944. Because container modules are thin-gauge steel, cut edges and fixing points lose coating thickness first, and perforation follows earlier than it would in a heavier section.
3. Engineering response: the equatorial section
3.1 Eaves on both long walls, sized on rain rather than sun
The most important change is that eaves must be provided on both long walls. At these latitudes the geometry is undemanding: with the noon sun at 80 degrees or more, a roof overhang only a few centimetres deep shades a full-height window. What actually sets the depth is rain, not sun. With near-daily convective downpours driven by the monsoon, an overhang of 600 to 900 mm is what keeps wind-blown rain off the wall face and away from window and door seals. Every millimetre of eave is therefore doing a waterproofing job, and the shading it provides comes free.
3.2 Light-coloured roof with a ventilated cavity and a ridge vent
The roof deck is the single largest solar gain surface, and at these latitudes it receives close to full irradiance all year. Two measures work together. A light-coloured coating with a solar reflectance index of 78 or higher keeps the steel skin itself cooler, and a ventilated cavity of 50 mm or more beneath the deck uses buoyancy to carry that heat out through a ridge vent before it reaches the occupied space. A 300 mm module with insulated but unventilated roof often performs worse than the same unit with a thinner insulation layer and a ventilated cavity.
3.3 Accept modest wall insulation, and shade the shell instead
Temperate intuition says that hotter means thicker insulation. Equatorial design gets more return from keeping direct radiation off the walls in the first place. The recommended allocation is roughly 40 to 50 mm of PIR in the wall, combined with a thermal-break pad at the steel frame so the metal does not conduct heat across the insulation, and then the eave and a light-coloured exterior finish to reduce the load that reaches the wall at all.
3.4 Raise the floor at least 300 mm
A raised, screened, ventilated void under the module does three jobs at once: it keeps ground moisture from migrating into the floor assembly, it provides a termite and pest barrier without chemical treatment, and it holds the floor above flash-flood levels in the recurring urban flooding that Jakarta and Bekasi experience. A slab-on-grade detail defeats all three.
3.5 Dehumidification as a permanent system, not an appliance
Because ventilation cannot cool, moisture removal has to be designed in. The recommended package is a dedicated dehumidifier of roughly 20 litres per day, a condensation drain tray under the air-conditioning unit piped to the outside, an anti-mould interior lining in fibre-cement rather than a paper-faced board, and full EPDM seals at doors and windows so that the dehumidifier is not fighting an open infiltration path.
3.6 Seismic detailing for Java, and not for Singapore
Java sits in high seismic zones under SNI 1726:2019, while Singapore’s seismic demand is low. The design response is therefore site-specific. For Java, the essentials are documented foundation anchorage, an unbroken load path from the corner castings into the foundation, and additional shear capacity on walls that have been cut for large openings. Singapore sites generally require only standard anchorage — although the structural design still must be certified by a Singapore-registered Professional Engineer, which is a compliance requirement rather than a technical one.
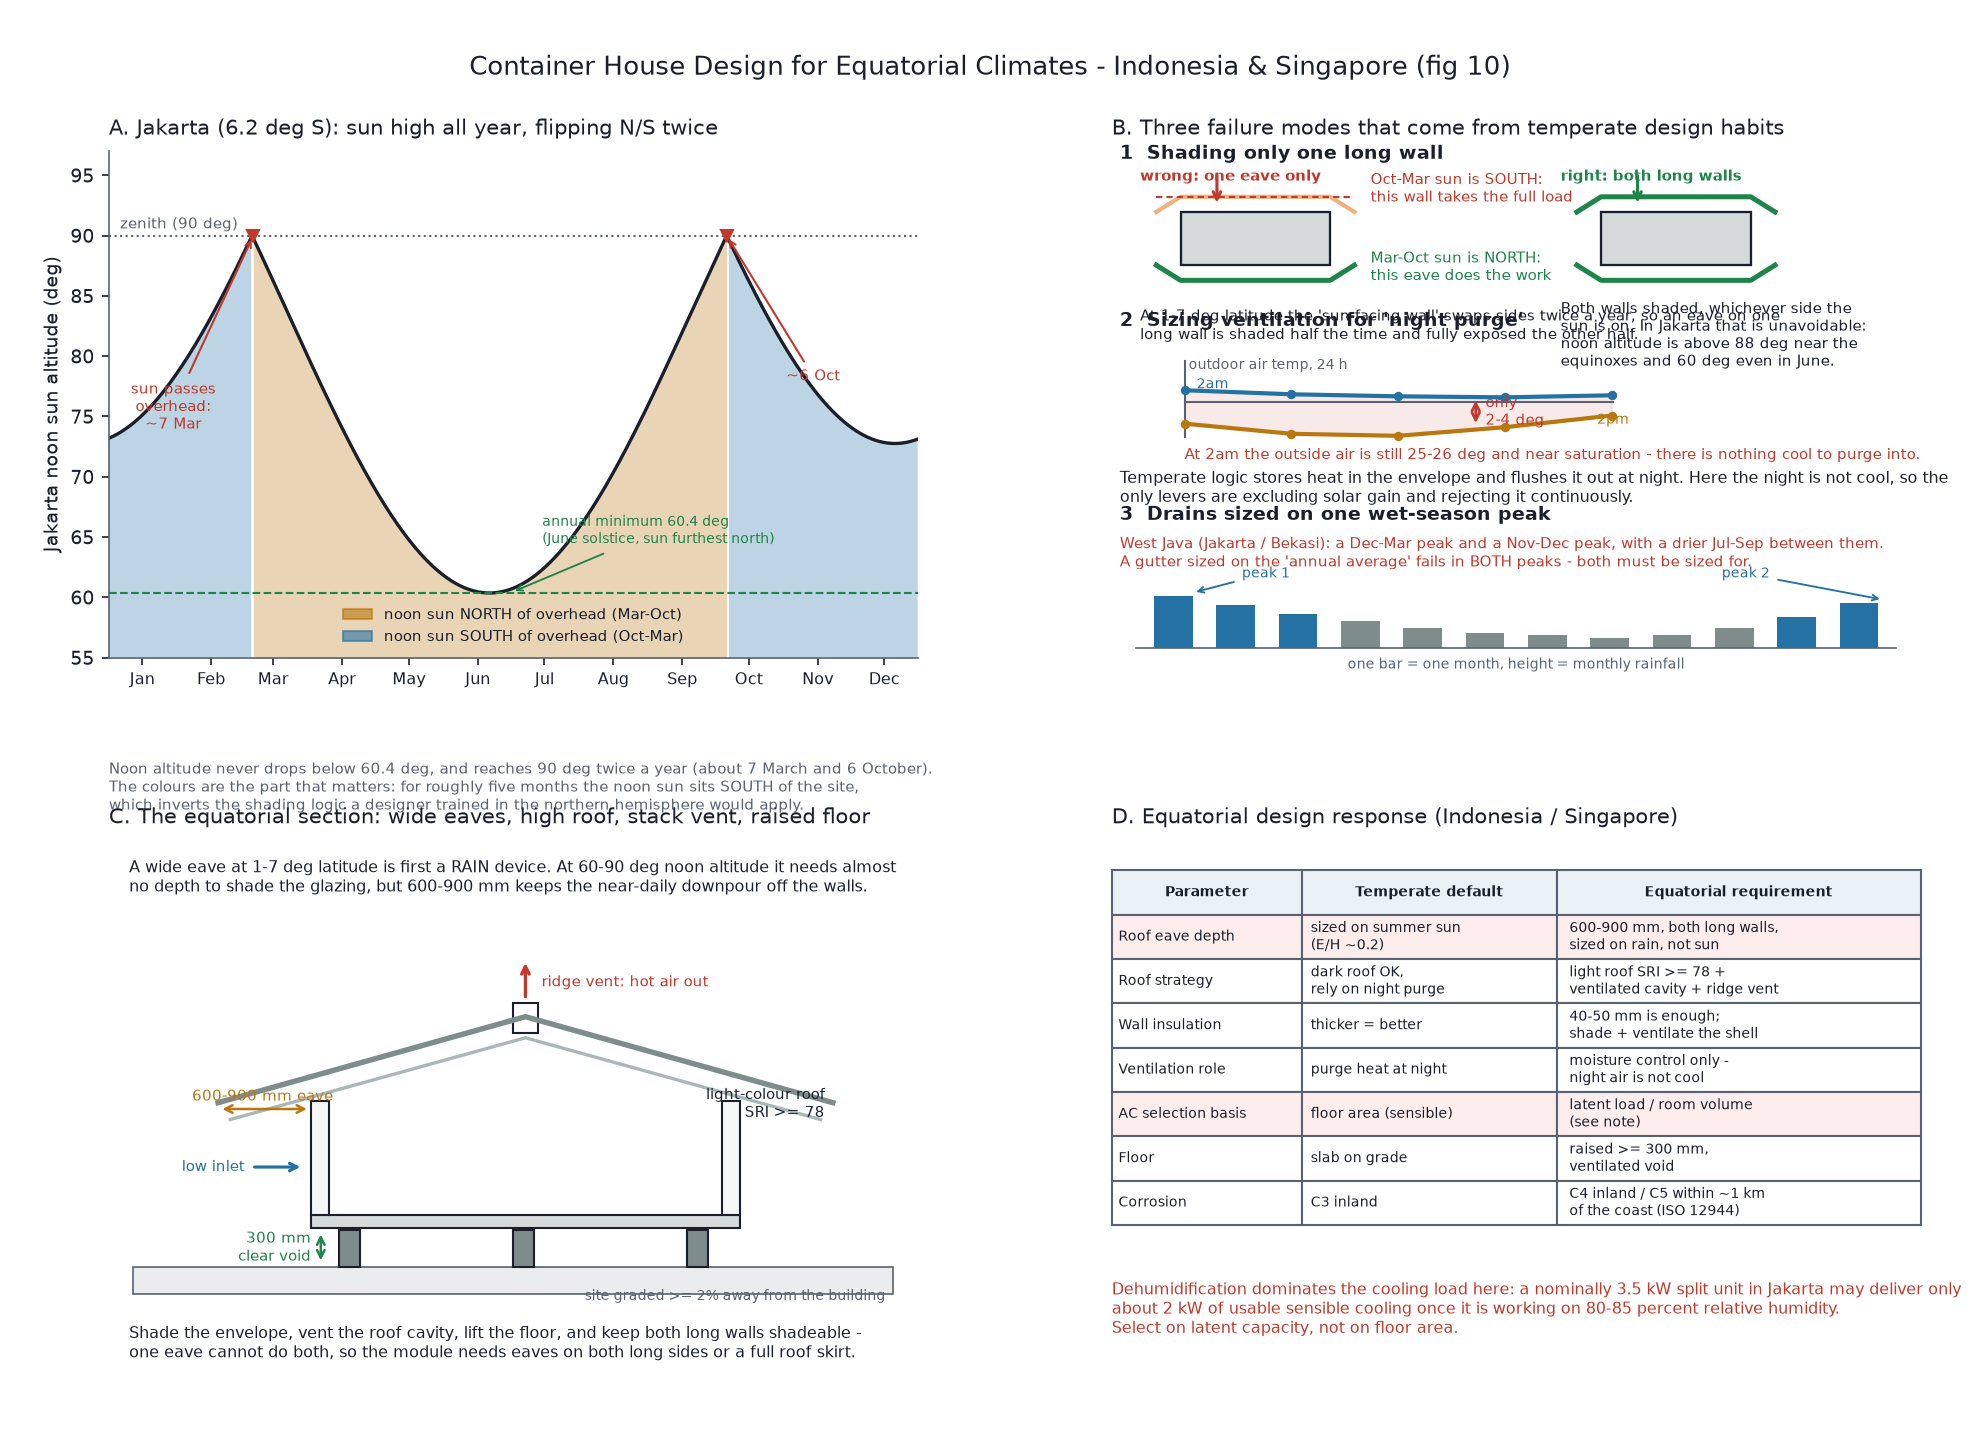
Figure 1 — Equatorial design logic. Panel A shows why a single-sided eave fails: the noon sun crosses overhead twice a year and spends five months on the opposite side. Panels B, C and D set out the failure modes, the corrected section, and the parameter-by-parameter response.
4. Equatorial climate upgrade package: cost breakdown
The table below prices the climate-specific additions against a baseline 20 ft expandable unit. Items are quoted as increments, not as a separate package price, so that they can be compared line by line against any other quotation.
| Upgrade | Specification | Incremental cost (USD) |
|---|---|---|
| Eave extension, both long walls | 900 mm, 1.2 mm galvanised sheet with brackets | 420 |
| Light-colour cool-roof coating | SRI 78 or higher, acrylic, factory applied | 260 |
| Ventilated roof cavity and ridge vent | 50 mm spacers plus louvred ridge vent | 340 |
| Raised ventilated floor | 300 mm steel piers, screened skirt | 350 |
| Anti-mould interior lining | 6 mm fibre-cement board in place of paper-faced board | 280 |
| Condensation control | Drain tray plus 20 L/day dehumidifier | 200 |
| Recommended equatorial package | all of the above | 1,850 |
| Corrosion upgrade to C5-M | Hot-dip galvanise plus C5-M topcoat, ISO 12944 | +620 (optional) |
| Thermally broken windows | Thermally broken frames, low-emissivity glass | +540 (optional) |
| Additional 40 mm PIR to roof | Beyond the standard 50 mm roof layer | +380 (optional) |
Two notes on reading this table. First, the eave extension is cheap relative to its effect: at 420 USD it costs less than the corrosion upgrade while contributing more to occupant comfort. Second, the optional items are genuinely optional. A Java inland site at 300 m elevation with no coastal exposure does not need the C5-M upgrade, and money is better spent on the roof cavity. A coastal site in Makassar or Semarang does need it, and the decision should be made at order rather than after delivery, because applying C5-M to an assembled module on site costs substantially more than doing it in the factory.
5. FOB to landed cost: Indonesia and Singapore
The two tables below carry one identical 20 ft expandable unit from the factory gate to a finished foundation on site. The only difference is the destination and, in the Indonesia case, whether customs duty is paid at the MFN rate or reduced to zero under the ASEAN-China Free Trade Area.
5.1 Indonesia — Jakarta / Bekasi, Tanjung Priok
| Cost line | Basis | MFN duty (USD) | ACFTA Form E (USD) |
|---|---|---|---|
| FOB price, Tianjin | 20 ft expandable, standard spec | 12,800 | 12,800 |
| Ocean freight | Tianjin to Tanjung Priok | 1,100 | 1,100 |
| Marine insurance | 0.3% of CIF | 42 | 42 |
| CIF value | 13,942 | 13,942 | |
| Import duty | HS 9406.90, 15% MFN vs 0% ACFTA | 2,091 | 0 |
| PPN (VAT) | effective 11% on CIF plus duty | 1,764 | 1,534 |
| PPh 22 income tax | 2.5% with API licence, on CIF plus duty | 401 | 349 |
| Customs clearance and port handling | PPJK, THC, documentation | 450 | 450 |
| Inland transport | port to Bekasi site | 250 | 250 |
| Foundation | concrete pad, piers, 300 mm void | 900 | 900 |
| Installation and utility hookup | 2-3 days, two technicians | 550 | 550 |
| Equatorial climate package | from section 4 | 1,850 | 1,850 |
| Total landed and installed | 22,198 | 19,825 |
The Form E certificate of origin is worth 2,373 USD on this shipment. It is not automatic: it depends on the correct HS classification, on direct shipment, and on the certificate being issued and presented correctly. Two consequences follow. First, ask the factory for the Form E as part of the quotation rather than as an afterthought, and confirm the preferential rate with your PPJK before booking. Second, note that PPN and PPh 22 are both calculated on CIF plus duty, so eliminating the duty reduces them as well — the saving is larger than the headline duty figure alone.
5.2 Singapore — Pasir Panjang or Tuas
| Cost line | Basis | Amount (USD) |
|---|---|---|
| FOB price, Tianjin | 20 ft expandable, standard spec | 12,800 |
| Ocean freight | Tianjin to Singapore | 700 |
| Marine insurance | 0.3% of CIF | 40 |
| CIF value | 13,540 | |
| Import duty | HS 9406 — no duty on prefabricated buildings | 0 |
| GST | 9% on CIF value | 1,219 |
| Customs clearance and port handling | TradeNet declaration, handling | 380 |
| Inland transport | port to site, islandwide | 180 |
| Foundation | concrete pad, piers, 300 mm void | 1,000 |
| Installation and utility hookup | 2-3 days, two technicians | 550 |
| Equatorial climate package | from section 4 | 1,850 |
| Total landed and installed | 18,719 |
Singapore is the simpler of the two clearances because there is no duty on prefabricated buildings and no PPh 22 equivalent, but the GST base is the full CIF value with no duty offset. Freight is also shorter and cheaper, and transit from the China factory typically runs 3 to 5 days.
6. Compliance and building regulations
6.1 Indonesia
Standards. Structural design follows SNI 1726:2019 for seismic, SNI 1727 for minimum design loads and SNI 1729 for steel structures. SNI 1729 is closely adapted from ANSI/AISC 360, so a calculation package prepared to AISC can usually be converted rather than rewritten.
Building permit. The former IMB has been replaced by the PBG (Persetujuan Bangunan Gedung), filed through the OSS single-submission system. For a permanent dwelling a PBG is required, with review by the local Dinas PUPR typically taking 14 to 30 working days; an SLF (Sertifikat Laik Fungsi) is then required before legal occupancy. Temporary and relocatable units used as site offices or short-term worker accommodation may fall under a lighter notification regime, but that is a regency-level decision and should be confirmed locally rather than assumed.
Customs. Commercial import requires a licensed importer of record holding an API number. Classify the unit under HS 9406.90 and request the ACFTA Form E. Note that LARTAS restrictions can apply to specific components, and that SNI certification requirements attach to certain construction products independently of the building itself.
Land. Foreign nationals cannot hold freehold land (Hak Milik). Practical structures are a long-term lease, a Hak Pakai right, or land held through a PMA company. This should be resolved before ordering a unit.
6.2 Singapore
Approvals. Building works fall under the Building Control Act and are administered by the Building and Construction Authority. Container structures are treated as buildings for structural and fire-safety purposes. Structural design must be certified by a Singapore-registered Professional Engineer. Planning permission for permanent residential use sits with the Urban Redevelopment Authority, and URA approval is the binding constraint for dwellings — most Singapore demand is therefore for site offices, worker accommodation, welfare units, pop-up retail and resort accommodation rather than permanent housing.
Fire safety. Temporary accommodation and worker dormitories are regulated by SCDF, with fire-rated materials, smoke detection and adequate escape routes required.
Customs. HS 9406, no import duty, 9 percent GST on CIF, import permit via TradeNet. Electrical and plumbing components must meet Singapore Standards.
7. Where these units are actually used
In Indonesia, the four established applications are urban infill housing in Greater Jakarta, Bandung and Surabaya; tourism and eco-lodge accommodation in Bali, Lombok and Yogyakarta; construction and mining camps across Sumatra, Sulawesi and Kalimantan; and rapid post-disaster housing. IKN development in Kalimantan has added a further category of project accommodation, and shipping directly to Balikpapan avoids the inter-island leg entirely.
In Singapore the demand profile is different. Marine and construction worker dormitories, site offices and welfare units account for most volume, followed by pop-up food and beverage kiosks and resort accommodation on Sentosa and the southern islands. Permanent residential use is the smallest category because planning approval, not construction cost, is the constraint.
Frequently asked questions
Does a container house need special design for equatorial climates?
Yes. The three changes that matter most are eaves on both long walls, a ventilated roof cavity with a light-coloured coating, and air-conditioning selected on latent capacity rather than floor area. None of these is a large cost item, but omitting any of them produces a house that is uncomfortable for most of the year.
Will the unit rust quickly in Indonesia or Singapore?
Not if the corrosion grade matches the site. Specify C4 for inland sites and C5-M for sites within about a kilometre of the coast, under ISO 12944, with hot-dip galvanising at cut edges and fixings. A C3 specification applied nationally is the usual cause of early corrosion in coastal Southeast Asia.
Is a container house safe in an Indonesian earthquake?
Lightweight steel modules perform well in seismic events provided the load path is complete. The requirements are documented foundation anchorage, continuous connection from the corner castings to the foundation, and shear capacity added back on walls cut for large openings. Java sites should be designed and documented to SNI 1726:2019; Singapore sites have low seismic demand and need standard anchorage only.
How much will the air conditioning cost to run?
Budget for a larger unit than floor area suggests. At 80 to 85 percent relative humidity the latent load is substantial, and a nominally 3.5 kW unit may deliver only about 2 kW of sensible cooling. With the roof cavity and the light-coloured coating in place, the running load typically falls by 20 to 30 percent against an unshaded, unventilated unit of the same size.
Do I need a building permit for a container house in Indonesia?
For a permanent dwelling, yes — a PBG through the OSS system, followed by an SLF before occupancy. Relocatable units used temporarily may fall under a lighter regime depending on the regency, which should be confirmed with the local Dinas PUPR before ordering.
What is the advantage of the Form E certificate?
On the worked example in section 5 it reduces the tax and duty bill by 2,373 USD on a single 20 ft unit, because duty falls to zero and both PPN and PPh 22 are calculated on a duty-inclusive base. It requires the correct HS classification and direct shipment, and it should be requested as part of the quotation.
Can the units be relocated later?
Yes. Expandable and detachable modules can be dismantled and moved, which is why they suit leasehold sites and tourism projects where land tenure may change. Confirm at order that the connection system is designed for dismantling, because some site-fixed systems are effectively permanent.
Get a site-specific specification
Send us your site coordinates and a photograph of the plot, and we will confirm the eave depth, roof detailing, corrosion grade and foundation type for your location, and issue a specification sheet with the climate upgrades priced as separate lines.
Email: jack@huayinghouse.com
WhatsApp: +86 153-0318-4505
Fucheng Huaying Integrated Housing Co., Ltd. — container house manufacturing since 2003, 35,000 m2 plant, Hebei Province, China.
Related reading:
– Container Houses in Malaysia: Complete Cost Guide, Import Duty and UBBL Permits
– 10ft Expandable Container Houses in Indonesia: Jakarta and Surabaya Price Guide
– Container Houses in Singapore: Price Guide, Regulations and Buying Tips
– Container House Design for Tropical Humidity: Malaysia and Southeast Asia
– Container House Design for Extreme Rainfall: Manila Typhoon Season