Container Home Site Selection in Australia: Bushfire Zones, Slope & BAL Ratings (2026)
Key insight: In Australia, the site you choose decides your bushfire rating before a single drawing exists. Under AS 3959, the Bushfire Attack Level (BAL) is calculated from the land — vegetation type, distance to bush, and slope — not from the building. A poorly sited container home on a steep, vegetated block can be locked into a BAL-FZ (Flame Zone) classification that few insurers will cover and no amount of design can undo. This guide explains how to read a block of land the way a bushfire assessor does, before you buy it.
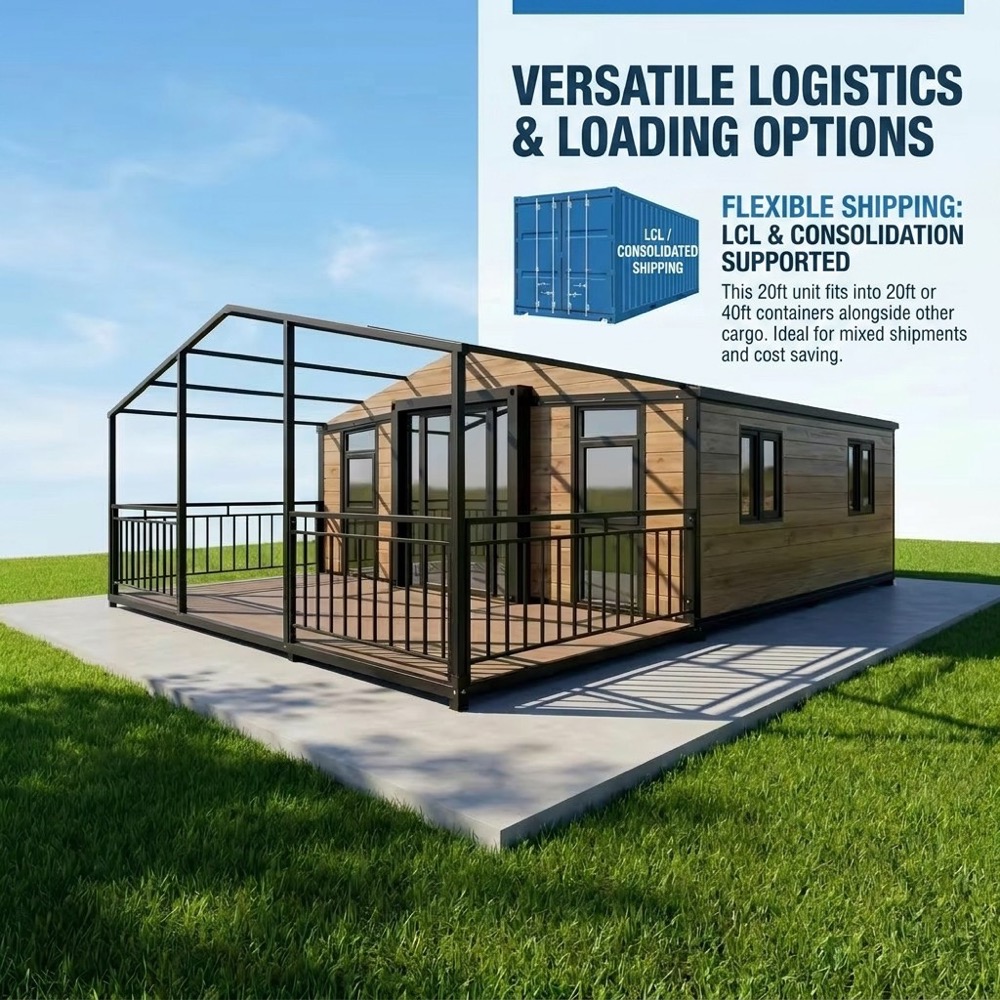
HUAYING expandable container module in production. The steel floor frame accepts piered installation on sloping or flood-prone Australian sites – the property that makes site remediation cheaper than conventional construction.
Australia combines three site-selection hazards that rarely coexist elsewhere: the world’s most fire-prone vegetation on the outskirts of nearly every major city, flash flooding in urban catchments, and slope regimes where a “cheap” hillside block becomes the most expensive part of the project. The 2019–20 Black Summer fires burned more than 24 million hectares and destroyed over 3,000 houses — most of them in peri-urban areas, not remote wilderness. Site selection is not a rural issue; it applies to Sydney’s western fringe and Adelaide’s foothills as much as to Gippsland or the Adelaide Hills.
Why the Site Decides the Rating (Not the House)
The counterintuitive fact that catches most buyers: you cannot engineer your way out of a bad site. AS 3959:2018 determines your BAL from three site inputs — the vegetation within 100 metres, the distance from the building to that vegetation, and the slope of the land under the fire’s path. Change the house all you like; change the site inputs and the rating changes with them.
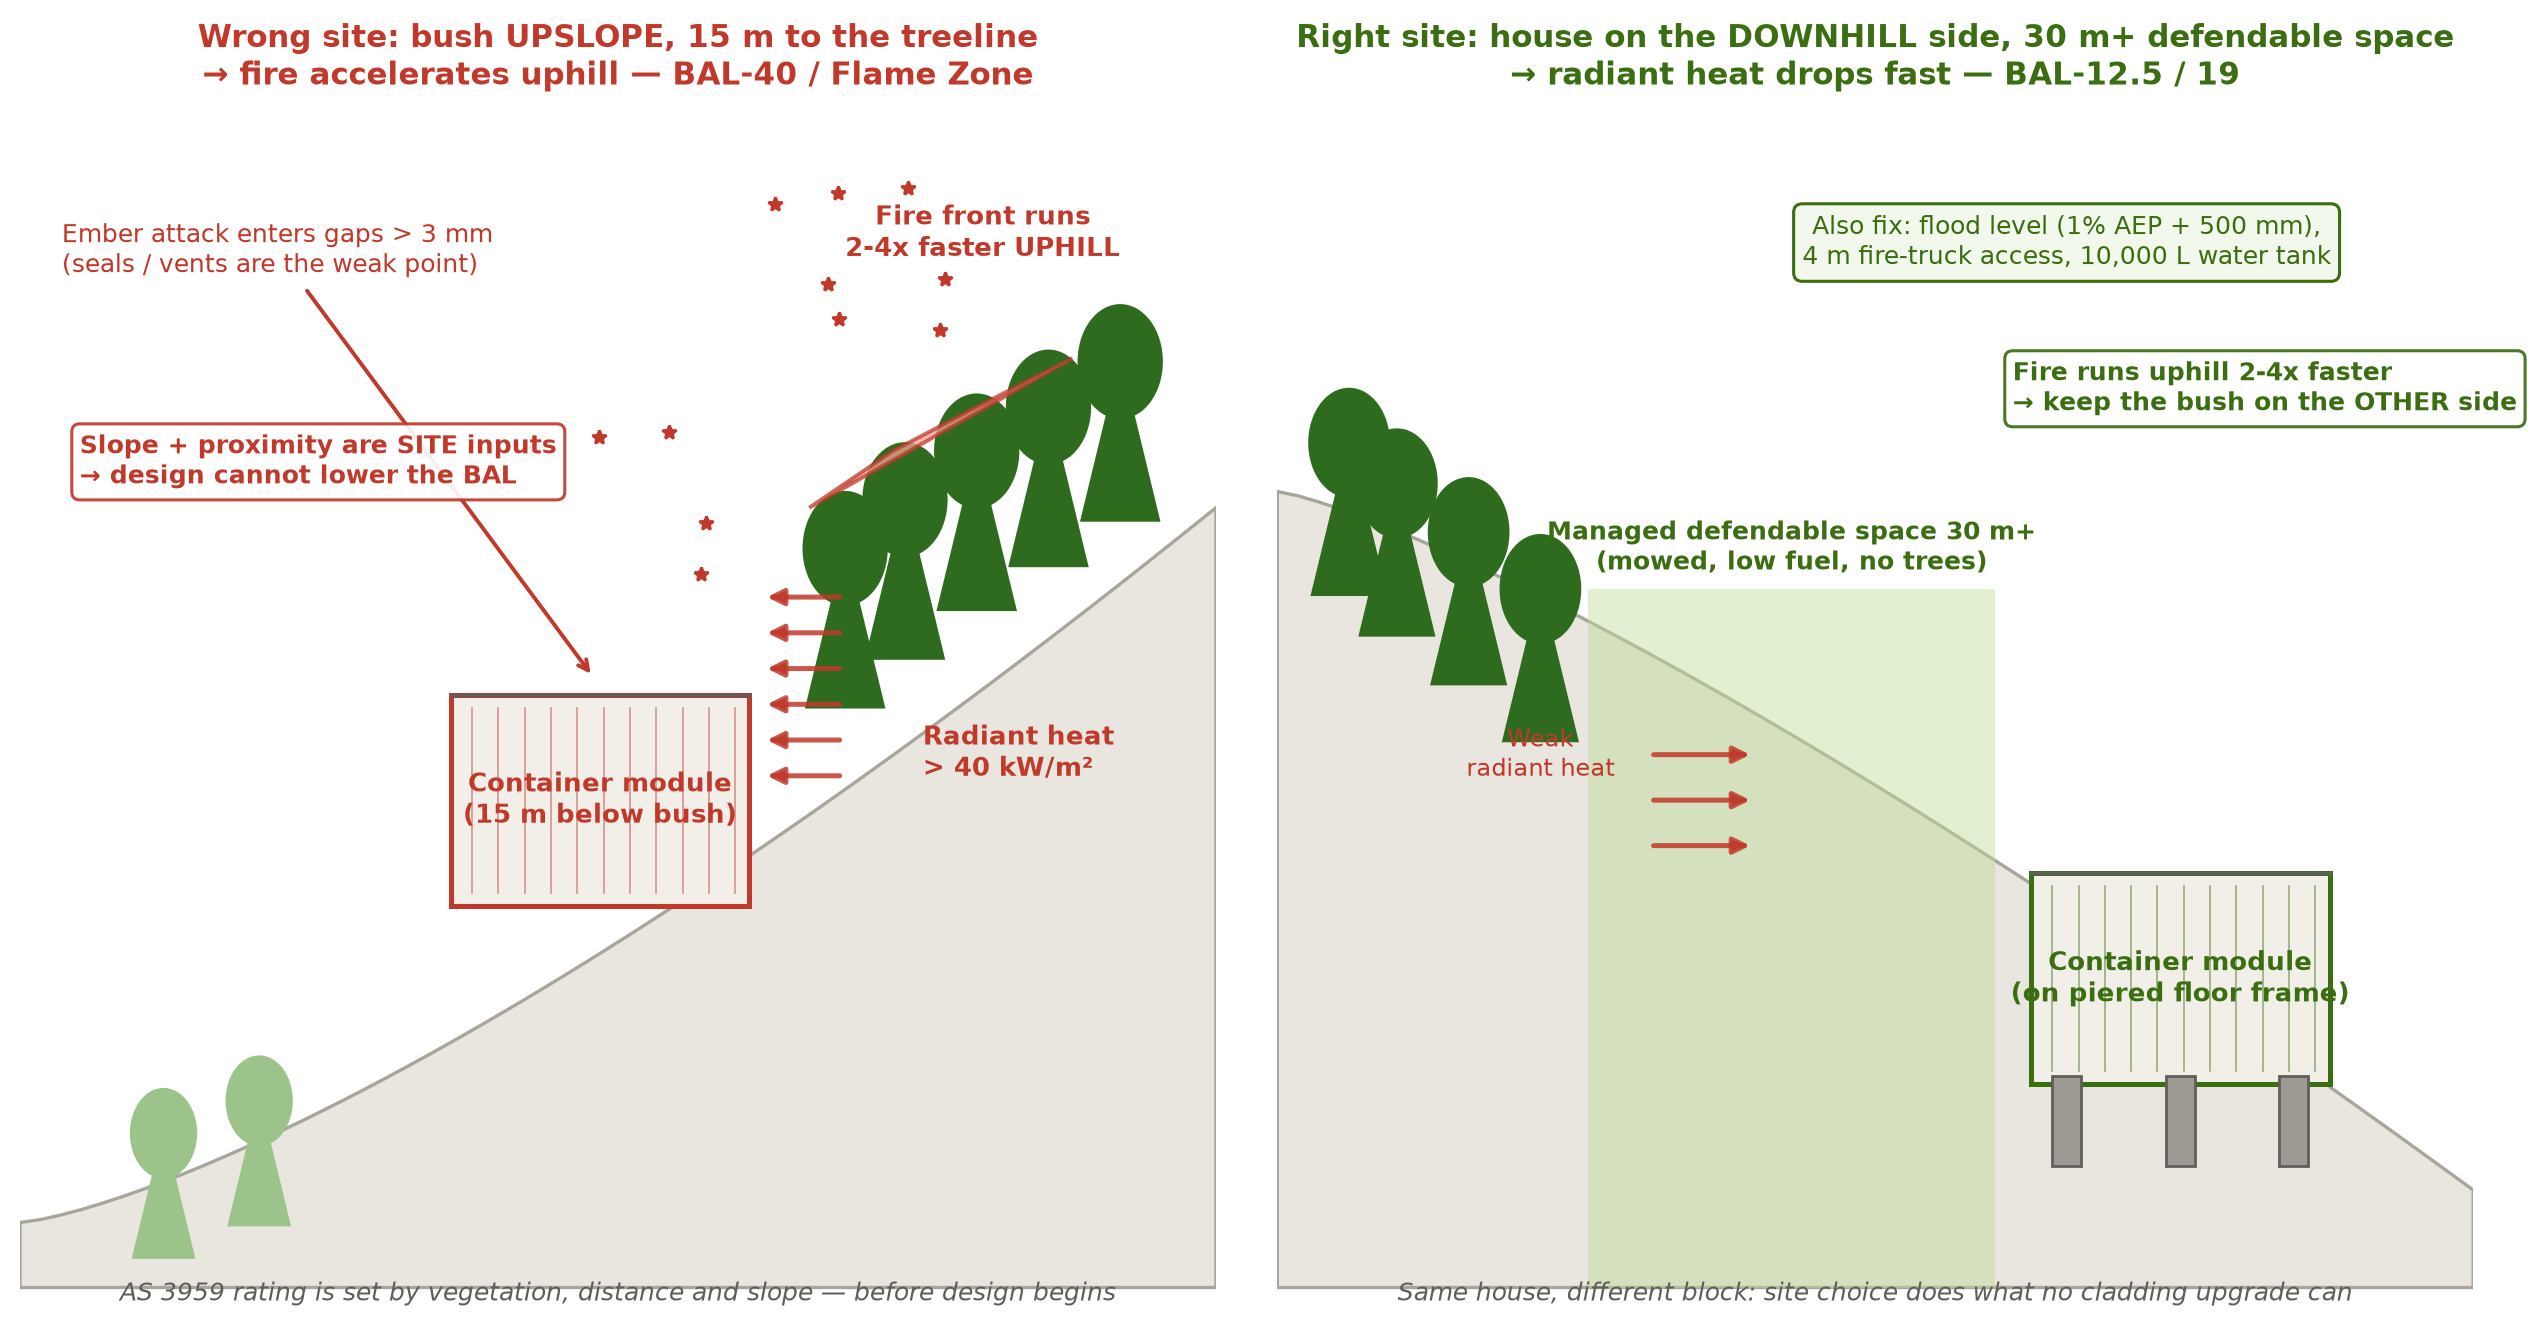
A flat block 100 m back from the forest edge on the downhill side may rate BAL-LOW or BAL-12.5. The same house, moved 200 m to a block that slopes uphill toward the bush, can rate BAL-29 or BAL-40 — because fire runs uphill two to four times faster than it runs downhill, and radiant heat scales steeply with proximity. Buying the land is therefore the single highest-leverage bushfire decision you will make. Everything after it is compliance cost.
Steel helps here, but not the way most buyers assume. A container home’s steel walls and roof are non-combustible, which satisfies the material rules at BAL-12.5 through BAL-40 easily. The real weak points are the gaps: window seals, door thresholds, sub-floor vents and any opening wider than 3 mm where embers can enter and ignite interior linings. Ember attack — not flame contact — destroys most homes in a bushfire front. That is why site selection (reducing ember and radiation exposure) does more for survival than wall materials ever will.
Reading the Land: Five Failure Patterns
Upslope vegetation. Bush rising uphill from the block exposes it to faster fire spread and higher radiant heat. A 15° slope upslope toward vegetation can push a BAL-12.5 site to BAL-29 on identical vegetation.
Sole-charge gullies and flood-prone flat land. Flat blocks beside urban creeks look easy to build on until the 1% Annual Exceedance Probability (AEP) flood study shows the site inside the flood planning area. Council flood maps override everything: floor levels must sit above the 1% AEP level plus 500 mm freeboard.
Steep-block economics. Slopes above roughly 15–20° force pier-and-beam or split slabs, retaining walls, cut-and-fill, and crane access. On a modular build, each of these multiplies delivery and installation cost faster than conventional construction.
Single-access roads. A site with one narrow access road fails both the fire-truck test (4 m width, passing bays, turning area) and the insurance test. Insurers price restricted access into premiums, and some will not quote BAL-40 sites at all.
Vegetation you cannot clear. In many council areas, significant vegetation is protected — you inherit its BAL consequence permanently. Check the vegetation overlay before purchase, not after.
The BAL System, Translated for Buyers
AS 3959:2018 assigns one of six levels. Each step up restricts materials and multiplies cost.
BAL Level
Predicted radiant heat
Typical site situation
What it means for a container home
Indicative cost add-on
BAL-LOW
Negligible
No vegetation within 100 m, flat
Standard build, no extra measures
—
BAL-12.5
12.5 kW/m²
50–100 m from low fuel, gentle land
Ember-sealed vents, metal mesh screens
+USD 900–1,800
BAL-19
19 kW/m²
~30–50 m from vegetation
Above plus tougher glazing, sealed sub-floor
+USD 1,800–3,600
BAL-29
29 kW/m²
20–30 m, or steeper upslope bush
Bushfire shutters or screened openings, steel sub-floor
+USD 3,600–6,700
BAL-40
40 kW/m²
<20 m to high-fuel vegetation
Heavy-duty glazing, no external combustibles, enclosed sub-floor
+USD 6,700–11,000
BAL-FZ
Flame contact expected
Within flame-contact distance
Generally not practical for light-steel modular; avoid the site
Avoid
Two practical readings of this table:
The jump from BAL-29 to BAL-40 is where modular designs start to break. Standard window systems typically stop at BAL-29; BAL-40 requires tested, heavier glazing and enclosure of the sub-floor. On a 20 ft module with four openings, the delta alone can exceed USD 5,000.
BAL-FZ is not a budget line — it is a site rejection. Few container-home systems achieve flame-zone compliance economically. If your prospective block rates BAL-FZ, the cheapest compliant strategy is a different block.
Figure: how slope and defendable-space distance set the BAL before design begins (AS 3959). Fire accelerates 2-4x uphill; placing the house on the downhill side with 30 m+ of managed ground reads a full BAL level lower.
Four Site Rules That Prevent 90% of Problems
Rule 1 — Prefer the downhill side. If bush must be nearby, put it upslope of your neighbour’s problems, not yours. Fire accelerates uphill; a block sloping gently down toward the vegetation reads a full BAL level lower than an identical block sloping up.
Rule 2 — Keep 20 m of defendable space, know your state’s rules. Every state publishes asset protection zone (APZ) distances. As a planning heuristic, ~19–39 m of managed, low-fuel ground between the house and forest-class vegetation supports BAL-29 or better, depending on slope. NSW’s “10/50 rule” and Victoria’s Bushfire Management Overlay each change what you may clear — verify locally.
Rule 3 — Build above the flood line, literally. Ask council for the flood planning level (1% AEP + 500 mm freeboard). Container modules sit naturally on piers and steel floor frames, so lifting the floor 600–900 mm is cheaper than in brick construction — but only if you plan it before the site works. A piered, elevated module also keeps the sub-floor ventilated on sloping, damp sites.
Rule 4 — Verify access before you fall in love with the view. Four-metre-wide access, passing bays, and a turning area are the checklist items fire authorities and insurers both score. A dead-end ridge track with no turnaround is a purchase-ending finding, whatever the BAL says.
Water Supply and Utility Checks (Rural and Fringe Blocks)
In rural fire districts, authorities commonly require a static water supply dedicated to firefighting — typically a 10,000-litre tank with a standard 38 mm Storz outlet, positioned for truck access. Container homes on solar or off-grid setups should budget for a petrol/diesel fire pump as well; mains pressure cannot be assumed. Confirm three services before purchase: road access for a semi-trailer delivering the module, Crane reach and hardstand for placement, and power/water connection points. A module that cannot be delivered is not a bargain.
What the Slope Does to Your Cost Table
Slope affects the budget through foundations, not the modules. The table below assumes a 20 ft expandable module (FOB Shanghai ≈ USD 11,000–14,000) delivered to a regional Australian site, FTA duty 0%, GST 10%.
Site condition
Foundation approach
Installed foundation cost (AUD)
Notes
Flat, BAL-LOW, sewer available
Slab on ground
8,000–14,000
Baseline
Flat, BAL-12.5
Slab + ember sealing
9,500–16,000
Vent meshes, sealed thresholds
Gentle slope ≤10°, BAL-19
Stumps/piers 300–900 mm
12,000–20,000
Steel sub-floor standard on containers
Slope 10–20°, BAL-29
Deep piers + retaining
18,000–32,000
Engineering fees add AUD 2,000–5,000
Slope >20° or BAL-40+
Re-site recommended
30,000+
Cut/fill, cranes, BAL-40 glazing
The spread between the best and worst site on this table — roughly AUD 22,000 — is larger than the landed cost of a second module. That is the whole argument for walking away from a bad block: no design skill recovers AUD 22,000 from a slope.
Compliance Checklist Before You Buy
BAL certificate / bushfire report. Required with the planning application in designated bushfire-prone areas. Order a preliminary assessment (AUD 400–800) before purchase in Victoria, NSW, SA and WA.
Flood overlay check. Council’s flood mapping and, where relevant, a flood level report. Floor level conditions are imposed at planning stage and are non-negotiable.
Zoning and vegetation overlays. BMO (VIC), bushfire-prone land maps (NSW), bushfire-prone areas (WA/SA). Also check Environmental overlays that protect the very vegetation driving your BAL.
NCC 2022 pathway. The Building Code of Australia incorporates AS 3959 construction requirements by reference; your certifier signs off against the assessed BAL, not a generic standard.
Access and water. Fire authority access standards plus the static water requirement noted above.
Frequently Asked Questions
Can a container home be built in a BAL-40 area?
Yes, technically. Steel frames and cladding are non-combustible, so the main upgrades are BAL-40 tested glazing and shutters, fully enclosed sub-floors, and ember-sealed every gap. Budget USD 6,700–11,000 above baseline and use a certifier early. Most buyers conclude BAL-29 sites offer better value.
Do shipping containers rust faster in coastal bushfire zones?
Salt air, not fire, is the corrosion driver. Specify C4/C5 marine-grade coatings within 1 km of the coast. Fire exposure does not meaningfully change corrosion planning.
Is it cheaper to clear vegetation than to build for a higher BAL?
Sometimes, but vegetation clearing is regulated. NSW’s 10/50 rule permits clearing vegetation within 10 m of walls and 50 m of exposed windows in entitled areas; elsewhere you need permits, and protected vegetation cannot be cleared at all. Always check the overlay first — the BAL was calculated using the vegetation that will still be standing.
How close can the module be to the boundary?
Standard siting rules (typically 0.9–1.5 m side setbacks) still apply, and in bushfire areas the radiant-heat distance to your own external walls matters: keep combustible storage, firewood and decks beyond the defendable space line.
Does the 1% AEP flood rule apply to small creeks?
Yes — council flood studies usually map small urban catchments too. “It’s just a drainage line” blocks are frequently inside flood planning areas. Get the written flood level before you commit.
Can I raise a container home on piers to beat a flood level?
Usually, yes — this is one of the strongest structural arguments for container construction in flood-prone areas. The engineering limit is wind uplift on a raised, lightweight module; your engineer must verify tie-downs for the elevated scenario, not the ground-level one.
What insurance should I expect?
Expect higher premiums in BAL-29+ areas, and in some BAL-40/FZ cases, limited availability. Insurers increasingly use the BAL rating and access standards as rating factors — another reason the site decision precedes the design decision.
Working With the Site, Not Against It
A steel module gives you three structural gifts relevant to Australian sites: non-combustible walls, a floor frame that tolerates piering, and factory welding that passes structural certification without site improvisation. Spend the savings those gifts create on the site investigation — a BAL assessment and a flood check together cost less than one cubic metre of retaining wall. Choose the block as if the fire assessor already lives there, and the rest of the project becomes administration.
Planning a build on a sloping or bush-adjacent block? Send us your site photos, slope direction and nearest vegetation distance — our engineering team will return a preliminary BAL/foundation feasibility note within two working days. Contact Jack at jack@huayinghouse.com or WhatsApp +86 153-0318-4505.