
1. Why wind is a different problem from ordinary weather
A container house is a light structure. A 40 ft expandable module weighs roughly 5,500-7,500 kg fully fitted, spread over a footprint of around 28 m². That gives a dead load of only about 200-270 kg/m².
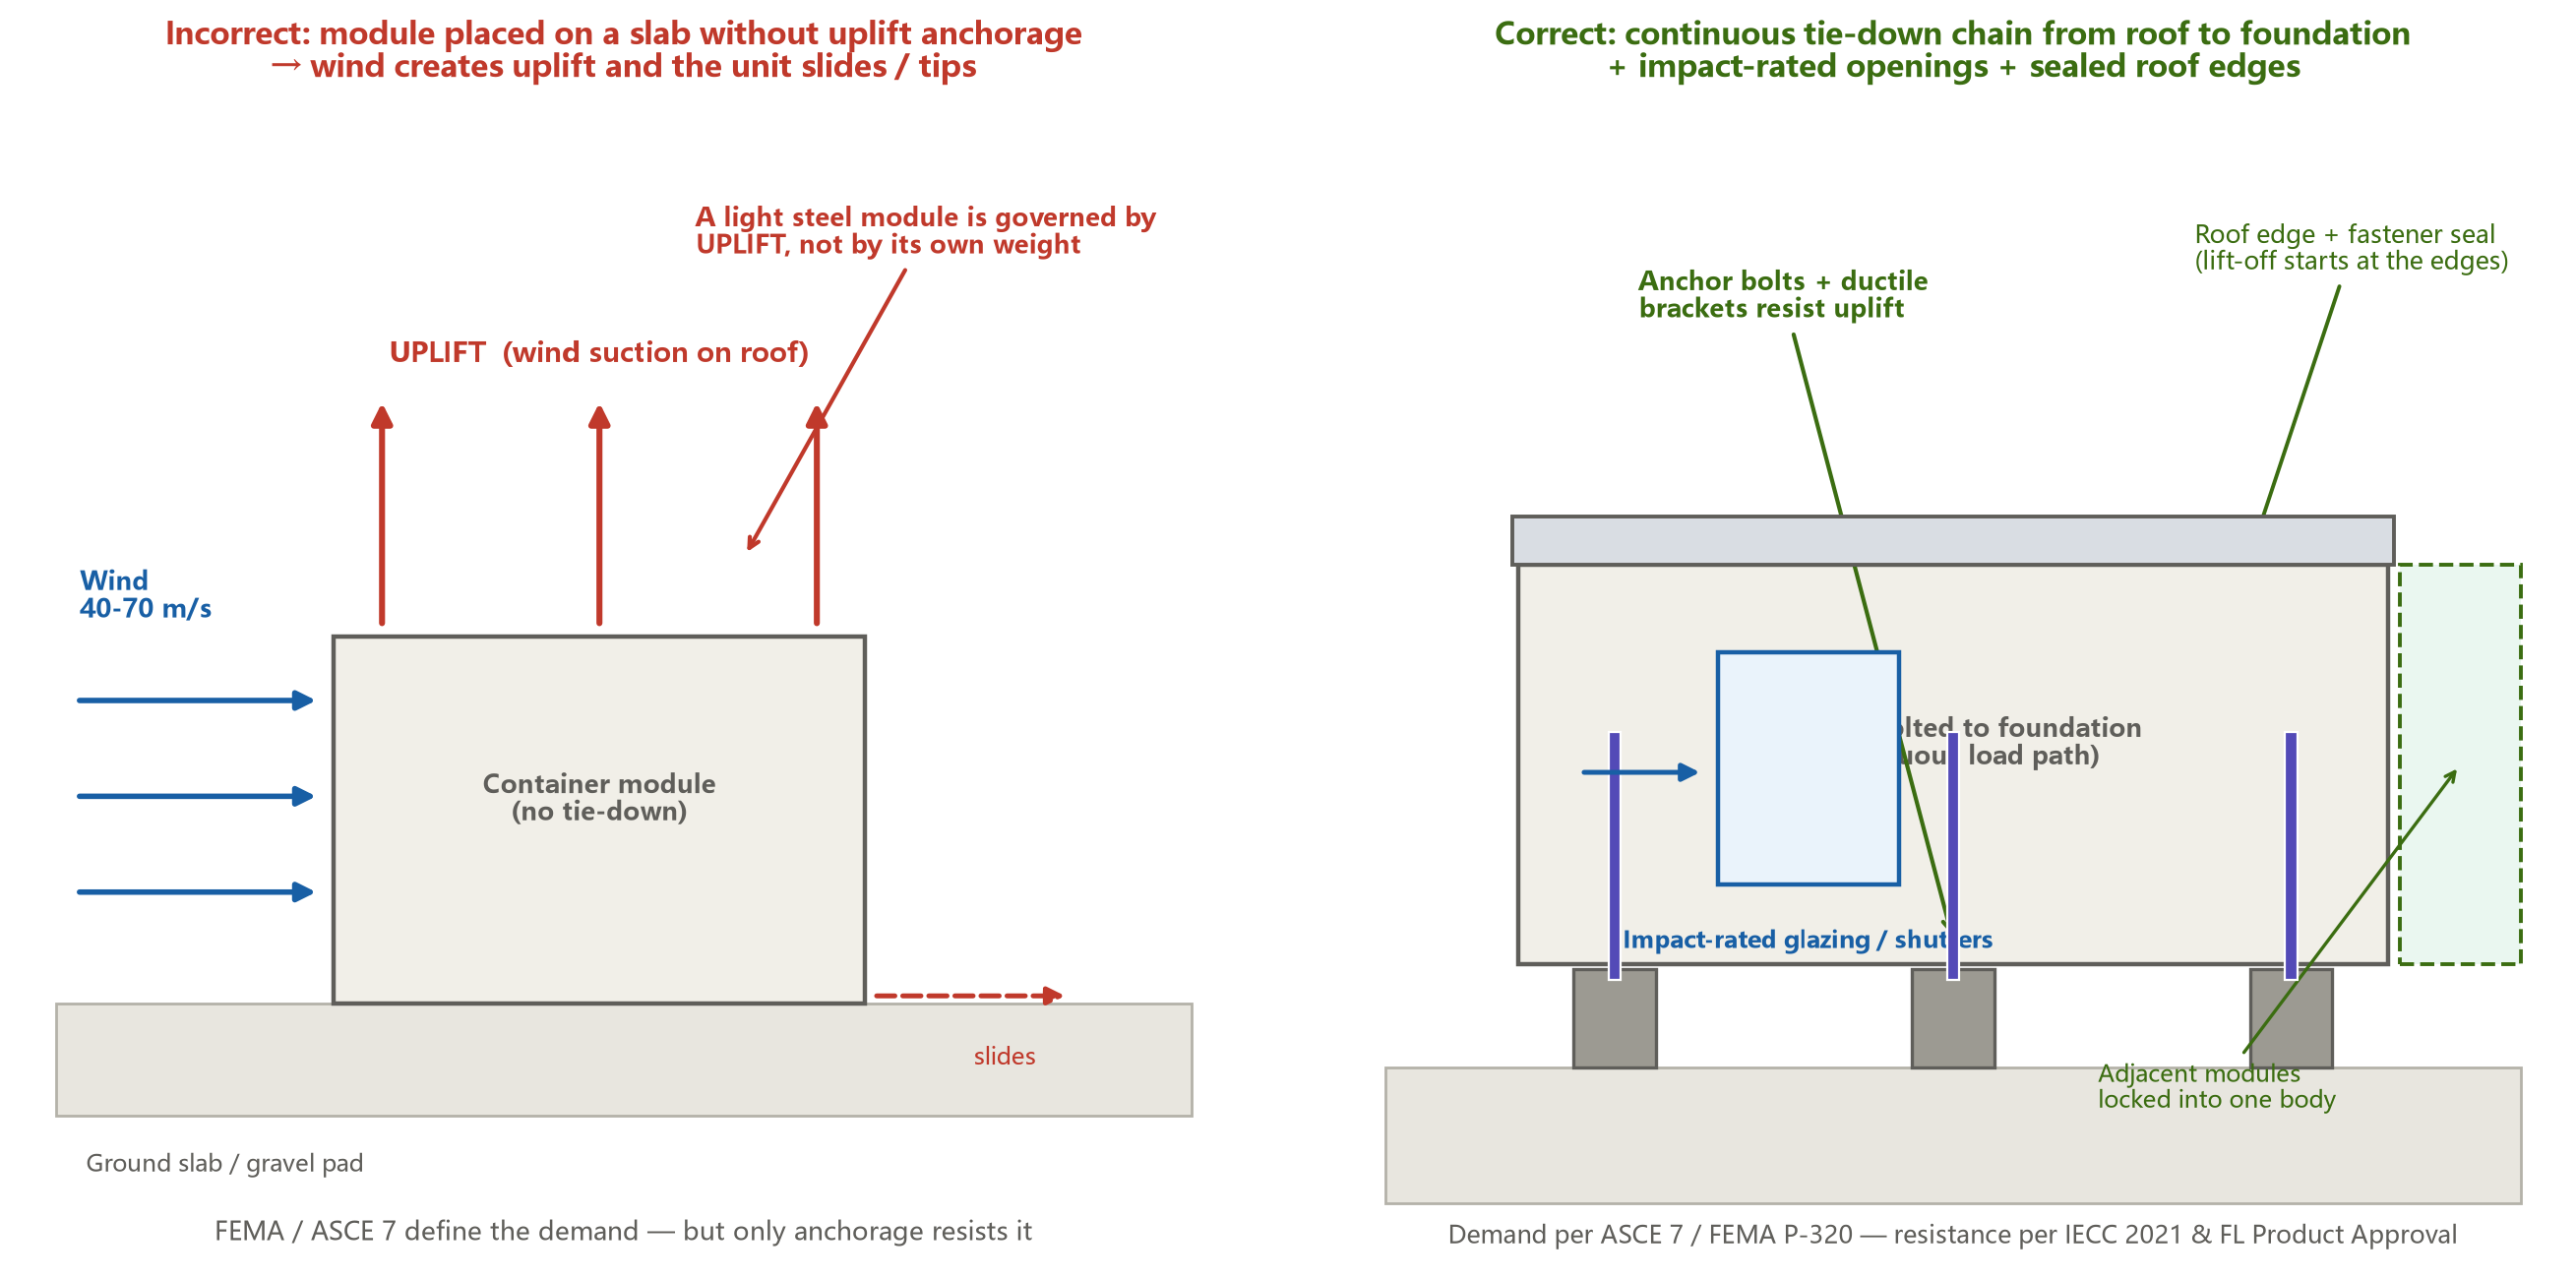
Wind does two things to a building. It pushes laterally (pressure on the windward face, suction on the leeward face), and it sucks upward on the roof and the windward edge of the roof. For a heavy concrete building, dead load overwhelms that suction easily. For a light steel module, uplift is the governing load case — the structure is more likely to be pulled off its foundation than to be blown over.
That single physical fact drives every design decision below. It is also why a container house that performs perfectly in an inland European climate cannot simply be dropped onto a Gulf Coast lot.
The US wind code framework in one paragraph
| Document | What it does | Practical effect |
|---|---|---|
| ASCE 7-22 | Defines design wind speed and pressure coefficients | Ultimate design wind speeds in coastal Florida reach 150-180 mph (Risk Category II, MRI 700-year). Design pressure on a wall can exceed 2.5 kPa |
| IRC / IBC | Adopts ASCE 7, sets prescriptive construction rules | Wind Exposure Category C or D near open water — exposure D raises pressures roughly 20-30% versus exposure B |
| FEMA P-320 / P-361 | Guidance and standards for safe rooms and wind-resistant construction | P-361 defines near-absolute protection; P-320 is the practical homeowner-level guide |
| Florida Building Code (FBC) | Statewide code with a High-Velocity Hurricane Zone (HVHZ) | HVHZ (Miami-Dade and Broward) requires product approval for every envelope component. This is stricter than any other US jurisdiction |
| NOAA hurricane season | June 1 – November 30 | The peak of the Atlantic season falls between mid-August and mid-October |
The counter-intuitive point most buyers miss: ASCE 7 wind speeds are ultimate (strength-level) values, not the “sustained wind speed” figures quoted in news reports. A 150 mph ultimate design speed corresponds to roughly a Category 4-5 event. But local building officials in coastal counties do not negotiate on this — the number in the code is the number you build to.
2. Failure modes we see in Gulf Coast container house projects
We have built and shipped to coastal and high-wind regions, and the failure patterns are remarkably consistent. Almost none of them are about the module’s own strength.
| # | Failure mode | Mechanism | Typical consequence |
|---|---|---|---|
| 1 | Uplift / loss of anchorage | Wind suction on the roof exceeds the hold-down capacity of the connection to the foundation | Module lifts, shifts, or overturns. The most common total-loss mechanism |
| 2 | Sliding | Lateral wind force exceeds friction between module base and slab; no mechanical tie in the direction of load | Module slides off the pad, severing services |
| 3 | Roof edge and ridge lift-off | Pressure concentrates at roof edges, corners, and ridges — the “edge zone” can see 1.5-2x the field pressure | Roof panel fasteners strip, sheeting peels back from the edge inward |
| 4 | Envelope breach from debris | Wind-borne impact (a 2×4 timber at 15 m/s, or roof tiles) breaks glazing or a thin panel | Once breached, internal pressurisation multiplies the uplift on the roof — cascade failure |
| 5 | Panel deflection and fastener fatigue | Wall panels deflect in and out under cycling pressure; fasteners work loose | Water ingress, insulation saturation, progressive loss of stiffness |
| 6 | Roof-to-wall and corner discontinuities | Load path broken at junctions; the module is strong in the middle but weak at the joints | Localised failure that propagates |
| 7 | Multiple-module separation | Two or more modules placed side by side but not structurally tied | Each unit reacts independently; the joint opens and one unit becomes a lone, weaker object |
| 8 | Service penetrations | Power, water and drainage lines enter through unsealed or rigidly-coupled penetrations | Pipes shear as the module moves; water and power lost at the worst moment |
Field note: in the projects we have reviewed, items 1, 3 and 4 account for the large majority of real damage. Defects in the module body itself are rare, because the steel frame is genuinely strong. The problem is almost always where the module meets the ground, the roof edge, and the world outside it.
3. Design responses: the measures that actually change performance
3.1 Anchorage and the continuous load path (the core of it)
The principle is simple to state and demanding to execute: there must be an unbroken, mechanically connected load path from the roof sheeting all the way to the foundation.
- Foundation anchorage. Cast-in anchor bolts or post-installed mechanical anchors sized for the computed uplift. For a single 40 ft module in a 150 mph zone, uplift demand commonly lands between 15 and 30 kN depending on exposure, roof geometry and height. Anchors must be specified to the demand, not to a rule of thumb.
- Connection hardware. Galvanised or stainless brackets with ductile behaviour. A brittle connection fails suddenly; a ductile one yields and keeps load capacity.
- Spacing. Anchor points at every corner and at intervals along the long sides — typically not more than 2.4 m apart in high-wind zones, tighter where the computed pressure is higher.
- Bolted, not “gravity-seated”. A module that simply sits on a pad has friction only. Friction is not an anchorage.
3.2 Roof perimeter and fixings
- Edge and corner zones need a closer fastener schedule than the field of the roof. Edge-zone pressure coefficients are substantially higher.
- Concealed-fix or through-fix systems must both be rated for the uplift pressure; through-fix with sealed washers is common on industrial metal roofing and acceptable when correctly spaced.
- Ridge and edge capping should be mechanically fixed and sealed, not merely lapped.
3.3 Openings
- In the High-Velocity Hurricane Zone, every exterior opening product requires Florida Product Approval or a Miami-Dade NOA. This is not optional.
- Outside the HVHZ, impact-rated assemblies (glazing tested to the ASTM E1886 / E1996 missile-impact standard, or shutters) are the practical route.
- Where shutters are used, their anchorage must be designed — a shutter that pulls off its track is worse than no shutter, because it becomes a projectile.
3.4 Multi-module configurations
Two or more modules should be tied together with structural connections so they behave as a single body. Combined units present a smaller total edge length to the wind per unit of floor area, and they resist overturning far better than the same modules standing alone.
3.5 Siting and orientation
- Avoid exposed ridge tops and the seaward side of open water where exposure category D applies and cannot be avoided.
- Orient the long axis roughly parallel to the prevailing storm wind where the site allows, to reduce the projected area facing the wind.
- Keep the building low relative to its footprint. Wind pressure rises with height.
3.6 Corrosion: the co-conspirator
Coastal wind comes with salt. Within about 1 km of the shoreline in a marine environment, the corrosion category can reach C5 or C5-M (ISO 9223). Anchor bolts, brackets and fasteners that are perfectly adequate inland will be the first thing to fail on the coast. Coastal specification means hot-dip galvanising to ISO 1461, stainless fasteners, and — critically — dissimilar-metal isolation between steel, aluminium and concrete to prevent galvanic corrosion.
4. Cost implications: what the wind specification adds
The table below reflects the incremental cost of the countermeasures above over a standard inland specification. Figures are indicative FOB additions; your quotation will be based on your actual site and wind speed.
| Countermeasure | Specification | Incremental FOB cost (USD) | Notes |
|---|---|---|---|
| Foundation anchor package | Cast-in bolts + galvanised ductile brackets, 2.4 m max spacing | 420 – 780 | Excludes local foundation works |
| Reinforced wall panel connection | Additional fasteners per panel, locked to frame | 180 – 340 | Applied to all external panels |
| Roof edge / ridge upgrade | Closer fastener schedule, sealed capping, wind-rated clips | 260 – 460 | Edge zones only |
| Impact-rated glazing | ASTM E1886/E1996 tested assemblies | 950 – 1,900 per dwelling | Highly size-dependent |
| Opening shutters (alternative) | Anchored roller or panel shutters with rated fixing | 600 – 1,200 | Anchorage must be designed |
| Module-to-module structural ties | Bolted connection kit between adjacent modules | 320 – 560 per joint | Only for multi-module layouts |
| Coastal corrosion package | HDG to ISO 1461, SS fasteners, isolation washers | 380 – 700 | Recommended within 1 km of coast |
| Typical total uplift | Single 40 ft module, 150 mph zone, coastal | +1,560 – 4,440 | Varies with site exposure and opening area |
To put that in proportion: a 40 ft expandable container house on our standard inland specification starts in the region of USD 11,200 FOB Tianjin. The wind package above is an addition of roughly 14-40% depending on options and opening area.
That is the honest number. We would rather give you the unflattering percentage now than have a module on your neighbour’s lawn after the first storm.
Where the money is best spent
If budget is tight, the priority order is unambiguous: anchorage first, roof perimeter second, openings third, everything else after. Anchorage and roof edge sealing are the lowest-cost, highest-effect items on the list. Impact glazing is the most expensive line, and shutters are a legitimate cost-reduction route where the client accepts the operational burden.
5. How this shapes specification decisions in practice
| Decision | Inland US | Florida / Gulf Coast (150+ mph zone) |
|---|---|---|
| Foundation | Gravel pad or simple slab, module gravity-seated | Engineered pad or pier footing with designed anchor bolts and computed uplift capacity |
| Roof | Standard through-fix, moderate fastener spacing | Edge and corner zones with elevated fixing density, sealed capping |
| Glazing | Standard double-glazed units | Impact-rated assemblies (HVHZ: Florida Product Approval) or anchored shutters |
| Corrosion | Standard painted steel | HDG to ISO 1461 + SS fasteners + isolation, within 1 km of coast |
| Documentation | Product data sheet | Structural calculations, anchor design, product approvals — often required at permit stage |
| Multi-module | Bolted as convenient | Structural tie kit, designed as a single body |
The documentation line deserves emphasis. In coastal US counties the permit office will ask for wind-load calculations and, in the HVHZ, product approvals. Buying a module that arrives without this paperwork can turn a fast project into a stalled one. We produce structural and wind-load documentation with the quotation for coastal US orders, so it is not bolted on afterwards as an afterthought.
6. FAQ
Can a container house survive a Category 4 hurricane?
Yes, if it is engineered for the local design wind speed and anchored accordingly. A container house that is not anchored for uplift will not survive, regardless of how strong the module itself is. The module is rarely the limiting factor; the connection to the ground is.
Is a container house safer than a timber house in a hurricane?
The steel frame resists impact and pressure well, and the light weight reduces seismic and some inertial effects. But light weight also means uplift dominates, so anchorage quality matters more than in a heavy masonry building. Engineered correctly, it performs well; left unanchored, it performs badly.
Do I need Florida Product Approval for a container house?
In the HVHZ (Miami-Dade and Broward), yes — every exterior opening product requires approval. Elsewhere in Florida, compliance with the Florida Building Code applies, and impact-rated assemblies are the usual route. Requirements vary by county; always confirm with the local building department.
What wind speed should I design for?
Use the ASCE 7 ultimate design wind speed for your specific site and risk category — not a generic value. Coastal Florida sites commonly fall in the 150-180 mph range for Risk Category II. Your engineer will determine the exact figure and the resulting pressures from the site’s exposure category and elevation.
Does the corrosion category really matter for a wind package?
Yes, and it is very often the detail that fails first. Salt-laden coastal air attacks the very fasteners and brackets that hold the module down. Within about 1 km of the shoreline, specify hot-dip galvanising to ISO 1461, stainless fasteners, and dissimilar-metal isolation.
How many anchors does a 40 ft module need?
There is no single number. The count and spacing follow the computed uplift demand, which depends on wind speed, exposure category, roof geometry and building height. As a working guide, high-wind zones commonly land at 2.4 m maximum spacing with anchors at all corners — but the calculation governs.
Can I add the wind package later?
Anchorage can sometimes be retrofitted to an existing module base if the pad and structure allow. Impact glazing generally cannot be economically retrofitted. Decide the wind specification before you order, not after.

7. Next steps
If you are planning a container house in Florida, Texas, Louisiana, or anywhere on the Gulf Coast, send us the site location and we will come back with the ASCE 7 design wind speed for that location, the resulting uplift demand, and a quotation that includes the anchorage and envelope package as a line item rather than a surprise.
We are a factory, not a broker. Our plant in Hebei, China has been producing expandable, folding and detachable container houses since 2003, and we ship FOB Tianjin to more than 50 countries. For coastal US projects we provide wind-load and anchorage documentation with the quotation.
Contact: jack@huayinghouse.com | WhatsApp +86 153-0318-4505
Country cost & permit guides for this hurricane region: – Container houses in Florida 2026 — cost guide and hurricane code | – Container houses in Texas 2026 — price guide, landed costs and building codes
Related guides in this series:
– Container house design for tropical humidity — Malaysia & Southeast Asia
– Container house design for hot-arid climates — Saudi Arabia & UAE
– Container home site selection and environmental guide
Explore our models: 10 ft expandable container house | 20 ft expandable container house | 40 ft expandable container house