
1. Canada is not one climate — and a single “cold weather package” is wrong for most of it
A container house specified as a “cold-climate model” often arrives in Vancouver and in Quebec City with almost the same build-up. Those two sites are 4,000 km apart and share very little. Vancouver receives roughly 1,200 mm of rain a year and sits in one of the most seismically active regions on earth. Quebec City receives about 1,200 mm of precipitation too, but a third of it falls as snow, and its ground snow load is more than twice Vancouver’s.
The consequence is practical rather than academic. A unit optimised for deep snow but not for rain penetration will fail in coastal British Columbia. A unit optimised for rain but not for ground snow will fail in the Laurentians. Canada contains at least four distinct design problems, and each one is governed by a different load case.
This guide sets out what actually changes the performance of a steel-framed modular house in Canadian conditions, what each measure costs at FOB, and how the numbers behave once the unit is landed and installed.
Design climate conditions by Canadian market
| Market | Winter design temperature | Ground snow load (1-in-50 yr) | Annual precipitation | Noon sun elevation (winter / summer) | Governing load case |
|---|---|---|---|---|---|
| Vancouver, BC | approx. −8 °C | approx. 1.8 kPa | approx. 1,200 mm (rain-dominated) | 17° / 64° | Rain penetration + seismic |
| Calgary, AB | approx. −30 °C | approx. 1.5 kPa | approx. 420 mm | 16° / 63° | Cold + driving wind |
| Toronto, ON | approx. −18 °C | approx. 2.5 kPa | approx. 830 mm | 23° / 70° | Freeze-thaw + rain-on-snow |
| Montreal, QC | approx. −23 °C | approx. 3.0 kPa | approx. 1,000 mm | 21° / 68° | Snow load + frost depth |
| Quebec City, QC | approx. −25 °C | approx. 3.5 kPa | approx. 1,200 mm | 20° / 67° | Snow load + ice damming |
Values are indicative design ranges. Ground snow loads must be confirmed from the NBCC 2020 climatic tables for the specific site elevation and exposure, and provincial or municipal requirements can be more onerous than the national model code.
2. Failure modes we see in Canadian container house projects
The failures below are not hypothetical. They are the recurring pattern across installations in Ontario, Quebec and the Prairies, and most of them appear within the first two winters.
2.1 Thermal bridging through an unbroken steel frame
A shipping container is a continuous steel box. Every rib, corner casting and frame member is a path of very low thermal resistance running straight from the warm interior to the cold exterior. Insulation placed between the frame members does not interrupt those paths.
The practical result surprises most buyers: doubling the insulation thickness inside an unbroken frame improves whole-wall performance far less than the nominal R-value suggests. The frame continues to conduct, and the interior surface above each rib drops below the dew point.
2.2 Interstitial condensation and surface mould
In a heated module at 21 °C and 40% relative humidity, air carries a substantial amount of moisture. Where the envelope has no vapour control layer, that moisture migrates outward through the assembly and condenses on the first cold surface it reaches — typically the steel skin itself. Over three or four winters this shows up as corroded fixings, degraded insulation performance and mould on the internal lining at the base of walls.
2.3 Ice damming at the roof edge
On a low-pitch roof, heat escaping through the ceiling melts snow at the upper surface. The meltwater runs to the eaves, which are colder because they sit outside the insulated envelope, and refreezes. Over successive nights this builds an ice dam that forces water back up under the roof covering.
Ice damming is a heat-loss symptom more than a roofing failure. Treating it by adding more waterproofing rarely holds; the fix is to stop the heat reaching the snow in the first place.
2.4 Rain-on-snow overload
This is the most frequently underestimated case. Fresh dry snow weighs roughly 100 kg/m³. After a rain event followed by refreezing, the same snowpack reaches 300-350 kg/m³. A roof designed on snow depth alone can therefore be under-designed by a factor of three for the load it will actually carry.
The National Building Code of Canada addresses this with an explicit rain-on-snow load case. Any specification for a Canadian site should state whether that case has been checked, because “we sized it for one metre of snow” is not an answer to it.
2.5 Frost heave on undersized footings
Soils that retain moisture expand when they freeze. A shallow pad footing in a silty soil will lift and settle differentially through the winter, and the module above it will follow. Doors stop closing, floor panels separate at the joints and glazing units crack. Footings must extend below the local frost penetration depth, which reaches 1.2 m in southern Ontario and exceeds 2.0 m across much of the Prairies.
2.6 Corrosion from road salt and de-icing agents
Coastal exposure is an obvious corrosion driver, but in Canada the more common risk is chloride from road salt and from tracked-in de-icing material. Vehicles and pedestrians carry it onto the site, where it accumulates around the base of the module and on the lower panel edges. National exposure categories defined in ISO 12944 place urban and roadside environments well above C2, and standard container coatings are usually not sufficient.
3. Design responses that actually change performance
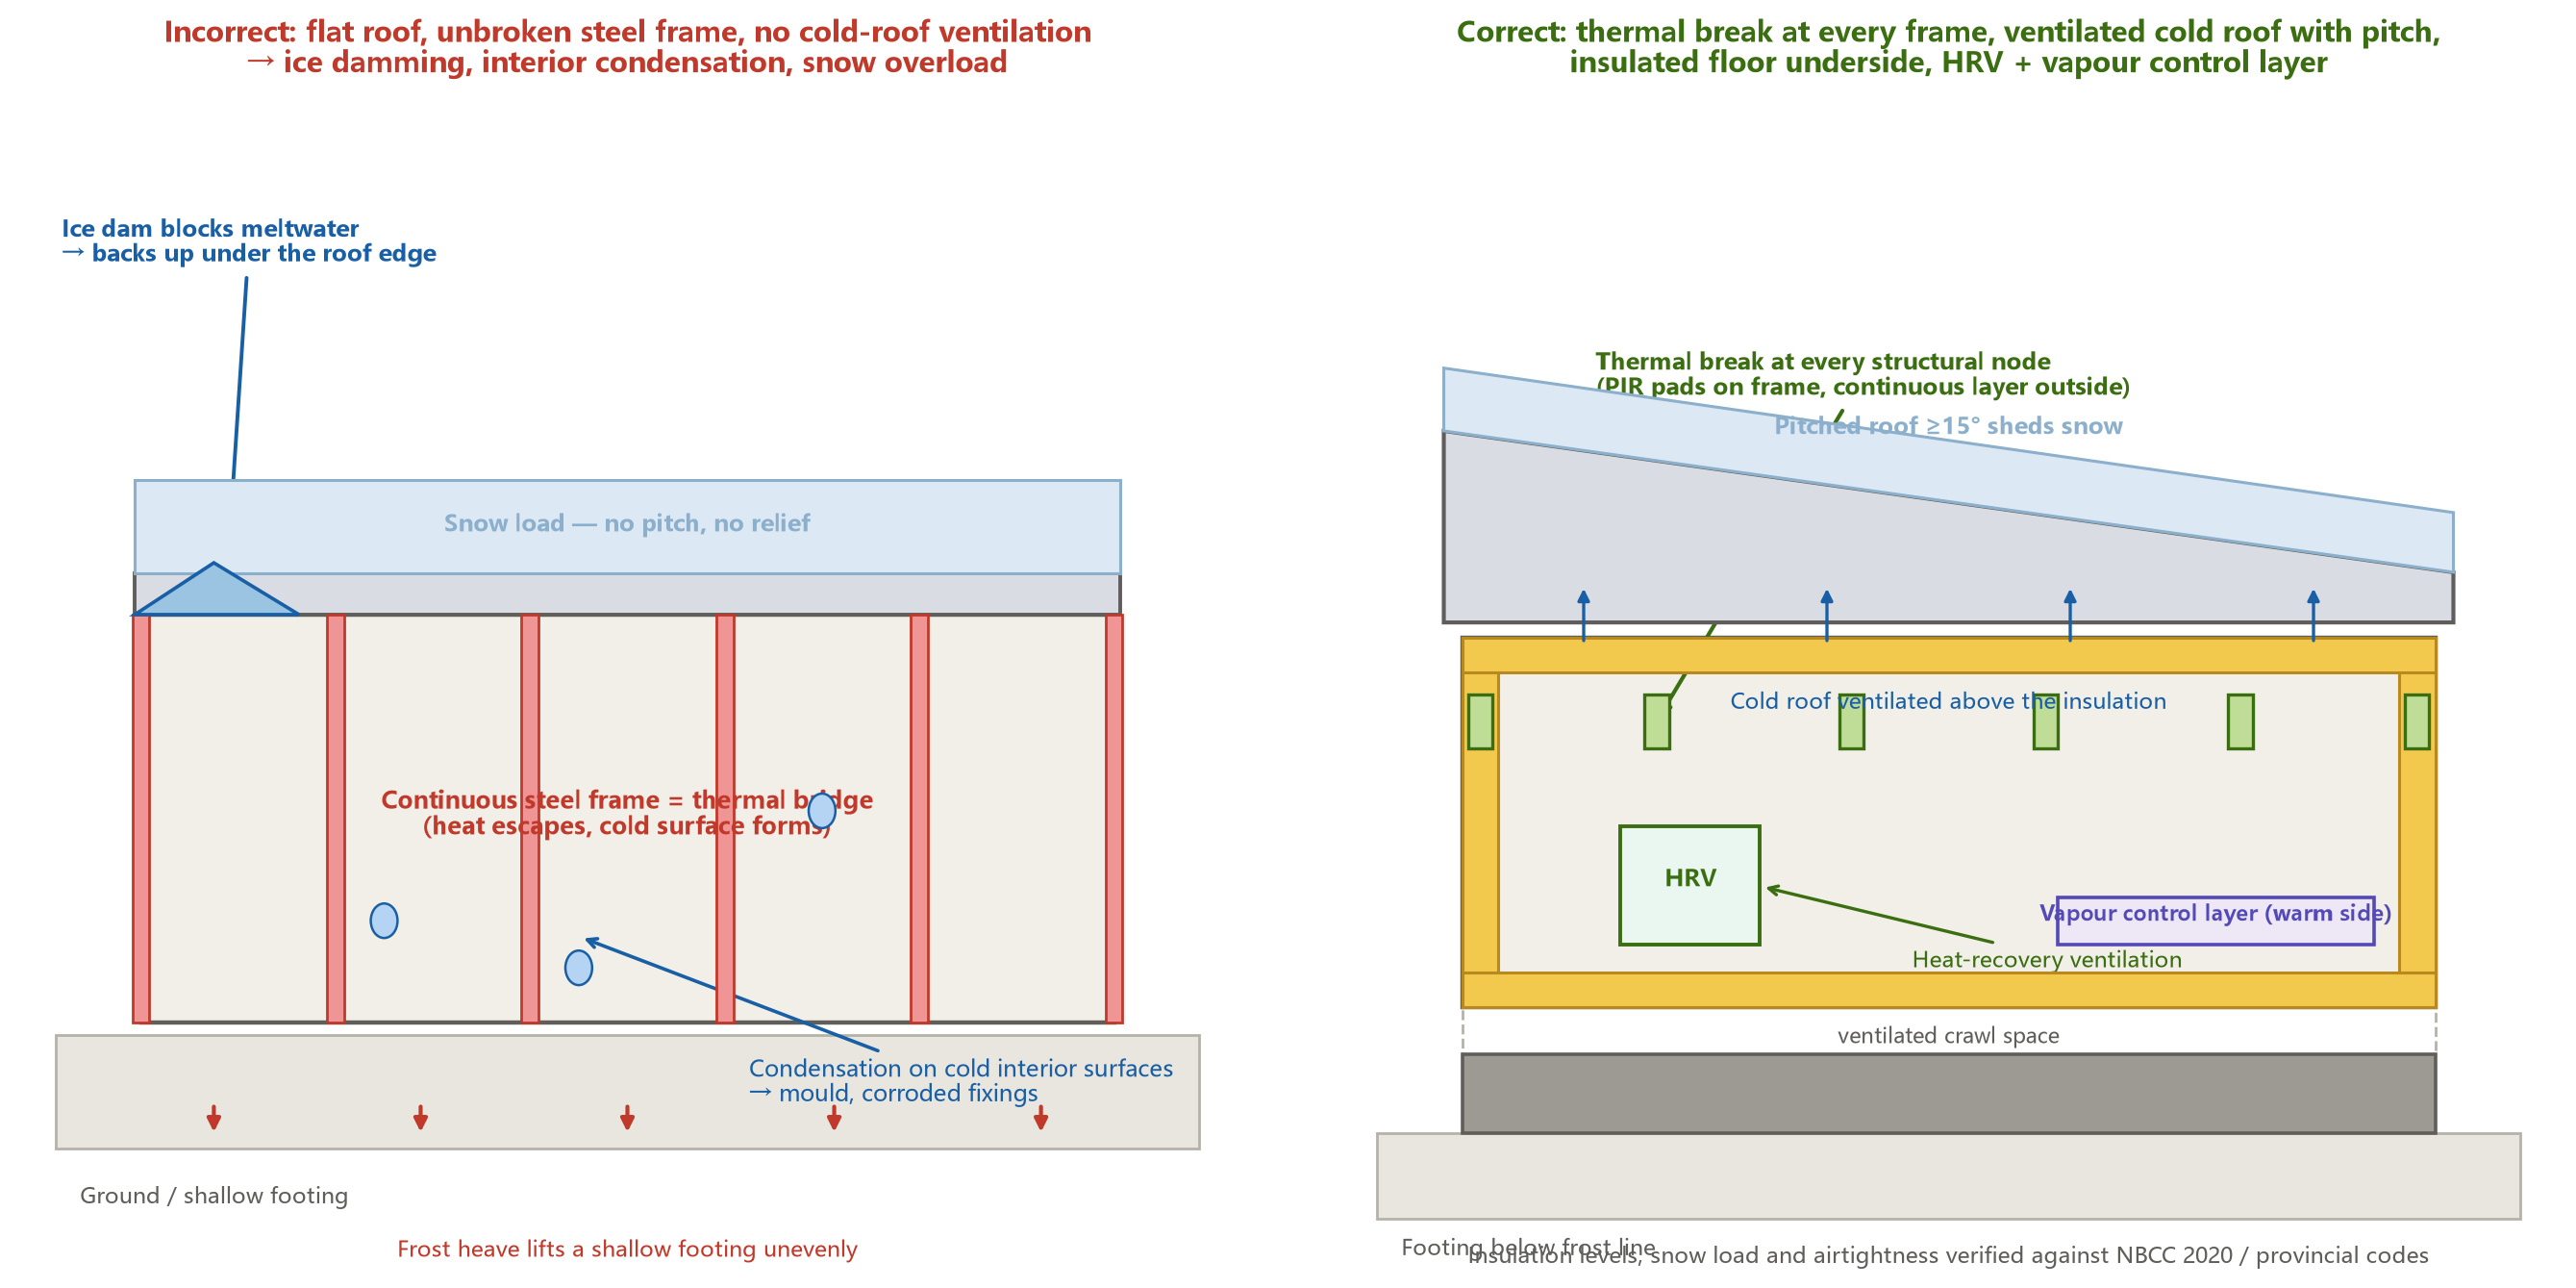
The figure above shows the two envelopes side by side. The left-hand build-up is what an unmodified container house does in a Canadian winter; the right-hand build-up is what it needs to do instead.
3.1 Thermal breaks and continuous insulation — the part most specifications get wrong
The single highest-value measure is a thermal break at every structural node. Rigid polyurethane or PIR pads installed between the frame and the internal lining cut the conductive path, and a continuous insulation layer placed outboard of the frame covers the remaining bridge.
This is counter-intuitive in cost terms. Adding a thermal break package costs a fraction of what it costs to add another 50 mm of PIR across the whole envelope, and it recovers more performance, because the marginal insulation was being short-circuited by the frame in any case. If a supplier quotes only an insulation thickness and says nothing about how the frame is broken, the specified R-value will not be achieved in service.
3.2 Airtightness, vapour control and mechanical ventilation
In a compact module, air leakage carries more heat than the wall U-value does. A 14 m² unit leaking at 5 air changes per hour at 50 Pa can lose more energy through uncontrolled infiltration than through the entire insulated envelope.
Tightening the envelope then creates a second obligation. Once infiltration is reduced, moisture generated by cooking, washing and breathing has nowhere to go, and indoor air quality degrades. A vapour control layer must sit on the warm side of the insulation, and the assembly needs a heat recovery ventilator to provide controlled fresh air without throwing away the heat. This is a design requirement, not an optional extra, and it is the point at which most self-managed cold-climate installations go wrong.
3.3 Roof geometry, snow and the cold roof principle
Three measures work together. First, increase the pitch — the strategy table for snow regions calls for 15° or more, which allows snow to shed before it accumulates. Second, ventilate the roof void above the insulation so that the roof surface remains close to outdoor temperature and snow does not melt at its underside. Third, add snow guards where shedding snow is a hazard to doors, walkways or neighbouring structures.
The ventilated cold roof is also the direct fix for ice damming described in section 2.3. If the roof deck stays cold, there is no meltwater to refreeze at the eaves. Where a low pitch is unavoidable for planning reasons, a heated eave cable is a maintenance-dependent fallback rather than a design solution.
3.4 Foundations below the frost line
Two approaches suit a steel module. Screw piles can be driven to below frost depth without excavation and allow precise levelling, which matters because the module must sit level within a few millimetres. Cast concrete piers achieve the same result where machine access is difficult.
In both cases the crawl space beneath the module should be ventilated rather than sealed, and any water or drain line running through it needs insulation and a heat trace. A pipe that freezes in January is a repair that requires lifting floor panels.
3.5 Using winter sun rather than blocking it
At Toronto (43.7° N) the noon sun reaches about 70° above the horizon in June but only 23° in December. Overhang depth is therefore set by the summer angle, and the winter sun is allowed to reach the glazing by design.
The rule is expressed as an overhang-to-window-height ratio. A ratio of E/H ≥ 0.37 shades the glazing at Toronto from spring to autumn equinox while leaving the low winter sun unobstructed. Vancouver, at 49.3° N and a summer angle of 64°, needs a deeper ratio of E/H ≥ 0.48. The same glazing area that is a liability in a tropical climate becomes a free heat source in Canada for four months of the year — provided the winter sun is not blocked by an overhang sized for summer.
3.6 Corrosion protection matched to exposure
Corrosion protection should be specified by exposure category rather than by a generic “anti-rust” description. Urban and roadside sites require a higher category than rural ones, and coastal sites higher again. Where de-icing salt is a factor, galvanised sections plus a high-build coating and stainless fixings at the lower panel edges give the best cost-to-life ratio.
4. What the cold-climate specification adds at FOB
Each measure below is quoted as an incremental addition to the base FOB price of a 10 ft expandable container house. They are independent line items so that a buyer can match the specification to the actual site.
| Measure | Specification | Incremental FOB cost (USD) | Applicable markets |
|---|---|---|---|
| Thermal break package | PIR pads at all frame nodes, continuous layer outboard of frame | 260 – 420 | All |
| Wall and roof insulation upgrade | PIR 100 mm wall, 120 mm roof | 480 – 720 | All |
| Floor insulation and sealed underside | 60 mm PIR below floor deck, protective membrane | 320 – 460 | All |
| Vapour control layer | Taped and sealed VCL on the warm side | 180 – 260 | All |
| Glazing upgrade | Double Low-E, argon filled, thermally broken frame | 390 – 560 | All |
| Cold roof package | Pitch increase to 15°+, ventilated void, snow guards | 450 – 640 | ON, QC, Prairies |
| Roof reinforcement for snow | Additional purlins, checked against rain-on-snow case | 680 – 980 | ON, QC, Prairies |
| Corrosion upgrade | Higher exposure category coating, stainless fixings at base | 340 – 520 | Roadside, coastal |
| HRV provision | Ducting and mounting prepared for heat recovery ventilator | 520 – 780 | All |
A specification covering thermal breaks, upgraded insulation, floor insulation, vapour control and glazing — the minimum for comfortable year-round use — adds roughly USD 1,630 to 2,420 to the FOB price. Adding the full snow and cold roof package brings the total climate increment to approximately USD 2,760 to 4,040.
5. FOB to landed cost: a worked example for Toronto
The table below shows the complete chain for a 10 ft expandable container house delivered to a site in Ontario with the full cold-climate and snow specification. Freight and foundation figures are indicative ranges and vary with distance, access and season.
| Stage | Item | Amount (USD) | Notes |
|---|---|---|---|
| FOB | Base unit, 10 ft expandable container house | 8,500 | Tianjin / Qingdao port |
| FOB | Cold-climate and snow specification | 3,620 | From section 4, mid-range |
| CIF | Ocean freight and marine insurance | 1,150 | Consolidated share of a 40 ft container |
| Arrival | Duty at 6% on FOB value | 727 | CBSA assessment |
| Arrival | Customs brokerage and documentation | 240 | Commercial entry |
| Inland | Port to site transport | 620 | Ontario delivery, crane offload separate |
| Tax | HST at 13% | 1,851 | Recoverable for registered businesses |
| Civil | Concrete piers or screw piles below frost line | 3,400 | 1.2 m+ depth, levelled |
| Install | Crane and assembly | 1,300 | Typically one day |
| Install | Cold-weather sealant and gasket finishing | 280 | Applied on site at joints |
| Services | Electrical and plumbing rough-in connections | 2,600 | Excludes utility trenching |
| Total | Landed and installed, Ontario | 24,288 | Before any utility connection fees |
Two observations are worth drawing out. First, the climate specification is about 30% of the FOB price but only about 15% of the landed total — the site and services work dominates the budget, which is why under-specifying the envelope to save a few hundred dollars is a poor trade. Second, HST is recoverable for a registered business, so the effective cash cost for a commercial buyer is closer to USD 22,400.
For imported goods the buyer is the importer of record. Duty classification is determined by CBSA on the basis of the goods as presented, and the classification position should be confirmed before shipment rather than after arrival. A written ruling or a broker’s advance opinion is worth obtaining where a project involves multiple modules.
6. Compliance: what applies to a modular house in Canada
| Instrument | Role | What it means in practice |
|---|---|---|
| NBCC 2020 | National model code | Sets structural load cases, including snow, rain-on-snow and seismic; provides climatic design data by location |
| Provincial building codes | Adopted and amended locally | Ontario, Quebec, BC and Alberta each amend the national model; the provincial edition governs the permit |
| CSA A277 | Certification of factory-built modules | Factory certification supports acceptance of the module as a conforming building element |
| CSA Z240 | Standard for relocatable buildings | Relevant where the unit is classified as a relocatable structure rather than a permanent dwelling |
| NBC Part 9 / Part 5 | Housing and environmental separation | Governs thermal performance, airtightness and moisture control requirements for housing-scale buildings |
| Municipal zoning | Local land-use control | Determines whether the unit is permitted as a dwelling, a detached unit or an ancillary structure; often the binding constraint |
Two points warrant attention. Provincial permitting is the practical gate — a module that satisfies the national code may still require an engineering review or a site-specific foundation design at municipal level. And where a unit is used as a dwelling rather than as a temporary site building, the applicable standard changes entirely, along with the required documentation.
7. Application scenarios where this specification pays back
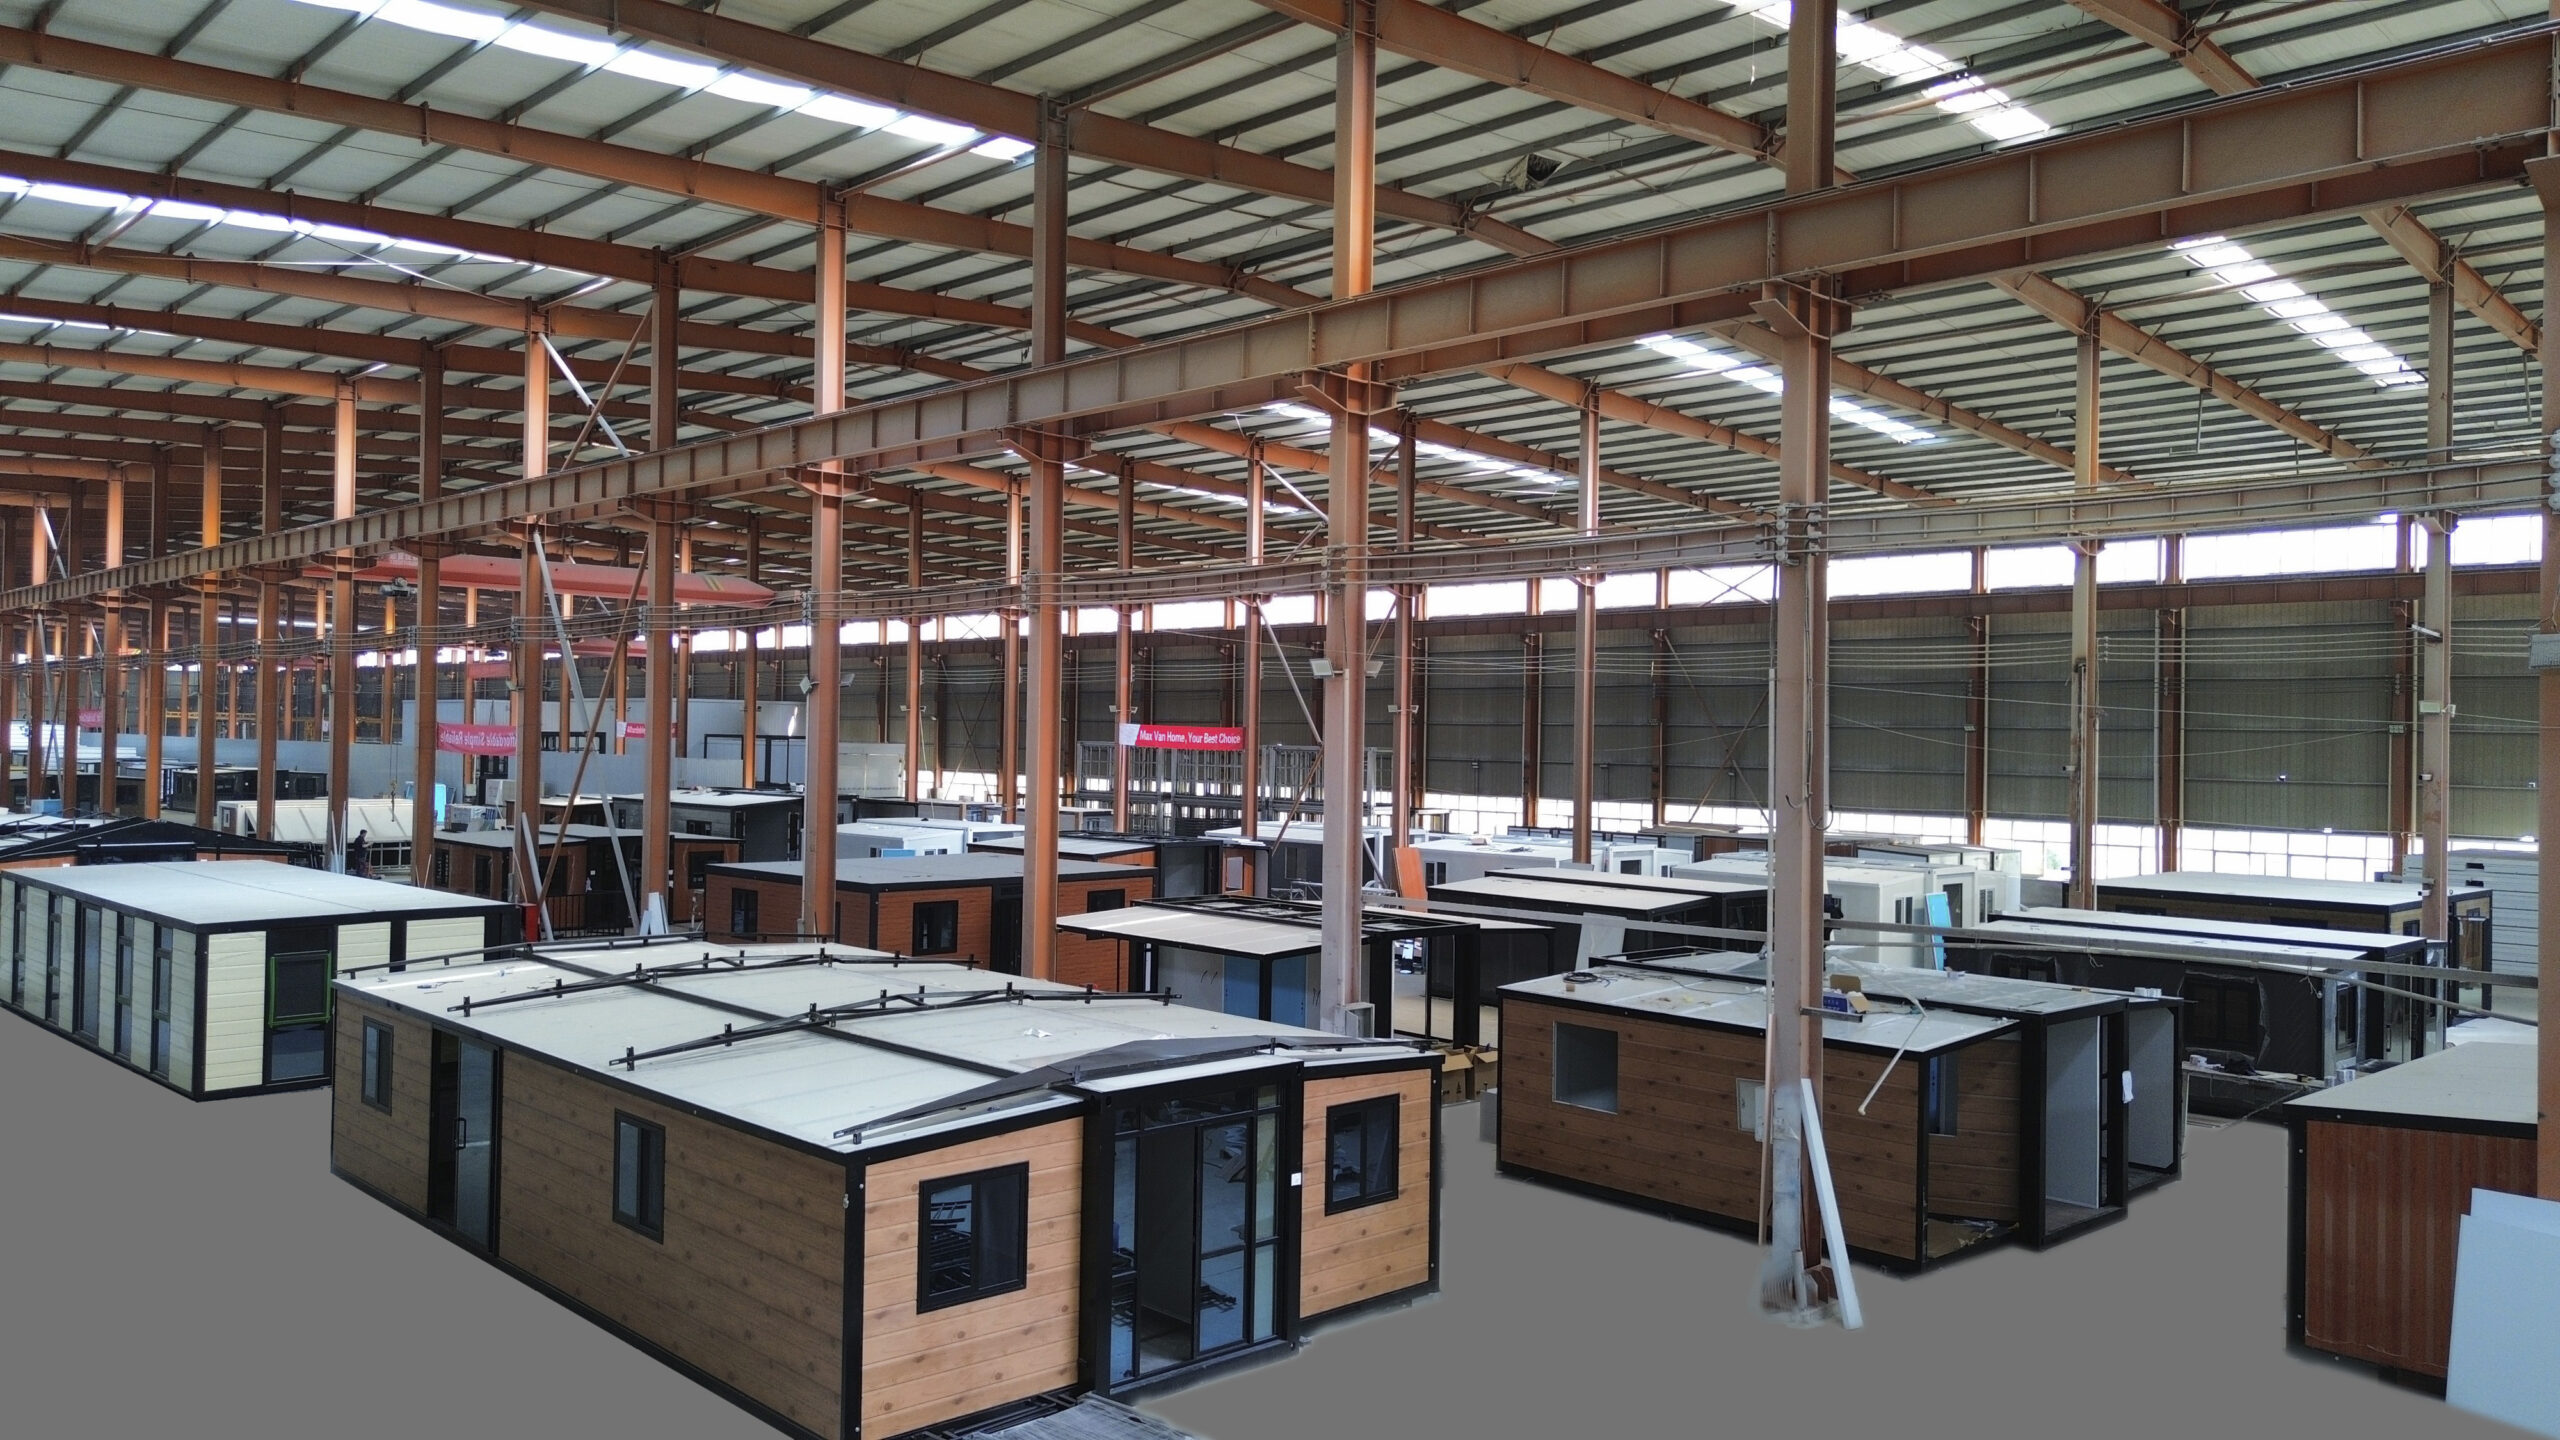
Cold-climate specification matters most where the unit is occupied continuously through winter rather than seasonally.
Permanent rural dwellings. Where the module is the primary residence, the full package including HRV provision is the appropriate baseline. Energy performance over a fifteen-year horizon justifies the increment several times over.
Detached units and multi-generational housing. Units on an existing serviced lot avoid most of the utility connection cost shown above, and typically the site work falls to the lower end of the range. This is the configuration where the landed cost per square metre is most favourable.
Workforce and remote site accommodation. Here the balance shifts. Units are often classified as relocatable rather than permanent, and the applicable standard is different. A reduced thermal specification with a well-designed thermal break and airtightness package can still perform adequately, provided ventilation is mechanical and the roof is designed for the rain-on-snow case.
Seasonal and recreational use. A unit closed for winter does not require continuous heating, but the plumbing must be drained or heat traced, and the envelope still needs to resist snow load. Winterisation detail should be specified explicitly, because it is not covered by a standard thermal package.
8. FAQ
How much snow load can a container house take? The unit is designed to a defined snow load, not to a general capability. For Ontario and Quebec sites we check the roof structure against the NBCC ground snow load for the location, converted to a roof load, and against the rain-on-snow case. A specification should state the design snow load in kPa and confirm the rain-on-snow check.
Will the steel frame rust in a Canadian winter? Not if the exposure category is specified correctly. Road salt is the dominant risk for inland sites, not coastal air. Galvanised sections, a high-build coating and stainless fixings at the lower panel edges are the standard response.
Why is a thermal break more important than thicker insulation? Because the steel frame conducts around the insulation. Adding thickness between members does not interrupt the path through them. Breaking the bridge at each node and placing insulation continuously outboard of the frame gives a much larger improvement for a smaller cost.
Do I need mechanical ventilation? Yes, if the envelope is built airtight. Without it, moisture and CO₂ accumulate in a small volume. A heat recovery ventilator provides fresh air while recovering most of the heat from the exhaust stream.
What is the minimum roof pitch? For snow regions we specify 15° or more, combined with a ventilated cold roof. Deeper snow loads in Quebec and parts of the Prairies may warrant a steeper pitch to encourage shedding.
How deep do the foundations need to go? Below the local frost penetration depth — approximately 1.2 m in southern Ontario and more than 2.0 m across much of the Prairies. Screw piles taken to that depth avoid excavation and allow precise levelling.
Can the unit be installed in winter? The module can be set and connected in cold weather, with cold-weather sealants and gasket finishing. Foundation work and concrete placement are usually the limiting operations, not the module itself.
9. Next steps
If you are planning a container house for a Canadian site, the useful first step is a site-specific specification rather than a generic quotation. Send us the location, the intended use and whether the unit will be occupied year-round, and we will return a design load summary for that location together with an itemised FOB quotation showing each climate measure separately.

Related reading: the complete cost guide for container houses in Canada covers provincial permitting and landed cost by region, and the Canada price guide sets out pricing by unit size. For other climate conditions, see our tropical humidity design guide for Malaysia and Southeast Asia and the wind and hurricane design guide for Florida and the US Gulf Coast.
Email jack@huayinghouse.com or message us on WhatsApp at +86 153-0318-4505 to request the cold-climate specification sheet.