
1. Thailand’s climate is not uniformly tropical — and the difference decides your specification
Thailand is usually described as having a tropical monsoon climate, and the label is accurate enough at a national scale. It is also too coarse to design a building against. Bangkok, Chiang Mai and Phuket sit within 1,300 km of each other but present three different problems to a lightweight steel house.
Bangkok receives roughly 1,650 mm of rain a year, almost all of it between May and October, on ground that sits barely above sea level and drains slowly. Chiang Mai receives around 1,100 mm, has a pronounced cool season with night temperatures that fall below 15 °C in December and January, and sits in a basin where smoke from the burning season is a separate air-quality concern. Phuket and the Andaman coast receive over 2,200 mm, face a monsoon that switches direction twice a year, and are exposed to coastal salt.
The consequence is practical. A unit specified for Bangkok’s rain will be marginal in Phuket’s salt air. A unit designed for tropical heat alone will be uncomfortable in Chiang Mai’s cool season, where a lightweight steel envelope loses heat quickly at night. Three specification packages are needed, not one.
Design conditions by Thai market
| Market | Annual rainfall | Peak monthly rainfall | Noon sun elevation (Apr / Dec) | Cool season minimum | Governing design problem |
|---|---|---|---|---|---|
| Bangkok and central plain | approx. 1,650 mm | approx. 330 mm (September) | 89° / 56° | approx. 21 °C | Drainage, ground water, heat |
| Chiang Mai and northern highlands | approx. 1,100 mm | approx. 230 mm (August) | 86° / 44° | approx. 14 °C | Cool-season night loss + rain |
| Phuket and Andaman coast | approx. 2,200 mm | approx. 420 mm (September) | 88° / 58° | approx. 24 °C | Salt corrosion + monsoon driving rain |
| Khon Kaen and northeast | approx. 1,250 mm | approx. 260 mm (September) | 84° / 48° | approx. 15 °C | Heat, termites, seasonal aridity |
| Eastern seaboard (Rayong, Chonburi) | approx. 1,400 mm | approx. 280 mm (September) | 88° / 56° | approx. 22 °C | Industrial atmosphere + driving rain |
Rainfall figures are indicative long-term averages. For a specific plot, confirm site drainage, flood history and proximity to surface water before committing to a foundation design — in parts of the Chao Phraya delta this matters more than any envelope decision.
2. Failure modes we see in Southeast Asian container house projects
The failures below recur across tropical monsoon installations. Most appear within the first wet season and are costly to correct once the unit is occupied.
2.1 Interstitial condensation in an air-conditioned unit
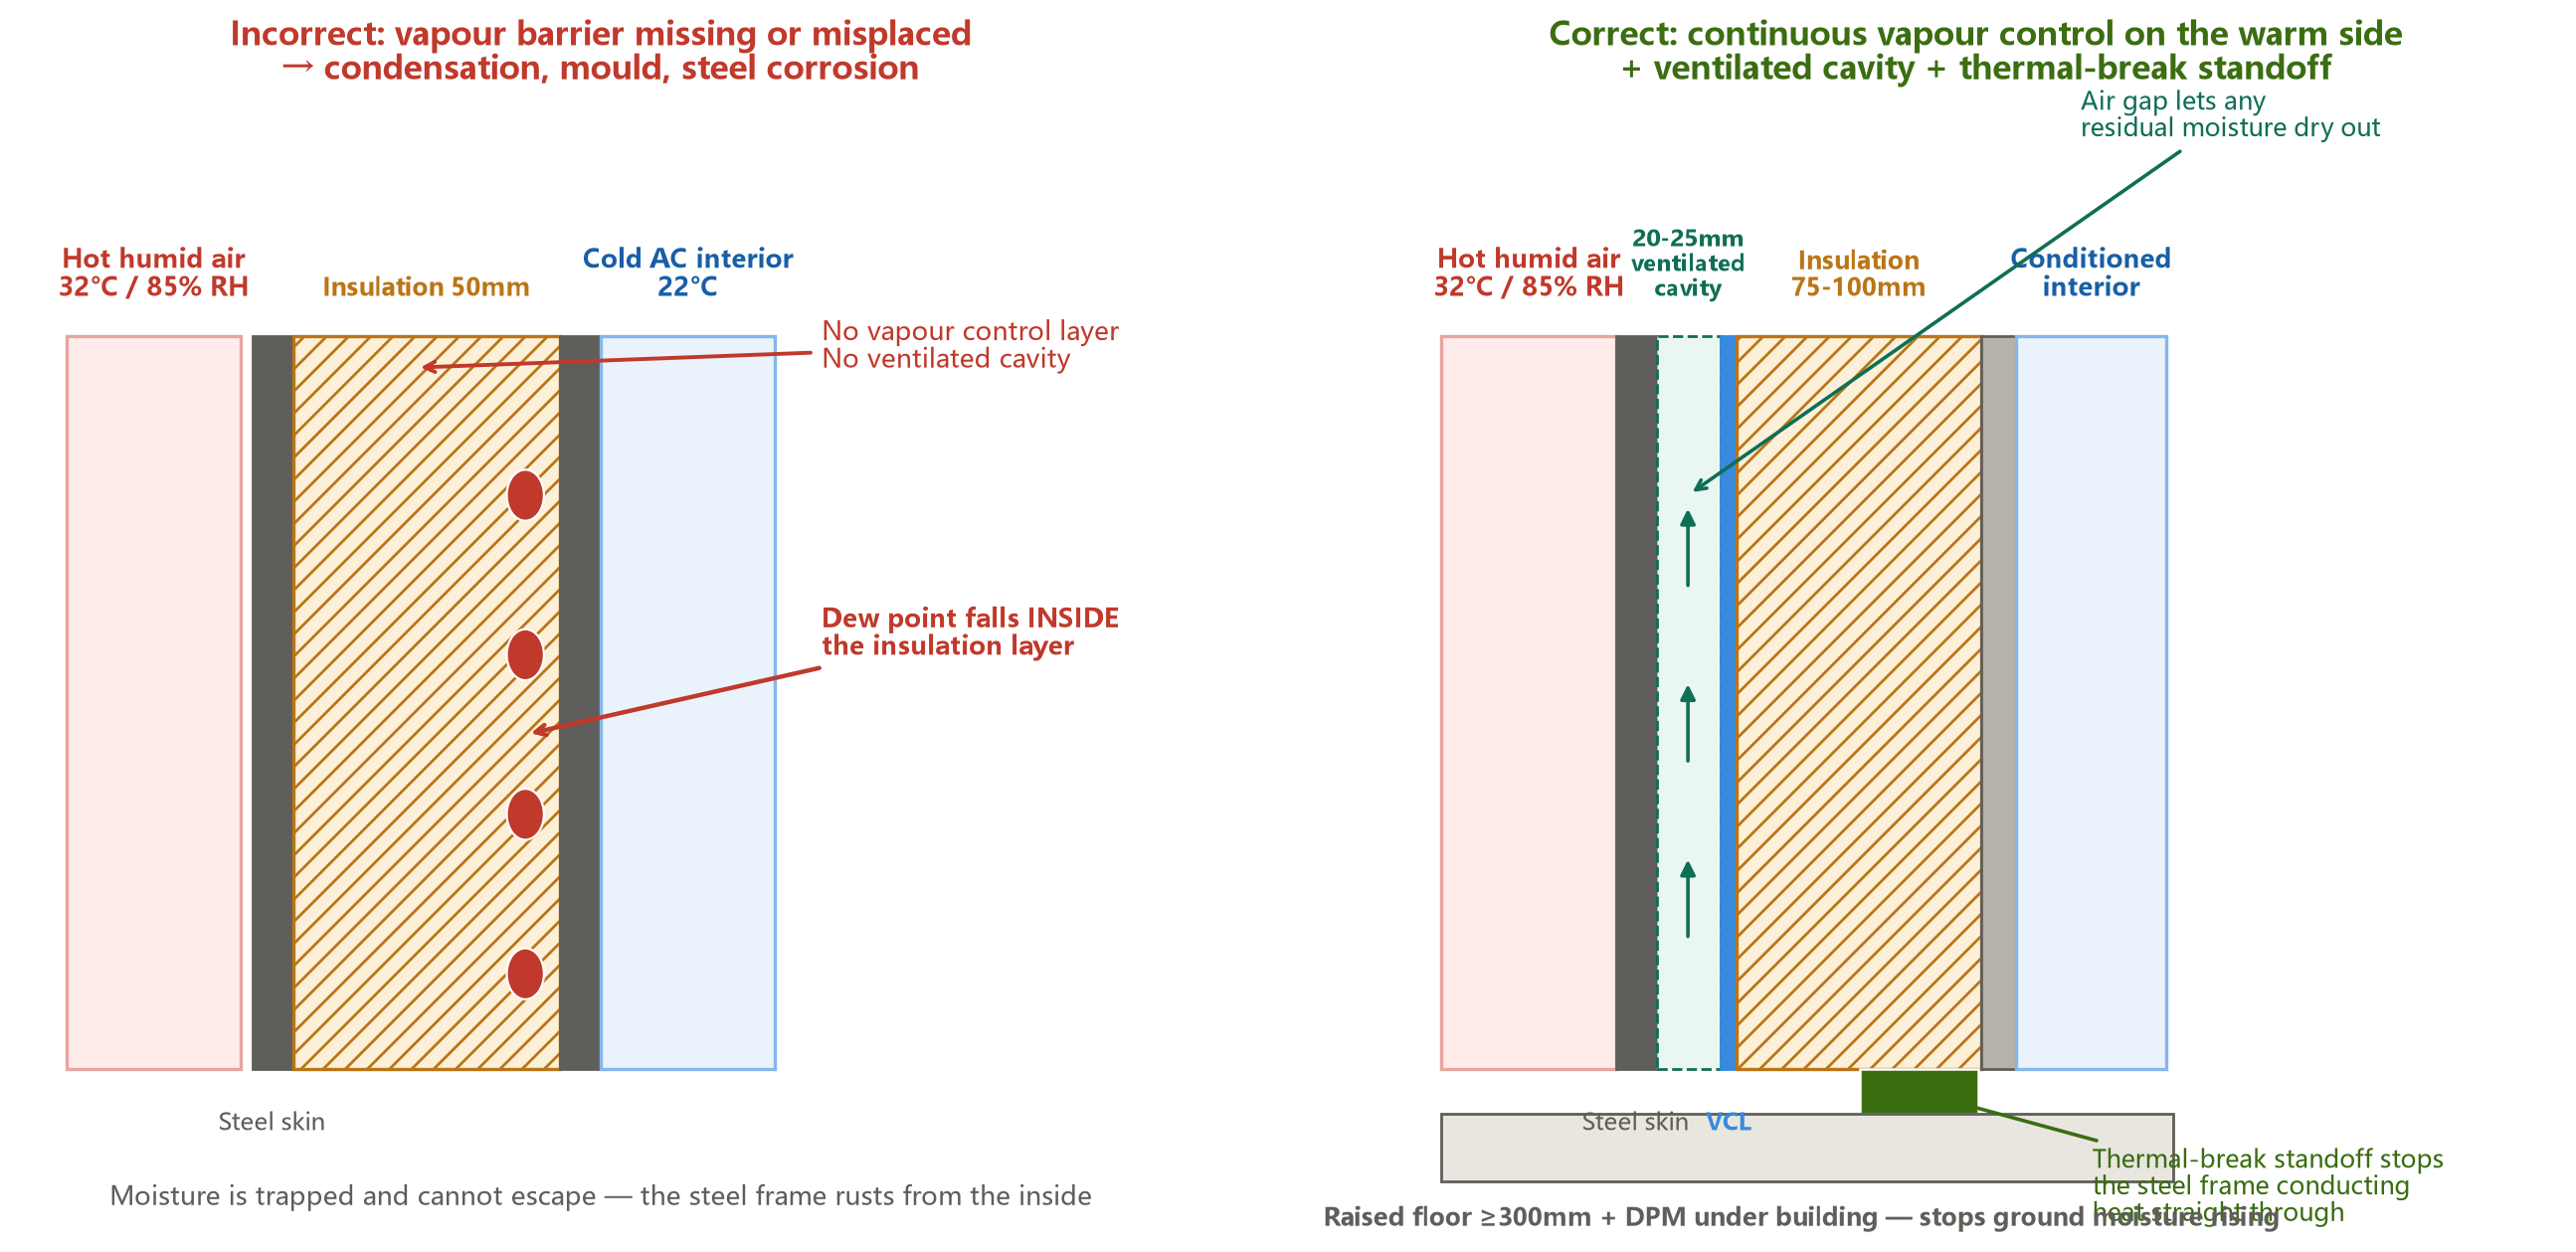
This is the failure that catches most buyers. In an air-conditioned container house the steel skin is the coldest surface in the wall assembly. Warm moist outdoor air migrates inward through gaps and permeable linings and condenses on the steel. Over one or two wet seasons the result is damp insulation, corroded furring and mould on the internal lining.
The counter-intuitive point is that running the air conditioning harder makes it worse. A colder interior lowers the temperature of the steel skin further and increases the condensation rate. The fix is envelope physics, not more cooling.
2.2 Driving rain through the roof edge and roof penetrations
Tropical monsoon rain does not fall vertically. Winds of 40 to 60 km/h during squalls push rain horizontally against walls and, critically, up under roof edges. On a shallow-pitch roof this is where water enters — not through the field of the roof, but at the eaves, ridge and any penetration.
Rain load in this region also has to be considered in a way that European practice does not require. A 50-year return-period rainfall intensity for Bangkok exceeds 200 mm/hour, and gutters sized on average rainfall rather than peak intensity will overflow into the wall assembly.
2.3 Termite and insect ingress
A steel module has no structural timber, which removes the termite risk that governs conventional Thai construction. The risk does not disappear entirely: termites and ants enter through service penetrations, conduit sleeves and any gap between the module and its foundation. Where a buyer adds timber decking, cladding battens or internal joinery, the vulnerable component returns.
2.4 Ground water and site drainage failures
In the central plain the water table can be within a metre of the surface during the wet season. A module set on a slab at grade will wick moisture upward and, in a flood event, sit in standing water. Raising the floor level and providing a positive drainage gradient away from the unit is the single most effective measure available.
2.5 Solar heat gain through the roof
At Bangkok’s latitude the noon sun is close to overhead — 89° in April, meaning almost vertical incidence. The roof receives the largest solar load of any surface, and a dark metal roof without a ventilated cavity or reflective finish can drive interior temperatures well above ambient. Horizontal shading devices are of limited use at this sun angle; the roof itself is the problem.
2.6 Coastal salt corrosion
On the Andaman coast, airborne chloride accelerates corrosion of fixings, cut edges and any uncoated steel. The relevant standard is ISO 12944, which classifies coastal environments well above inland ones. Standard container coatings are not specified for these conditions.
3. Design responses
3.1 Vapour control in the right position — the core decision
In a tropical climate the vapour control layer belongs on the outer face of the insulation in an air-conditioned building, so that warm moist outdoor air is stopped before it reaches the cold steel. This is the opposite of cold-climate practice, where the control layer sits on the warm (inner) face.
Getting this backwards is a common and expensive specification error. A build-up copied from a Canadian or European drawing will put the vapour barrier on the wrong side and guarantee condensation. Where the unit is operated without air conditioning, the priority shifts to drying the assembly — a vapour-permeable outer skin with a ventilated cavity behind the cladding allows moisture to escape outward instead.
3.2 Roof design: ventilated cavity plus reflective finish
Three measures work together. A ventilated cavity above the roof deck breaks the direct heat path and lets air carry heat away before it reaches the insulation. A reflective or light-coloured top surface reduces solar absorption. Insulation placed directly beneath the roof deck, rather than at ceiling level, keeps the structure out of the heat.
Because the sun is nearly overhead, a roof overhang gives very little shading benefit at noon. It still performs a useful function against low-angle morning and afternoon sun and against driving rain, but the specification should not rely on it for heat control.
3.3 Drainage: sizing for peak intensity, not annual average
The rainfall design table places the monsoon category at a roof pitch of 10° or more with oversized gutters, downpipes and an overflow provision. Sizing must be based on the local 50-year peak intensity, not the annual total. For a project in a flood-prone area, a raised platform with a positive fall away from the unit is essential rather than optional.

3.4 Foundations: raised, ventilated and termite-shielded
The strategy table for monsoon regions specifies a crawl height of 300 mm or more with a gravel drainage trench. Raising the module achieves three things at once: it keeps the floor above wet-season ground water, allows air movement beneath the unit, and creates a visible band where termite activity can be detected and treated.
Service penetrations should be sleeved and sealed, and any timber element that touches the ground should be eliminated entirely.
3.5 Cool-season performance in the north
Chiang Mai’s December and January nights fall to around 14 °C, and in the hills lower still. This is not cold by Canadian standards, but a lightweight steel envelope with no insulation loses heat quickly, and a unit designed purely for heat rejection can be uncomfortable at night in the cool season.
The efficient answer is not a second specification but a moderate level of insulation combined with attention to airtightness. Insulation that reduces heat gain in April also reduces heat loss in December. The marginal cost of adding a moderate PIR layer during manufacture is small compared with retrofitting it later.
3.6 Corrosion protection by exposure category
Specify by exposure category rather than by a generic anti-rust description. Inland sites are typically a lower category than the Andaman coast, and the eastern seaboard’s industrial atmosphere may warrant a higher one than its proximity to the sea alone would suggest. Galvanised sections with a high-build coating and stainless fixings at the lower panel edges give the best cost-to-life ratio.
4. What the tropical specification adds at FOB
Each measure is quoted as an incremental addition to the base FOB price of a 10 ft expandable container house, so the specification can be matched to the actual site.
| Measure | Specification | Incremental FOB cost (USD) | Applicable markets |
|---|---|---|---|
| Vapour control layer (outer position) | Sealed VCL outboard of insulation for air-conditioned units | 180 – 260 | All |
| Moderate insulation package | PIR 50 mm wall, 75 mm roof | 280 – 430 | All |
| Ventilated roof cavity | Batten cavity above deck, reflective top surface | 310 – 470 | All |
| Monsoon roof package | Pitch to 10°+, oversized gutters and downpipes, overflow provision | 380 – 560 | All |
| Raised foundation frame | 300 mm crawl height, galvanised frame, gravel trench provision | 420 – 640 | Bangkok, coastal |
| Corrosion upgrade | Higher ISO 12944 exposure category, stainless fixings at base | 340 – 560 | Andaman coast, eastern seaboard |
| Window and opening upgrade | Double glazing or laminated glass, sealed frames for driving rain | 290 – 440 | All |
| Insect and termite shielding | Sleeved and sealed penetrations, screening to openings | 140 – 210 | All |
A specification covering vapour control, insulation, ventilated roof and the monsoon roof package adds roughly USD 1,150 to 1,720 to the FOB price. Adding raised foundations and the coastal corrosion upgrade brings the total climate increment to approximately USD 1,910 to 2,920.
5. FOB to landed cost: a worked example for Bangkok
The table below covers the full chain for a 10 ft expandable container house delivered to a site in Bangkok with the tropical monsoon specification. Freight, duty and civil works are indicative.
| Stage | Item | Amount (USD) | Notes |
|---|---|---|---|
| FOB | Base unit, 10 ft expandable | 8,500 | Tianjin or Qingdao, factory-direct |
| FOB | Tropical monsoon specification | 2,420 | From section 4, mid-range |
| CIF | Ocean freight and insurance to Laem Chabang | 890 | Consolidated share of a container |
| Duty | Import duty | 0 | Thailand applies 0% on this classification for prefabricated building units |
| Arrival | Customs brokerage and documentation | 210 | Commercial entry |
| Tax | VAT at 7% | 826 | Assessed on the CIF value plus duty |
| Inland | Laem Chabang to site transport | 340 | Crane offload charged separately |
| Civil | Raised platform and drainage works | 2,900 | Crawl height 300 mm, gravel trench, site fall |
| Install | Crane and assembly | 1,150 | Typically one day |
| Services | Electrical and plumbing connections | 2,100 | Excludes utility trenching |
| Total | Landed and installed, Bangkok | 19,336 | Before utility connection fees |
The Thai duty position is a genuine advantage: where the classification attracts 0%, the landed cost is materially lower than in markets such as Canada or Puerto Rico. The larger variable is the civil work, which in the central plain can exceed the cost of the unit itself where ground conditions are poor. Site investigation before ordering is the step that prevents a budget overrun.
6. Compliance: what applies in Thailand
| Instrument | Role | Practical effect |
|---|---|---|
| Building Control Act B.E. 2522 | Principal building legislation | Governs construction permits and occupancy; administered by local authorities |
| Ministerial Regulation on Building Design | Technical design requirements | Sets minimum ventilation, ceiling height and structural provisions |
| TIS standards | Thai industrial standards | Relevant for structural steel, electrical and plumbing components supplied as part of the unit |
| Local authority permits | Town and district administration | Permit requirements and land-use controls vary by district, including designated zones and resorts |
| EIA requirements | Environmental impact assessment | Applies to larger or categorised projects; a single unit rarely triggers it |
Two practical points. Permit interpretation varies between districts, so the position should be confirmed with the local authority rather than assumed from a national rule. And where a unit is placed on land with a specific land-use designation, the permissible use may be constrained regardless of whether the structure itself is compliant.
7. Where this specification fits
Site offices and worker accommodation. Where the unit is air-conditioned and occupied year-round, the outer vapour control layer and the ventilated roof cavity are the two measures that most affect occupant comfort. Raised foundations suit the delta and coastal sites.
Detached units and holiday accommodation. On the Andaman coast and the eastern seaboard the corrosion upgrade becomes the dominant consideration, because a failed fixing or corroded panel edge is both a maintenance cost and a safety issue.
Northern residential use. In Chiang Mai and the northern provinces, a moderate insulation level handles both the cool season and the hot season, which makes it better value than an insulation package sized for heat rejection alone.
Agricultural and remote installations. Where the site is beyond mains drainage, the platform and drainage design must account for surface water independently of the module itself.
8. FAQ
Will a container house be too hot in Thailand without air conditioning? It will be hotter than a comparable masonry building unless the roof is handled properly. A ventilated roof cavity and a reflective top surface are the two measures that make the most difference, because at Bangkok’s latitude the roof receives nearly vertical sun. Cross ventilation and attention to orientation then determine how comfortable the unit is without cooling.
Where should the vapour barrier go? For an air-conditioned unit in a tropical climate, on the outer face of the insulation — the opposite of cold-climate practice. Putting it on the inner face traps moisture inside the assembly and guarantees condensation on the steel. This is the most common specification error we see in Southeast Asian projects.
Will the steel rust near the coast? Not if the exposure category is specified correctly. ISO 12944 places coastal and industrial atmospheres well above inland ones. The standard response is galvanised sections, a high-build coating and stainless fixings at the lower panel edges.
Do I need to worry about termites? The module has no structural timber, so the main risk is removed. Termites and ants can still enter through service penetrations and any gap at the foundation line. Sleeved and sealed penetrations plus a visible gap beneath the unit address this.
How much rain can the roof handle? The roof must be sized on the local 50-year peak rainfall intensity, not the annual average. For Bangkok that intensity exceeds 200 mm/hour. Gutters sized on average rainfall will overflow into the wall assembly during a squall.
Is an overhang worth adding? For rain protection, yes. For heat control at noon, very little — the sun is nearly overhead at this latitude, so an overhang casts almost no shadow at the hottest part of the day. Roof design does the work instead.
What foundation should I use in the central plain? A raised platform with a positive fall away from the unit, and a site drainage assessment before design. Where the wet-season water table is close to the surface, floor level matters more than any other single decision.
9. Next steps
If you are planning a container house in Thailand, the useful first step is a site-specific specification rather than a generic quotation. Send us the location, the intended use, whether the unit will be air-conditioned year-round, and whether the site is within about 5 km of the coast, and we will return an itemised FOB quotation showing each climate measure separately.
Related reading: our tropical humidity design guide for Malaysia and Southeast Asia covers the underlying envelope physics; the Thailand cost guide sets out import duty, permits and landed cost in detail; the Asia price guide compares Malaysia, India and Indonesia; and the Malaysia cost guide covers the neighbouring market. For the product, see the 10ft expandable container house specification.
Email jack@huayinghouse.com or message us on WhatsApp at +86 153-0318-4505 to request the tropical monsoon specification sheet.