
New Zealand sits on one of the most active plate boundaries on earth: the Pacific Plate dives beneath the Australian Plate along the Hikurangi Trench, while the Alpine Fault slices the South Island from end to end. Geologists estimate a 75–80 percent probability of a magnitude 8+ event on the Alpine Fault within the next 50 years. Add the 2011 Christchurch earthquake (magnitude 6.3, 185 fatalities) and the 2016 Kaikōura event (magnitude 7.8), and the question every serious buyer asks is obvious: is a container house safe in New Zealand’s earthquake country?
The honest engineering answer is: a container house can perform well in an earthquake — often better than a comparable masonry structure — but only if three things are designed deliberately: anchorage, wall shear capacity, and layout regularity. Get those wrong and the very features that make containers attractive (light weight, modular stacking, big cut openings) become liabilities.
This guide walks through the seismic design logic for container houses in New Zealand: how earthquake forces actually travel through a steel module, which failure modes matter, what the New Zealand Building Code expects, and what the whole project costs once engineering and consenting are included.
1. Why New Zealand Is a Special Case
New Zealand is classified in the highest seismic hazard category of our target markets, alongside Japan and Chile. Two numbers drive the design:
- Seismic hazard factor (Z): NZS 1170.5 assigns Z values from 0.13 (low-hazard areas such as Northland) to 0.40+ (Wellington, and much of the South Island’s Alpine Fault corridor). Wellington’s Z = 0.40 means design earthquake forces roughly triple those of Auckland (Z = 0.13).
- Wind is often the governing case: counter-intuitively, for a light steel module, the wind design case in much of New Zealand produces larger loads than the earthquake case. A standard 20 ft container module weighs about 2.3 tonnes empty; in Wellington’s “very high” wind zone, wind uplift and sliding forces on such a light box can exceed the seismic base shear. This is not a comfort — it is the reason the same tie-down hardware must be verified for both load cases, not just one.
There is also a subtlety most marketing material skips: soil matters as much as structure. NZS 1170.5 site classes (A through E) multiply the design response. A container house on soft, deep soils (class D or E) in Wellington faces different demand than the identical unit on rock (class A). Before any anchorage detail is drawn, the site class must be confirmed — ideally with a geotechnical report, which most New Zealand councils will ask for anyway.
2. How Earthquake Force Travels Through a Container Module
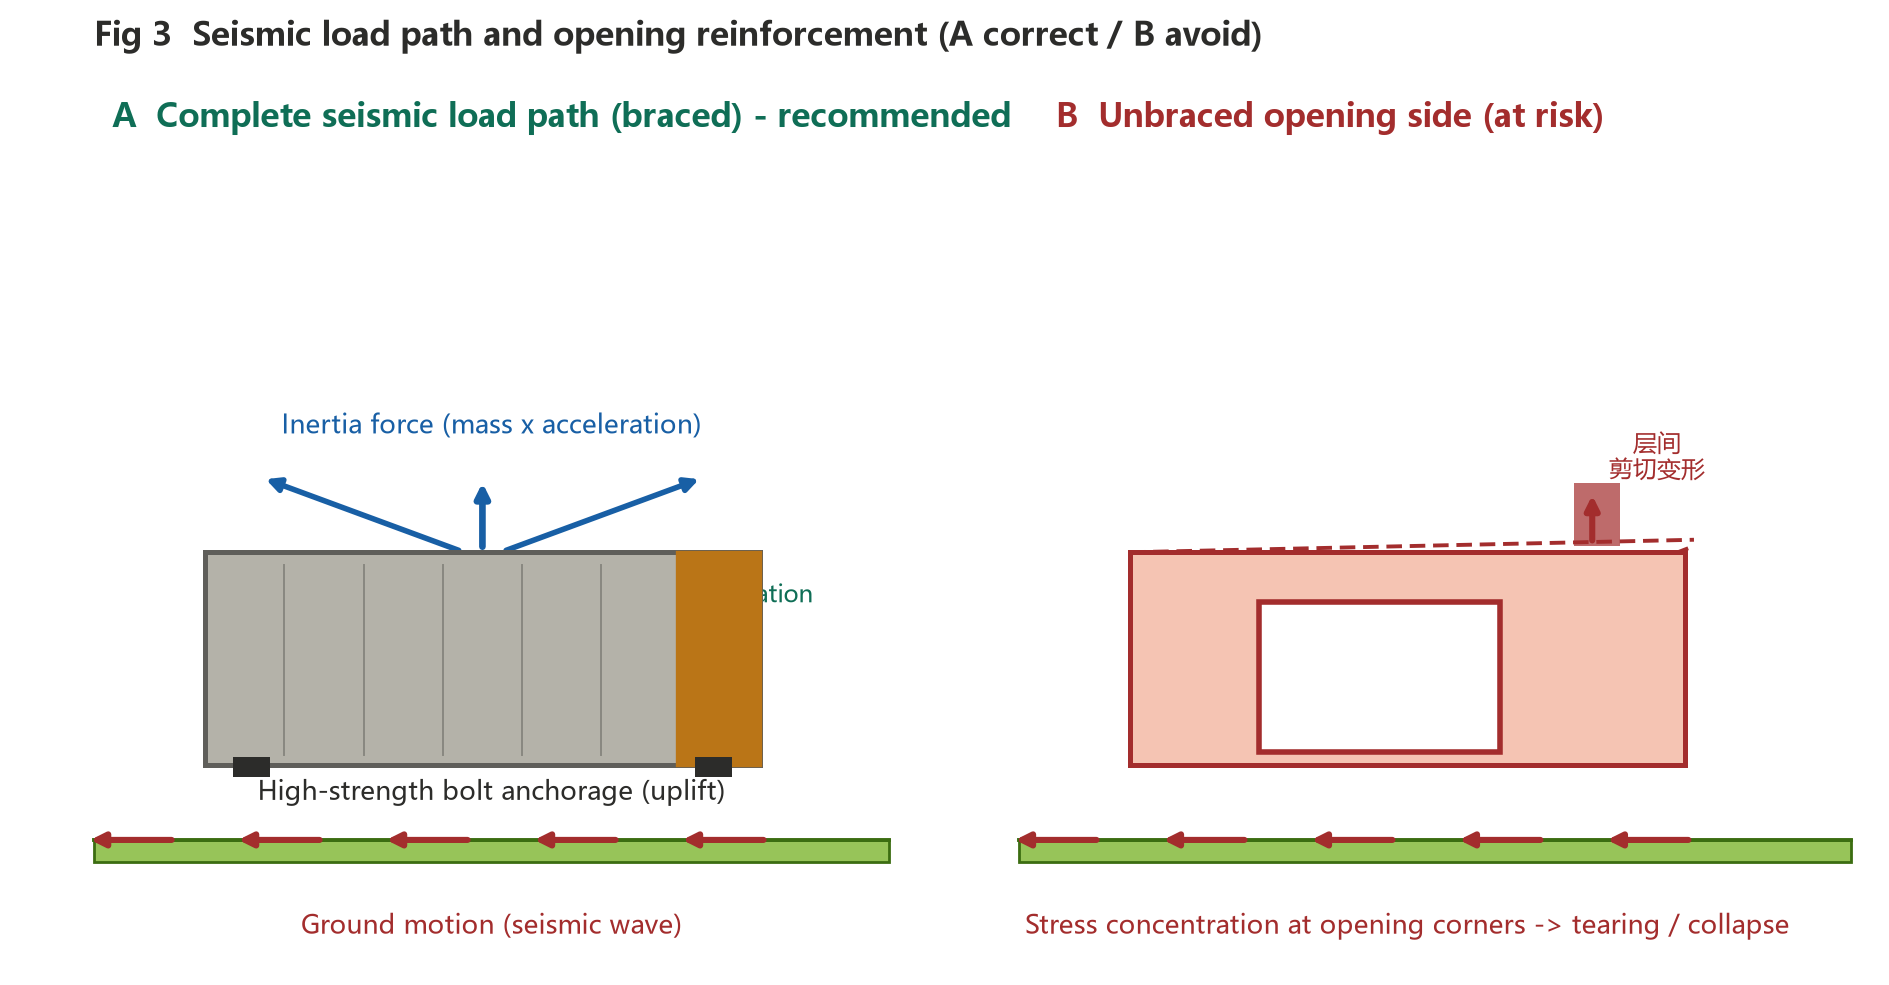
The structural logic of a shipping container is elegant: the two corrugated side walls, the end walls, and the four corner posts form a stiff box. In an earthquake, the ground accelerates the foundation, the force travels up through the anchors into the corner posts, and the corrugated walls act as steel shear walls, transferring the force back down. Light mass means the total force (F = m × a) is inherently lower than for concrete.
The failure cases are therefore almost always self-inflicted. They happen at the points where the original load path is interrupted — the anchors that were never installed, the walls that were cut away, the modules that were never tied to each other. Section 3 lists them in order of how often they decide the outcome.
3. The Five Failure Modes That Matter in New Zealand
FM1 — Sliding and toppling of unanchored modules. The most common and the most dangerous. A module sitting on piles or pads by gravity alone walks off its foundation in an earthquake; on a sloped site it can topple. Friction alone is never an accepted solution for a permanent dwelling.
FM2 — Loss of shear capacity from over-cut openings. Every metre of corrugated wall removed for glazing removes lateral capacity. A container with the long side almost fully glazed has lost most of its earthquake resistance — the corner posts alone cannot carry the shear. This is the failure mode buyers create accidentally when they specify “one glass wall” without engineering input.
FM3 — Torsional amplification in irregular layouts. L-shaped and T-shaped multi-module layouts twist in an earthquake; the stiff ends attract disproportionate force. A regular, symmetric arrangement of modules behaves dramatically better at zero additional cost — it is a planning decision, not a hardware decision.
FM4 — Brittle connections. Rigid welded details that crack before they yield defeat the purpose of a ductile steel structure. New Zealand practice favours bolted, ductile hold-downs and connection details that allow controlled deformation and dissipate energy rather than snap.
FM5 — Soft-storey pier foundations. On sloped sections it is tempting to stand modules on tall timber or steel piers. A tall, flexible pier level under a stiff box is a classic soft-storey configuration — the piers demand seismic bracing that is often forgotten in “easy” sloped-site installations.
4. Engineering Countermeasures: What We Do Differently for New Zealand Orders
E1 — Anchorage engineered for wind and earthquake together. Every module connects to the foundation with engineered hold-down bolts sized for the governing load case — which in much of New Zealand is wind, not seismic. On a 20 ft module this typically means 8 to 12 M16 hold-down anchors into concrete pads or engineered piles, with capacities verified against NZS 1170.2 wind zone and NZS 1170.5 site class.
E2 — Preserve the shear walls, replace what you cut. Where large openings are essential, we keep solid corrugated wall segments at the ends and corners, and reinforce the opening edges with framed steel beams and, where required, bolted steel plate shear panels. The design rule of thumb: never remove the last 600 mm of corrugated wall at a corner.
E3 — Regular layout by default. Multi-module homes are arranged as rectangles, not L-shapes, unless a specific engineering design says otherwise. If the floor plan demands an L, the connection between the wings is detailed as a separation joint rather than a rigid link — letting the two wings move independently instead of twisting each other.
E4 — Ductile, bolted module-to-module connections. Stacked or side-by-side modules are clamped with bolted connections designed to slip or yield in a controlled way, rather than field-welded rigid links that crack. This also keeps the home demountable — a genuine advantage for rural and lifestyle-block buyers.
E5 — Foundation design matched to site class. Flat sites get reinforced concrete pads or shallow piles with the hold-downs cast in. Sloped sites get engineered pile foundations with braced pier frames — designed, not improvised. Coastal sites additionally follow the corrosion allowances described in Section 6.
Figure caption in article: correct continuous load path — anchors to pads, corner posts, corrugated shear walls, bolted module ties.
5. Cost: What Seismic and Wind Engineering Actually Adds
The seismic package for New Zealand is not exotic hardware — it is engineering time plus correctly sized steel. Typical increments on a 20 ft expandable module:
| Item | Specification | FOB increment (USD) |
|---|---|---|
| Hold-down hardware set | 8-12 × M16 ductile hold-downs, shims | 180 – 320 |
| Opening reinforcement | Framed steel beams / plate shear panels per cut wall | 220 – 450 |
| Module tie-down kit | Bolted clamps, 4-8 per interface | 120 – 260 |
| Structural engineering documentation | Drawings + calculations pack for council | 600 – 1,200 |
| Typical total | USD 1,120 – 2,230 |
FOB → Landed worked example (20 ft expandable, Tauranga)
| Cost line | Basis | USD |
|---|---|---|
| FOB base unit | 20 ft expandable, factory spec | 12,500 |
| Seismic/wind package | per table above | 1,700 |
| Sea freight (40 HQ, Tianjin → Tauranga) | current market | 3,800 |
| Import duty | HS 9406.90, 0% under NZ–China FTA | 0 |
| GST | 15% on CIF | 2,700 |
| Port, cartage, crane | local | 2,400 |
| Foundations (engineered pads/piles incl. hold-downs) | NZ contractor | 7,500 |
| Building consent + geotech | council + consultant | 6,500 |
| Total landed, installed | ≈ 37,100 |
Two things worth noticing. First, the seismic package is under 5 percent of the project — the expensive lines are consent, geotechnical work and foundations, which exist for any dwelling in New Zealand, container or not. Second, the 0 percent tariff under the NZ–China Free Trade Agreement is real and often missed in buyer-side calculations done with generic duty tables.
6. Compliance and Durability Grading
| Item | New Zealand requirement | Our response |
|---|---|---|
| Building Code | NZBC Clause B1 (Structure), B1/VM1 or specific engineering design | Full calculation pack; PS1-style producer statement from our structural engineer |
| Earthquake actions | NZS 1170.5, site class per geotech report | Design verified per site class; documentation supplied for consent |
| Wind actions | NZS 1170.2 / AS/NZS 1170.2 wind zones | Anchorage and cladding verified for the site’s wind zone |
| Steel durability | NZS 3404 / AS/NZS 2312 corrosion protection | Coastal sites: C4–C5 coating system, hot-dip galvanized external fixings |
| Consenting | Building Consent from council (permanent dwelling); transportable units placed permanently are not exempt | We supply engineering documents; buyer or agent files with the council |
One caution that saves buyers real money: a container home placed on a site as a permanent dwelling needs building consent in essentially every New Zealand council — the “caravan exemption” does not apply once the unit is connected to services and used as a home. Budget for consent from day one; retrofitting compliance after a notice to fix costs far more.
7. FAQ
Are container houses actually safer in earthquakes than conventional homes?
Their low mass means low seismic force, and welded steel is ductile. But safety is earned by anchorage and preserved shear walls, not by the container shape itself. An unanchored module is less safe than a timber house; an engineered one is more.
Do I need an engineer for a single container home?
In practice, yes. Councils will require specific engineering design for a steel structure outside NZS 3604 scope, plus a geotechnical report for the site class. Our documentation pack is prepared to slot into that process.
What is the biggest single mistake buyers make?
Cutting one entire long wall for glazing and leaving anchorage to the installer’s judgement. Both are cheap to fix on the drawing and expensive to fix after consent or, worse, after an event.
Is Wellington too windy or too seismic for a container house?
Neither — but Wellington is where both design cases peak (Z = 0.40 and “very high” wind zone). This is exactly why our NZ documentation verifies anchorage against both NZS 1170.5 and NZS 1170.2 rather than assuming one governs.
How does the EQC treat container homes?
The Earthquake Commission insures residential buildings; whether your container home qualifies depends on it being a fixed, consented structure on foundations. An unconsented, unfixed unit will generally fall outside cover — another reason to consent properly.
Can modules be stacked in seismic areas?
Yes, with engineered bolted connections between modules and verified load path through the corner castings. What we avoid is unplanned stacking on ad-hoc shims.
How long does consent take?
Simple single-module consents on flat sites commonly process in 20–30 working days; multi-module or sloped-site projects with geotech can take longer. Start consent early — it is on the critical path.
8. Next Steps
If you are planning a container house in New Zealand — Wellington, Christchurch, Queenstown or anywhere on the fault map — send us your site address and a rough floor plan sketch. We will confirm the wind zone, discuss site class implications, and quote the module with the seismic and wind package itemised, FOB through to landed.
- Email: jack@huayinghouse.com
- WhatsApp: +86 153-0318-4505
Related reading: Container House Design for Cold Climates: Canada Winter Guide, Wind & Hurricane Design for the Florida Gulf Coast, and Container Houses in Thailand 2026: Cost, Duty & Permits.