
Introduction: the “Italy is Mediterranean” assumption
Most buyers planning a container house for Italy are told it is a Mediterranean country, so a light, well-ventilated unit will be fine. That is true in Rome and it is wrong in Milan.
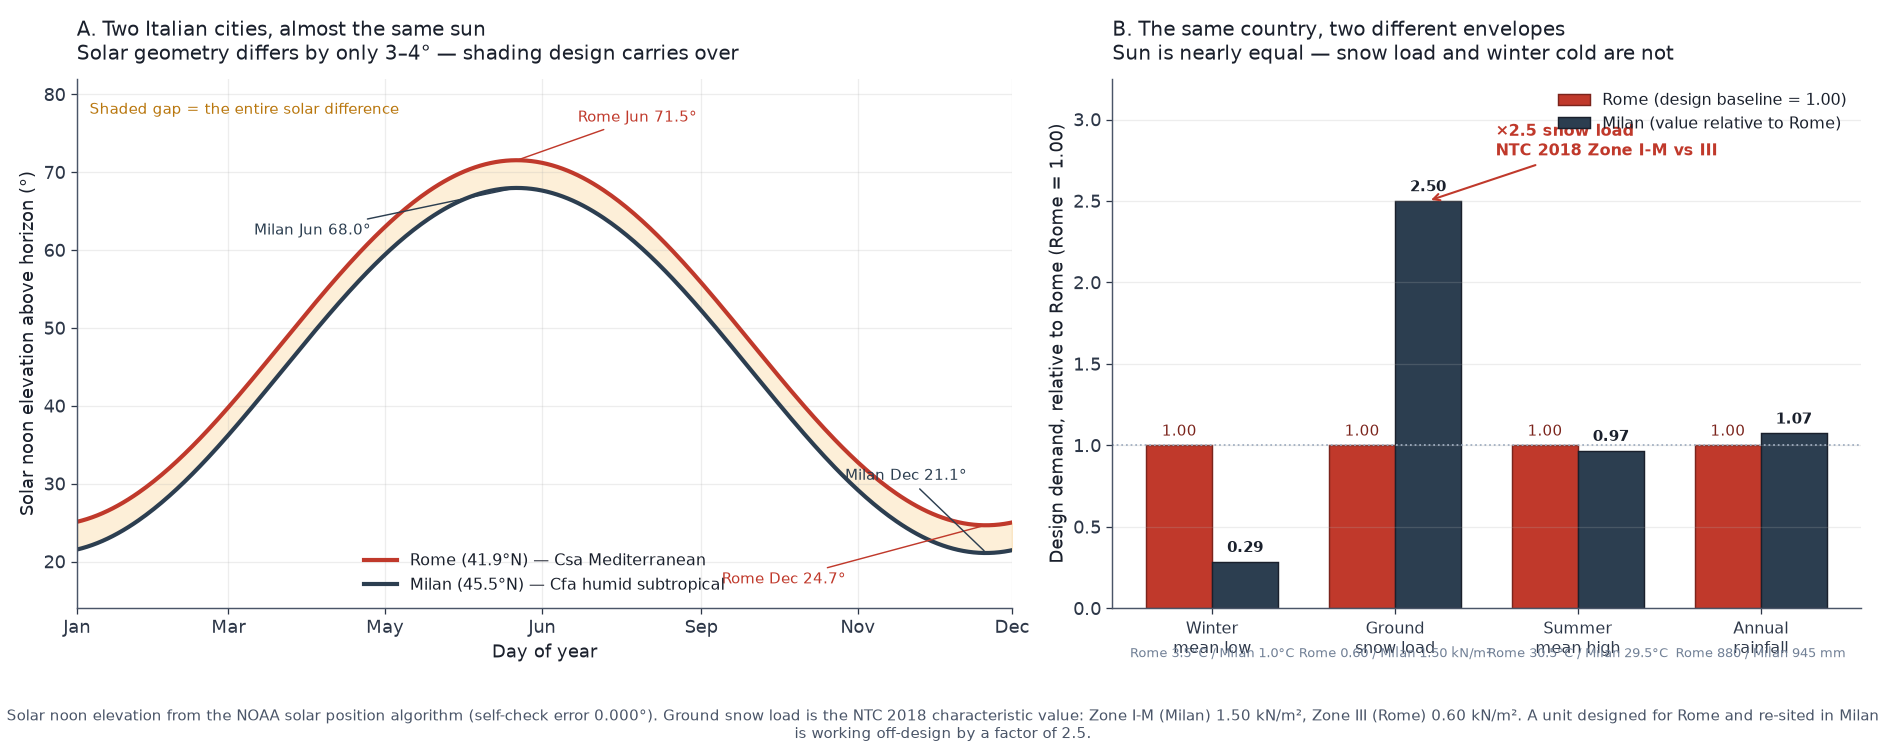
The two cities sit in the same country and the same national building code, yet they carry different design briefs. Rome’s January mean low is 3.5 °C on a coast moderated by the Tyrrhenian Sea. Milan’s is 1.0 °C at the centre of the Po Valley — a plain closed on three sides by the Alps and the Apennines, where cold air drains in and sits. The difference in ground snow load between the two, per Italy’s own NTC 2018 code, is a factor of 2.5.
This guide works through the numbers: what the climate data actually says, the six failure modes, which design measures change performance in each city, the FOB-to-landed cost, and the Italian compliance path from CILA to the APE energy certificate.
§1 Two climates in one country: the data
Italy is not a single climate zone, and the Po Valley is the reason. Three variables matter, and only one of them is about the sun.
Solar geometry — nearly identical. Rome (41.9°N) sees a solar noon elevation of 71.5° at the June solstice and 24.7° at the December solstice. Milan (45.5°N) sees 68.0° and 21.1°. The gap is 3 to 4 degrees across the year — small enough that a shading detail designed for Rome transfers to Milan almost without change. The sun is not what makes Milan different.
Snow load — a factor of 2.5. NTC 2018 divides Italy into snow zones. Milan falls in Zone I-Mediterranea, with a characteristic ground snow load of 1.50 kN/m² below 200 m altitude. Rome falls in Zone III at 0.60 kN/m². A roof sized for Rome and re-sited in Milan is working off-design by 250%.
Winter sunshine — a factor of 3. Milan averages about 60 sunshine hours in January; Rome about 192. The Po Valley’s winter fog and temperature inversions mean the coldest weeks are also the darkest, which removes the main passive-heating lever in a container house.
| Parameter | Rome | Milan | Design consequence |
|---|---|---|---|
| Latitude | 41.9°N | 45.5°N | noon sun always south of zenith |
| Köppen class | Csa Mediterranean | Cfa humid subtropical | different seasons, different loads |
| January mean low | 3.5 °C | 1.0 °C | Milan is a real heating climate |
| July/August mean high | 30.5 °C | 29.5 °C | summer control needed in both |
| Annual precipitation | 880 mm | 945 mm | both need a drained, pitched roof |
| January sunshine hours | ~192 | ~60 | passive solar works in Rome, not Milan |
| Ground snow load (NTC 2018) | 0.60 kN/m² (Zone III) | 1.50 kN/m² (Zone I-M) | roof structure differs by 2.5× |
| Summer humidity | 60% (dry heat) | high, muggy basin air | evaporative cooling only in Rome |
| Corrosivity (ISO 12944) | C4 coastal | C3 inland | coating class differs by site |
§2 Six failure modes specific to Italian sites
1. A roof designed for Rome, installed in Milan. This is the single most expensive error. The Po Valley snow load is 2.5 times the Roman figure; a light roof with standard purlin spacing and a shallow pitch meets the Roman requirement and fails the Milanese one. Snow does not negotiate, and the failure is not gradual.
2. Freezing fog and the condensation rail — Milan, not Rome. Below 1 °C, every unbroken steel member becomes a condensation surface. Warm, humid interior air reaches the frame, gives up its moisture, and the wall is wet from the inside while it is foggy and 2 °C outside. Milan’s winter is damp-cold; Rome’s is not.
3. Summer overheating in both cities, by two different mechanisms. Rome’s summer is dry: 60% relative humidity with August highs of 30.5 °C, so evaporation and night flushing both work. Milan’s is muggy: the closed basin holds moisture, sea breezes never reach it, and the perceived temperature runs well above the dry-bulb reading. The same measures do not fix both.
4. Solar gain through the roof. Both cities sit at an elevation where the June noon sun is 68–72° above the horizon — near enough to vertical that a flat roof collects almost all of it. Wall insulation without roof insulation is the common and costly configuration mistake, in Italy as elsewhere.
5. Coastal corrosion around Rome. Rome is close to the Tyrrhenian coast and Ostia; fasteners, cut edges and hinge pins in the coastal belt sit in ISO 12944 class C4. Milan, far from salt water, is C3 — but the Po Valley’s winter wetness demands the same attention to sealed joints for a different reason.
6. Temperature swings and the föhn wind. Milan can swing from below freezing to above 15 °C in a day when the föhn comes down off the Alps — 20 °C was recorded in January 2007. Steel moves roughly 12 µm per metre per °C. Over a 6-metre module that is millimetres of cycling at every rigid joint, twice a year and often within 24 hours.
§3 Design responses that actually change performance
M1 — Size the roof to the snow zone, not the city. For a Milan installation, NTC 2018 Zone I-M requires the roof structure, purlin spacing and fixing pattern to carry 1.50 kN/m². That means a steeper pitch (snow sheds rather than accumulates), closer purlin centres and heavier fixings. For Rome, 0.60 kN/m² is a standard roof. Get this wrong at the design stage and it cannot be fixed on site.
M2 — South overhang, sized by geometry — and it works in both cities. At Rome’s June elevation of 71.5°, shading a 1.5 m window needs a projection of about 0.50 m (D/H = 0.334); Milan needs 0.61 m (D/H = 0.404). Size the south overhang for the equinox condition and the low winter sun (Rome 24.7°, Milan 21.1° noon) passes under it. This is the “block summer, admit winter” manoeuvre, and the latitude band works for both cities.
M3 — Vertical fins on east and west, not more overhang. A horizontal overhang cannot intercept the low morning and afternoon sun — the required D/H ratio runs into double figures at the hours that matter. East and west glazing needs vertical louvres, fins, or a deep side reveal. Buy geometry that works, not more projection.
M4 — Insulation thickness follows the climate zone, not the catalogue. Italy’s energy rules (DL 192/05, implementing the EU EPBD) set a minimum wall U-value of 0.26 W/m²K for northern climate zones E–F, and 0.22 W/m²K for the roof. Milan is in that northern band; Rome is not. PIR at 100 mm in the walls and 120 mm in the roof, with a thermal-break pad at every frame connection, clears the northern requirement. Milan’s fog-and-inversion winter makes the thermal break as important as the thickness — the frame is the leak.
M5 — Ventilation with heat recovery and filtration — Milan. Airtight, well-insulated units need mechanical ventilation to avoid CO₂ build-up, and in Milan’s winter smog conditions the intake should be filtered. An HRV unit recovers most of the heat from exhaust air while bringing in filtered fresh air. In Rome this is optional; in Milan it is the difference between a comfortable winter and a stuffy or polluted one.
M6 — Cooling strategy by city, not by brand. Rome’s dry summer responds to evaporative cooling, night purge ventilation and a high-SRI cool roof. Milan’s muggy summer does not — evaporative cooling adds moisture to air that is already wet, making things worse. Milan needs dehumidification, shaded glazing and mechanical cooling sized for latent load, not just sensible load. Specifying a Rome solution in Milan is a common and predictable mistake.
M7 — Rain, drainage and pitch — both cities. Rome takes about 880 mm a year with a wet autumn; Milan about 945 mm, well distributed, with thunderstorms in late spring and summer. Both need a single or gable pitch of at least 5°, generously sized gutters and downpipes, and sealed laps running with the fall. Milan’s snow adds a second reason for pitch: it sheds what Rome does not have to consider.
M8 — Coating class by site, and eave protection in the snow zone. ISO 12944 C4 for the coastal belt around Rome and Ostia; C3 inland at Milan, where the priority is sealed detailing rather than salt resistance. In the Milan snow zone, detail the eaves so meltwater does not refreeze at the cold overhang — an ice dam lifts fixings and finds every lap.
§4 FOB to landed cost breakdown
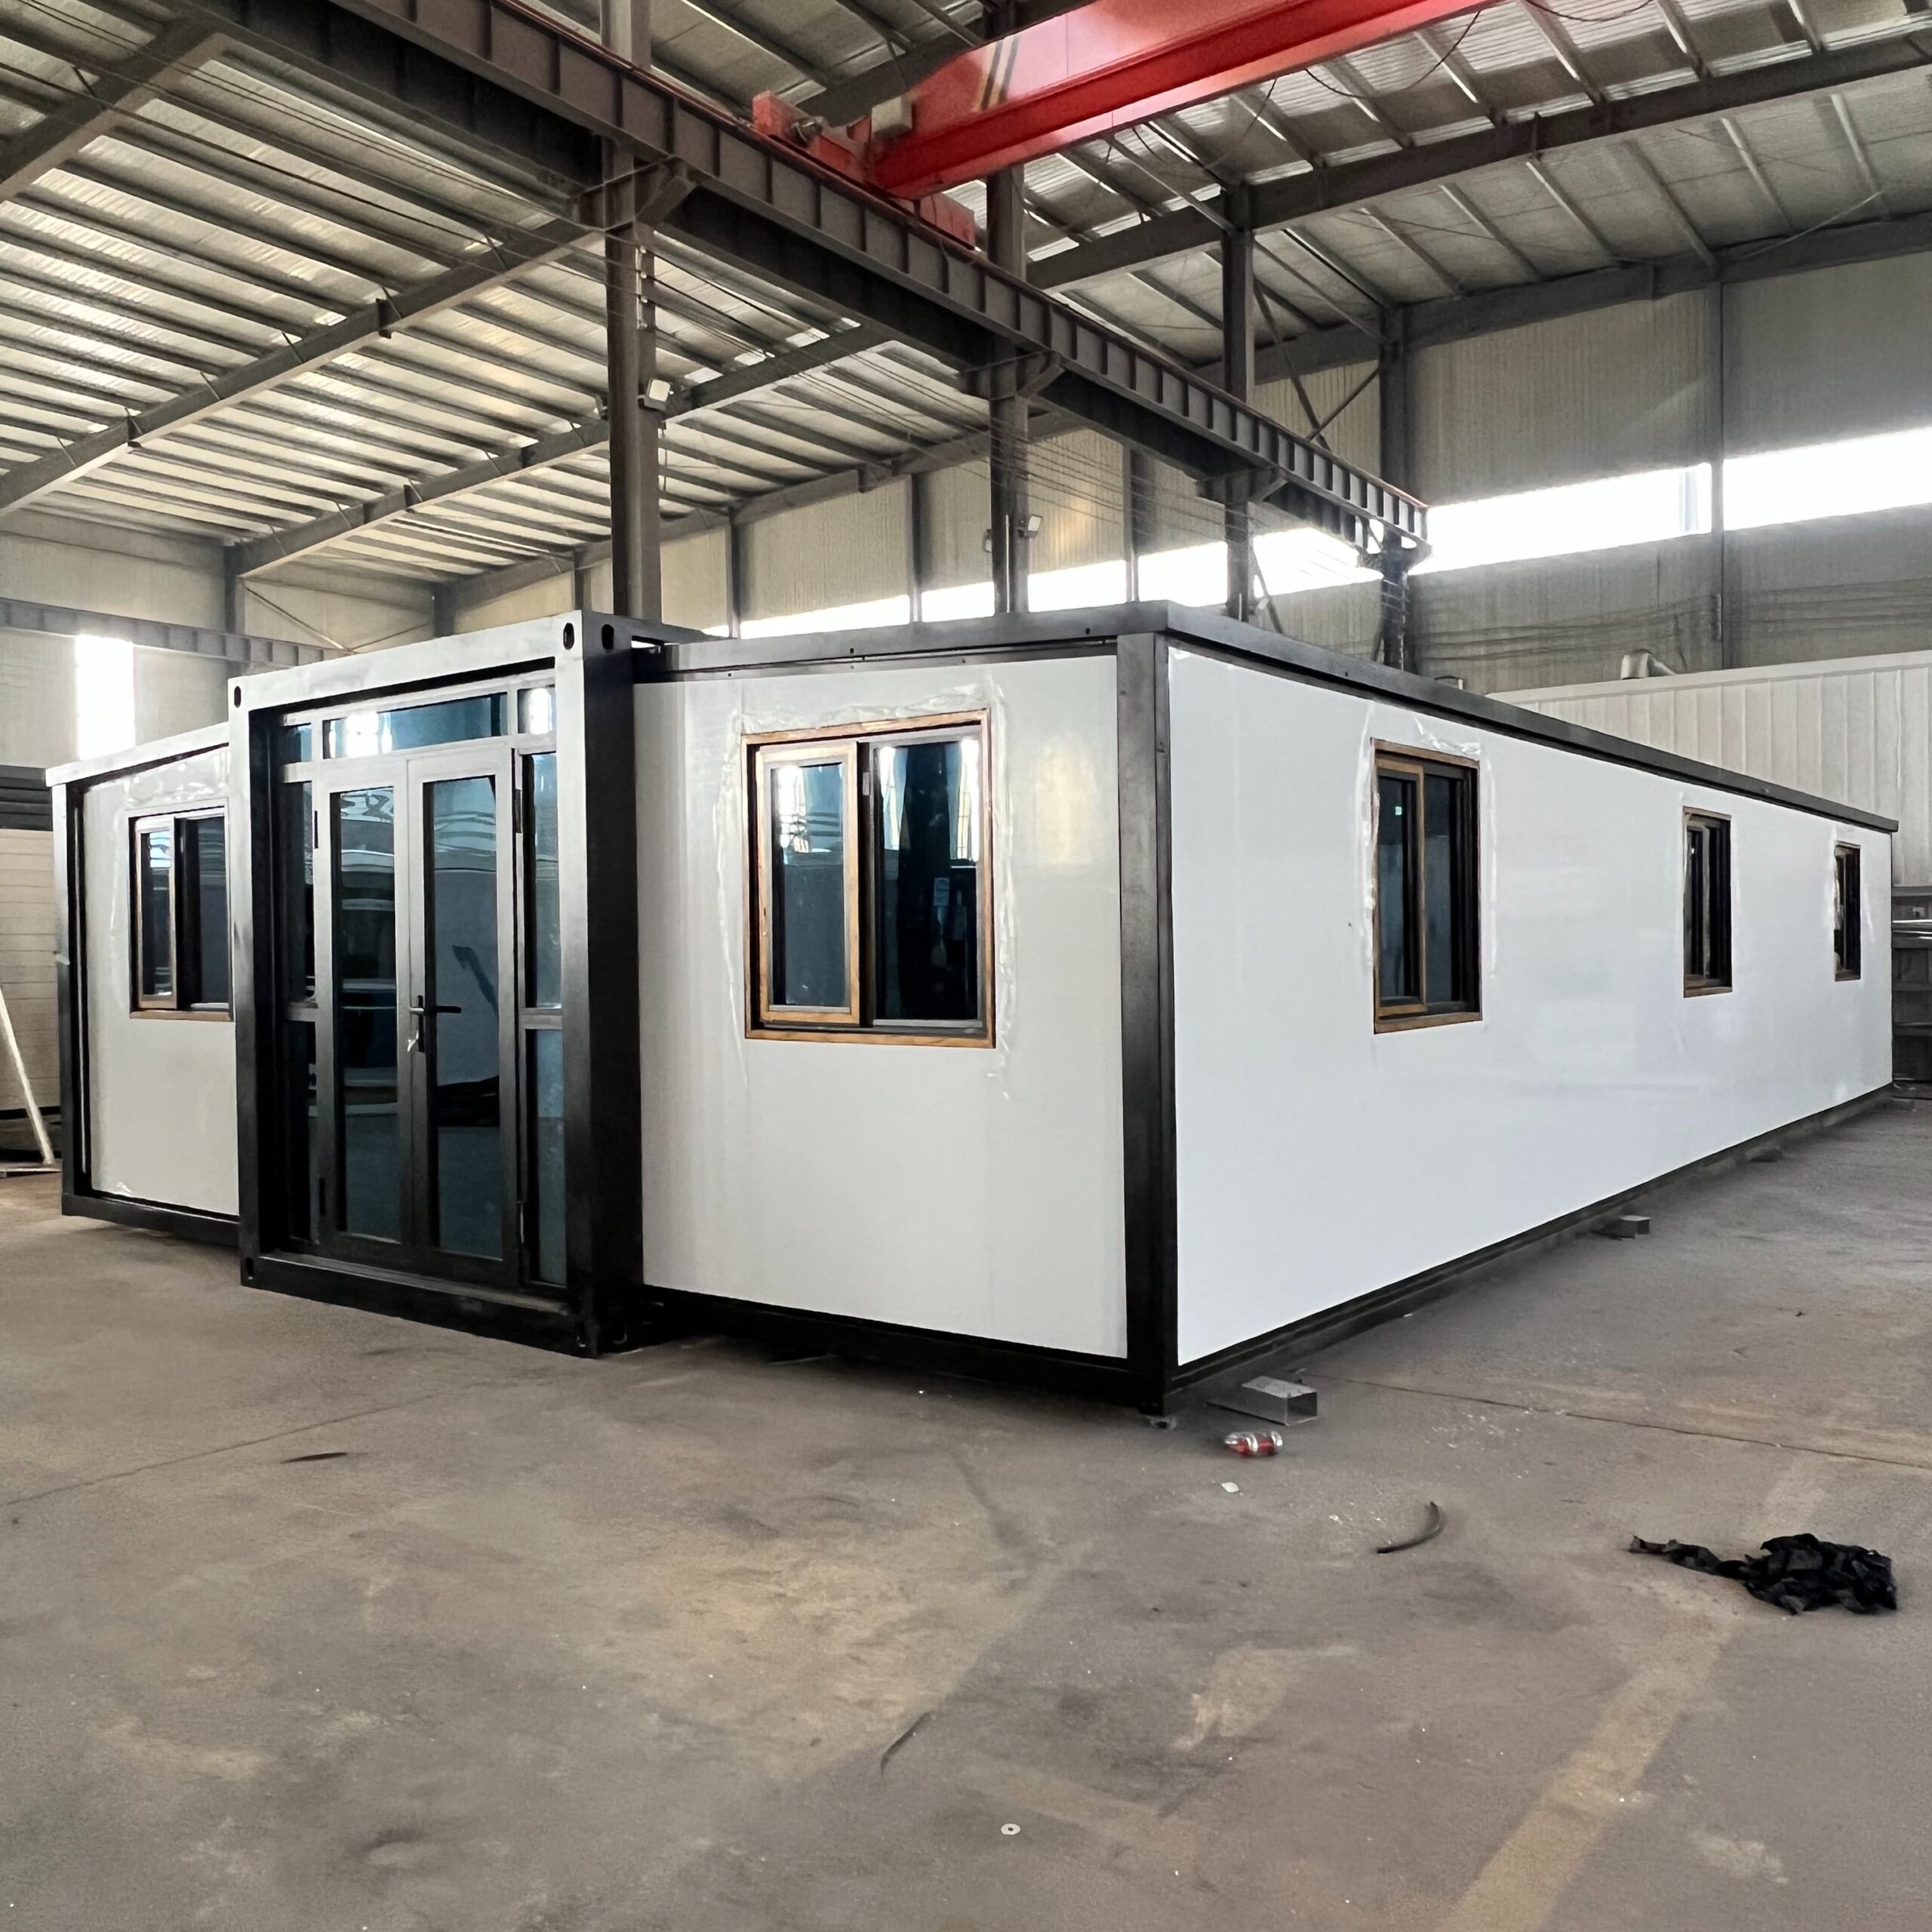
The table models a 20ft expandable container house shipped Tianjin to Civitavecchia (for Rome) and Tianjin to Genoa (for Milan). Figures are indicative USD for planning, not a quotation.
| Cost line | Rome (via Civitavecchia) | Milan (via Genoa) |
|---|---|---|
| FOB Tianjin (20ft expandable) | 9,800 | 9,800 |
| Ocean freight, 40HQ share | 2,650 | 2,650 |
| Marine insurance | 45 | 45 |
| CIF | 12,495 | 12,495 |
| Import duty, CN 9406.20 (2.7%) | 337 | 337 |
| IVA 22% on CIF + duty | 2,823 | 2,823 |
| Customs broker and clearance | 380 | 380 |
| Port handling | 420 | 420 |
| Inland transport to site | 900 (Civitavecchia to Rome) | 550 (Genoa to Milan) |
| Foundation | 1,100 | 1,600 (frost depth, snow-zone loads) |
| Installation and utility hookup | 700 | 750 |
| Total landed, installed | ≈ 19,155 | ≈ 19,355 |
Two points worth knowing before ordering. First, classification drives the duty: a complete prefabricated steel building unit enters the EU under CN 9406.20 at 2.7%. The 0% rate that circulates online belongs to CN 9406.10, which covers prefabricated buildings of wood — a steel container house does not qualify. Settle the code with your broker before shipping, because it is not negotiable at the border.
Second, IVA at 22% is levied on the CIF value plus duty and is the largest single line after the unit itself. A quote that stops at FOB understates the real budget by roughly 45–50%. An Italian VAT-registered business recovers the IVA through its periodic return, but it must be paid at clearance.
Climate specification — incremental cost by city
| Upgrade | Function | Rome | Milan |
|---|---|---|---|
| South overhang / brise-soleil kit (D/H ≈ 0.8) | Blocks summer noon sun, admits winter | 380 | 420 |
| Vertical fins, east and west | Kills the low-angle sun an overhang cannot reach | 220 | 220 |
| High-SRI cool roof coating | Roof surface down 20–30 °C | 260 | 200 |
| PIR walls and roof + thermal-break pads | Winter heat retention, kills cold bridges | 320 (80/100 mm) | 480 (100/120 mm) |
| Low-E double glazing (argon for Milan) | Cuts winter loss and summer gain | 240 | 360 |
| Snow-load roof reinforcement + steeper pitch | Carries the 1.50 kN/m² NTC Zone I-M load | — | 420 |
| HRV ventilation with filtration | Fresh filtered air without losing heat | — | 520 |
| Eave ice-dam detailing | Stops melt refreezing at the cold overhang | — | 260 |
| ISO 12944 coating system + stainless fixings | C4 coastal at Rome, C3 inland at Milan | 300 (C4) | 200 (C3) |
| Total | ≈ 1,720 | ≈ 3,080 |
The Italian packages are not the same package, and this is the point of the whole guide. Milan’s envelope costs roughly 79% more than Rome’s, almost entirely because snow load, winter darkness and basin humidity force measures Rome does not need. Quoting one Italian price for both cities is how projects go over budget.
§5 Permits, code and compliance in Italy
Structural code — NTC 2018. The Norme Tecniche per le Costruzioni (D.M. 17 January 2018) governs all structural construction, including snow (chapter 3.4) and wind (chapter 3.3). Every project is verified for the zone and altitude of the specific comune, not generically. A calculation report signed by a registered engineer (relazione di calcolo) is expected, together with an EN 1090-1 Declaration of Performance for the structure.
Permitting — D.P.R. 380/01. The Testo Unico dell’Edilizia sets the categories. A container unit under roughly 70 m² usually qualifies as CILA (certified notification of works); larger units, or those requiring new utility connections, follow SCIA (certified report of commencement). Regions apply the national text with local variations, so a container house that is a simple annex in Lombardy may need a full permit in a coastal comune. Confirm with the local office before ordering.
Energy — DL 192/05 and the EPBD. Italy implements the EU Energy Performance of Buildings Directive through DL 192/05. For northern climate zones E–F the minimum wall U-value is 0.26 W/m²K and the roof 0.22 W/m²K; the unit needs an energy performance certificate (APE) before occupancy. Standard 75 mm sandwich panels reach roughly 0.28–0.32 W/m²K and do not clear the northern limit — 100 mm panels do, which is the reason the Milan column above carries a thicker insulation line.
Seismic — NTC 2018 and OPCM 3274/2003. Italy classifies the whole territory into four seismic zones by peak ground acceleration. Rome (Lazio) and much of Lombardy sit in the medium-to-low bands, which is not the same as exempt. A lightweight steel module carries a genuine advantage here — seismic force is mass times acceleration, and a container house weighs a fraction of a masonry building — but the module-to-foundation connection still needs bolts designed for uplift and shear, not gravity alone.
Import mechanics. Production runs 15–25 days, and ocean freight to Genoa or Civitavecchia 30–40 days. Plan 55–75 days from order to a sited unit, and start the municipal process in parallel with fabrication rather than after it.
§6 Where container houses work in Italy
The Italian market splits cleanly along the same line as the climate. In the north, the Po Valley’s industrial and agricultural economy drives demand for site offices, worker accommodation and farm annexes — units that must survive a real winter and meet the northern energy rules. In central and southern Italy, the drivers are agriturismo guest units, coastal seasonal accommodation and residential annexes, where the constraint is the summer sun and the coastal salt.
Both cases suit a factory-finished module: the envelope is built and inspected indoors, the electrical and plumbing systems are tested before shipping, and the only work on site is foundation, placement and connection. For a Lombardy farm annex this removes the winter-weather risk from the construction programme entirely — the unit arrives finished, and the site work is measured in days.
FAQ
Can I build a container house in Italy?
Yes. A permanently sited unit is treated as a building under D.P.R. 380/01. Units under about 70 m² usually proceed by CILA; larger ones by SCIA. The local comune decides, and regional practice varies, so confirm the category before ordering.
Do I need a building permit for a container house in Italy?
Usually not a full permesso di costruire for a residential annex under 70 m², but the process is never zero. Expect a certified notification or report, an engineer’s structural calculation, and an energy certificate.
Will a container house pass Italy’s energy rules?
Standard 75 mm panels reach U-values of 0.28–0.32 W/m²K, which is fine in central and southern Italy but does not clear the 0.26 W/m²K northern limit. For climate zones E–F, specify 100 mm PIR walls and 120 mm roof with thermal-break pads, and obtain the APE before occupancy.
Is a container house safe in an Italian earthquake zone?
It is structurally well suited — lightness reduces seismic force directly. What matters is the detail: engineered anchor bolts designed for uplift and shear, bracing on any wall opened up for doors or windows, and a calculation report to NTC 2018 by a registered engineer.
How much does a container house cost in Italy in 2026?
A 20ft expandable unit starts around USD 9,800 FOB Tianjin. Landed and installed, expect roughly USD 19,155 in Rome and USD 19,355 in Milan, including 2.7% duty and 22% IVA. The climate specification package adds about USD 1,720 in Rome and about USD 3,080 in Milan.
Why is Milan more expensive than Rome for the same house?
Three reasons: the NTC 2018 ground snow load in Milan (1.50 kN/m²) is 2.5 times Rome’s (0.60 kN/m²), Milan’s winter sunshine is about a third of Rome’s, and the Po Valley’s humid summers rule out the evaporative cooling that works in Rome.
Can I use evaporative (swamp) cooling in Milan?
No. Milan’s summer air is already humid, and evaporative cooling adds moisture to it. Milan needs dehumidification and mechanical cooling sized for latent load; evaporative cooling belongs in Rome’s dry summer.
Get a city-specific Italian specification
Send us your site address and province, and we will confirm the NTC 2018 snow zone, the seismic band and the energy class that apply, then send a specification and a landed cost for your specific comune — Rome and Milan are two different quotations.
Contact: jack@huayinghouse.com · WhatsApp +86 153-0318-4505
Related reading
- Container Houses in Italy 2026: Complete Cost Guide, NTC Seismic Compliance & Import Process — the cost and compliance companion to this design guide
- Container Houses in a Mediterranean Climate: Spain & Portugal Design Guide — the same shading geometry at Iberian latitudes
- Container House Cold Climate & Snow Load Design: Canada Guide — roof, snow and thermal-break detail in depth
- Container Home Site Selection & Environment Guide 2026 — siting, drainage and orientation before you order