
Germany is the largest construction market in Europe and the one where a Chinese expandable house is most likely to arrive non-compliant, not because the product is weak but because two German rules are commonly misread by both buyer and supplier. The first is snow load, which most suppliers quote as a zone number. The second is summer heat protection, which most suppliers treat as a Mediterranean problem that does not apply north of the Alps.
Both readings are wrong in ways that cost money. Snow load in Germany is not primarily a zone — it is an altitude, and the altitude term is squared, so the same product in the same zone can need 2.4 times the roof structure at one address and not at another. Summer overheating in Germany does not peak at noon as it does in Dubai; it peaks at 19:00, when the outdoor air is already 22 °C and night ventilation is not yet available. A specification written for a hot country will miss the German peak entirely.
This guide works through the four things that actually decide whether a container house performs in Germany: the snow load arithmetic, the 19:00 overheating peak, the GEG heat pump sizing trap, and the tax and permit chain from Tianjin to a German plot. Every figure is computed from the tables shown, and every cost is traceable to a line item. If you need the country cost baseline first, the 2026 Germany cost guide covers product options and price bands; this article covers the physics and the compliance that sit underneath them.
1. Snow load: the zone label tells you almost nothing
DIN EN 1991-1-3/NA:2019 divides Germany into three snow load zones, with two intermediate zones (1a and 2a) at a factor of 1.25. Suppliers routinely quote “Zone 1” or “Zone 2” as if that were the answer. It is not, because the characteristic ground snow load sk is computed from the site altitude A with an altitude term that is squared:
| Zone | Equation for sk (kN/m²) | Minimum (Sockelbetrag) | Applies to |
|---|---|---|---|
| 1 | sk = 0.19 + 0.91 × ((A+140)/760)² | 0.65 | North German plain, coasts, Rhine valley, Rhine-Main |
| 1a | 1.25 × Zone 1 | 0.81 | Transition between lowland and upland |
| 2 | sk = 0.25 + 1.91 × ((A+140)/760)² | 0.85 | Harz, Thuringian Forest, Ore Mountains, Black Forest (lower), Rhön |
| 2a | 1.25 × Zone 2 | 1.06 | Higher uplands, northern Alpine foreland |
| 3 | sk = 0.31 + 2.91 × ((A+140)/760)² | 1.10 | Alpine fringe, Bavarian Alps |
Note what the squared altitude term does. In Zone 2, at 200 m the minimum applies and sk is 0.85 kN/m². At 600 m the same zone gives 2.06 kN/m². At 1,000 m it gives 4.55 kN/m². The zone has not changed. Only the altitude has, and the load has gone up 5.4 times.
Converting to roof load, with the shape coefficient μ1 = 0.8 for a roof pitch up to 30° (which covers every expandable container house), and snow density of about 102 kg per kN:
| Site | Altitude | Zone | sk ground (kN/m²) | s roof (kN/m²) | Roof load (kg/m²) | vs Berlin |
|---|---|---|---|---|---|---|
| Hamburg | 6 m | 1 | 0.65 | 0.52 | 53 | 1.00× |
| Berlin | 34 m | 1 | 0.65 | 0.52 | 53 | 1.00× |
| Cologne | 53 m | 1 | 0.65 | 0.52 | 53 | 1.00× |
| Frankfurt | 112 m | 1 | 0.65 | 0.52 | 53 | 1.00× |
| Stuttgart | 245 m | 2 | 0.85 | 0.68 | 69 | 1.31× |
| Zone 2 site at 600 m | 600 m | 2 | 2.06 | 1.65 | 168 | 3.17× |
| Zone 2a site at 600 m | 600 m | 2a | 2.58 | 2.06 | 210 | 3.96× |
| Munich | 519 m | 2a | 2.11 | 1.69 | 172 | 3.24× |
| Zone 3 site at 700 m | 700 m | 3 | 3.86 | 3.09 | 315 | 5.95× |
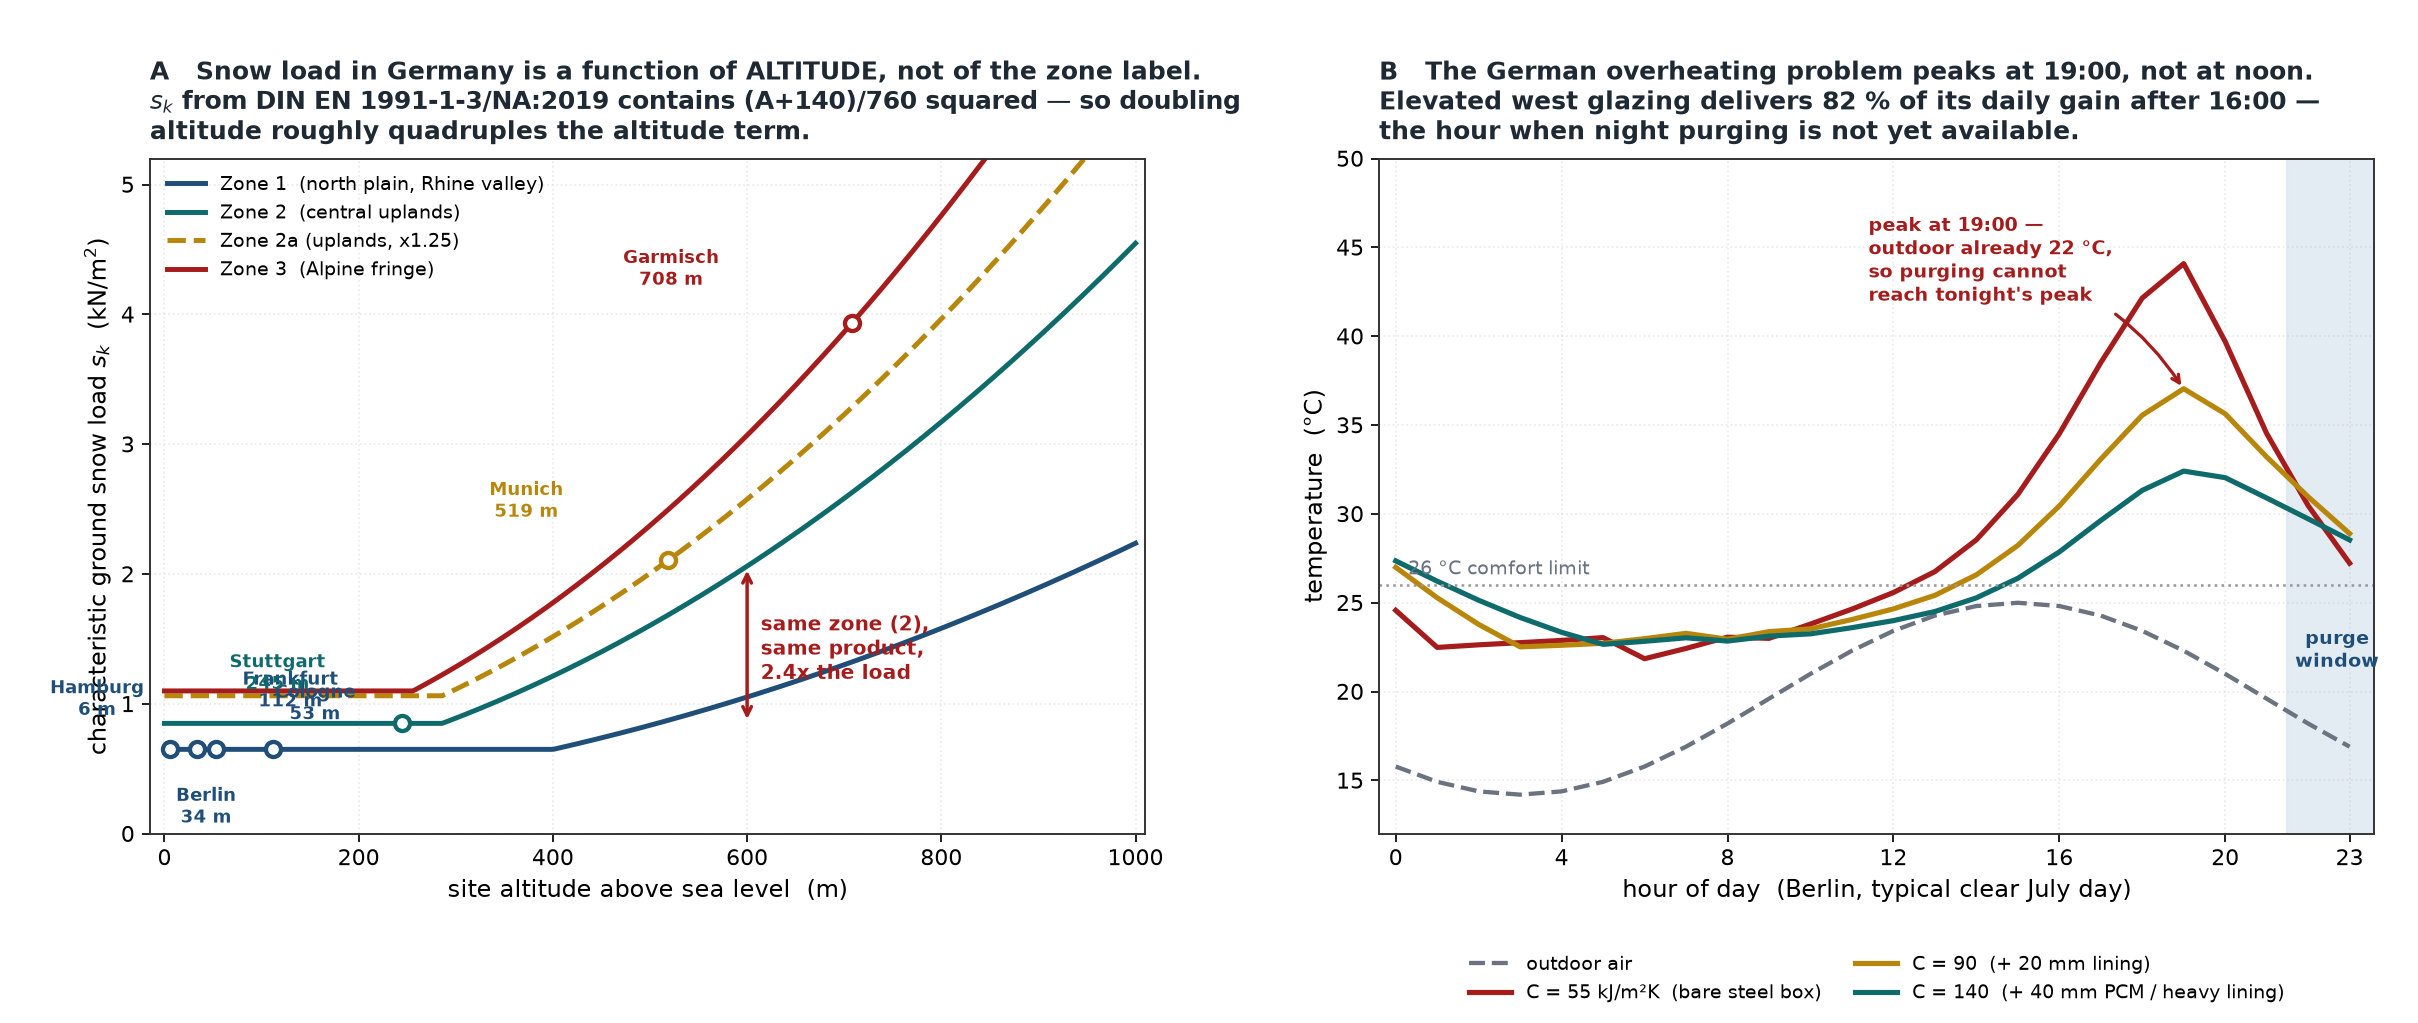
Munich is the number that matters commercially. It is a Zone 2a location at 519 m, and it produces 172 kg/m² of roof snow load — 3.24 times Berlin. The Alpine fringe goes much further. A quote that offers one roof specification for “Germany” is offering Berlin’s roof to Munich’s buyer, and a 20 ft expandable house with a flat-expanding roof has very little reserve: the roof panel carries the load in bending between two side walls, and the span does not shorten when the snow gets heavier.
Two design consequences follow. First, the roof frame for a Zone 1 site is not the same product as the roof frame for a Zone 2a site at 600 m, and the difference costs real money — roughly USD 1,450 for the intermediate upgrade and USD 3,900 for the Alpine specification on a 20 ft unit. Second, and more important for the buyer, the altitude is the one input that a supplier cannot know. A German site enquiry that does not include the site altitude and the postal code cannot be answered correctly, and a quote issued without it is a guess dressed as a specification.
One further German peculiarity deserves mention because it catches out even experienced importers: in the North German lowlands, DIN EN 1991-1-3/NA allows the competent authority to specify an abnormal snow load case, historically 2.3 times the calculated value, arising from the memory of extreme drift events. That is not a design snow load in the ordinary sense; it is a separate accidental load case with different partial safety factors. It applies to a region where the ordinary calculated load is the lowest in the country, which is precisely the opposite of intuition.
2. Overheating: the German peak is at 19:00, not at noon
Germany has a heating-dominated climate by a wide margin. Using the Berlin 1991–2020 monthly normals and an 18.3 °C base, the annual heating degree-days come to 3,135 Kd against only 68 Kd of cooling degree-days — a ratio of 46 to 1. That ratio is why the German market, and German suppliers, treat the envelope as a heating problem and give summer almost no attention.
The ratio is also why the summer problem is underestimated. Cooling degree-days measure the annual energy needed to remove heat. They say nothing about peak temperature, and the peak is what determines whether the house is liveable in July without a split unit. A light steel box with 4 m² of west-facing glazing and no added thermal mass will exceed 26 °C for more than half of a typical Berlin July day, and it does so at the worst possible hour.
The reason is solar geometry. At latitude 52.5°N in Berlin the noon sun on 21 June stands at 60.9° — high enough that a modest eave shades a useful part of a south wall, and high enough that south glazing receives the sun at a fairly glancing angle. The west facade is a different matter. As the sun swings round, its altitude falls while its azimuth moves toward the facade normal, and the cosine of the angle of incidence climbs. At Munich (48.1°N) on 21 June the cosine of incidence on a west wall is 0.46 at 14:00, 0.80 at 16:00 and peaks at 0.917 at 18:00 — when the sun is only 17.2° above the horizon. Low sun, square-on to the glass, is exactly the condition that defeats an eave.
| Time | Sun altitude | Sun azimuth | cos(incidence) on west wall | Eave effect |
|---|---|---|---|---|
| 12:00 | 65.3° | 180.0° | 0.00 | none needed |
| 14:00 | 55.7° | 234.6° | 0.46 | partial |
| 16:00 | 37.0° | 264.5° | 0.80 | largely defeated |
| 18:00 | 17.2° | 286.1° | 0.92 | fully defeated |
| 19:00 | 7.9° | 296.5° | 0.89 | fully defeated |
Because the incidence angle peaks late, the heat arrives late. In the modelled day used for Figure B, 82% of the west glazing’s daily gain arrives after 16:00. The indoor temperature therefore keeps rising after the outdoor air has already begun to fall, and the peak lands at 19:00 — one to two hours after the outdoor peak, and precisely when the occupants are home.
The mechanism is the same one that drives overheating in the UK, where Part O now sets explicit limits on glazing area for exactly this reason; the temperate maritime design note works through the parallel case, and Germany is the same latitude band with a stricter mass requirement. This timing has a practical consequence that no amount of ventilation design can fix. Night purging works by flushing the building with cool outdoor air. At 19:00 in Berlin the outdoor air is still 22 °C, so purging at that hour removes nothing. The purge window only opens after about 21:00, by which time the peak has already happened. Ventilation lowers the temperature the house starts from the next morning; it does not touch tonight’s peak. A specification that relies on “good cross ventilation” to solve German summer comfort is solving the wrong hour.
| Envelope | Thermal mass C (kJ/m²K) | Night purge | Peak indoor | Peak hour | Hours above 26 °C |
|---|---|---|---|---|---|
| Bare steel box | 55 | none | 50.1 °C | 20:00 | 24 |
| Bare steel box | 55 | 4 ACH | 44.1 °C | 19:00 | 11 |
| Bare steel box | 55 | 8 ACH | 43.8 °C | 19:00 | 9 |
| + 20 mm lining | 90 | 4 ACH | 37.0 °C | 19:00 | 11 |
| + 20 mm lining, Fc 0.30 west | 90 | 4 ACH | 30.6 °C | 19:00 | 8 |
| + 20 mm lining, Fc 0.15 west | 90 | 4 ACH | 29.3 °C | 19:00 | 8 |
| + 20 mm lining, west glazing halved | 90 | 4 ACH | 32.5 °C | 19:00 | 10 |
| + 40 mm PCM board | 140 | 4 ACH | 32.4 °C | 19:00 | 11 |
| Masonry reference | 200 | 4 ACH | 29.8 °C | 19:00 | 10 |
The absolute values in Table 4 should be read as a ranking, not as predictions. A lumped-capacitance model with a single node cannot capture surface temperatures, stratification or the phase lag inside a 75 mm panel, and the peak is sensitive to the assumed mass. What the model does show reliably is the ordering of interventions, and the ordering is unambiguous: external shading on the west facade does more than doubling the thermal mass, and halving the west glazing area does more than either.
The ranking matters because external shading is the cheapest of the three. A retrofitted external blind with a reduction factor Fc of 0.30 costs a fraction of a PCM lining, and it cuts the peak from 37.0 °C to 30.6 °C. Halving the west glazing achieves less (32.5 °C) and costs the occupant daylight. Adding 40 mm of phase-change material achieves the same as 20 mm of ordinary lining plus better shading, at several times the price.
3. The DIN 4108-2 proof, and why the exemption never applies to a dwelling
Summer heat protection in Germany is not optional advice; it is a building regulation requirement referenced through the Landesbauordnungen, and GEG §14 requires it for new buildings. The simplified method compares the present solar heat gain coefficient Svorh against the permissible Szul, where:
Svorh = Σ (AW,j × gtot,j) / AG
with AW the window area, gtot the total energy transmittance including shading (the product of the glass g-value and the shading reduction factor Fc), and AG the net floor area. For a 30 m² room with 4 m² of west glazing at g = 0.60:
| Glazing and shading | gtot | Svorh | Interpretation |
|---|---|---|---|
| 4 m² west, no shading | 0.60 | 0.080 | fails a verification against most Szul values |
| 4 m² west, external blind Fc 0.30 | 0.18 | 0.024 | passes comfortably |
| 4 m² west, external blind Fc 0.15 | 0.09 | 0.012 | passes with large margin |
| 2 m² west, external blind Fc 0.30 | 0.18 | 0.012 | passes, but daylight suffers |
There is a widely repeated claim that a room can be exempted from the proof when the floor-area-related window fraction stays below 10%. That threshold exists in DIN 4108-2 Table 6, but it cannot be used for a dwelling, and the reason is arithmetic rather than interpretation. Every German Landesbauordnung requires a habitable room (Aufenthaltsraum) to have window openings of at least one eighth of its floor area for daylight. One eighth is 12.5%. A room that complies with the daylight requirement therefore always exceeds the 10% exemption threshold, and the exemption is unreachable by construction. For a 30 m² room the daylight minimum is 3.75 m² of window, and at gtot = 0.18 that gives Svorh = 0.023 — a value that must be verified, not exempted.
This is worth stating plainly to any buyer who has been told that a small container house is exempt because it is small. The exemption is keyed to a ratio, not to an absolute size, and the ratio is fixed by the daylight rule. Small houses are not exempt; they are simply easier to make compliant, because a smaller room needs a smaller absolute window area to meet the same ratio.
4. GEG and the heat pump sizing trap
Since 1 January 2024 the Gebäudeenergiegesetz requires any newly installed heating system to draw at least 65% of its heat from renewable sources. The requirement applies immediately in designated new development areas. Elsewhere it is tied to municipal heat planning, with deadlines of 30 June 2026 for cities above 100,000 inhabitants and 30 June 2028 for smaller municipalities. A reform proposal announced in early 2026 would replace the 65% consumer obligation with a green-fuel quota on utilities, but a cabinet draft is not law; until it is enacted and commenced, the consolidated GEG governs.
For a container house the practical consequence is that the heating system will almost always be an electric heat pump, which means the electrical supply has to be sized for the coldest hour rather than the average. Berlin’s design outdoor temperature under DIN EN 12831 is −12 °C. A heat pump rated at 3 kW at the standard rating point of +7 °C delivers roughly 45% of that capacity at −12 °C, because the Carnot-limited COP falls from about 4.0 to about 1.8. A unit sold as “3 kW” therefore delivers about 1.35 kW when the house needs it most, and must be oversized by a factor of roughly 2.2.
| Outdoor temperature | Approximate COP | Electric input for 3.0 kW heat | Capacity vs nominal |
|---|---|---|---|
| +7 °C (rating point) | 4.0 | 0.75 kW | 100% |
| +2 °C | 3.2 | 0.94 kW | 80% |
| −5 °C | 2.5 | 1.20 kW | 63% |
| −12 °C (Berlin design) | 1.8 | 1.67 kW | 45% |
The trap is that this oversizing requirement interacts with the thermal mass decision in Section 2. A heat pump that is sized for −12 °C is a large unit running at part load for most of the year, and a lightweight box with low mass swings in temperature quickly in both directions — which is good for heat pump efficiency (low flow temperatures, short response time) and bad for comfort during the swing. The resolution is not more mass but better control: a lightweight envelope with a correctly sized modulating heat pump and external west shading outperforms a heavyweight envelope with an undersized unit, at lower cost.
5. Ground conditions, permits and the Außenbereich trap
German building law splits between federal zoning law (Baugesetzbuch) and sixteen state building codes (Landesbauordnung). The split matters more than the product. Under §34 BauGB, a project inside a built-up area is permissible if it fits the character of its surroundings in type and extent of use. Under §35 BauGB, a project in the Außenbereich — outside built-up areas, on farmland, forest edges or meadows — is in principle prohibited unless it is a privileged use, which in practice means agriculture.
This is where a container house enquiry most often goes wrong. A buyer with a rural plot, a view and a plan will be told by the seller that the house is “mobile” or “temporary” and therefore does not need a permit. Under German law, mobility is not the test. What matters is whether the structure is used for permanent residence (Dauerwohnen). Once a unit has a full kitchen, a permanent shower and someone sleeping in it, it is an Aufenthaltsraum, it is a building, and outside a qualified development plan it will attract a Beseitigungsverfügung — a removal order — regardless of whether it sits on wheels or on a slab.
The practical rule for a buyer is therefore a sequence, not a purchase: establish the planning regime of the plot first (§30 development plan, §34 built-up area, or §35 Außenbereich), then the permit route, then the specification. A preliminary building application (Bauvoranfrage) costs a few hundred euros and settles the question before any deposit is paid. Sellers who cannot tell a buyer which of the three regimes applies are not being evasive; they usually do not know, because the answer depends on the plot and not on the product.
Two technical items sit alongside the permit and are worth checking early. Structural steelwork for a building falls under the Construction Products Regulation, and EN 1090-1 requires factory production control and a declaration of performance with CE marking; execution class EXC2 is the normal level for building structures and requires welded joints to EN ISO 3834-3 with qualified procedures and certified welders. And the concrete or strip foundation needs a structural design for the actual soil, which for a container house is a small job but cannot be skipped, because the frame has almost no capacity to redistribute differential settlement.
6. FOB to landed: the full chain to a German plot
The tax structure for a container house entering Germany is comparatively simple, and that simplicity hides a real cash-flow issue. Prefabricated buildings fall under CN 9406.20, which carries an MFN duty of 2.7%. Import VAT (Einfuhrumsatzsteuer) is 19% of the customs value plus duty. The VAT is recoverable for a VAT-registered business, which makes it invisible in a business plan and very visible in a private buyer’s budget.
| Line item | Basis | Amount (USD) |
|---|---|---|
| FOB Tianjin | 20 ft expandable, standard specification | 13,500 |
| Ocean freight | Tianjin to Hamburg, 40HC shared between 2 units | 2,400 |
| Marine insurance | 0.5% of FOB plus freight | 80 |
| = CIF Hamburg | 15,980 | |
| Customs duty | CN 9406.20 at 2.7% of CIF | 431 |
| Import VAT | 19% of (CIF + duty), recoverable if VAT-registered | 3,118 |
| Port handling and customs broker | THC, ISPS, documentation, EORI handling | 620 |
| Inland haulage | Hamburg to site, 600 km, low-bed trailer | 780 |
| = Landed, excluding VAT | 17,811 | |
| Foundation / slab | Strip foundations or slab, 30 m² | 3,400 |
| Crane and assembly | Mobile crane, 2 days, 2 fitters | 2,600 |
| = All-in, including VAT | 26,929 |
The chain follows the same structure as the general landed cost method, with the German rates substituted. Three ratios are worth remembering. Landed cost excluding VAT is 1.32 times FOB. All-in cost including VAT, foundation and assembly is 1.99 times FOB — the delivered price is double the quoted price. And VAT alone is 11.6% of the all-in total, which is the line that most surprises a private buyer and the line that a business buyer does not see at all.
Per net square metre, 26,929 USD over 28 m² of net usable floor area is 962 USD. That is the number to compare against a German quote for a comparable structure, not the FOB figure, and not the CIF figure.
| Site | Ground snow load | Roof upgrade | Landed cost (ex-VAT) |
|---|---|---|---|
| Berlin, Zone 1 | 0.65 kPa | standard, +0 | 17,811 |
| Zone 2 site at 600 m | 2.06 kPa | +1,450 | 19,261 |
| Zone 3 site at 700 m | 3.86 kPa | +3,900 | 21,711 |
The USD 3,900 difference between a Berlin roof and an Alpine roof is 22% of the landed cost, and it buys nothing visible. It buys a roof that does not deflect permanently in February. That is the nature of snow load: it is invisible until the one winter that matters.
7. What to specify, in the order the decisions bind
The sequence below is the one that minimises both rework and regret, and it inverts the order in which most quotations are written.
First, site altitude and postal code. These two inputs determine the snow load zone and the altitude term, and therefore the roof structure. Without them the roof specification is undefined, not merely approximate. Munich (519 m, Zone 2a) needs 3.24 times the roof load of Berlin (34 m, Zone 1).
Second, planning regime. Whether the plot is under §30, §34 or §35 BauGB decides whether the project is permissible at all, before any technical question matters. A Bauvoranfrage is cheap and settles it.
Third, west facade shading, not thermal mass. External shading with Fc ≤ 0.30 on the west glazing cuts the modelled 19:00 peak by 6.4 K; doubling the thermal mass cuts it by 4.6 K; halving the west glazing cuts it by 4.5 K. Shading is also the cheapest of the three and the only one that can be retrofitted without touching the envelope.
Fourth, heat pump sized at −12 °C. The unit must be selected for the design outdoor temperature, not the rating point. A 3 kW nameplate unit delivers 1.35 kW at −12 °C, and the electrical supply, the outdoor unit position and the budget all follow from that number.
Fifth, the DIN 4108-2 verification, which cannot be exempted. The 10% window-fraction exemption is unreachable because the daylight rule forces 12.5%. Budget for the calculation and for the shading that makes it pass.
Get these five in this order and the German project is a normal import with a normal margin. Get them out of order — specification first, plot second — and the most likely outcome is a house that is technically sound, legally unplaceable, and too hot in July.
Frequently asked questions
Does a container house need a building permit in Germany?
Yes, if it is used for residence. German law classifies by use, not by mobility or construction method. A unit with a kitchen, a permanent shower and someone sleeping in it is an Aufenthaltsraum and requires a Baugenehmigung. The only widespread permit-free category is a detached single-storey accessory building (Nebengebäude) without heating or permanent sanitary facilities, under gross-volume thresholds that vary by state — typically 30 to 75 m³. The moment permanent habitation begins, that category no longer applies.
Can I put a container house on rural land in Germany?
Generally no. Land outside built-up areas falls under §35 BauGB, where building is in principle prohibited except for privileged uses, in practice agriculture. A dwelling on a meadow will normally attract a Beseitigungsverfügung regardless of how the structure is built or whether it sits on wheels. The exceptions are narrow: a qualified development plan that permits it, or an Außenbereichssatzung under §35(6) BauGB in specific municipalities.
What snow load should I specify for a German site?
You cannot specify a snow load without the site altitude and zone. In Zone 1 the minimum of 0.65 kN/m² applies at low altitude; Munich at 519 m in Zone 2a reaches 2.11 kN/m²; a Zone 3 site at 700 m reaches 3.86 kN/m². The zone label alone is insufficient because the altitude term is squared. Ask the supplier for the calculation, not the zone.
Is 19% import VAT a real cost?
For a VAT-registered business, no — it is recoverable and functions as a cash-flow item, typically reclaimed within one to three months. For a private buyer it is a real 3,118 USD on the configuration in Table 7, and it is 11.6% of the all-in delivered cost. Whether the buyer is a business or a private individual changes the budget by more than the choice of any single building component.
Does a container house overheat in a German summer?
Yes, if it is a lightweight box with unshaded west glazing. A German summer is not a Dubai summer, but the peak is later and lower: the indoor peak falls at 19:00, one to two hours after the outdoor peak, because west glazing receives 82% of its daily solar gain after 16:00. Night ventilation cannot help at that hour because outdoor air is still around 22 °C. External shading on the west facade is the effective measure, and it is also the cheapest.
Is a heat pump mandatory under the GEG?
No single technology is mandated, but the 65% renewable requirement of §71 GEG makes a heat pump the default route for a detached house. The rule applies immediately in designated new development areas and, elsewhere, from the date the municipality publishes its heat plan — 30 June 2026 for cities above 100,000 inhabitants, 30 June 2028 for smaller municipalities. A reform proposal from early 2026 would change the mechanism, but it is a draft and not law.
How much does a 20 ft expandable house cost delivered to Germany?
On the configuration in Table 7 — standard specification, Hamburg clearance, 600 km inland — the landed cost excluding VAT is 17,811 USD and the all-in cost including 19% VAT, foundation and assembly is 26,929 USD. That is 1.99 times the FOB price and 962 USD per net square metre over 28 m² of usable floor area. A Zone 2a or Zone 3 site adds 1,450 to 3,900 USD for the roof structure.
Does the steel frame need CE marking?
Yes. Load-bearing steelwork for a building falls under the Construction Products Regulation, and EN 1090-1 requires factory production control, initial type testing and a declaration of performance with CE marking. Building structures are normally execution class EXC2, which requires welded joints to EN ISO 3834-3 with qualified welding procedures and certified welders. A supplier who cannot produce an EN 1090-1 certificate and a DoP is not supplying a compliant structural product.
Next step
If you are evaluating a German site, the two facts that determine most of the specification are the site altitude and the planning regime of the plot. Send both — altitude plus postal code, and whether the plot is inside a built-up area — and we will return a roof load calculation, a DIN 4108-2 shading requirement and a landed-cost sheet built on your actual address rather than on a national average.
Write to jack@huayinghouse.com or call +86 153-0318-4505. We will tell you when a German site needs a heavier roof, when it does not, and when the plot cannot be built on at all — including the cases where that answer costs us the order.