
Why a Scottish site fails differently from an English one
Most container house specifications sold into the UK are written once, in the Midlands, and reused from Cornwall to Caithness. That works commercially and fails physically. Scotland is not simply “colder England”. It is a different wetting regime, and the difference shows up on vertical surfaces rather than horizontal ones.
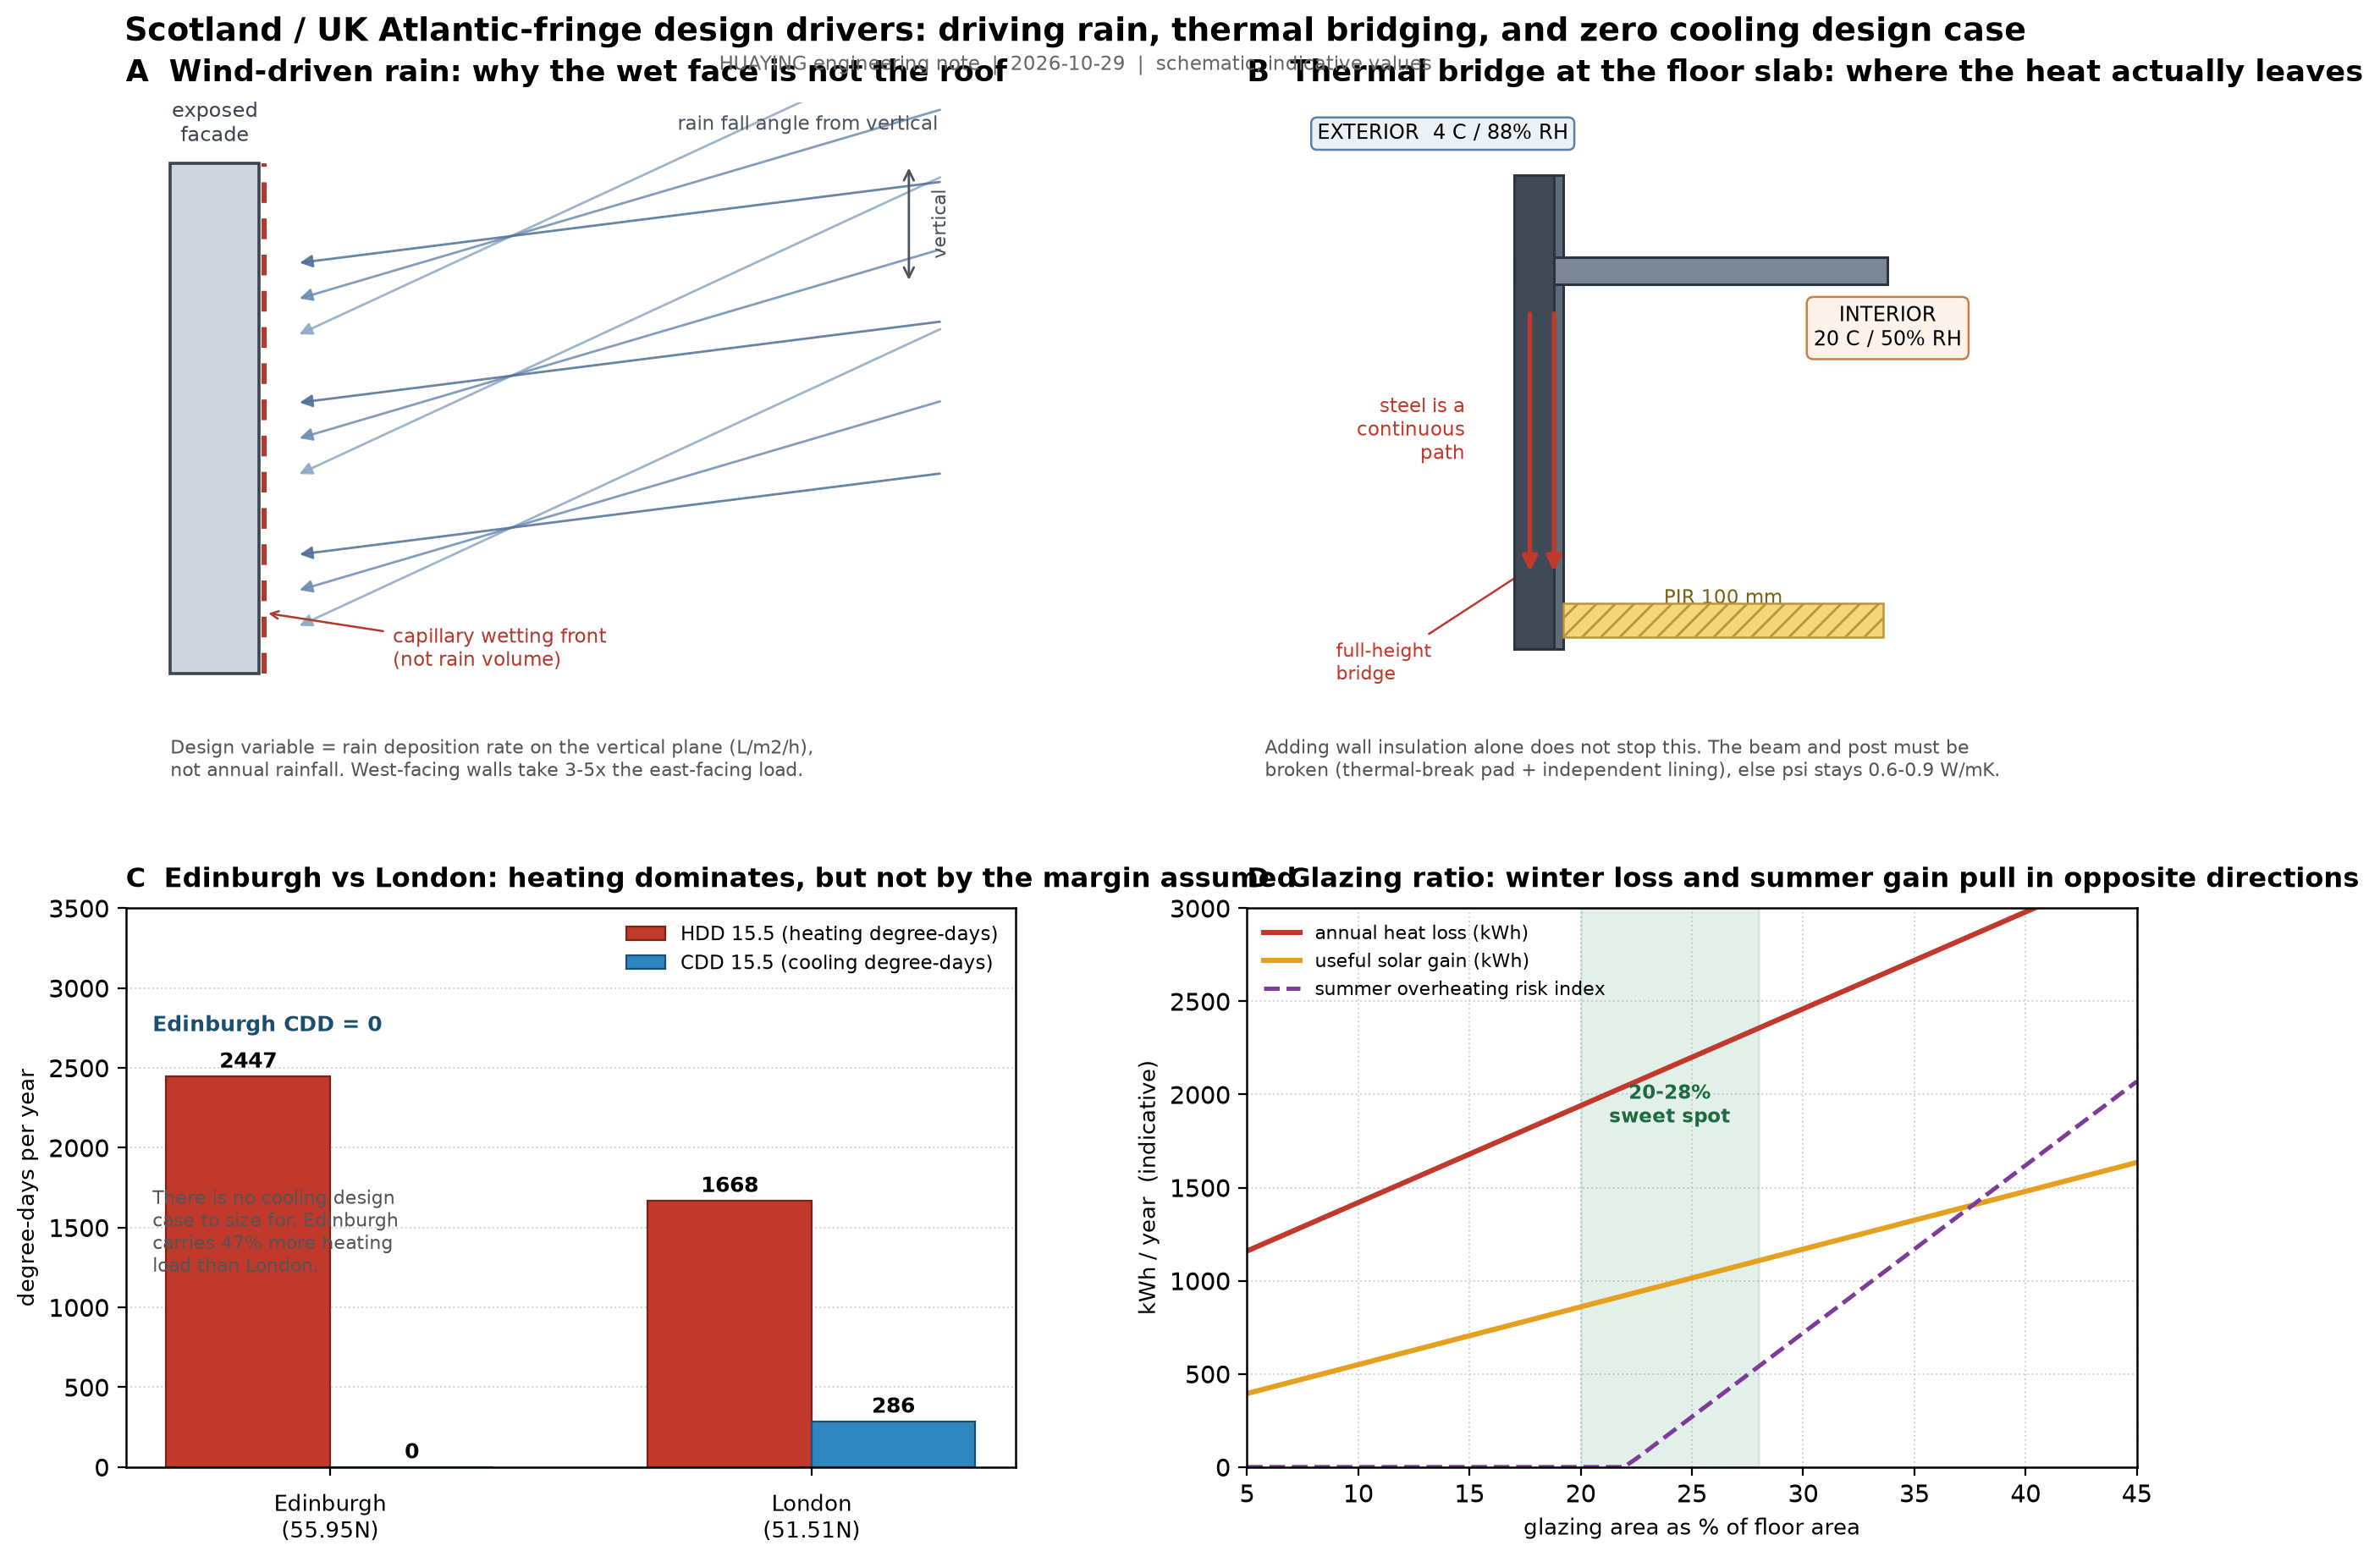
The numbers that matter are not annual rainfall. Edinburgh records roughly 704 mm a year against London’s 602 mm — a trivial 17% difference that would not justify a separate design. What separates them is how that rain arrives: at Edinburgh’s mean wind speed of about 5.9 m/s, rain falls at a shallow angle and lands on walls. The driving rain index, which multiplies rainfall depth by wind speed, comes out at 4.2 for Edinburgh against 2.8 for London. On the exposed west coast at Glasgow, with 1,100 mm and 5.1 m/s, it reaches 5.6.
This is the first counter-intuitive point: a Scottish container house leaks through its walls before it leaks through its roof. Almost every specification we receive from UK buyers is organised around roof waterproofing. In Scotland that is the wrong wall of the envelope to worry about first.
The climate in the terms that actually size a building
Heating and cooling loads are the standard way to compare climates, and here Scotland is unambiguous. Using monthly means for Edinburgh Gogarbank and a 15.5 °C base:
| Location | Heating degree-days (HDD 15.5) | Cooling degree-days (CDD 15.5) | Mean wind speed |
|---|---|---|---|
| Edinburgh (55.95°N) | 2,447 | 0 | 5.9 m/s |
| London (51.51°N) | 1,668 | 286 | 4.6 m/s |
| Glasgow (west coast) | ~2,600 | 0 | 5.1 m/s |
Two things follow. First, Edinburgh carries 47% more heating load than London — enough that a specification tuned for England will underperform. Second, and more useful for sizing, Edinburgh’s cooling degree-days are zero. There is no cooling design case to solve. Any budget spent on air conditioning is budget that should have gone into the heating side and into rain detailing.
That does not mean overheating is a non-issue. A well-sealed, well-insulated box with a large south-facing glazed area will overheat on a still July afternoon even at 55°N. But it is a comfort problem solved by shading and ventilation, not a load problem solved by plant. Treating it as the latter is where budgets get misallocated.
Six failure modes we see on Scottish sites
These are ordered by how often they actually occur, not by how dramatic they sound.
1. Wind-driven rain penetrating the wall joint, not the roof
At 4.2 on the driving rain index, rain reaches a vertical facade with enough momentum to be forced through joints that would stay dry under vertical rainfall. The failure point is almost always the horizontal lapped joint between panels, and the sealant bead around openings. Silicone bead alone will not hold: it relies on adhesion, and adhesion fails as the substrate moves thermally. The joint must be a drained and back-ventilated cavity — water that gets past the outer leaf must have a path down and out, not a path inward.
2. Capillary suction at the base of the wall
Scottish ground stays wet for most of the year. A steel panel that sits in or near standing water wicks moisture upward through any unsealed edge. The detail that prevents this is a minimum 150 mm upstand above finished ground level, with a drained gravel margin and a damp-proof course that is continuous with the floor membrane. This costs almost nothing at design stage and is close to unfixable after installation.
3. Thermal bridging at the floor beam and wall post
This is the single largest energy defect we find, and it is invisible in a U-value calculation. Steel conducts heat roughly 1,000 times better than insulation. The floor beam and the corner post form a continuous path from the warm interior to the cold exterior, straight past whatever insulation is packed between them. Insulating the wall does not break that path.
In Edinburgh’s January conditions — 3.6 °C outside at 88% relative humidity, 20 °C inside at 50% — an uninsulated steel inner surface sits at about 10.7 °C while the indoor dew point is 9.3 °C. It condenses. Add just 0.5 m²K/W of insulation and the surface rises to 17.1 °C, comfortably dry. The remedy is cheap. The requirement is that the beam and post be thermally broken rather than merely covered.
4. Cold bridging at the sole plate creating a cold strip
Related but distinct: the linear junction where wall meets floor produces a cold band at skirting height. Occupants report it as a draught. It is not a draught. It is a surface running 4–6 K below room temperature, and in a Scottish winter that is where mould first appears. Continuous perimeter insulation, not intermittent pads, is the fix.
5. Soil movement and settlement on sloping or peaty ground
A large share of Scottish plots are on slopes, glacial till, or peat. Peat is the dangerous one: it consolidates under load over months, not days. A slab cast and levelled in spring can be out of tolerance by autumn. Either screw piles taken to a competent stratum with a verified torque reading, or a reinforced ring beam designed for the actual ground investigation. A visual site inspection is not a ground investigation.
6. Snow load and drifting on the windward elevation
Scottish snow loads are modest by global standards, but drifting is not. A container placed with a taller structure or a boundary wall to its windward side accumulates a drift far deeper than the ground snow figure. The structural question is the drift profile, not the flat-roof load. Where a module sits against an existing building, assume a drift case.
The engineering response, detail by detail
Wall build-up: a drained cavity is mandatory, not optional
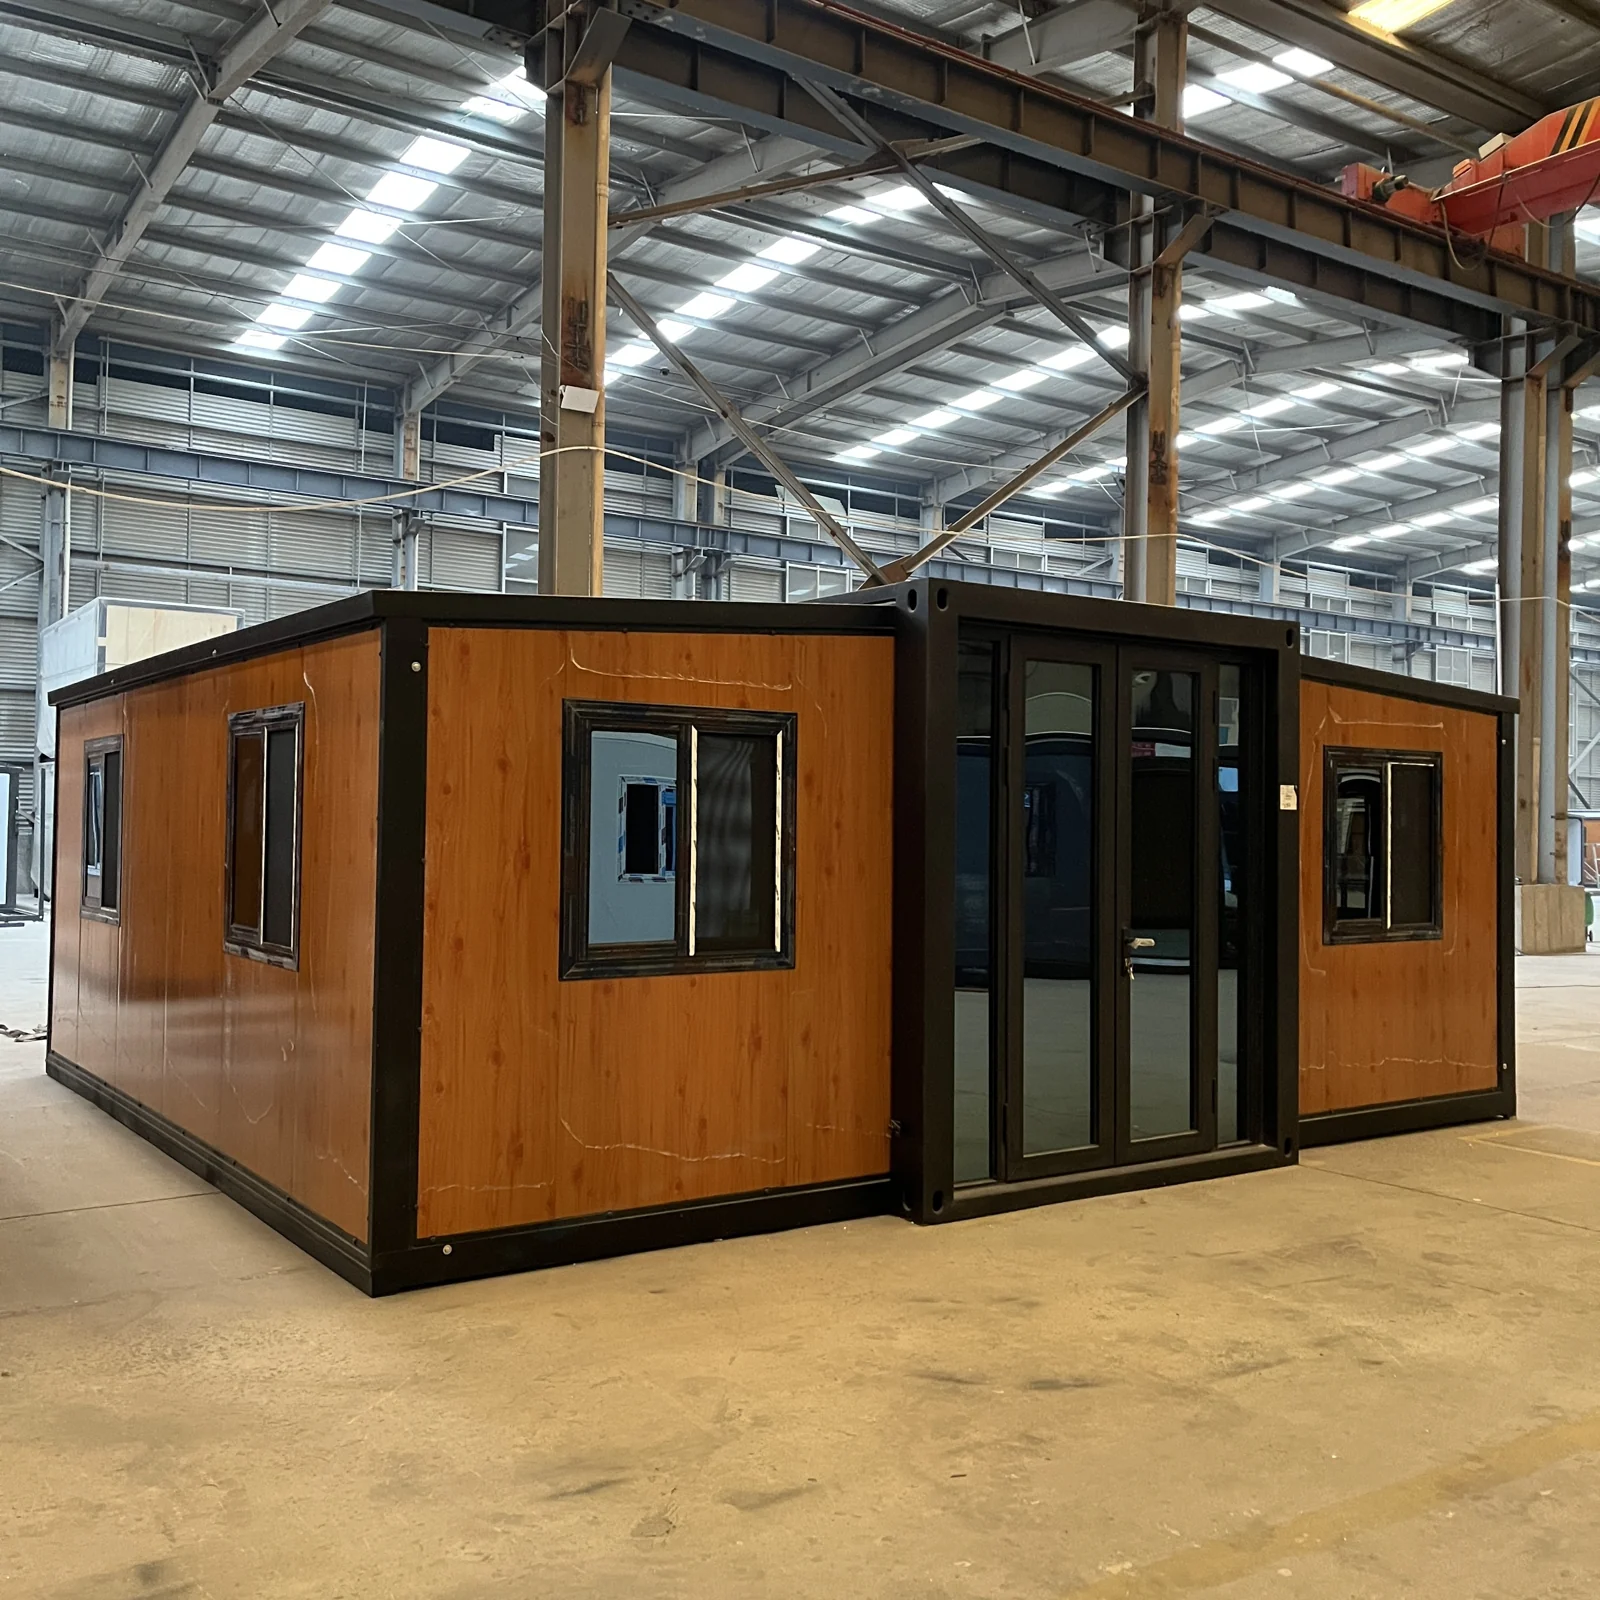
The specification that survives a Scottish west coast winter, from outside in: an outer rainscreen or sealed steel skin, a 25–40 mm drained and vented cavity with insect mesh top and bottom, a breather membrane, continuous PIR insulation in the frame zone, a vapour control layer on the warm side, and an internal lining. The cavity is the part that gets value-engineered out and the part that causes the callbacks.
Note the direction of the vapour control layer. In Scotland the moisture drive is overwhelmingly from inside to outside in winter — warm moist indoor air moving toward a cold outer skin. The VCL therefore belongs inside, continuous, sealed at every penetration. This is the opposite of what is correct in, say, Hanoi, where the drive reverses seasonally. Copying a tropical detail into a Scottish build produces interstitial condensation inside the insulation, where it is invisible until the steel rusts.
Thermal breaks: where the money should go
Break the floor beam from the wall post with a structural thermal break pad (typically a fibre-reinforced polymer or compressed hardwood pad, sized for the compressive load). Line the interior independently of the structural frame so the insulation is continuous across the junction. The target is a linear thermal transmittance at the base junction low enough that the inner surface stays above the dew point with margin — in practice, keeping the junction psi value in the 0.10–0.20 W/mK range rather than the 0.6–0.9 W/mK an unbroken steel path delivers.
The cost of thermal break pads on a 20 ft module is a few hundred US dollars. The cost of not having them is a condensation and mould problem that cannot be remedied without stripping the interior.
Glazing: the ratio matters more than the glass
Glazing is where winter heat loss and summer solar gain pull in opposite directions. More glass means more useful winter solar gain at 55°N, where the December noon sun sits only 10.6° above the horizon — low enough that a modest overhang cannot shade it, and that low angle is exactly why south glazing collects useful heat in winter. The same glass in June, with the sun at 57.5°, is far easier to shade with a correctly sized overhang.
The practical band for a Scottish container house is 20–28% glazing by floor area, oriented predominantly south, with shading designed for the summer altitude rather than the winter one. Below that band the module is gloomy and relies on artificial light; above it, winter heat loss grows faster than the solar gain offsets it, and summer overheating becomes a real complaint.
Rain detailing: the specific joints that fail
Three details account for most water ingress we investigate. Horizontal panel laps must have a drip edge and a minimum 25 mm overlap, lapped in the direction of prevailing wind-driven rain — which in Scotland means lapping away from the south-west, not simply downward. Service penetrations should be sleeved and sealed with a flexible collar, not a bead. Sills and thresholds need a projection and a drip; a flush threshold at a door exposed to driving rain will admit water under wind pressure regardless of the seal.
Foundations: match the ground, not the catalogue
On competent ground, screw piles with verified torque are faster, cheaper, and more reliably level than a cast slab. On peat or made ground, neither works without a ground investigation that establishes the depth to a competent stratum. Budget for the investigation. It costs a fraction of a re-levelling operation on an occupied module.
Landed cost into Scotland, line by line
Buyers routinely compare a Chinese FOB price with a UK builder’s installed price and conclude the import is dramatically cheaper. The comparison is not like for like. Below is the full chain for a 20 ft expandable module, including the site works that are unavoidable in Scotland.
| Line item | Basis | USD |
|---|---|---|
| FOB Tianjin | 20 ft expandable, standard finish | 13,500 |
| Ocean freight | 40 HC, Tianjin → Felixstowe / Rotterdam | 2,850 |
| Marine insurance | 0.6% of FOB + freight | 98 |
| CIF value | 16,448 | |
| UK import duty | HS 9406 20 00 00, 2.00% of CIF | 329 |
| UK VAT | 20% of CIF + duty | 3,355 |
| Landed (duty + VAT paid) | 20,132 | |
| Crane hire + delivery to site | GBP 1,450 | 1,842 |
| Groundworks, footings, drainage | GBP 4,800 | 6,096 |
| Electrical grid connection | GBP 2,100 | 2,667 |
| Water and foul drainage connection | GBP 3,400 | 4,318 |
| Building warrant + SAP/EPC submission | GBP 1,350 | 1,714 |
| Site access / temporary track | GBP 900 | 1,143 |
| Site works subtotal | 17,780 | |
| Total delivered and installed | GBP/USD 1.27 | 37,912 |
Two points buyers consistently miss. VAT is not a cost for a VAT-registered buyer — it is recoverable, so the true economic cost is 329 USD of duty plus the outlay. And site works are 47% of the total, exceeding the ex-works price of the building. Anyone quoting only the FOB figure is describing less than half the project.
Note also what is not available: there is no UK equivalent of the ChAFTA zero-duty arrangement that applies to Australian imports. UK duty on this heading is 2.00%, and it is not recoverable. It is small, but it should not be modelled as zero.
Compliance: the Scottish route differs from England
Scotland has its own building standards, administered by local authorities, and the terminology differs. What England calls building control approval, Scotland calls a building warrant, applied for under the Building (Scotland) Regulations. The technical standards are set out in the Scottish Building Standards Technical Handbooks, in two volumes — domestic and non-domestic — and the relevant sections for a container house are on structure, fire, and energy.
Three practical consequences. First, energy performance is assessed through SAP and evidenced by an EPC lodged on the Scottish register, and the target is set against a notional dwelling rather than a fixed fabric backstop — which means the thermal bridging detail matters to compliance, not just to comfort. Second, fire spread at boundaries imposes a cladding and opening restriction that depends on distance to the boundary; a module placed close to a boundary may need firmer external surfaces than the buyer expects. Third, structural submission requires calculation to the relevant Eurocodes, including the wind and snow cases for the actual site elevation and exposure, not the UK average.
None of this is unusual. It is simply not the English process, and a package prepared for England will need rework.
Frequently asked questions
Can a container house meet Scottish building standards?
Yes, provided the energy and structure evidence is prepared for the Scottish route rather than the English one. The common cause of refusal is a submission built around English Approved Documents with no SAP calculation against the Scottish notional dwelling.
Is a 20 ft module realistic for a Scottish climate, or do I need 40 ft?
Footprint does not determine thermal performance — the wall and junction detailing does. A well-detailed 20 ft module outperforms a poorly detailed 40 ft one. Note, though, that site works do not scale with floor area: on a 20 ft module they represent a larger share of total cost than on a 40 ft unit, so cost per square metre falls as size rises.
How much does the driving rain exposure really change the specification?
It changes the wall specification, principally the requirement for a drained and back-ventilated cavity and for laps oriented away from the prevailing wind. It does not materially change the roof specification. Buyers who upgrade the roof and leave the wall as a sealed panel have spent money where the risk is lower.
Do I need air conditioning?
No. Edinburgh’s cooling degree-days are zero. Overheating on still summer days is managed with shading and openable ventilation. Budget spent on cooling plant is better directed at the heating side and at the thermal breaks.
What ground investigation is needed before ordering?
At minimum, boreholes or trial pits to establish the depth to a competent stratum, and a check for peat or made ground. On peat, settlement continues for months under load, and a design that assumes a stable surface will lose level within the first year.
How long does the import and install process take?
Allow four to six weeks for production and ocean freight, then a further period for customs clearance, building warrant determination, and site works. The warrant is usually the critical path, not the shipping, and it should be lodged as early as possible.
Next step
If you are specifying for a Scottish site, the useful conversation is about your exposure, your ground, and your warrant timeline — not about a headline price. Send the site postcode and the plot’s orientation, and we will return a wall and foundation specification matched to the actual driving rain and ground conditions, together with the landed cost chain above completed with your real freight and duty figures.
Email jack@huayinghouse.com or call +86 153-0318-4505. We build the modules; we do not install them, and we will tell you plainly which parts of the site works you should be pricing locally.
Related reading: our temperate maritime UK guide on overheating covers the summer side of the same climate, and the UK cost and building regulations guide sets out the import process in full.