
1. The problem with “designed for hot climates”
Ask five suppliers for a container house suited to India and you will get five quotations that look almost identical: 50 mm or 75 mm insulated sandwich panel, a light-coloured roof, an air conditioner bracket. That specification is sold as “suitable for hot climates” and it is not wrong. It is just not an answer, because India does not have a hot climate. It has five.
The National Building Code of India 2016, Part 11, Annex A classifies the country into Hot-Dry, Warm-Humid, Composite, Temperate and Cold zones. The classification is not decorative — it sets the envelope targets in ECBC 2017 and it changes which failure mode actually damages the building. Jodhpur at 42 °C and 30 % relative humidity and Chennai at 34 °C and 80 % relative humidity are both “hot”. The mechanisms that make the occupants miserable are opposite: one is a sensible-heat problem, the other is a latent-heat problem.
A 20 ft expandable module shipped to both places with the same wall build will underperform in one of them, and the buyer will not find out until the first June.
| Zone | Representative cities | Peak dry-bulb | Peak RH | Governing failure mode |
|---|---|---|---|---|
| Hot-Dry | Jodhpur, Ahmedabad, Jaipur | 42–45 °C | 20–35 % | Dust ingress; night-time heat retention |
| Warm-Humid | Mumbai, Chennai, Kochi, Kolkata coast | 33–36 °C | 75–90 % | Interstitial condensation; ground moisture and termites |
| Composite | Delhi, Kolkata, Nagpur, Lucknow | 43–46 °C / 5 °C winter | 40–70 % | Seasonal shading reversal; summer overheat with winter underheat |
| Temperate | Bengaluru, Pune, Hyderabad (plateau) | 33–35 °C | 55–70 % | Over-specification; little else |
| Cold | Leh, Srinagar, Shimla, Shillong | 22–26 °C | 40–60 % | Thermal bridging; freezing services |

Factory assembly line. Wall and roof build-up is specified per destination zone, not per product model.
2. Five zones, five failure modes
2.1 Hot-Dry: Jodhpur, Ahmedabad, western Rajasthan
Peak dry-bulb temperature above 40 °C with relative humidity below 30 %. The governing load is sensible heat through the roof and the west wall. Two things fail here.
Dust ingress. A container house is a steel box assembled from panels with hundreds of metres of joint. In a dust storm, positive pressure on the windward face drives fine particulate through every unsealed lap. The result is not cosmetic: dust settles on the indoor coil, blinds the filter within weeks, and the unit loses capacity exactly when it is needed.
Night-time heat retention. Dry climates have a large diurnal swing — 15 K is normal. A steel box with high thermal mass stores the afternoon gain and releases it indoors after sunset, when the outdoor temperature has already dropped. The building is hottest at 22:00.
2.2 Warm-Humid: Mumbai, Chennai, coastal Kerala, West Bengal
Peak temperature is lower — 33–35 °C — but relative humidity stays above 75 % through the monsoon. The governing load is latent, and the failure mode is condensation.
Interstitial condensation. Water vapour migrating outward through the wall meets the steel skin, which sits at a temperature close to or below the dew point of the indoor air. Liquid water forms on the inside face of the outer panel, behind the insulation where nobody can see it. Within two seasons the panel is wet, the insulation has lost most of its R-value, and the fixings are corroding from the inside.
Wall sweating. Where the vapour barrier is absent or discontinuous at joints, the same mechanism happens on the visible face. Occupants read it as a leak. It is not a leak.
Termite and ground moisture. High water tables and year-round termite pressure mean a unit placed directly on a slab will wick moisture into the floor build-up and attract termites into any timber component.
2.3 Composite: Delhi, Kolkata, central India
This is the zone that breaks single-season specifications. Composite means no single season dominates for more than six months — a 45 °C dry summer is followed by a cool dry winter near 5 °C, with a heavy monsoon in between. The same building must reject heat in May and retain it in January.
The shading conflict. At Delhi (28.6° N) the mid-May noon sun stands 80° above the horizon, so a roof overhang of only 0.17 × window height is enough to keep direct sun off the glass. At the December solstice the same sun is at 38°, requiring an overhang of 1.28 × window height. That is a factor of 7.5 between the two seasons. No fixed overhang can serve both. A deep overhang sized for December turns the interior into a cave in summer and blocks the winter solar gain that the building needs.
Summer overheating with winter underheating. A specification optimised for the 45 °C summer — heavy insulation, minimal glazing, deep shading — will be cold and dark in January. One optimised for winter solar gain will overheat in May.
2.4 Temperate: Bengaluru, the Deccan plateau
Bengaluru sits at 13° N but at 920 m, which pulls the annual range down to roughly 15–33 °C with moderate humidity. Passive design handles most of the cooling load; mechanical systems are supplementary. The design priority is different again: ventilation and shading matter, heavy insulation does not, and over-specifying the envelope here simply adds cost with no performance return.
This is where most quotations are most wasteful. A supplier applying a standard “hot climate” package to a Bengaluru site charges for 75 mm PIR on all six faces and delivers no measurable benefit over 50 mm with good cross-ventilation.
2.5 Cold: Leh, Srinagar, Himalayan belt
Winter temperatures well below freezing with modest summer peaks. Here the failure mode is thermal bridging and freezing services, not overheating. Steel frames conduct heat directly through the envelope; every fixing that penetrates the insulation is a cold bridge that will show as a condensation stain and, in a cold snap, as ice on the interior surface.
Supply water and drainage lines installed in an unheated floor void will burst. This is the single most common cold-climate failure in factory-built units, and it is entirely preventable at the design stage.
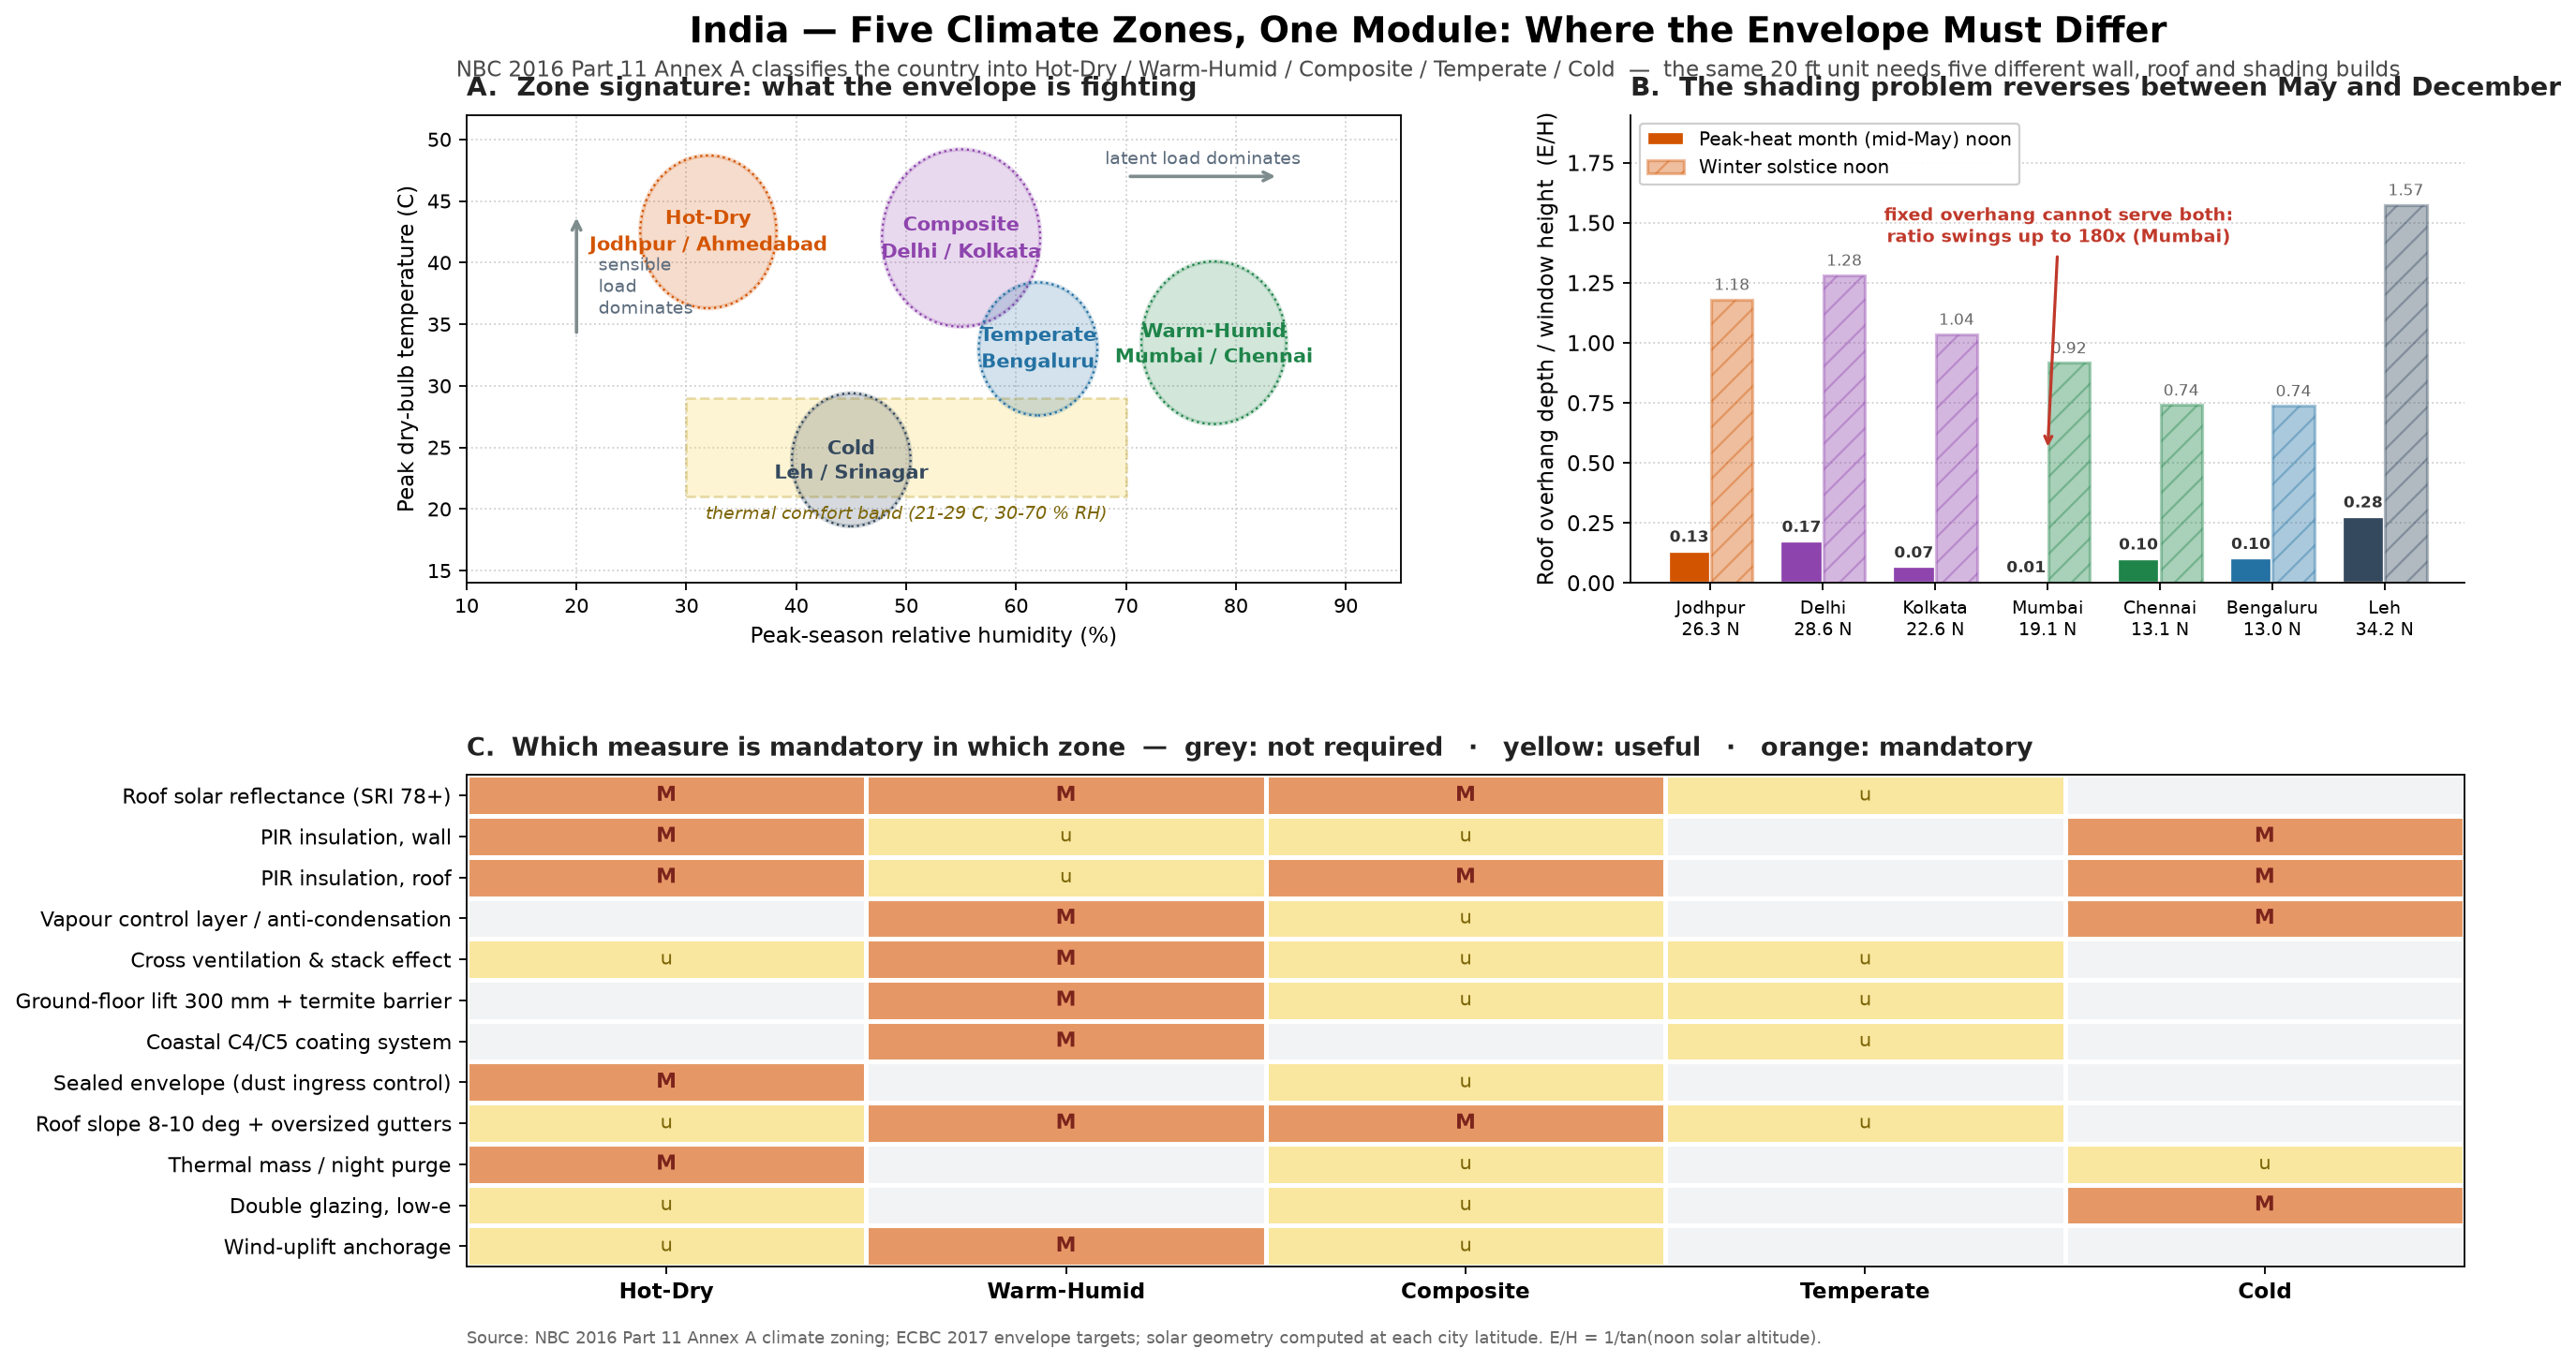
Panel A: zone signatures plotted as peak temperature against peak humidity — the same “hot” label covers two opposite loads. Panel B: the overhang ratio E/H required at each city for the peak-heat month versus the winter solstice, showing why fixed shading fails in the Composite zone. Panel C: which envelope measure is mandatory, useful or unnecessary in each zone.
3. The counter-intuitive point: shading is not a summer problem in India
Conventional passive-design guidance, written for European and North American latitudes, treats shading as a summer measure. In India that logic inverts across a large part of the country.
Consider Mumbai at 19.1° N. On 15 May the noon sun is at 89.7° — almost exactly overhead. The horizontal overhang required to shade a window is 0.005 × window height, which is to say, none. Horizontal shading does nothing at that altitude. Meanwhile at the December solstice the noon sun drops to 47.5°, and the required overhang becomes 0.92 × window height. The ratio between the two is roughly 180:1.
The engineering consequence is that in most of India, horizontal overhangs are the wrong tool for the peak-heat season. The dominant heat gain in May arrives on the east and west facades at low sun angles in the morning and late afternoon, and through the roof. Horizontal projections cannot intercept either. What works is vertical shading — fins, louvres, deep reveals — plus a high-reflectance roof and controlled ventilation.
This is why a supplier who quotes “deep eaves, tropical design” for a Mumbai project is solving the wrong problem. The building will still overheat at 16:00 in April.
4. Zone-by-zone engineering response
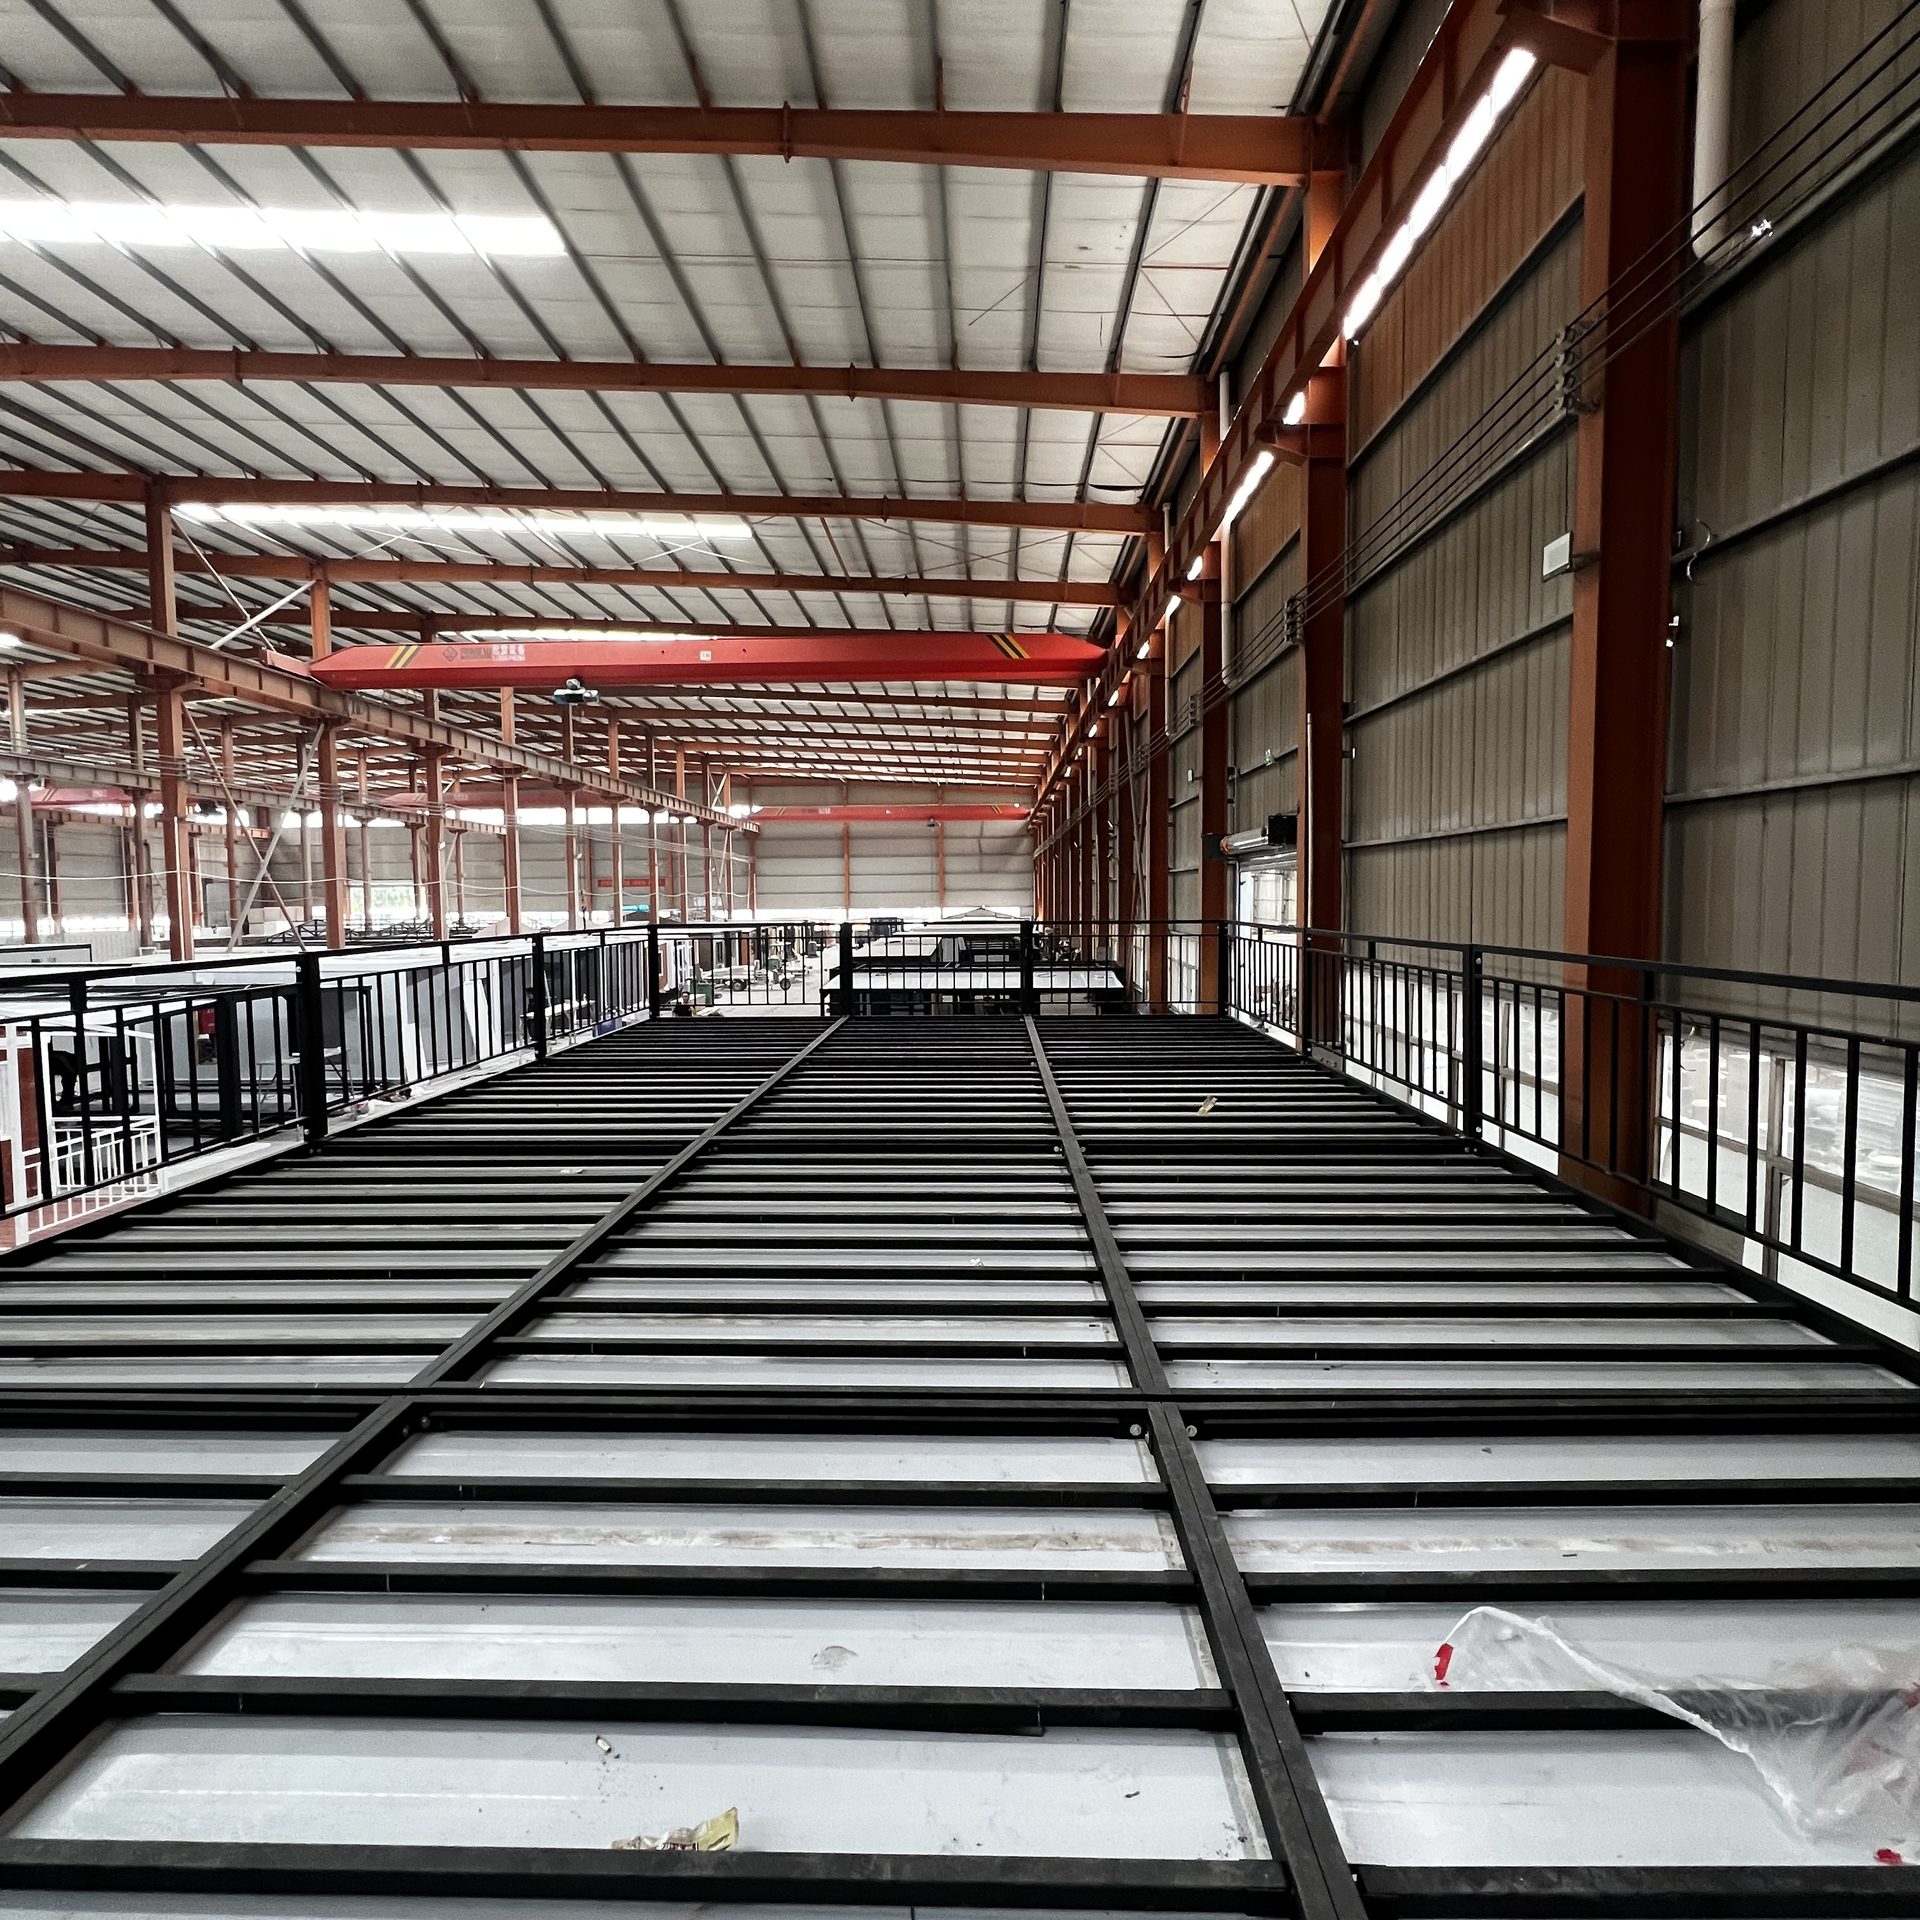
Completed 40 ft expandable unit. Roof overhang, coating system and glazing specification are set per zone before production.
4.1 Hot-Dry build
Roof. Solar reflectance index of 78 or above with a white acrylic or polyurethane coating. This alone cuts peak roof-surface temperature by 15–25 K compared with a bare galvanised finish. Below the coating, a ventilated cavity of at least 100 mm between the outer skin and the insulated ceiling lets convected heat escape before it reaches the insulation.
Insulation. PIR at 80 mm minimum in walls and roof. Rock wool at 100 mm is an acceptable alternative where fire performance drives the specification, but it is heavier and loses performance faster if it ever gets wet.
Dust. This is the measure buyers forget. Specify EPDM gaskets on every panel joint, brush seals on sliding interfaces, and a positive-pressure filtration inlet so that the envelope is pressurised with filtered air rather than depressurised by extract fans. A unit at slight positive pressure does not draw dust in through the laps.
Night purge. Mechanical or passive night ventilation to flush the stored heat. Without it the thermal mass works against the occupants.
4.2 Warm-Humid build
Vapour control. The vapour control layer goes on the warm side of the insulation — the interior face in an air-conditioned unit — and it must be continuous, including at panel joints, service penetrations and the wall-to-floor junction. Every discontinuity is a condensation point. This is the single highest-value item in the entire specification and it is routinely omitted.
Anti-condensation detailing. Thermal breaks at all steel-to-steel connections, so the inner lining does not sit on a cold bridge. Where a break is impossible, a drained and ventilated cavity behind the lining allows any condensate to escape rather than pool.
Ground floor. Lift the floor at least 300 mm above finished ground level, with a ventilated void and a physical termite barrier. This handles both ground moisture and termite pressure in one measure.
Roof and drainage. Slope of 8–10° with gutters and downpipes sized to the local 50-year storm intensity, not to a catalogue default. Mumbai’s monsoon delivers in hours what a European site receives in a month.
Coating. C4 to C5 corrosion protection within 1 km of the coast. Chloride deposition plus permanent high humidity is the most aggressive combination a steel envelope will face in India, and standard factory primer is not adequate.
4.3 Composite build
The Composite zone requires an adaptive envelope rather than a fixed one.
Shading. Adjustable external shading — louvres, sliding screens or a deep verandah on the south and west — so that the shading depth can change between May and January. Fixed geometry cannot satisfy a 7.5:1 seasonal swing.
Insulation. Moderate: 60–80 mm PIR, enough to control summer gain without blocking the modest winter benefit.
Glazing. Double glazing with a low-e coating on the appropriate face. The low-e layer reduces summer radiant gain while still transmitting winter solar radiation, which is precisely the requirement in this zone.
Thermal mass and night purge. A modest amount of internal mass combined with night ventilation smooths the daily swing in both seasons.
4.4 Temperate build
Do less. 50 mm PIR, generous opening area for cross-ventilation, shading on the west only, and a reflective roof. Bengaluru’s climate is forgiving; the cost of over-specification here is pure waste. A supplier proposing a full hot-climate package for a Bengaluru site is either not reading the site or not reading the code.
4.5 Cold build
Thermal breaks everywhere. Insulating pads at every steel connection between the inner and outer envelope. Continuous insulation, no interruptions at the floor-to-wall junction.
Services protection. All water and drainage lines inside the heated envelope or fitted with trace heating and lagging. This is a design decision, not an installation detail — retrofitting it after the floor is closed is expensive.
Glazing. Double or triple glazing with a low-e coating, argon fill, and frames with a thermal break. South-facing glazing maximised for winter solar gain.
Snow load. The Himalayan belt carries significant snow load. A flat roof must be checked against the local requirement; a pitched roof is the safer default above roughly 2,000 m.
4.6 The specification, side by side
| Parameter | Hot-Dry | Warm-Humid | Composite | Temperate | Cold |
|---|---|---|---|---|---|
| Wall insulation | PIR 80 mm | PIR 60 mm | PIR 60–80 mm | PIR 50 mm | PIR 100 mm + break |
| Roof insulation | PIR 80 mm + cavity 100 mm | PIR 60 mm | PIR 80 mm | PIR 50 mm | PIR 120 mm |
| Vapour control layer | Not required | Continuous, warm side | Warm side, continuous | Not required | Interior side |
| Roof reflectance | SRI ≥ 78 | SRI ≥ 60 | SRI ≥ 70 | SRI ≥ 60 | Not relevant |
| Roof slope | 3–5 % | 8–10° | 8–10° | 5° | Pitched ≥ 15° |
| Glazing | Single, shaded | Single, deep reveal | Low-e double | Single | Low-e double/triple, argon |
| Shading | Fixed, west | Vertical fins | Adjustable | West only | Not required |
| Corrosion class | C3 | C4–C5 coastal | C3–C4 | C3 | C3 |
| Floor level above ground | 150 mm | 300 mm + termite barrier | 200 mm | 150 mm | 300 mm, insulated |
| Dominant risk | Dust | Condensation | Shading conflict | Cost waste | Freezing services |
5. FOB to landed cost: what the envelope specification actually costs
Envelope upgrades are not free, and the cost of the same upgrade differs by zone because the quantities differ. The table below holds the base unit constant so that the incremental cost of the climate package is visible.
5.1 Base landed cost by model — Nhava Sheva, 2026
| Cost component | 10 ft Expandable | 20 ft Expandable | 30 ft Expandable | 40 ft Expandable |
|---|---|---|---|---|
| FOB Tianjin (USD) | 8,500 | 12,500 | 17,800 | 22,000 |
| Ocean freight to Nhava Sheva | 650 | 1,150 | 1,900 | 2,300 |
| Marine insurance | 55 | 65 | 90 | 115 |
| CIF value | 9,205 | 13,715 | 19,790 | 24,415 |
| Basic Customs Duty @ 10 % | 920 | 1,372 | 1,979 | 2,442 |
| AIDC @ 1 % of CIF | 92 | 137 | 198 | 244 |
| Social Welfare Surcharge @ 10 % of (BCD + AIDC) | 101 | 151 | 218 | 269 |
| IGST @ 18 % on (CIF + BCD + AIDC + SWS) | 1,857 | 2,768 | 3,993 | 4,927 |
| Customs clearance and port charges | 320 | 320 | 320 | 320 |
| Inland transport to site | 480 | 480 | 480 | 480 |
| Foundation and site preparation | 2,000 | 2,000 | 2,000 | 2,000 |
| Installation and utility hook-up | 700 | 700 | 700 | 700 |
| Total landed cost (USD) | 15,675 | 21,643 | 29,678 | 35,797 |
| Approx. in INR at 88.5 | 13.87 lakh | 19.15 lakh | 26.27 lakh | 31.68 lakh |
The duty stack totals 32.3 % of CIF value on every model. That number is stable across the range because every component scales with CIF.
5.2 Incremental cost of the climate package, by zone
| Zone | Upgrade | 20 ft incremental USD | Share of landed cost |
|---|---|---|---|
| Hot-Dry | SRI 78 roof coating + ventilated cavity + dust sealing + 80 mm PIR | 1,240 | 5.7 % |
| Warm-Humid | Continuous VCL + thermal breaks + 300 mm floor lift + C4/C5 coating + oversized drainage | 1,680 | 7.8 % |
| Composite | Adjustable external shading + 60–80 mm PIR + low-e double glazing + night purge | 2,150 | 9.9 % |
| Temperate | 50 mm PIR + west shading + reflective roof | 380 | 1.8 % |
| Cold | Full thermal break + triple glazing + trace heating + pitched roof | 2,860 | 13.2 % |
Two observations follow. First, the Temperate package costs a fifth of the Cold package and delivers what the code requires — applying a uniform specification across a multi-site Indian programme is either wasteful or non-compliant, usually both. Second, the most expensive single item across all zones is not insulation. It is the Composite zone’s adjustable shading, because it requires a mechanism rather than a material.
5.3 IGST is recoverable — for registered buyers
IGST at 18 % is the largest single line in the duty stack, and a GST-registered importer can claim it as input tax credit. For the 20 ft unit that removes USD 2,768 from the effective cash cost, bringing net landed cost to roughly USD 18,875. Buyers comparing quotations from an Indian fabricator and an importer must confirm whether the quoted figure is pre-credit or post-credit, because the difference is 13 % of the total and the two numbers are frequently compared as if equivalent.
BCD, AIDC and SWS are not recoverable.
6. Compliance: what an Indian site approval actually requires
6.1 Classification and duty
Steel modular units fall under ITC-HS 9406 20 00. Basic Customs Duty is 10 %, AIDC 1 %, SWS 10 % of (BCD + AIDC), and IGST 18 % on the duty-inclusive value — an effective 32.3 % stack. Units of wood fall under 9406 10 and attract a different rate; the distinction matters and should be settled before the goods ship, not at the port.
6.2 Code framework
NBC 2016 with 2024 amendments governs structural safety, fire protection and habitability. A steel structure requires certification by a registered structural engineer confirming load capacity and wind and seismic resistance.
Seismic. India spans IS 1893 seismic zones II to V. Zone IV and V cover the Himalayan belt, the Kutch region and parts of the northeast. Container modules have an inherent advantage — seismic force is mass times acceleration, and a steel module is substantially lighter than an equivalent masonry structure — but the anchorage and the connections must be designed for the zone, not assumed.
Wind. Coastal zones in Gujarat, Maharashtra, Tamil Nadu, Andhra Pradesh, Odisha and West Bengal carry basic wind speeds up to 50 m/s. Uplift on a light steel box is the governing failure mode, not racking. Anchorage design must follow IS 875 Part 3 for the specific site.
Fire. NBC Part 4 applies. Mineral wool or PIR with appropriate fire performance is required for residential occupancy; the choice between them affects both cost and insurance.
Energy. ECBC 2017 applies to commercial buildings above the threshold connected load, and sets envelope U-values by climate zone. Residential units fall outside ECBC but state-level codes increasingly mirror it.
6.3 State-level variation
Approval sits with the local authority, and practice varies materially.
- Karnataka (Bengaluru): BBMP building plan approval for permanent structures; structural engineer certificate for the steel frame is mandatory.
- Maharashtra (Mumbai, Pune): municipal corporation or MHADA approval; container structures on agricultural land are restricted.
- Delhi NCR: DDA and local by-laws; a sanctioned building plan is required on residential plots.
- Gujarat: relatively permissive for prefabricated construction within GIDC industrial estates.
A container house on a concrete foundation is generally treated as a permanent structure and attracts floor space index limits. Buyers should confirm the FSI treatment with the local authority before committing to a site, because it determines how much floor area is permissible and therefore how many modules the project needs.
6.4 Documentation to hold before the vessel arrives
Bill of lading, commercial invoice, packing list, certificate of origin, Importer Exporter Code, and the Bill of Entry. Missing the IEC or the certificate of origin is the most common cause of avoidable demurrage at Nhava Sheva, and demurrage on a container of modular units is not trivial.
7. FAQ
Can one container house design work across all of India?
Not to code-compliant performance. The five NBC zones require different envelope targets, and the failure modes are different in kind — dust ingress in Jodhpur, interstitial condensation in Chennai, seasonal shading reversal in Delhi, thermal bridging in Leh. A single specification will be over-built in Bengaluru and under-built everywhere else.
Which zone is hardest to get right?
Composite. It is the only zone where the correct shading depth in January is roughly seven times the correct depth in May, so a fixed geometry cannot work. It is also the zone containing Delhi and Kolkata, which is where most Indian demand sits.
Is horizontal shading sufficient in India?
Only in the far north. At Mumbai’s latitude the May noon sun is within a degree of vertical, so a horizontal overhang intercepts almost nothing. The dominant gains arrive on east and west facades at low angles and through the roof. Vertical shading plus a reflective roof is the effective combination.
Do I need a vapour barrier in a container house?
In the Warm-Humid zone, yes, and it must be continuous. A discontinuous vapour barrier is worse than none, because it concentrates the condensation at the discontinuities. In the Hot-Dry zone it is unnecessary; in the Cold zone it belongs on the interior face, as in any cold climate.
What duty will I pay on a container house imported into India?
For steel modular units under ITC-HS 9406 20 00: BCD 10 %, AIDC 1 %, SWS 10 % of BCD plus AIDC, and IGST 18 % on the duty-inclusive value. The effective stack is approximately 32.3 % of CIF. IGST is recoverable for GST-registered importers; the rest is not. Confirm classification with a licensed broker before shipment.
Does IGST make imported units uncompetitive against local fabrication?
It changes the comparison, not the conclusion. IGST is a credit for registered buyers, so the real cost gap is BCD plus AIDC plus SWS — about 12.1 % of CIF — against the price difference on the unit itself. Buyers should compare post-credit imported cost against local ex-works cost, not pre-credit.
Can a container house meet NBC fire requirements?
Yes, with the right insulation and lining specification. Mineral wool provides better fire performance than PIR at a cost in weight and thermal efficiency. The choice should be driven by occupancy type and insurer requirements, decided at specification stage rather than after the frame is built.
How long from order to occupation in India?
Production is 15–25 days. Sea freight Tianjin to Nhava Sheva is 18–22 days, to Chennai 16–20 days, to Mundra 20–24 days. Add customs clearance of 3–7 days and inland transport. Building approval is the variable that dominates: it can run 8–16 weeks and should be started while the unit is in production.
8. What to specify before you request a quotation
The single most useful thing a buyer can send a supplier is the site’s NBC climate zone and its latitude. From those two data points, the shading geometry, the insulation thickness, the vapour control strategy and the coating class all follow. A supplier who does not ask for them is quoting a product, not a building.
For an Indian project, send:
- Site city and elevation — this determines the NBC zone, and elevation above roughly 1,500 m can shift a site between Temperate and Cold.
- Distance to the coast — this sets the corrosion class.
- Seismic zone per IS 1893 and basic wind speed per IS 875 Part 3.
- Intended occupancy — residential, site office, or commercial. This drives the fire and ECBC requirements.
- Whether the buyer is GST-registered — this changes the effective cost by 18 % of the duty-inclusive value and therefore changes the competitive comparison.
Send those five items and a specification can be built against them. Without them, any quotation is a guess dressed as a price.
Contact: jack@huayinghouse.com · +86 153-0318-4505