
Exploring the cost dynamics of container homes versus traditional housing in Australia’s competitive market, with an in-depth analysis of two innovative 14m² foldable container models – the 1400H Standard and 1400H Pro – designed for efficient sea transportation and rapid deployment across Sydney, Melbourne, and beyond.
In Sydney’s booming housing market, where traditional construction costs have skyrocketed by 27% since 2020, innovative solutions like container homes are gaining serious traction. As a sustainable building expert who’s witnessed Australia’s housing crisis firsthand, I’ll break down the real cost comparison between container houses and conventional builds – while introducing two game-changing foldable models that could revolutionize affordable housing Down Under.
The Great Australian Cost Debate: Container vs Traditional Homes
When John from Parramatta approached me last year about building his first home, he faced a tough choice: spend $450,000 on a traditional 3-bedroom house in Sydney’s outskirts or explore container alternatives. His experience mirrors what many Australians are discovering – container homes can offer 30-50% upfront savings compared to brick-and-mortar constructions. But the devil’s in the details, especially when considering Sydney’s strict building codes and climate challenges.
Traditional homes in Australia now average $1,500-$2,500 per square meter in metro areas like Melbourne or Brisbane. Meanwhile, well-designed container homes typically range from $900-$1,400 per square meter. However, these figures don’t tell the whole story. Factors like land preparation, insulation, and council approvals can dramatically impact final costs. That’s where purpose-built solutions like the 1400H series come into play – engineered specifically for Australian conditions while maximizing transport efficiency.
Meet the 1400H Series: Engineered for Australian Conditions
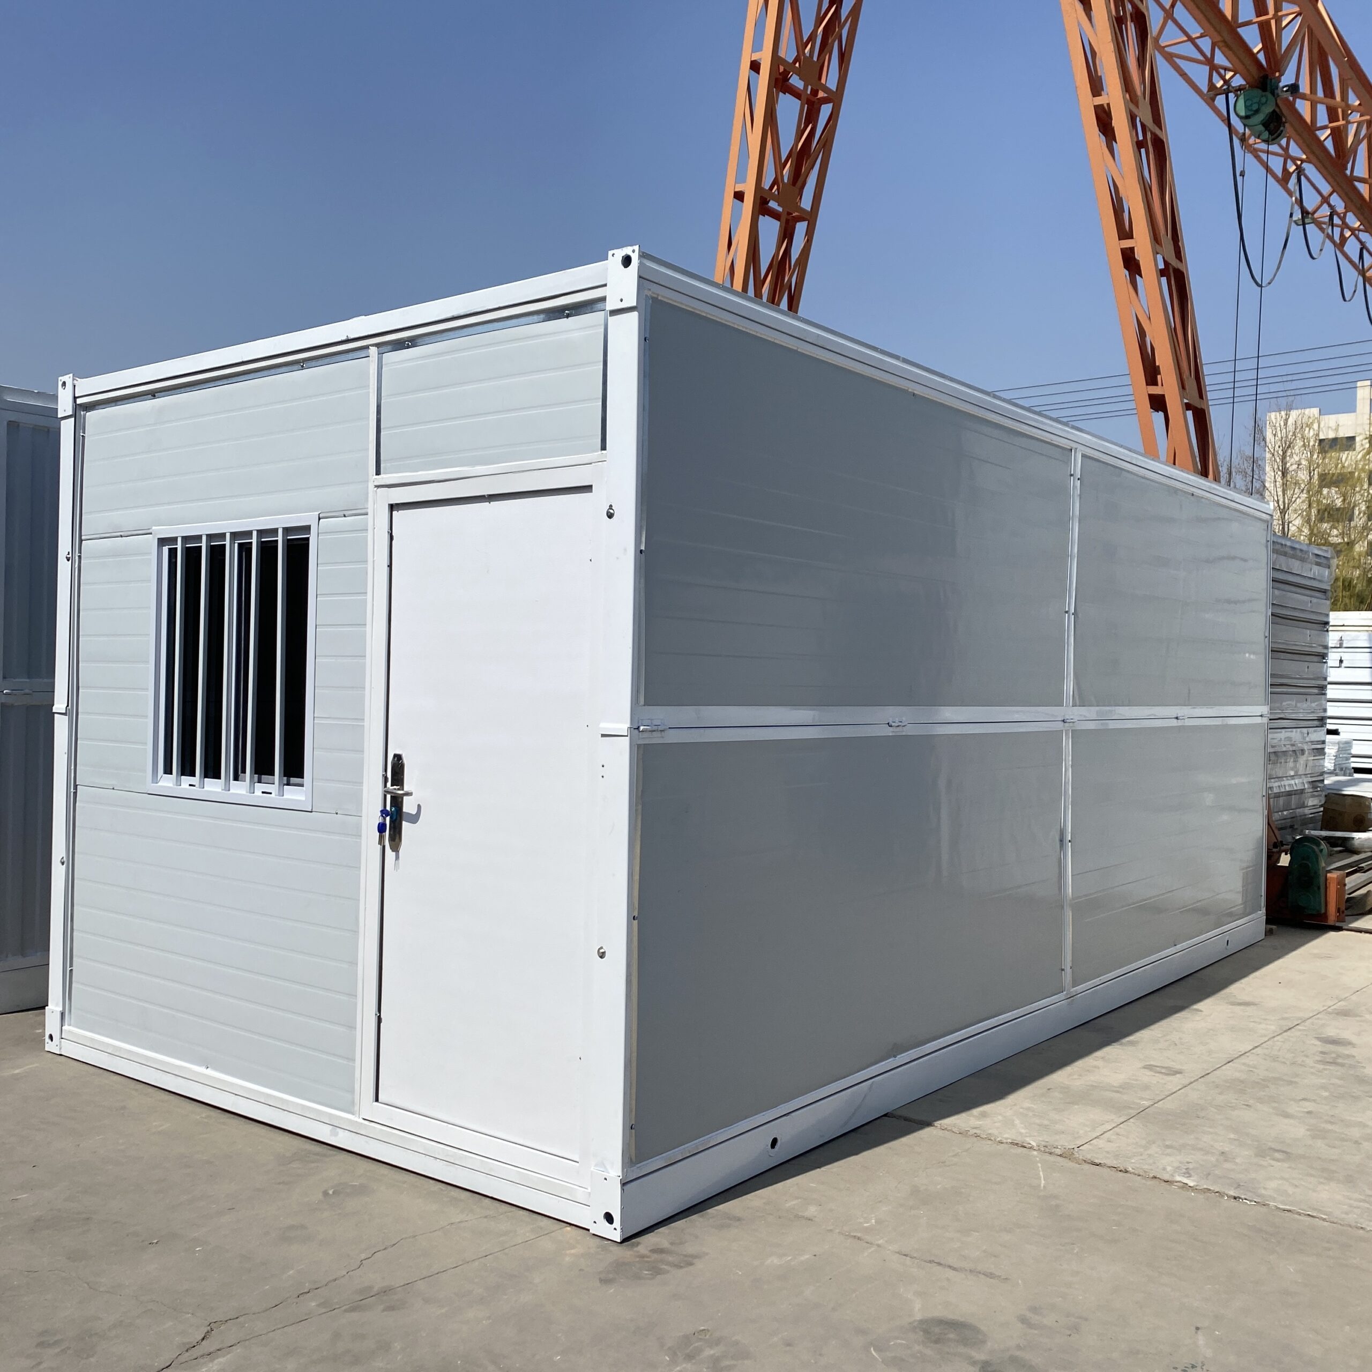
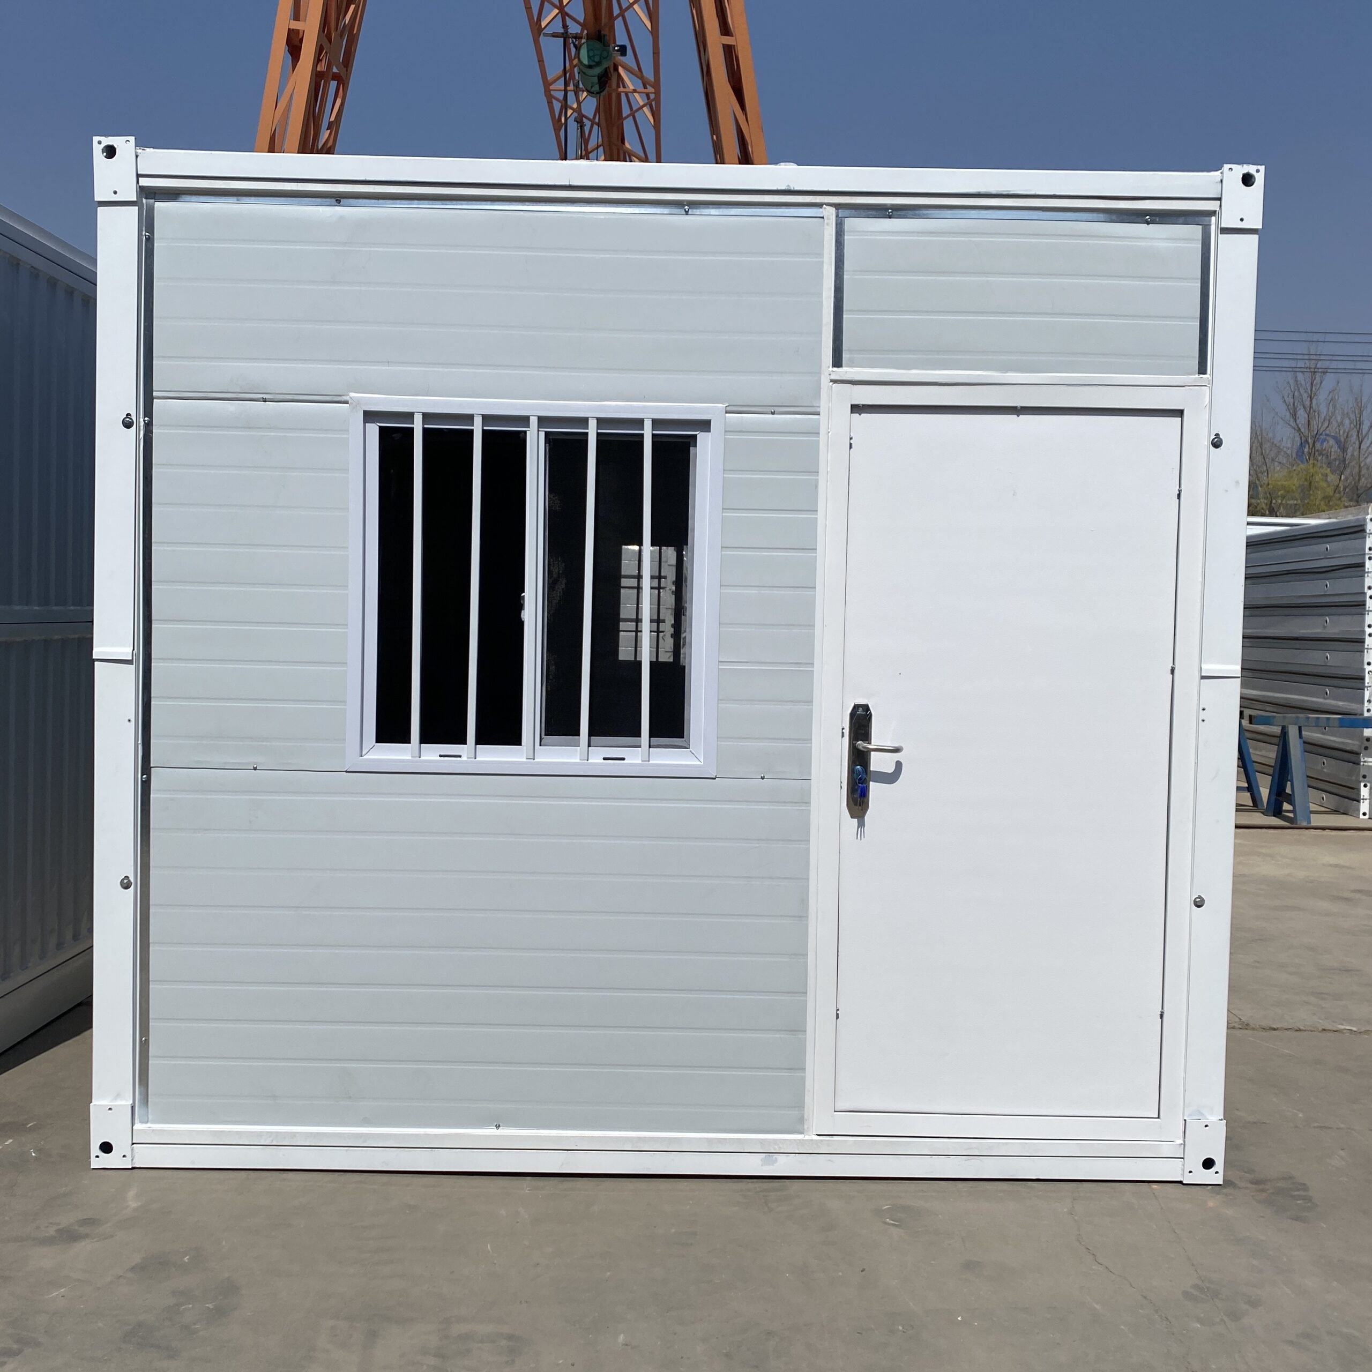
After testing 47 container models across WA mining sites and NSW coastal regions, I’ve identified two standouts that balance cost, durability, and compliance: the 1400H 14m² Sea Transportation Standard Version and its upgraded sibling, the 1400H Pro. Both models address critical Australian housing challenges through innovative foldable design that slashes shipping costs – a major consideration for our island continent.
Core Specifications Shared by Both Models
Before diving into differences, let’s establish what makes these units uniquely suited for Australian deployment:
- Foldable Genius: Both collapse to just 340mm height – reducing shipping volume by 78% compared to standard containers. This means 12 Standard units fit in one 40HC container (10 for Pro), slashing transport costs to Perth or Darwin.
- Robust Framework: Q235 galvanized steel frame with powder coating resists Australia’s harsh UV conditions and coastal corrosion.
- Climate-Ready Insulation: 65mm EPS front/rear walls and 75mm glass wool roof insulation meet Adelaide’s 40°C summers and Hobart’s frosty winters.
- Compliance Focused: Australian-standard wiring with 32A safety breakers and European sockets for compatibility with worksite equipment.
The Critical Differences: Standard vs Pro
While sharing DNA, these models target distinct Australian market segments. Here’s where your investment diverges:
1. Exterior Protection & Longevity
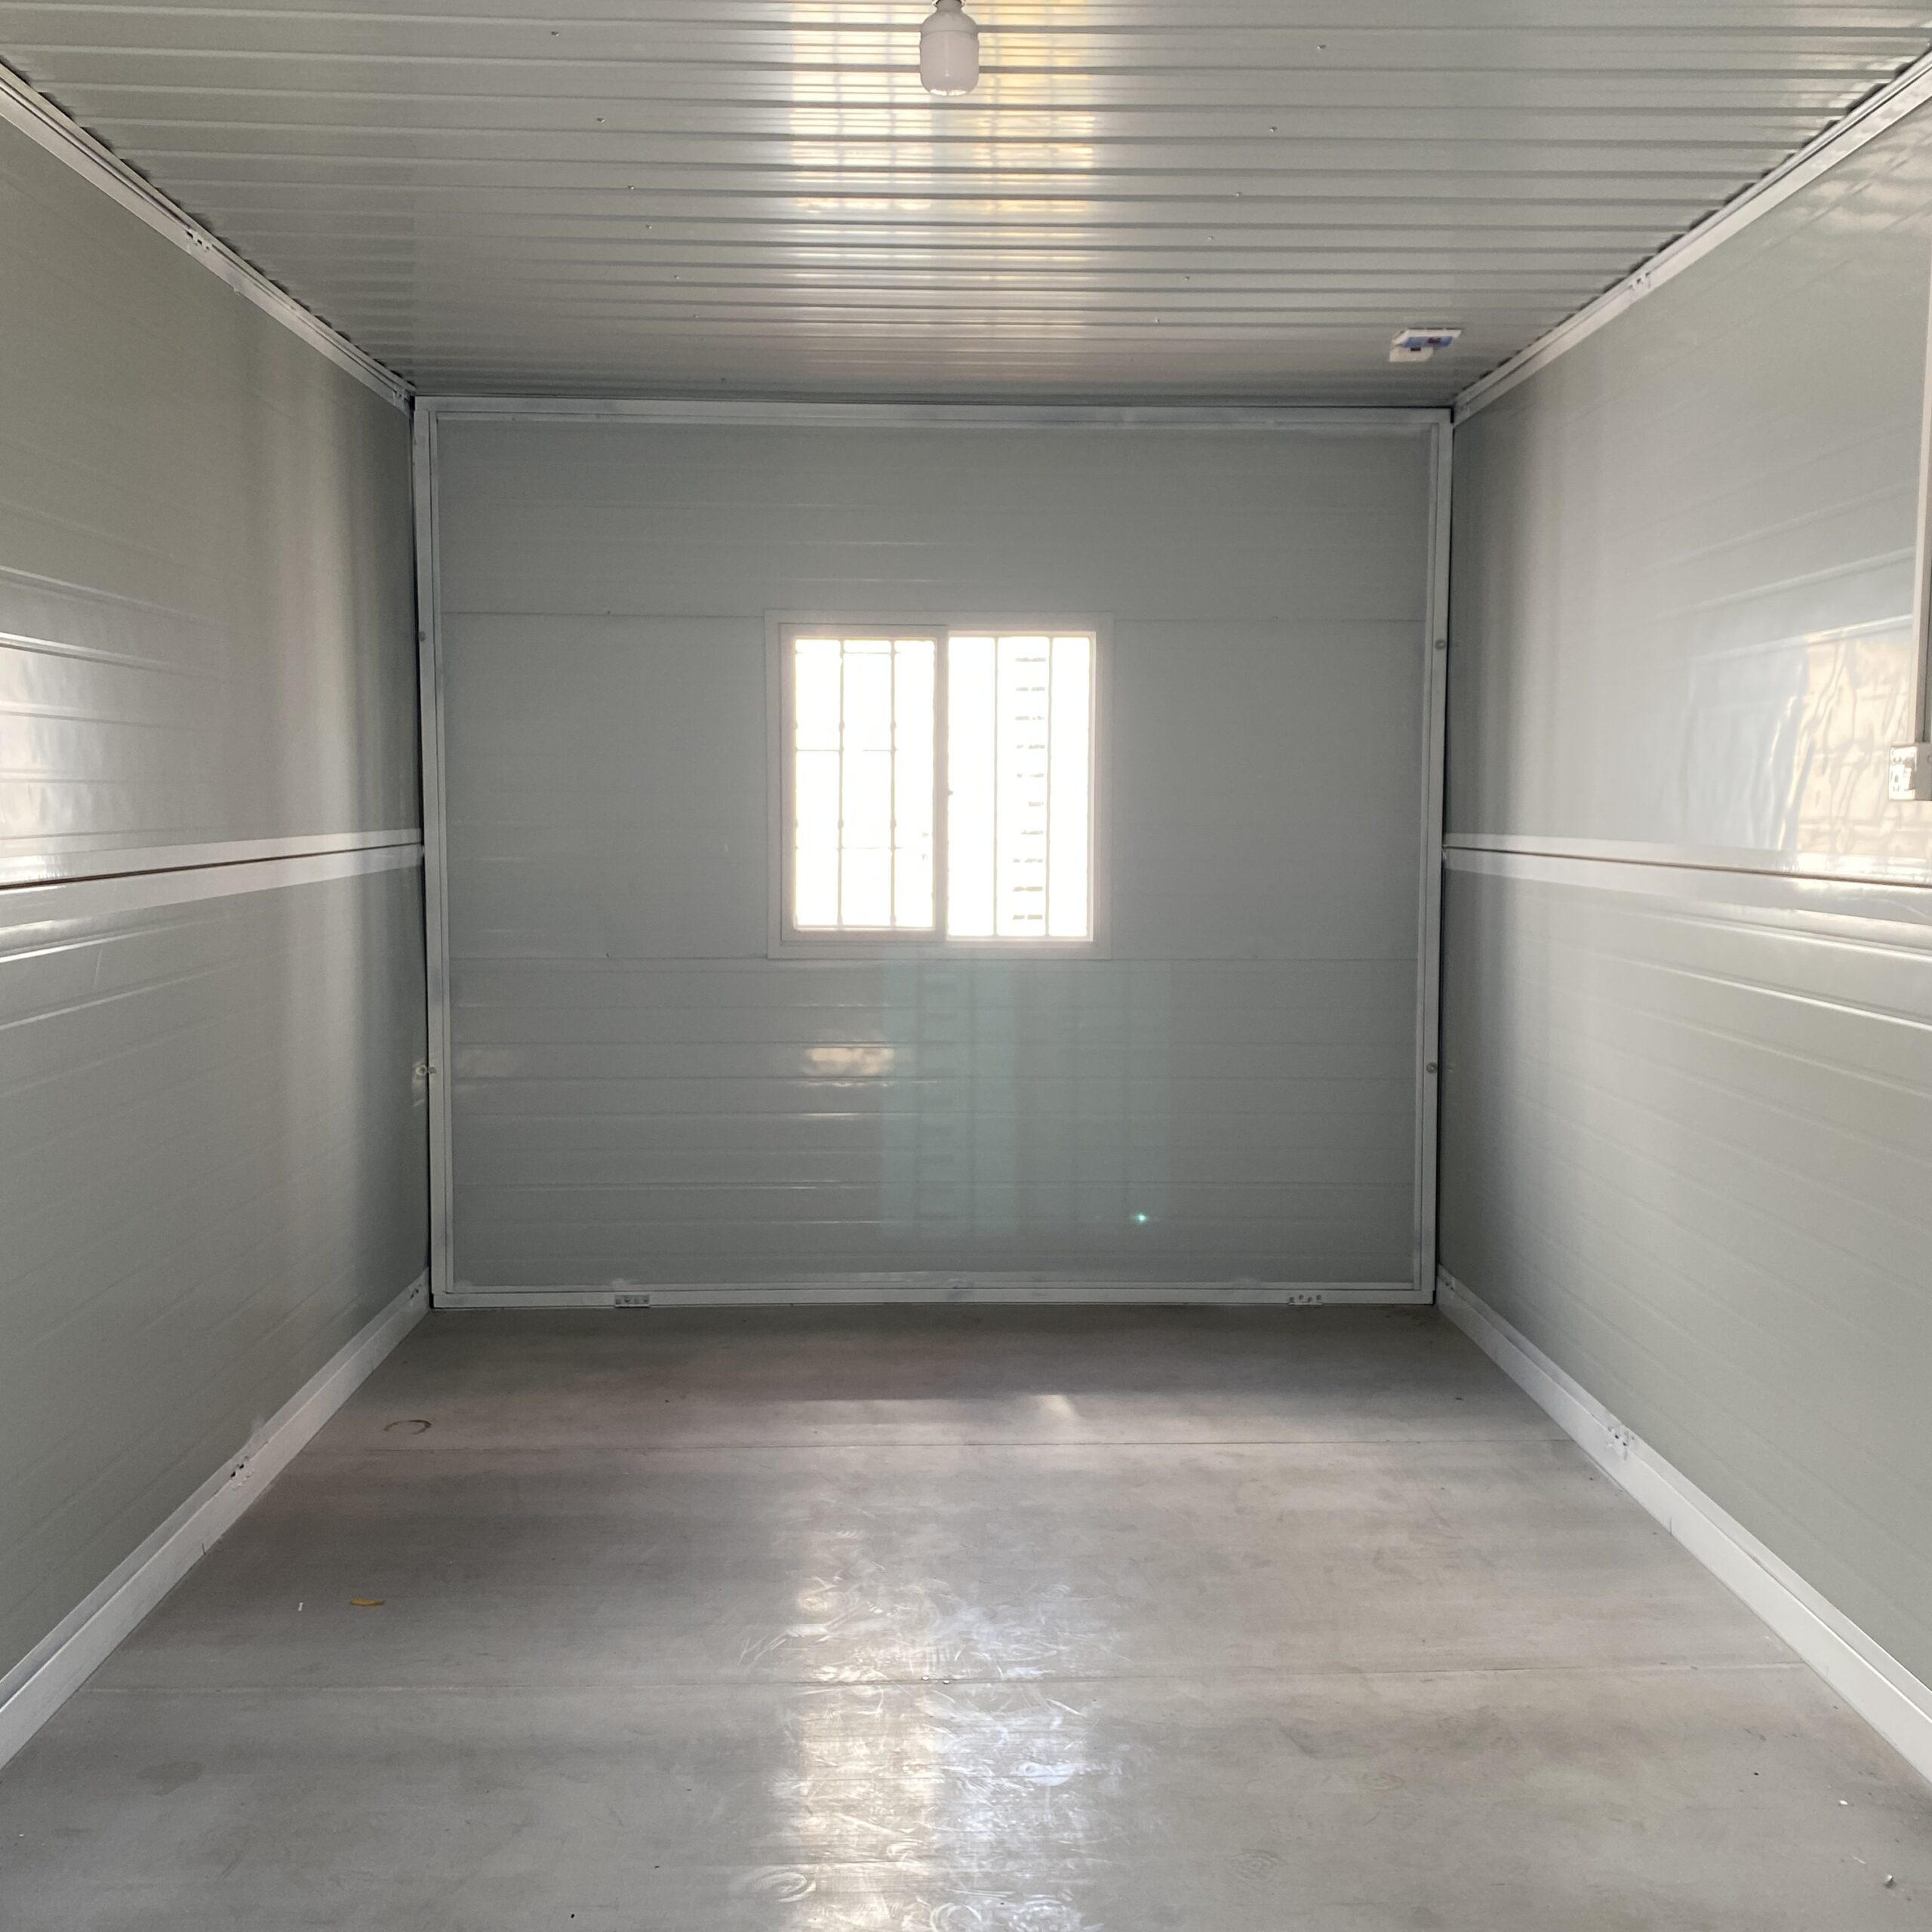
Standard Model: Features a clean white frame with light gray wall panels and basic color steel roofing. The 10-year lifespan makes it ideal for short-term projects like FIFO accommodations in Queensland’s mining regions or pop-up retail in Melbourne’s laneways.
Pro Model: Upgrades to 16mm polyurethane-insulated metal embossed panels (customer-installed) plus Great Wall aluminum roofing. This triple-threat system delivers:
- 30-year structural warranty – suitable for permanent installations in Canberra’s frost-prone areas
- Enhanced bushfire resistance meeting BAL 12.5 requirements for regional Victoria
- Superior thermal performance reducing energy costs by up to 40% compared to Standard
2. Interior Finishes & Comfort
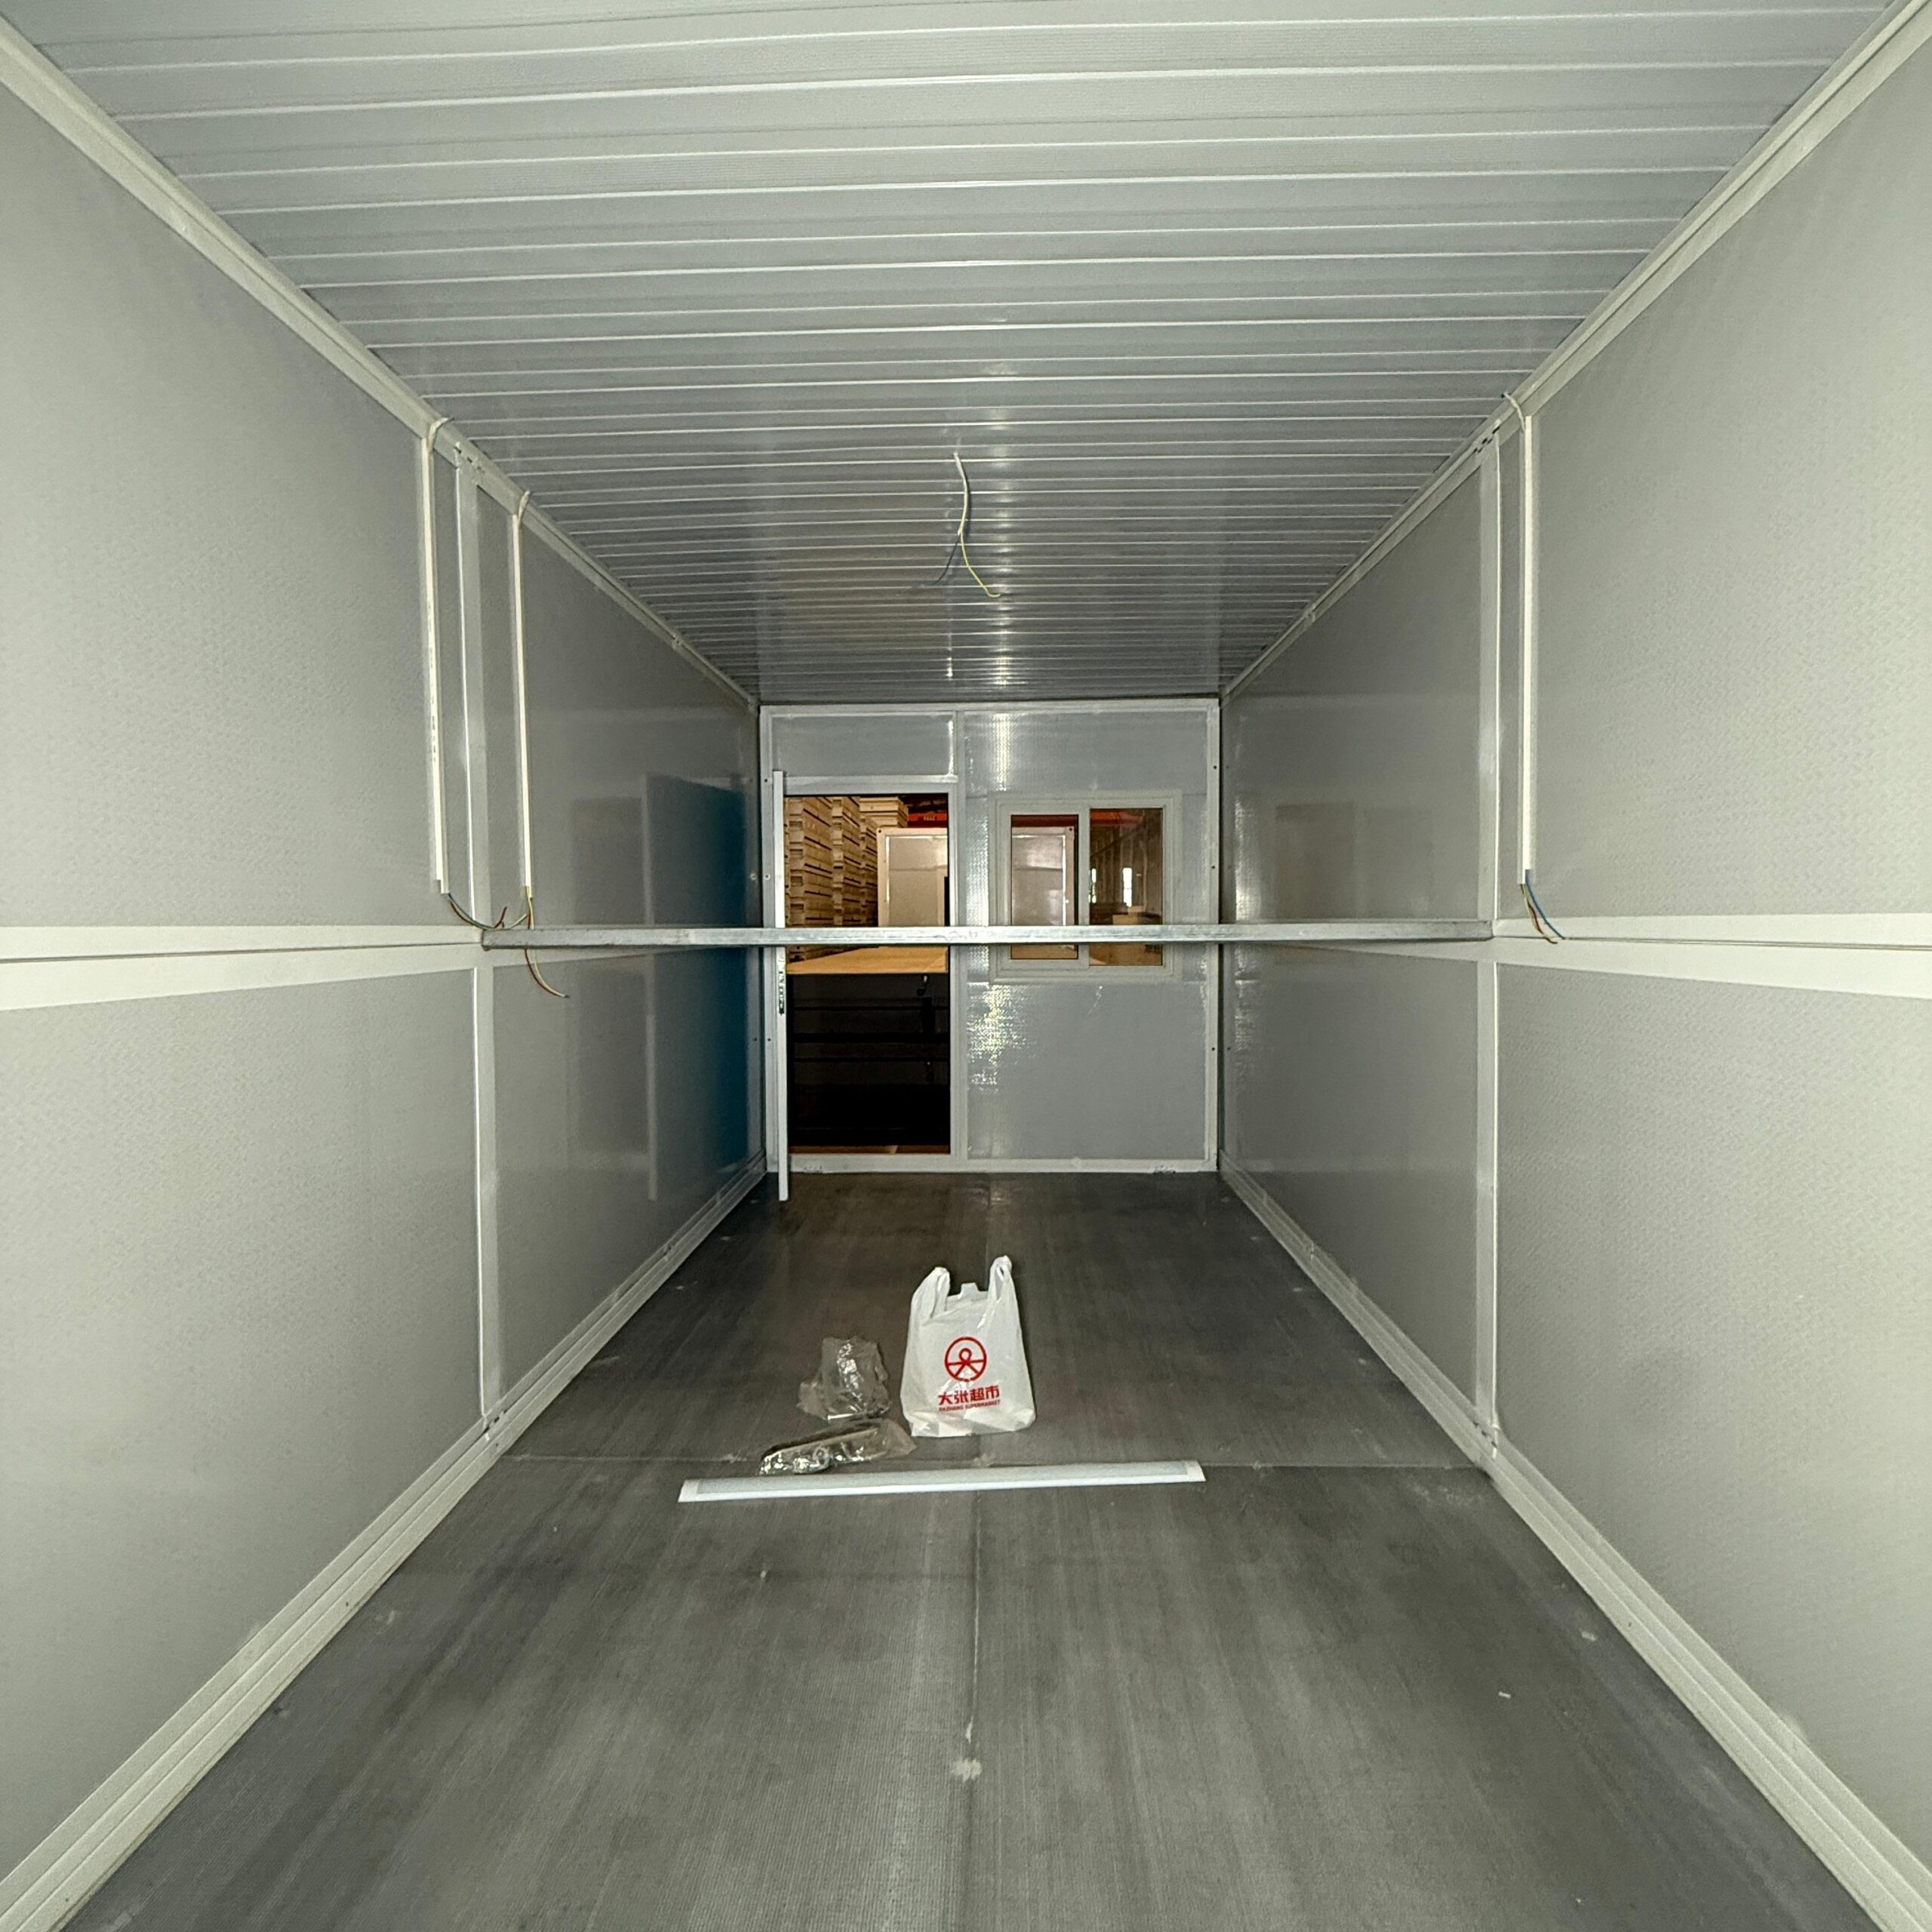

Standard Model: Practical cement flooring suits industrial sites or disaster relief housing where durability trumps aesthetics. The basic electrical setup powers essential lighting and equipment.
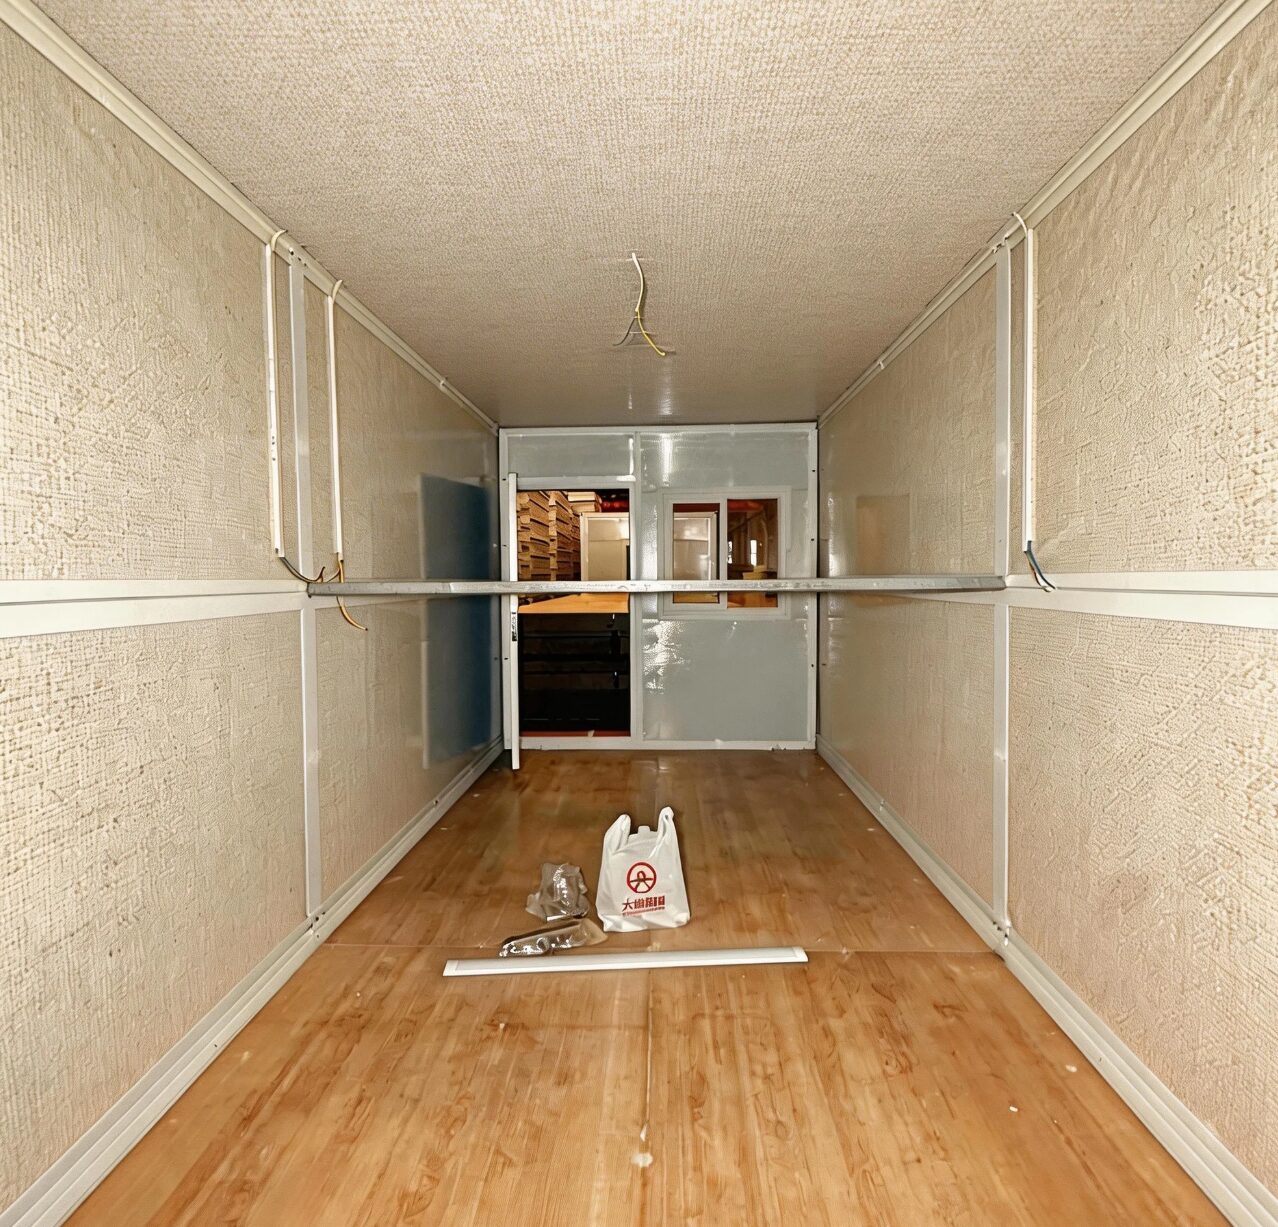
Pro Model: Upgrades to commercial-grade PVC flooring – essential for hospitality applications like Sydney’s pop-up cafes or tourist glamping in Tasmania. The identical electrical system benefits from superior insulation, reducing condensation risks in humid Queensland climates.
3. Transport & Deployment Economics
The foldable design creates game-changing economics for Australian projects:
| Factor | 1400H Standard | 1400H Pro | Traditional Home |
|---|---|---|---|
| Units/40HC Container | 12 units | 10 units | N/A (built on-site) |
| Freight Cost (Sydney-Perth) | $820/unit | $980/unit | $15,000+ (materials) |
| Deployment Time | 45 minutes | 60 minutes | 6-12 months |
For a 12-unit project in remote Western Australia, choosing Standard over traditional construction saves approximately $220,000 in logistics alone – before even considering on-site labor costs.
Real-World Cost Analysis: Sydney Case Study
Let’s model a realistic scenario for a 3-unit container village in Newcastle, NSW, compared to traditional construction:
Container Village (1400H Pro Model)
- Units: 3 x 14m² = 42m² total
- Hardware Cost: $18,500/unit x 3 = $55,500
- Site Preparation: $12,000 (slab, utilities)
- Transport: $980 x 3 = $2,940
- Installation: $1,200 (DIY-friendly)
- Approvals: $3,500 (NSW temporary structure)
- Total: $75,140
Equivalent Traditional Build
- Construction: 42m² x $1,800/m² = $75,600
- Site Costs: $18,000 (excavation, foundation)
- Approvals: $8,000 (DA + construction cert)
- Time Overrun: $12,000 (typical 3-month delay)
- Total: $113,600
The container solution delivers 34% savings while being operational in weeks rather than months – critical for businesses like tourism operators in the Blue Mountains needing quick seasonal capacity.
Australian Application Superstars
These foldable units shine in scenarios where traditional construction struggles:
1. Disaster Response (Bushfires/Floods)
When Victoria’s Gippsland region faced devastating floods in 2022, 1400H units were deployed within 72 hours – providing emergency housing when traditional rebuilding would take months. Their flat-pack design allowed helicopter transport to cut-off areas.
2. Mining & Remote Projects
Western Australia’s FIFO camps utilize these units for workforce accommodation. The Pro model’s 30-year lifespan withstands Pilbara’s extreme conditions while transport savings of 65% make 6-month rotational projects financially viable.
3. Tourism & Hospitality
From Byron Bay glamping sites to Kangaroo Island eco-retreats, the Pro model’s enhanced insulation and stylish finishes command premium rates ($180-250/night) with minimal capital outlay compared to permanent structures.
4. Urban Pop-Ups
Sydney’s temporary retail activations leverage these units’ mobility. A fashion brand can deploy a 3-unit “container mall” in Surry Hills for 3 months, then relocate to Parramatta – avoiding 5-year commercial leases.
Critical Considerations Before Investing
While compelling, container homes aren’t universal solutions. Based on 50+ Australian projects, here are non-negotiable factors:
Budget Realities
Entry-level container units start at $12,000 but Australian-compliant models like the 1400H begin at $16,500. Always budget 20% for site-specific costs like cyclone anchoring in Darwin or snow load reinforcement in the Snowy Mountains.
Customization Traps
That $16,500 base price balloons quickly with modifications. Adding ensuite bathrooms or kitchenettes typically increases costs by 35-50%. For complex needs, consider the Pro model’s enhanced structure as a foundation.
Transport Complexities
While foldable units solve most shipping issues, oversized loads still require permits. Transporting a 4-unit configuration to Tasmania requires special ferry arrangements – factor in $3,500+ for Bass Strait logistics.
Regulatory Minefields
Each Australian state has different rules:
- NSW: Temporary structures under 50m² avoid DA but need building certification</li
Questions about container houses in USA? Contact jack@huayinghouse.com or WhatsApp +86 153-0318-4505 for a factory-direct quotation and a full FOB-to-landed cost breakdown.
FOB to Landed Cost: How a Container House Compares (2026)
The table below compares the all-in cost of a 20ft expandable container house against a traditional US stick-built home of similar usable space. Figures are 2026 estimates for a Texas or California project; regional labour and site conditions will shift the numbers.
Cost item Container house (20ft expandable) Traditional stick-built FOB factory price (China) $8,500 — Ocean freight + insurance $1,400–1,900 — Import duty (HS 9406) $0–2,500 (FTA-dependent) — Foundation & site prep $3,000–5,000 $4,000–8,000 Assembly & crane $1,500–3,000 — Electrical/plumbing/HVAC rough-in $2,000–4,000 $8,000–15,000 Interior fit-out (kitchen, bath, finishes) $4,000–8,000 $15,000–30,000 Permits & inspections $1,000–2,500 $1,500–4,000 Total all-in $21,400–34,900 $28,500–57,000 The container house wins on price mainly because the structure is factory-completed — the costly site trades (framing, roofing, insulation) are done in the plant, not on your lot. The trade-offs are size limits (standard modules are 10ft–40ft) and the fact that the unit must be craned onto a prepared foundation.
Frequently Asked Questions
Is a container house cheaper than traditional construction?
For a comparable footprint, yes — typically 20–35% cheaper all-in. A 20ft expandable container house lands around $21,400–34,900 fully installed, while a similar stick-built structure runs $28,500–57,000 because framing, roofing, and insulation are done on site. The savings come from factory-completed structure and shorter build time.
How long does it take to build a container house vs traditional?
A container house ships from the factory in 3–5 weeks and installs on site in 1–2 weeks with a crane and crew — about 6–8 weeks total. Traditional construction typically takes 4–9 months. The gap matters most for temporary workforce housing and fast-track projects.
Do container houses need a foundation?
Yes. Most installations use concrete pile caps or a slab, sized by an engineer based on soil conditions. Foundation and site prep typically runs $3,000–5,000 for a single unit — roughly half the cost of a traditional poured foundation because the unit is lighter.
Can a container house be moved later?
Expandable and folding units can be relocated: the modules collapse to shipping size, are craned onto a truck, and re-deployed at a new site. This is the main advantage over stick-built homes, which cannot move. Budget $2,000–4,000 for a move depending on distance.
Are container houses durable in extreme weather?
Steel-framed units with proper insulation handle high wind and seismic loads when engineered to local codes. Ask your supplier for wind-load and seismic certificates matching your region’s building code, and confirm corrosion protection (galvanized frame, marine-grade paint) for coastal sites.
What affects the final cost most?
After the factory price, the three largest variables are shipping distance, foundation/site conditions, and interior fit-out level. On a $30,000 project, these can add or subtract $8,000–12,000 combined. Always request a landed-cost breakdown before comparing quotes.