
Brisbane is the Australian market most suppliers assume they already understand. Warm, humid, no cyclones south of Bundaberg, no snow load, no frost depth. Compared with the Perth or Melbourne jobs, a subtropical site looks like an easy specification. That assumption is the single most expensive mistake made on Queensland container house projects, and it fails in three places that have nothing to do with summer heat.
The first is wind. Under AS 4055 the Brisbane metropolitan area sits in Wind Region B with terrain category 2 and no shielding, which returns N3 — not the N2 that most of Sydney and Melbourne get. The same 20 ft unit that is compliant in Paramatta is under-designed at Woolloongabba, and the gap is not cosmetic: N3 carries an ultimate-limit-state face pressure of 1.05 kPa against N2’s 0.67 kPa, and edge suction of −1.95 kPa against −1.25 kPa. Both are a 1.56× increase on the same wall assembly.
The second is energy compliance. A container house used as a dwelling in Queensland is a Class 1 building, and Class 1 buildings need a 7-star NatHERS rating plus a Whole-of-Home assessment under NCC 2022, which Queensland keeps in force until 1 May 2027. A base 75 mm EPS panel does not reach seven stars in NatHERS climate zone 10 without deliberate upgrades, and no amount of freight negotiation fixes that after the frame is welded.
The third is condensation — in July, not January. This article works through all three, with the arithmetic shown, because the numbers are what turn a quotation into a design.
What Brisbane’s climate actually asks of a building
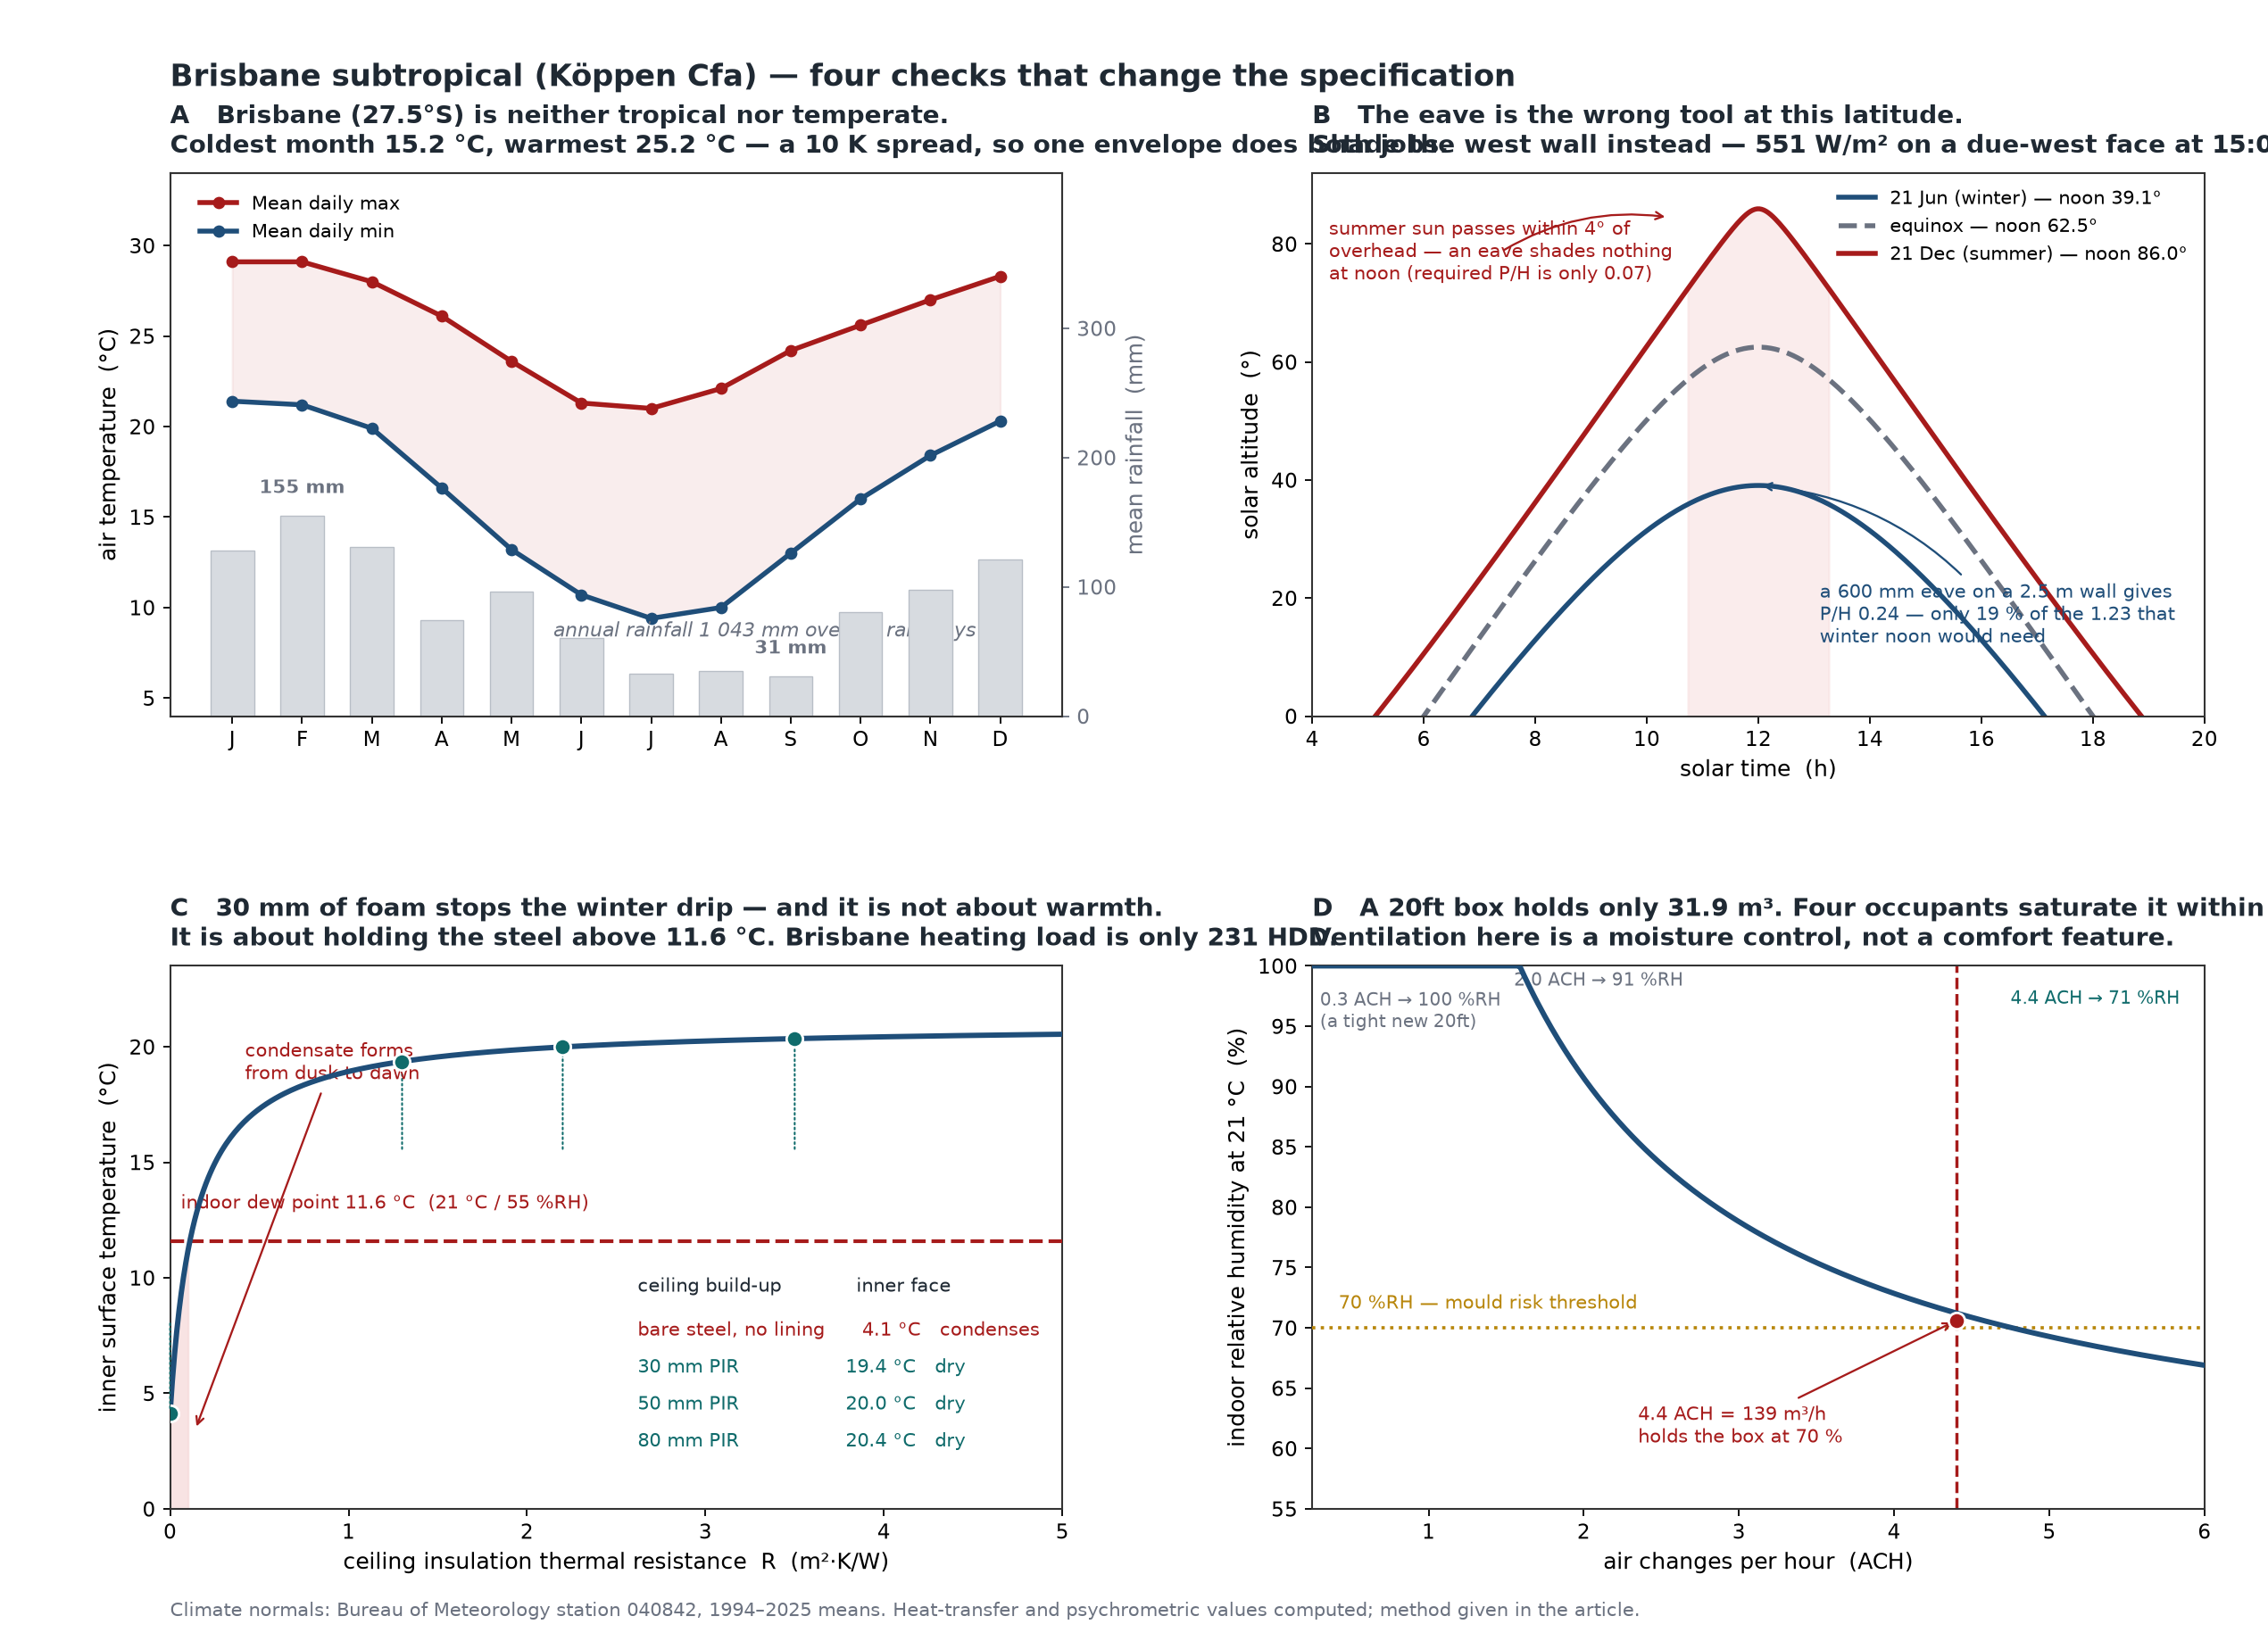
Brisbane Airport (Bureau of Meteorology station 040842, 1994–2025 means) gives a mean January maximum of 29.1 °C with a mean minimum of 21.4 °C, and a mean July maximum of 21.0 °C with a minimum of 9.4 °C. The warmest month averages 25.2 °C and the coldest 15.2 °C. That 10 K annual spread is the definition of Köppen Cfa — humid subtropical — and it is a much narrower band than either the tropical or the temperate specifications that suppliers usually reach for.
Rainfall totals 1,033 mm across 86 rain days, but the distribution matters more than the total. February averages 155 mm, September 31 mm. On degree-day accounting the annual heating demand is only 231 HDD at an 18.3 °C base against a cooling demand of 1,083 CDD. In plain terms: this is a cooling-dominated climate with a short, mild winter that is nonetheless cold enough to matter, and an envelope tuned only for cooling will produce a building that drips for eight weeks a year.
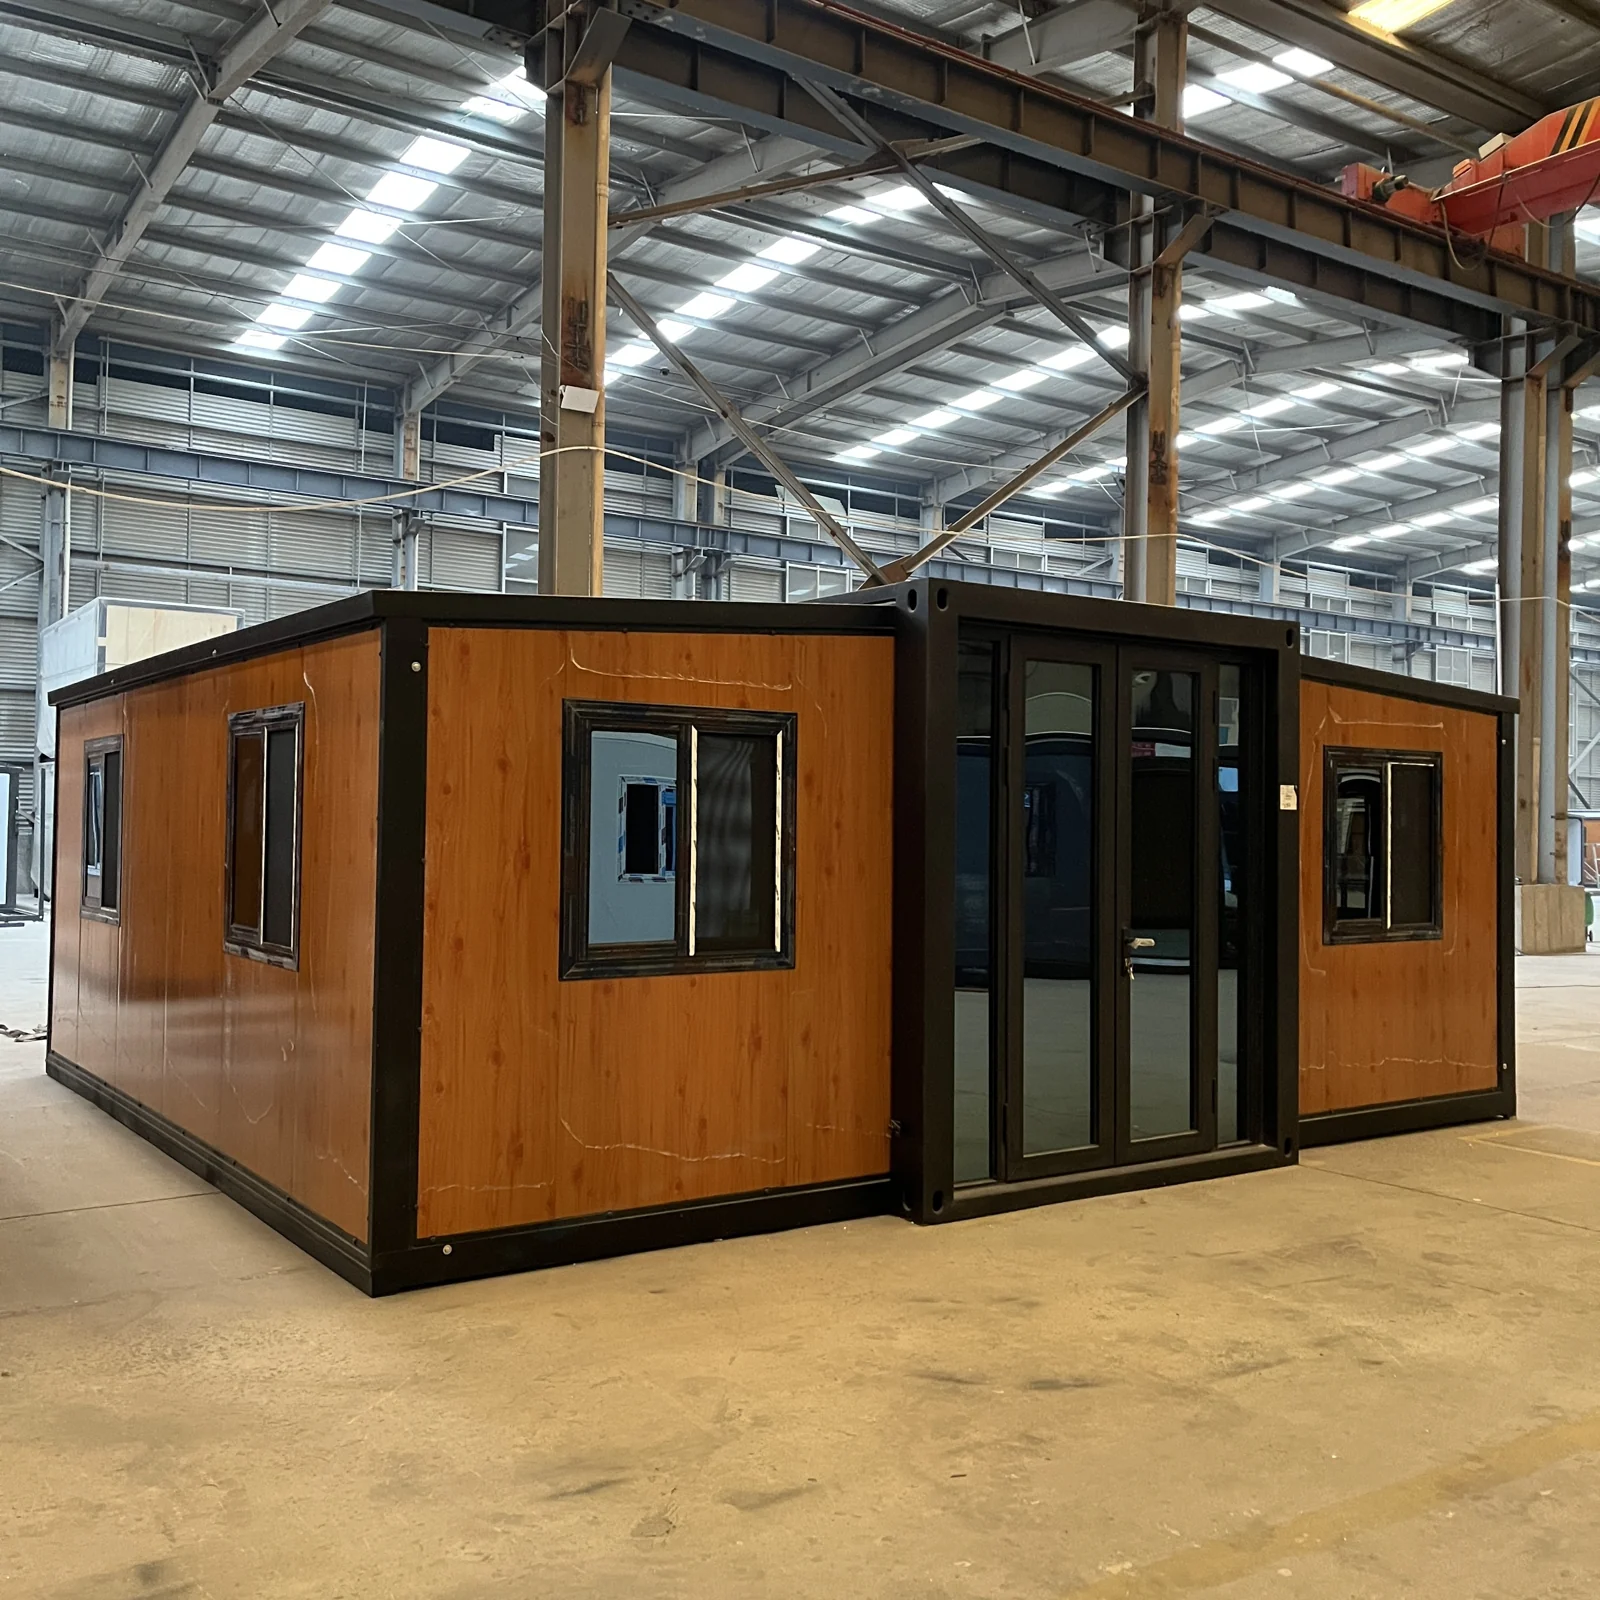
N3 wind: the classification that decides whether the unit is legal
AS 4055 derives the wind class from four inputs — wind region, terrain category, topographic class and shielding — and it is a property of the address, not of the product. A supplier quoting “cyclone rated” or “engineered for Australian conditions” has told the buyer nothing, because the requirement is set by where the house stands.
For most of the Brisbane local government area the inputs resolve to Region B, TC2, topographic class T0–T2, and no shielding, which gives N3 with a 50 m/s ultimate gust. Move to an exposed ridge site in the western suburbs or an acreage block at Brookfield and the topographic class lifts, pushing the requirement to N4 at 61 m/s. Move north of Bundaberg and the cyclonic regions begin, where the classes switch to C1–C4 and the whole tie-down philosophy changes.
| Class | ULS gust (m/s) | Face pressure (kPa) | Edge suction (kPa) | Typical Brisbane-area site |
|---|---|---|---|---|
| N2 | 40 | +0.67 | −1.25 | Sheltered suburban infill with two rows of houses all round |
| N3 | 50 | +1.05 | −1.95 | Standard metro block, TC2, no shielding — the default for Brisbane |
| N4 | 61 | +1.56 | −2.90 | Exposed ridge or acreage site, topographic class T3 and above |
| N5 | 74 | +2.30 | −4.27 | Severe exposure; rarely residential |
The practical consequence is that a 20 ft expandable ordered to an N2 specification and erected at N3 is not “slightly under-built.” It is non-compliant, and a private certifier will not issue the occupancy certificate. What changes between N2 and N3 is not the panel thickness — it is the fixing schedule: anchor bolt diameter and embedment, the spacing of wall-to-floor connections, the number of hold-downs at each corner, and the pressure rating of the glazing.
Because the load is uplift-dominated rather than downward, the governing check on a light steel module is the connection that resists being pulled out of the slab. A 20 ft expandable deployed for living weighs roughly 4,500 kg over about 30 m², a dead load near 1.5 kPa. At N3 with edge suction of −1.95 kPa the net uplift on a roof-corner zone can approach the module’s own weight per square metre, which means the anchorage, not the frame, carries the design.
Why the eave does not work here, and what to do instead
Australian residential design leans heavily on the eave, and in Melbourne or Hobart that instinct is correct. At 27.5° south it breaks down arithmetically. At the December solstice the noon solar altitude is 86.0°, so the overhang necessary to shade a wall of height H is only 0.07 H — physically meaningless. At the June solstice the noon altitude drops to 39.1° and the required overhang becomes 1.23 H. No fixed eave satisfies both, and a 600 mm eave on a 2.5 m wall delivers P/H = 0.24, which is 19% of what the winter case would need.
The useful conclusion is not “add a bigger eave.” It is that at this latitude the roof is not the problem in summer, because the sun is nearly overhead and a light-coloured roof with any insulation at all deals with it. The problem is the west wall at 15:00. Computing the solar position for 15:00 on 21 December gives an altitude of 49.4° and an azimuth of 265.3°, almost due west. At a clear-sky direct normal irradiance of 850 W/m², the incidence on a due-west vertical wall is 49.6° from normal, delivering 551 W/m² of direct beam. The north wall at the same moment receives zero, and the roof receives 645 W/m² at 40.6° incidence.
That timing is the whole problem. The west-wall peak coincides with the hours when occupants are home and the interior has already absorbed a full day of heat. Three measures address it, in order of cost-effectiveness:
- Orient the long axis east–west so the smallest wall area faces west, and put the service core, bathroom and laundry on that face rather than a bedroom.
- External shading on the west face — vertical fins, a deep pergola, or a deciduous vine on a trellis. Vertical fins work at low sun angles where horizontal louvres do not, and they can be added after installation, which an eave cannot.
- Low-solar-gain glazing on west windows, with a solar heat gain coefficient around 0.3 rather than the 0.6–0.7 typical of standard single glazing.
The winter condensation problem that “mild” climates create
This is the section most subtropical specifications get wrong, and it is worth following the arithmetic because the result is counterintuitive.
Take a 20 ft unit occupied by four people at 21 °C and 55% relative humidity. The dew point of that air is 11.6 °C. On a clear July night the ambient minimum averages 9.4 °C, and a bare steel roof panel radiates to a sky whose effective temperature is far below ambient — on a clear winter night roughly 12 K below, giving an effective sink near −2.6 °C. The inner face of an unlined steel ceiling then settles at about 4.1 °C, which is 7.5 K below the indoor dew point. Condensate forms. It forms on most clear nights from June through August, and it drips onto whatever is below.
The mechanism is not that Brisbane is cold. Brisbane is not cold — 231 heating degree-days is trivial, and many houses there have no heating at all. The mechanism is that nothing keeps the ceiling warm. In a Hobart house the heating system raises the mean radiant temperature of every surface and the problem is muted. In a Brisbane house the interior is at 21 °C from body heat and cooking alone, while the ceiling sits at 4 °C, and the temperature difference across the boundary layer does the rest.
| Ceiling build-up | R (m²·K/W) | Inner surface | Margin to 11.6 °C dew point |
|---|---|---|---|
| Bare steel, no lining | 0.14 | 4.1 °C | −7.5 K, condenses |
| 30 mm PIR + lining | 1.44 | 19.4 °C | +7.8 K, dry |
| 50 mm PIR + lining | 2.34 | 20.0 °C | +8.4 K, dry |
| 80 mm PIR + lining | 3.64 | 20.4 °C | +8.7 K, dry |
| 100 mm PIR + lining | 4.54 | 20.5 °C | +8.9 K, dry |
Read the table from the bottom up. Going from 50 mm to 100 mm buys 0.5 K of surface temperature and costs real money. Going from nothing to 30 mm moves the surface from 4.1 °C to 19.4 °C and eliminates the failure. The gain is almost entirely in the first increment, which is why the correct subtropical specification is a modest, continuous insulation layer plus a vapour-tight lining — not a cold-climate thickness.
Two details decide whether the 30 mm works. First, the insulation must be continuous: a thermal bridge at a purlin or a corner bracket creates a local cold spot that condenses regardless of the field R-value. Second, and less obvious, a foil-faced or closed-cell layer on the warm side acts as the vapour control layer; mineral wool alone, unprotected, lets the moisture through to the cold steel and simply relocates the problem.
Ventilation is a moisture control, not a comfort feature
The interior volume of a 20 ft expandable is about 31.9 m³. Four occupants produce roughly 10 kg of water vapour per day — breathing, cooking, showering — which is an average emission of 417 g/h. The steady-state humidity rise is that emission divided by the air change rate times the volume, and the arithmetic is unforgiving at this scale:
| Air changes per hour | Vapour excess (g/m³) | Resulting indoor RH | Assessment |
|---|---|---|---|
| 0.3 | +43.6 | saturated | Airtight new unit with no mechanical extract |
| 1.0 | +13.1 | saturated | Normal window-opening regime in winter |
| 2.0 | +6.5 | 91% | Above the 70% mould threshold |
| 4.4 | +3.0 | 71% | Continuous mechanical ventilation, 139 m³/h |
| 5.0 | +2.6 | 69% | Comfortable; a heat-recovery unit is worth considering |
Holding indoor humidity at or below 70% therefore needs about 4.4 air changes per hour, or 139 m³/h continuously. A single 1,400 mm bathroom exhaust fan moves roughly 90 m³/h, so a fan alone must run more than 90 minutes in every hour to achieve it — which in practice means it runs constantly, and a constantly running exhaust in a 31.9 m³ box pulls in untreated outside air through every gap. The better answer in a Cfa climate is a small HRV or a pair of continuously running low-speed extract fans with trickle inlets, sized on the moisture load rather than on the bathroom.
Drainage: where the money should not go
February’s 155 mm of rain invites a conclusion that the arithmetic does not support. Sized on monthly total, a 13.9 m² roof at a 0.9 runoff coefficient delivers about 1.8 m³ per day, which sounds like a lot and says nothing about the peak.
Sized properly — on a 5-minute intensity of 250 mm/h, which is the correct order of magnitude for a Brisbane summer thunderstorm — the same roof produces 3.13 m³/h, or 0.87 L/s. A standard 90 mm round downpipe at a 1:200 fall carries 1.6–2.2 L/s. So a single downpipe already has 1.8× to 2.5× margin, and adding a second one is not where the money belongs. Note also that the monthly-mean method understates the peak by a factor of about 39, which is why gutter sizing done from rainfall tables rather than intensity data goes wrong in both directions.
The real failure point is the outlet, and specifically the leaf guard. A mesh screen clogged to half its open area does not halve the flow — it reduces capacity roughly with the square of the effective opening, so a 50% blockage leaves closer to a quarter of the design flow. In a city with eucalypts and figs overhead, that is a predictable annual event rather than an accident. Specify an overflow path independent of the outlet, and make the outlet reachable from ground level without a ladder.
Termites, and a conflict with cold-climate detailing
South East Queensland carries some of the highest termite pressure in Australia, and AS 3660.1 governs the management system. The requirement that catches imported buildings is the inspection zone: at least 75 mm of slab edge must remain exposed above finished ground level, unrendered, unpaved, uncovered by soil, mulch, turf or cladding, for the life of the building. The zone exists so that a mud lead travelling up from the soil has to cross a visible surface.
Now the conflict. A supplier selling the same module into a cold-climate market will often specify slab-edge insulation as standard, because that is correct in Victoria. Fixed over the slab edge, that insulation conceals the inspection zone and voids the termite management system. On a suspended floor the equivalent rule is 400 mm of clear space beneath the lowest structural member for inspection access. Buyers should ask two questions in writing: which termite management system is specified, and does the foundation detail keep the AS 3660.1 inspection zone visible after landscaping?
FOB to landed: a 20 ft unit delivered to Brisbane
The figures below use a 20 ft expandable at USD 13,500 FOB Tianjin, the midpoint of the USD 12,500–14,500 band, on a 20 ft container rate to the Port of Brisbane.
| Line item | Basis | USD |
|---|---|---|
| FOB Tianjin | 20 ft expandable, mid-range specification | 13,500 |
| Ocean freight | Tianjin to Port of Brisbane, 20 ft | 2,800 |
| Marine insurance | 0.5% of FOB + freight | 82 |
| CIF Brisbane | 16,382 | |
| Customs duty — with ChAFTA Form | 9406.20.00 preferential rate 0% | 0 |
| Customs duty — no Form | 9406.20.00 general rate 5% | 819 |
| GST 10% — with ChAFTA | on CIF 16,382 | 1,638 |
| GST 10% — no Form | on CIF + duty 17,201 | 1,720 |
| Landed with ChAFTA | GST included | 18,020 |
| Landed without Form | GST included | 18,921 |
Two observations, and the second is the one buyers rarely hear. First, a missing ChAFTA Certificate of Origin costs USD 901 — the 5% duty plus GST charged on that duty. Since Australia eliminated tariffs on all Chinese-origin tariff lines from 1 January 2019, the preference is available, but it is not automatic: goods do not qualify because they were shipped from China, and one certificate covers one shipment.
Second, the GST of USD 1,638 is only recoverable if the buyer is registered for GST. For a private owner-occupier it is a genuine cost, and the honest comparison is not against an FOB quote but against an Australian builder’s contract price, which also carries GST. On that basis the module’s advantage is real but narrower than an FOB price suggests, and it narrows further once site works are counted.
| Item | Note | AUD |
|---|---|---|
| Slab and footing, Class M reactive clay | Includes termite management system to AS 3660.1 | 9,500 |
| Crane and cartage from Port of Brisbane | Oversize permit if the module exceeds 2.5 m width in transit | 2,400 |
| Plumbing and electrical connection | SEQ connection, metering, wastewater | 6,800 |
| Building approval and private certifier | Including NatHERS assessment and Form 15/16 | 3,200 |
| Termite barrier certificate | Licensed applicator, pre-slab | 1,450 |
| On-site total | 23,350 |
At an indicative rate of 0.66 USD per AUD the site works come to about USD 35,400, and the delivered, installed total lands near USD 51,800 — around USD 1,570 to 1,670 per square metre of net usable floor on 31–33 m². Site works are 68% of that total; ocean freight and insurance are 6%.
That ratio is the useful finding, and it explains something buyers find confusing. A 20 ft unit looks expensive per square metre compared with a 40 ft, not because the factory price scales badly but because site works do not scale at all. The same slab, the same crane, the same connection and the same approval are spread over half the floor area. Anyone quoting per-square-metre figures for a 20 ft unit without itemising site works is comparing an incomplete number against a complete one.
Compliance pathway
A container house used as a dwelling in Queensland is a Class 1 building and needs building approval from the relevant local government or a private certifier, a development approval where the local planning scheme requires one, and compliance with NCC 2022 including the 7-star NatHERS rating and Whole-of-Home assessment. Queensland has deferred NCC 2025 to 1 May 2027, so NCC 2022 is the operative edition for projects lodged now — but confirm this with your certifier before lodging, because adoption dates have moved before.
A secondary dwelling or granny flat can follow a simpler pathway in some local government areas, subject to size and siting limits. Our Queensland granny flat regulations guide sets out the current position in detail.
On the border, three controls apply beyond the tariff. Asbestos is a prohibited import and a Tier 1 good; the Australian Border Force has specifically identified prefabricated housing kits as at-risk, and a supplier’s declaration is not evidence — NATA-accredited testing to AS 4964 in the country of origin is the defensible route. Solid timber packaging requires ISPM 15 treatment and marking. The BMSB seasonal measures run from 1 September to 30 April, though China is treated as an emerging risk requiring heightened surveillance rather than mandatory offshore fumigation.
What to specify for a Brisbane site
Pulling the analysis together, a specification that actually suits latitude 27.5° looks like this:
| Driver | Specification | Why |
|---|---|---|
| Wind | AS 4055 N3, 50 m/s; N4 on exposed ridge sites | Metro Brisbane default; N2 fixing schedules are non-compliant |
| Ceiling | 30–50 mm PIR, continuous, foil-faced to the warm side, plus lining | Holds the inner surface at ~19–20 °C, above the 11.6 °C dew point |
| Walls | 50 mm PIR minimum; 75 mm if aiming at 7-star | Cooling-dominated, but wall mass matters for the west face |
| Glazing | SHGC ≤ 0.35 on west; double glazing where 7-star is required | 551 W/m² on the west wall at 15:00 |
| Shading | Vertical fins or pergola on the west; eaves optional | Eaves cannot shade an 86° noon sun (P/H 0.07) |
| Ventilation | Continuous extract 139 m³/h, or a small HRV | Holds a 31.9 m³ interior at or below 70% RH |
| Roof drainage | One 90 mm downpipe is sufficient; specify overflow and a reachable leaf guard | Peak 0.87 L/s against 1.6–2.2 L/s capacity; blockage is the real risk |
| Foundation | Class M slab, 75 mm inspection zone kept visible after landscaping | AS 3660.1; avoid slab-edge insulation that conceals it |
| Coating | C3 for inland Brisbane; C4 within 1 km of the bay or surf coast | AS 4312 corrosivity; salt is separate from wind class |
Frequently asked questions
Is a container house suitable for Brisbane’s climate?
Yes, with three adjustments that a tropical or temperate specification will not include. The unit needs an N3 wind rating rather than the N2 common in southern capitals, a continuous 30–50 mm ceiling insulation layer to keep the inner steel surface above the indoor dew point in July, and enough mechanical ventilation to hold a 31.9 m³ interior below 70% relative humidity. Summer heat is the least of the three problems.
Why does my container house drip in winter when Brisbane is not cold?
Because the mechanism is radiant, not conductive. On a clear July night the ambient minimum averages 9.4 °C, and a bare steel ceiling radiates to an effective sky temperature around −2.6 °C, settling at about 4.1 °C. Indoor air at 21 °C and 55% humidity has a dew point of 11.6 °C, so the ceiling is 7.5 K below it and condensate forms. Thirty millimetres of continuous PIR raises the inner surface to 19.4 °C and ends the problem.
Do I need a DA or just building approval in Brisbane?
It depends on the local government area and on whether the unit is a dwelling, a secondary dwelling or an ancillary structure. A Class 1 dwelling needs building approval and, in many areas, development approval for the use. Confirm the pathway with the relevant council or a private certifier before ordering, because the answer changes the site cost by several thousand dollars.
Can a container house get a 7-star NatHERS rating?
Yes, but not with a base 75 mm EPS panel and single glazing. NatHERS climate zone 10 rewards good ceiling insulation, low-solar-gain glazing on west and north, and controlled infiltration. The practical route is 75 mm walls, 50 mm or more in the ceiling, double glazing with an SHGC near 0.3 on west-facing openings, and a sealed envelope with mechanical ventilation. Ask for a NatHERS certificate before signing, not after.
How much does a container house cost delivered to Brisbane?
A 20 ft expandable at USD 13,500 FOB lands at about USD 18,020 including 10% GST under ChAFTA, and about USD 18,921 if the Certificate of Origin is missing. Site works — slab, crane, connections, approval and termite system — add roughly AUD 23,350, or about USD 35,400, bringing the installed total to approximately USD 51,800, or USD 1,570–1,670 per square metre of net usable floor.
Is the 5% duty avoidable?
Yes, under ChAFTA, provided the goods meet the rules of origin and the shipment carries a valid Certificate of Origin issued by an authorised body. Australia eliminated tariffs on all Chinese-origin tariff lines from 1 January 2019, so 9406.20.00 is duty-free with correct documentation. The saving is USD 819 in duty plus USD 82 in GST charged on that duty, a total of USD 901.
What about salt corrosion near the bayside suburbs?
Wind class and corrosivity are assessed separately. AS 4055 sets the structural load; AS 4312 sets the corrosivity category, which for bayside and surf-coast sites within about a kilometre of the water is typically C4 rather than the C3 that applies inland. C4 changes the coating specification — zinc mass, paint system and the treatment of cut edges and fixings — and it is worth confirming which category the site falls in before the steel is coated.
Next step
If you have a block in South East Queensland, the two things that most change the answer are the site address and the intended use. The address determines the wind class and the corrosivity category; the use determines whether you are in a Class 1 dwelling pathway or a secondary dwelling pathway. Send us both and we will come back with a specification matched to N3, a NatHERS-oriented envelope and a cost breakdown structured like Table 4 — with the site works itemised separately, so the per-square-metre figure means something.
Write to jack@huayinghouse.com or message +86 153-0318-4505 with your address, intended use and timeline. For the wider picture on foundations and site classification, see our Australian container house foundation guide; for the cyclone regions north of Bundaberg, our cyclone wind region guide; and for the cost comparison against conventional construction, our prefab house price guide.