
The most common question a cyclone-belt buyer asks is “how many categories can your house take?” It is the wrong question, and it leads to the wrong purchase. In Australia, the wind rating does not belong to the building. It belongs to the address.
Under AS 4055 and AS/NZS 1170.2, the design wind class for a house is derived from four site factors: the wind region, the terrain category within roughly 500 m, the shielding from surrounding structures, and the topography of the ground itself. The same module specification can be correct at a site 8 km inland from Cairns and non-compliant at a headland 200 m from the same coast. What changes is not the product. It is the load case the site imposes on it.
This guide covers the Australian tropical north — Cyclonic wind Regions C and D — with Darwin, Cairns and Townsville as the reference sites, because those three cities sit in the same cyclone belt and still demand three different buildings. Prices are in USD, ex-factory Tianjin, as of October 2026.
Quick reference — three northern cities, three different briefs
| Design parameter | Darwin (NT) | Cairns (QLD) | Townsville (QLD) |
|---|---|---|---|
| Latitude | 12.5°S | 16.9°S | 19.3°S |
| AS/NZS 1170.2 wind region | Region C | Region C | Region C |
| Typical AS 4055 class | C2–C3 | C2–C3 | C1–C2 |
| Annual rainfall | 1,812 mm | 1,982 mm | 1,072 mm |
| Wettest month | January, 466 mm | February, 448 mm | February, 292 mm |
| Driest month | July, 1 mm | September, 29 mm | September, 12 mm |
| Driest five months (May–Sep) | 51 mm in total | 225 mm | 132 mm |
| Noon sun, warm season | 79.1° | 83.5° | 85.9° |
| Noon sun, cool season | 54.1° | 49.7° | 47.3° |
| Corrosion category | C4–C5 marine | C4–C5 marine | C4–C5 marine |
| Governing hazard | Cyclone wind, extreme dry-wet swing | Cyclone wind, sustained humidity | Cyclone wind, dry savanna |
| Design first question | How does the envelope handle five months without rain? | How does the envelope dry out at all? | How is the site classified — it varies fast inland? |
1. Site data: the rain is not distributed the way buyers expect
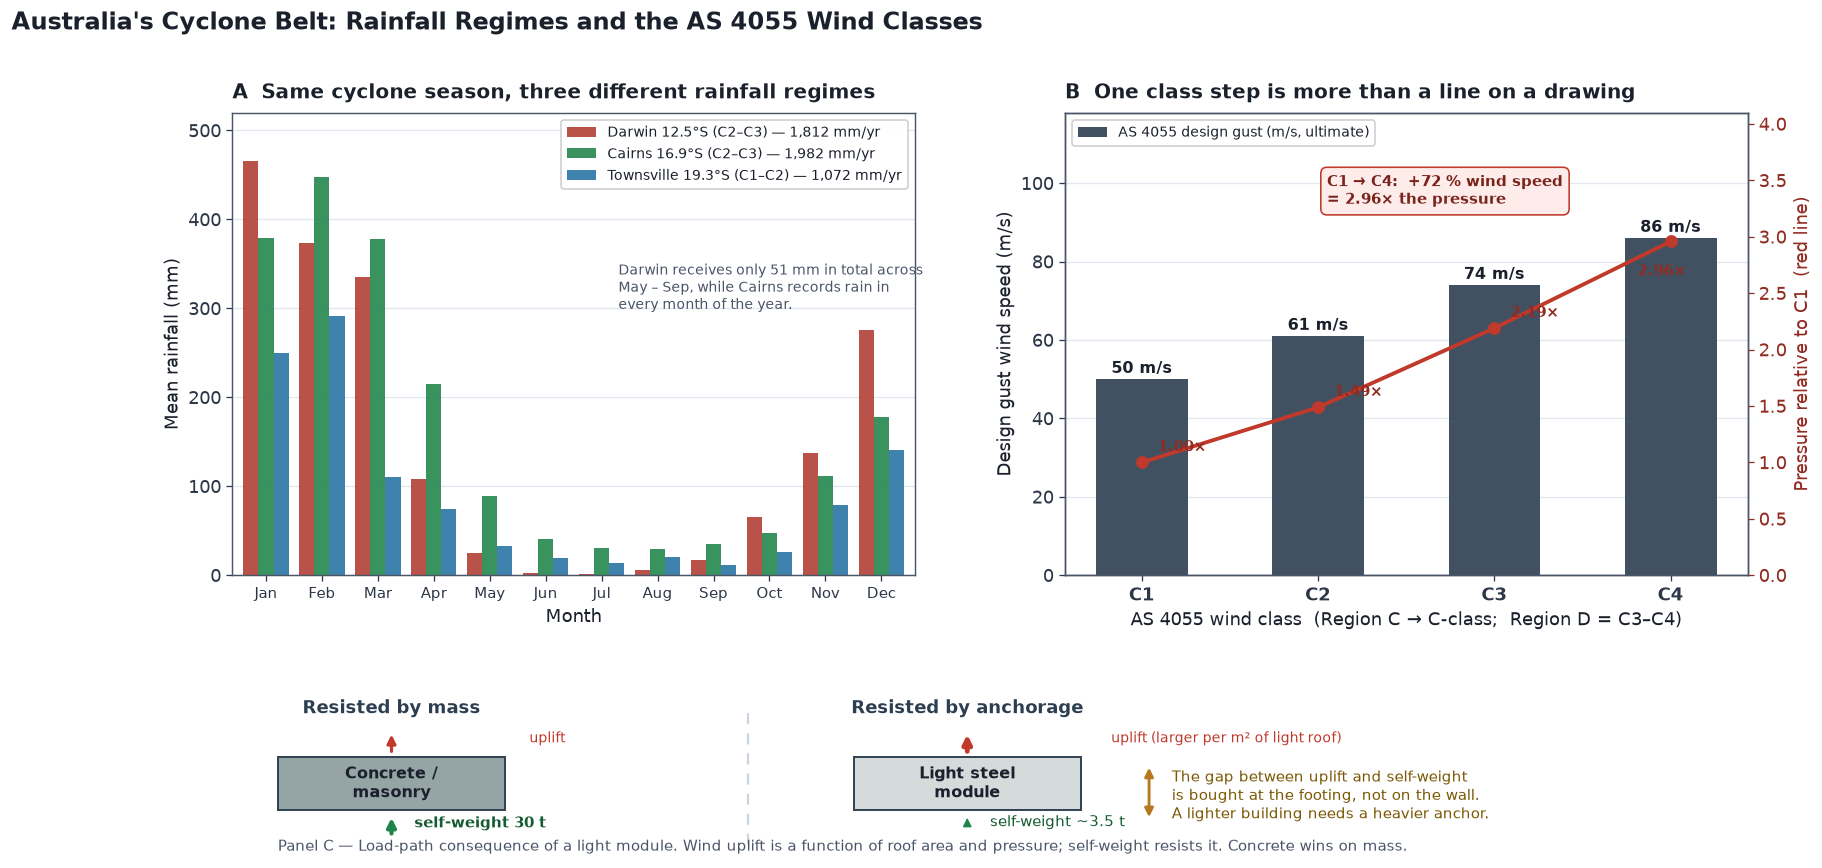
All three cities are classified as tropical, and all three are in the cyclonic wind region. Beyond that they diverge sharply. Darwin receives 1,812 mm a year and almost none of it in the dry season: the five months from May to September deliver a combined 51 mm. Cairns receives a similar annual total but records rain in every month, including 29 mm in its driest. Townsville receives roughly half of Cairns and depends on a monsoon burst rather than trade-wind uplift, because its coastline turns from north–south to east–west.
| Parameter | Darwin | Cairns | Townsville |
|---|---|---|---|
| Köppen class | Aw (tropical savanna) | Am (tropical monsoon) | Aw (tropical savanna) |
| Mean annual temperature | ~27.5 °C | ~25.0 °C | ~24.4 °C |
| Warmest month mean high | 33.5 °C (Nov) | 31.6 °C (Jan) | 31.8 °C (Dec) |
| Coolest month mean low | 19.4 °C (Jul) | 17.1 °C (Jul) | 14.0 °C (Jul) |
| Annual rainfall | 1,812 mm | 1,982 mm | 1,072 mm |
| Rain in driest month | 1 mm (Jul) | 29 mm (Sep) | 12 mm (Sep) |
| Cyclone season | Nov–Apr | Nov–Apr | Nov–Apr |
| Record 24-hour fall (locality) | Daily totals above 300 mm occur in the wet | Above 400 mm in cyclonic events | 549 mm at the airport, 10 Jan 1998 |
| Dominant soil | Layered clays, seasonal cracking | Volcanic and alluvial, high water table | Coastal sand and deltaic deposits |
The dry-season figure is the one buyers underweight. A container house in Darwin spends five months in conditions closer to a desert than to a rainforest: low humidity, clear skies, and a sun that passes almost overhead. Two months later it is inside a wet season that delivers more than 460 mm in a single month. An envelope designed only for the wet season will overheat and corrode differently in the dry; one designed only for the dry season will not drain. Both design cases run on the same box.
2. Solar geometry: the dry season has the lower sun, not the higher one
Darwin sits at 12.5°S, so the warm-season noon sun stands 79° above the horizon and the cool-season noon sun stands 54°. That is a 25° swing, and it lands in the wrong season for intuition. The dry season in northern Australia is also the southern winter, which means the dry months are exactly when the sun is lowest and when low-angle radiation reaches deep into a north-facing wall and through a west-facing one in the late afternoon.
The consequence for shading is specific. A horizontal overhang sized to shade the glazing at the warm-season noon sun needs an eave-to-window-height ratio of about 0.19 at Darwin, which is achievable. The same overhang leaves the wall exposed at the cool-season sun, where the required ratio rises to about 0.73. A fixed eave cannot satisfy both, and a louvre set for the wet season will be pointing the wrong way by July.
The practical answer is a compound strategy rather than one device: roof albedo, a ventilated roof cavity and ceiling insulation to deal with the near-overhead wet-season sun, where overhangs achieve very little; plus vertical shading and adjustable screens on the northern and western walls to deal with the low dry-season sun. That distinction — horizontal shading by latitude, vertical shading by orientation, adjustable by season — is what separates a building that works in the tropics from one that merely survives them.
3. How a container house fails in the cyclone belt
Cyclone damage is rarely a story about a structure being pushed over. It is a sequence, and it starts at an edge.
1. Edge uplift. The highest suction pressures on a low-rise building occur at the roof edge and ridge, not at the centre. A roof that is fully compliant at mid-span can still peel from the corner inward, and once a corner lifts, the load path into the wall diaphragm is broken. Cyclone-rated edge and ridge fixing is the cheapest single upgrade and the one most often omitted from a generic specification.
2. Cladding pull-off. Wind pressure on a wall panel is a function of wind speed squared. A fastener schedule sized for a non-cyclonic suburb is not a schedule that was chosen badly for the tropics; it is a schedule designed for a different load case. Load-spreading washers and a denser pattern are the fix, and they are factory operations, not site improvisation.
3. Opening failure and internal pressurisation. A window broken by a wind-borne roof tile turns the building into a pressurised box. External pressure acts on one face and internal pressure pushes out on the others, and the combined load is what tears the roof off. This is why impact-rated glazing or shutters are treated as structural in cyclonic regions, not as an optional comfort item.
4. Progressive separation at the module joint. In a multi-module installation, the connection between adjacent modules is part of the wind-resisting system. If the joints are treated as alignment hardware rather than structural connections, the assembly behaves as separate boxes, each with its own weak edge, instead of as one stiff body.
5. Wind-driven rain and blocked drainage. Cyclone rainfall is intense but brief, and it arrives together with debris. A gutter sized on average rainfall rather than on peak intensity with a debris screen and a deliberately oversized overflow path is the most common cause of water inside a unit that has otherwise performed correctly.
6. Coastal corrosion, accelerated by the wet–dry cycle. All three reference cities are marine-located. Salt deposition combines with sustained high humidity to put these sites in the C4 to C5 corrosion category under ISO 12944. In the cyclonic tropics the added factor is the wet–dry swing itself, which repeatedly wets and dries the surface and drives the electrochemical cycle harder than a uniformly humid climate does.
4. Design measures, keyed to the site wind class
Every measure in the table below is specified against an AS 4055 class rather than a product tier, because the class is what a structural engineer will actually check. Confirm your site class with a registered structural engineer or building certifier before ordering, using the wind region and terrain category of your own block.
| Measure | What it prevents | Applied class |
|---|---|---|
| Cast-in foundation bolts, uplift-rated base frame | Overturning and foundation uplift | C1–C4 |
| Continuous tie-down chain, roof fixing to footing | Roof peel-off and progressive separation | C1–C4 |
| Dense cladding fastener schedule with load-spreading washers | Panel pull-off under suction | C1–C4 |
| Cyclone-rated roof edge and ridge assembly | Edge uplift initiation | C1–C4 |
| Impact-rated glazing and external doors, or shutters | Debris penetration and internal pressurisation | C2–C4 |
| Structural module-to-module connections | Loss of diaphragm action in linked units | C2–C4 |
| ISO 12944 C4–C5 corrosion system (hot-dip galvanised frame, marine topcoat) | Salt-driven corrosion | C1–C4 |
| Roof drainage sized on peak intensity, with debris screen and overflow | Blocked gutter and overflow into the envelope | C1–C4 |
| Vapour control layer and ventilated cavity | Wet-season condensation on the steel skin | C1–C4 |
| Elevated floor and checked plinth level | Surface water and storm surge on low sites | Site-specific |
“Cyclone-rated” is not a single product label. It is a whole-of-structure outcome that has to be documented for one specific site. The wind class is set by the location; the compliance is proved by the connection details, the glazing schedule, the footing design and the tie-down chain, all acting against the same design event.
5. What the cyclone package costs, line by line
The table below prices each upgrade separately, so that the difference between a C1 site and a C4 site is visible as line items rather than as a single unexplained number.
| Upgrade item | Failure mode addressed | Townsville (C1–C2) | Darwin / Cairns (C2–C3) | Pilbara coast (C4) |
|---|---|---|---|---|
| Enhanced anchorage: cast-in bolts, uplift-rated base frame | Overturning, foundation uplift | 780 | 1,150 | 1,520 |
| Continuous tie-down chain, roof to footing | Roof peel-off, progressive collapse | 420 | 680 | 940 |
| Dense cladding fastener schedule, load-spreading washers | Panel pull-off | 260 | 430 | 600 |
| Impact-rated glazing and external doors | Debris penetration, internal pressurisation | — | 1,180 | 1,640 |
| Cyclone-rated roof edge and ridge fixings | Edge uplift | 240 | 380 | 520 |
| C4–C5 corrosion system (hot-dip galv + marine topcoat) | Salt corrosion | 520 | 860 | 1,140 |
| Drainage sized for peak intensity, screens, overflow | Gutter block and overflow | 190 | 280 | 280 |
| Condensation control: VCL + ventilated cavity | Wet-season condensation | 310 | 310 | 310 |
| Cyclone package total | 2,720 | 5,270 | 6,950 |
Two lines behave in a way that surprises buyers. First, the corrosion system is not a cosmetic upgrade; it is the difference between a frame that is still doing its job at year twenty and one that is not, and it costs less than the glazing package. Second, and more important, a large part of the cyclone-cost difference is not in the box at all. It is in the anchorage and the footing, which respond to the uplift force that the site imposes. Choosing a cheaper module for a C4 site does not reduce the project cost. It moves spending from the specification sheet to the foundation, and it usually increases it, because a lighter structure has less self-weight to resist uplift and therefore needs the heavier anchor.
6. FOB to landed: the full chain into Australia
Model: one 20ft expandable container house, 15 m², base FOB 12,800 USD ex-Tianjin, with the cyclone package for the destination region applied. Australian duty on heading 9406.20.00 is 5 % at the general rate and free for qualifying Chinese-origin goods under ChAFTA, provided a valid certificate of origin accompanies the shipment. Import GST of 10 % applies either way, assessed on the taxable importation value: customs value plus international transport and insurance, plus any duty.
| Cost line | Basis | Townsville | Darwin / Cairns | Pilbara coast |
|---|---|---|---|---|
| FOB Tianjin | base 20ft expandable | 12,800 | 12,800 | 12,800 |
| Cyclone package | per section 5 | 2,720 | 5,270 | 6,950 |
| Ocean freight | Tianjin to Brisbane / Cairns / Fremantle | 1,150 | 1,420 | 1,600 |
| Marine insurance | 0.3 % of CIF | 50 | 58 | 64 |
| CIF value | 16,720 | 19,548 | 21,414 | |
| Customs duty | ChAFTA preferential: free with certificate of origin | 0 | 0 | 0 |
| Import GST | 10 % of (CIF + duty) | 1,672 | 1,955 | 2,141 |
| Port handling, customs clearance, biosecurity | broker, terminal, DAFF | 850 | 1,050 | 1,250 |
| Inland transport and crane | road, per NHVR limits | 1,400 | 2,100 | 3,200 |
| Foundation, slab and site works | per section 5 and site class | 1,900 | 2,400 | 2,800 |
| Installation and utility hookup | 2–3 days, two technicians | 700 | 700 | 700 |
| Total landed and installed | 23,242 | 27,753 | 31,505 |
Three notes on this table. The GST is not a dead cost for a registered business. Import GST is generally claimable as an input tax credit for a GST-registered importer, which materially changes the comparison against a domestic purchase for a commercial buyer. The duty line is the one that genuinely changes with documentation: without a valid ChAFTA certificate of origin, the general rate of 5 % applies and is not recoverable. The inland transport line is where remote northern sites diverge most. Distances are large and the Heavy Vehicle National Law limits a general-access combination to 4.3 m in height, 2.5 m in width and 19 m in length; a module outside those limits needs route-specific permits and, in some cases, escort vehicles, so module dimensions should be fixed at design stage rather than discovered at the wharf.
7. Compliance: what an imported module actually has to satisfy
Structural. The National Construction Code calls up AS/NZS 1170.2:2021 for wind actions and AS 4055:2021 for housing-scale wind classification. For Class 1 and Class 10 buildings within the geometric limits of AS 4055 — under 8.5 m in height, under 16 m in width, roof pitch under 35° — the simplified N and C classes apply. Larger or more complex buildings fall to AS/NZS 1170.2 directly, with the design wind speed nominated by an engineer. Seismic requirements sit in AS 1170.4; for standard Class 1a and 1b housing that complies with Appendix A, designing for lateral wind forces is generally taken to cover earthquake action, but sites in the higher-hazard parts of Western Australia, South Australia and New South Wales should have this confirmed rather than assumed.
Asbestos. This is the control that most often decides whether a shipment clears. Asbestos is a prohibited import and a Tier 1 good under the Customs Regulation 2015, and the Australian Border Force has issued guidance specifically aimed at imported prefabricated structures, identifying cement fibreboards and panels and prefabricated housing kits among the at-risk categories. A supplier declaration stating “asbestos free” is not, by itself, evidence. Australia prohibits any detectable level, and there is a known gap between what some manufacturers certify and what an independent laboratory finds. Commission pre-shipment testing by a NATA-accredited laboratory to AS 4964-2004, or an accepted overseas equivalent, before the container is sealed. Testing in the country of origin costs a fraction of a detained module, and goods that test positive are seized and disposed of at the importer’s expense.
Biosecurity. Prefabricated office and accommodation units have a dedicated BICON case. New units can follow a pathway that does not require a DAFF import permit, but the supplier still has to provide evidence covering manufacture date, materials, treatment, storage and cleanliness. Solid timber packaging, crates, skids and dunnage must meet ISPM 15 with the IPPC mark; plywood, particleboard and oriented strand board are generally exempt. Non-compliant timber is treated, exported or destroyed at the importer’s cost.
Seasonal measures. The 2025–26 brown marmorated stink bug season runs from 1 September 2025 to 30 April 2026. China is treated as an emerging risk rather than a target risk country, which means heightened surveillance and random inspection rather than mandatory offshore fumigation — worth knowing, because planning for the wrong one of those inflates a quote and a lead time for no reason.
Engineered stone. Since 1 January 2025, engineered stone benchtops, panels and slabs containing at least 1 % crystalline silica have been prohibited imports. There is an exception for finished products requiring no further processing, and it does not extend to benchtops, panels or slabs even where they form part of a prefabricated structure. A modular kitchen arriving with an engineered stone benchtop already installed is not exempt because the benchtop is attached to a building. Confirm the benchtop material before ordering.
8. Where these units are used in the north
The strongest demand in the cyclonic regions comes from workforce accommodation on resource and infrastructure projects, where the wind class of the site is known at tender stage and the anchorage specification is part of the scope. Remote tourism accommodation in the Cape York and Kimberley areas follows, where a module has to be self-sufficient, corrosion-resistant and able to be set on a site without a concrete trade. In the Northern Territory, cyclone-resilient community housing and remote-area staff quarters are a third category, and in all three the deciding factors are the same: how the site is classified, how the load path is proved, and how long the building has to hold its finish in marine air.
9. Frequently asked questions
Can a container house meet AS 4055 in a cyclonic region?
Yes, and the compliance is a whole-of-structure result rather than a property of the module. The wind class is set by the site, not by the product: the wind region, the terrain category within about 500 m, the shielding from adjoining structures and the local topography determine whether the site is classified C1, C2, C3 or C4. What the supplier has to demonstrate is that the connection details, cladding fixings, glazing and tie-down chain are all designed for that class. Ask for the wind class your site carries before comparing quotes, because a quote that does not state it is not comparable.
How much does the wind class actually change the cost?
The wind speed rises 72 percent from C1 to C4, but the pressure rises 2.96 times, because pressure is proportional to wind speed squared. On the model in this guide, the cyclone package moves from about 2,720 USD at a C1–C2 site to about 6,950 USD at a C4 site. Most of the increase is in anchorage and impact-rated openings, not in the envelope. The cost does not disappear if you buy a lighter or cheaper module, because a lighter structure has less self-weight to resist uplift and needs a heavier anchor.
Why is the dry season the season to worry about the sun?
Because the dry season in northern Australia coincides with the southern winter. Darwin’s noon sun stands about 79° above the horizon in the warm season and about 54° in the cool season, so the low-angle radiation arrives during the months with clear skies and no cloud cover to diffuse it. A horizontal eave sized for the wet-season sun, which needs an eave-to-window ratio of about 0.19, leaves the wall exposed in the dry season, where the ratio needed is closer to 0.73. Fixed horizontal shading cannot do both; vertical shading and adjustable screens can.
Darwin gets 1,812 mm of rain, but I am told it barely rains for five months. Which is right?
Both, and the design has to satisfy both. Darwin’s five driest months, May to September, deliver a combined 51 mm, while January alone delivers 466 mm. Cairns, at a similar annual total, records rain in every month including 29 mm in its driest. That difference changes the envelope specification: a Darwin unit has to tolerate a genuine dry season with high solar exposure and no natural wash-down, while a Cairns unit is wet enough that drying out, not keeping water out, becomes the harder problem.
Is a container house safer than a conventional house in a cyclone?
It can be, for one specific reason and only if one condition is met. The reason is that the structure is a steel frame with documented, factory-made connections, so the load path from the roof to the footing can be designed and verified rather than assembled on site to a rule of thumb. The condition is that the anchorage is actually designed for uplift. Cyclone damage typically begins at the roof edge and at the openings, not at the wall panel, so edge fixings, impact-rated glazing and a continuous tie-down chain matter more than the wall thickness. Note also that wind is not the only hazard: storm surge is a site problem, and the correct defence is plinth height above the recorded local surge level, not a stronger building.
What documentation should I ask for before I pay a deposit?
Four things. First, a wind class statement for your site, from a registered structural engineer or certifier, so the correct class is being quoted against. Second, the connection and tie-down details, including foundation bolt specification, for that class. Third, an asbestos test report from a NATA-accredited laboratory or an accepted overseas equivalent, issued against the actual production batch and not a generic type test. Fourth, the BICON documentation covering manufacture date, materials and treatment, plus an ISPM 15 declaration for any solid timber packaging. The asbestos and biosecurity items are the two that most often delay or stop a shipment at the border, and both are far cheaper to resolve at the factory than at the wharf.
What import charges should I expect on a prefabricated building?
The general duty rate on heading 9406.20.00 is 5 percent, and qualifying Chinese-origin goods can enter free under ChAFTA with a valid certificate of origin. Import GST of 10 percent applies regardless, calculated on the customs value plus international transport and insurance plus any duty; a GST-registered importer will generally be able to claim that back as an input tax credit. Beyond duty and GST, budget for customs brokerage, terminal handling, biosecurity inspection and inland freight. For remote northern sites the inland leg is the line that diverges most from the coastal examples, because distance and oversize-load permitting both add to it.
10. Next step
Send us your site location, the wind region and terrain category if you have them, and a photograph of the block. We will confirm which AS 4055 class the site is likely to carry, return a specification with the cyclone measures priced as separate lines so you can see what each requirement costs, and check the current ChAFTA origin documentation and biosecurity requirements for your shipment before you commit to a deposit.
Contact: jack@huayinghouse.com · WhatsApp +86 153-0318-4505 · ask for the cyclone-region specification sheet.
Read next: Container House Wind & Hurricane Design: Florida and the US Gulf Coast for the ASCE 7 counterpart to this guide. Hurricane-Resistant Container Houses in Jamaica: Category 5 Design for the Caribbean case. Container House Climate Adaptability Reference for the full climate index. Container Home Site Selection & Orientation Guide for wind region, terrain and topography assessment. Queensland Granny Flat Regulations 2026 for the approval pathway, and 40ft Double-Wing Expandable Container Homes Australia 2026 for the Australian price guide.
HUAYING manufactures expandable, folding and detachable container houses at six production sites in Hebei Province, China, with more than 50,000 m² of production space, exporting since 2003.