
A container house for Melbourne or another cool-season location in Australia needs more than a thicker insulation panel. It needs a coordinated way to keep interior surfaces warm, reduce uncontrolled air leakage and remove moisture produced by normal occupancy. These three decisions belong in the quotation and the construction drawings, rather than being left for occupants to solve after delivery.
This guide focuses on winter condensation at steel frames, panel junctions and service penetrations. It complements the Australia buying and installation guide; it is not a site-specific design or a claim that every HUAYING model meets Australian approval requirements.
Climate inputs: Melbourne is not tropical Australia
The Bureau of Meteorology lists Melbourne Airport July mean maximum and minimum temperatures of 13.2°C and 5.5°C. Its table also gives July mean rainfall of 35.0 mm and an historical mean 9 am relative humidity of 81%. The periods differ between elements: temperature and rainfall records extend into 2026, while the displayed humidity statistic uses an older period. These are station climatological statistics, not design extremes or indoor measurements.
Use those figures to recognise cool, damp-season exposure, then obtain the design weather data appropriate to the actual address. An airport station does not describe every sheltered suburb, hill site or exposed coastal plot. A monthly rainfall average also says little about wind-driven leakage at a particular joint, and outdoor humidity cannot simply be copied into an indoor condensation model.
BOM Melbourne Airport climate statistics.
Five failure modes to put on the design review
First, an exposed frame junction can become colder than the surrounding insulated panel, allowing droplets to form even when the room feels comfortable. Second, a discontinuous air seal can carry moist room air into a colder concealed interface. Third, a bathroom fan can run without actually removing moisture if the duct is disconnected, restricted or terminated in the wrong space.
Fourth, rain entering a poorly detailed external joint can wet an assembly and be mistaken for indoor condensation. Fifth, a closed cavity or concealed corrosion point can stay wet because its drying path is blocked. These are different mechanisms. The remedy should follow evidence from the location, weather, occupancy and construction detail rather than a blanket instruction to add more sealant.
The counterintuitive point: sealing alone can make moisture harder to manage
An airtight envelope reduces unwanted draughts, but moisture from showers, cooking and drying clothes still needs a controlled exit. Closing leakage paths without providing effective ventilation can increase indoor moisture accumulation. The intended design is controlled ventilation within a well-detailed envelope, rather than relying on cracks to provide fresh air.
Similarly, more insulation between steel members does not necessarily fix a cold exposed steel path. Ask for a section through the actual frame and junction, not just a panel thickness stated on a brochure. Review where insulation stops, how air seals connect and which materials touch across the temperature gradient. The weakest local surface can matter more than an attractive centre-of-panel figure.
Read the dew-point diagram as a question, not a product certificate
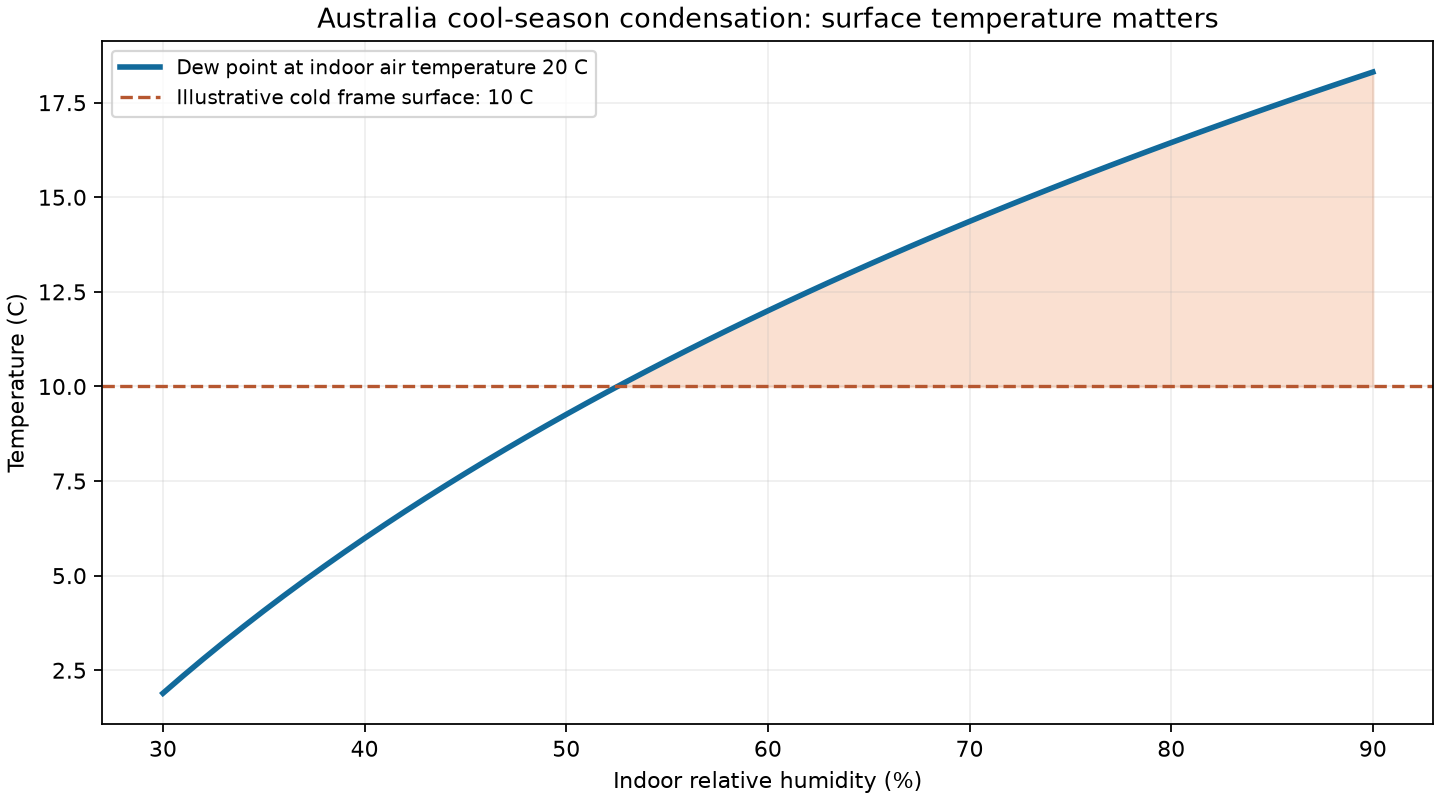
The diagram uses a constant indoor air temperature of 20°C and shows the calculated dew point across a range of relative humidity. At 60% relative humidity, the dew point is approximately 12°C. A surface colder than that can collect condensation. The dashed 10°C frame temperature is an illustrative assumption, not a measured temperature of a HUAYING product.
Use this principle to ask the designer for surface-temperature checks at corners, frame interfaces, window edges and concealed joints. The diagram is deliberately simple: it does not model transient drying, solar heating, wind, rain or a complete wall build-up. A real project may need a more detailed moisture assessment to test both normal occupancy and unfavourable weather sequences.
Countermeasure 1: detail the thermal and air-control layers together
Request a drawing showing how the insulated wall, floor and roof meet. Review the frame-to-panel interface, especially at expansion hinges, corner posts and openings. A thermal interruption must be compatible with structural load paths, fastening, fire performance and durability; do not replace an engineered connection with an improvised insulating spacer.
Make the air seal traceable on the same drawings. Identify a continuous route around junctions and penetrations, and specify how it is inspected after assembly. Expandable units need particular attention where a folded transport configuration becomes an occupied envelope. Ask which seals are factory-installed, which are site-applied and which must be checked after unfolding and levelling.
Countermeasure 2: specify an exhaust route and a replacement-air route
A fan nameplate alone does not prove effective extraction. Ask for the duct route, outlet position, expected installed performance and maintenance access. Verify that damp air is discharged to the intended outdoor location rather than released into a concealed space. Plan how replacement air reaches the room when doors are closed.
Coordinate ventilation with the actual fit-out and occupancy. A rental cabin with frequent showers and doors kept closed has a different moisture pattern from a lightly used office. Explain those operating conditions to the designer. Commissioning should check the installed system rather than assuming factory component specifications remain unchanged after shipping, connection and site assembly.
Countermeasure 3: allow drainage and appropriate drying
Treat liquid water management separately from vapour control. Detail external joints so rain can be shed and incidental water can escape without travelling into sensitive materials. Keep inspection points accessible. A joint that looks tidy immediately after installation may still conceal a path for wind-driven rain, so document its layers and testing method.
Membrane selection depends on the whole assembly and climate. Avoid specifying an impermeable layer on both sides simply because each product is marketed as waterproof. Ask the designer to assess where moisture could accumulate and how it could dry. The correct detail should also survive movement, service penetrations and the planned maintenance cycle.
Cost increments: ask for separate options
The table below is a procurement schedule, not a market-price claim. Actual increments depend on the selected model, extent of changes, testing and local labour. Request each item as a separate option so that a lower base price does not conceal omitted moisture-control work.
| Upgrade | Increment to base quotation | Evidence to request |
|---|---|---|
| Frame and junction thermal detailing | Supplier-specific addition: obtain quotation | Section drawings and design review |
| Continuous air seals and inspection | Factory and site work: price separately | Installation schedule and test plan |
| Ducted exhaust and replacement air | Equipment plus installation: obtain quotation | Duct layout and commissioning record |
| Drainage / membrane revisions | Model-specific addition: obtain quotation | Build-up specification and drying rationale |
FOB to landed and installed cost: an arithmetic example
All non-tax amounts below are invented budgeting inputs, not HUAYING prices or current market averages. Amounts are AUD. Customs value is assumed equal to the FOB figure solely for this worked example. Land purchase, professional fees, approval costs, inspection charges and contingency are not priced and must be added where applicable.
| Cost stage | AUD | Basis |
|---|---|---|
| FOB / assumed customs value | 20,000 | Illustrative input; obtain written quotation |
| International freight and insurance | 3,000 | Illustrative input; obtain route-specific quote |
| Customs duty: general-rate scenario | 1,000 | 5% of assumed customs value; confirm classification |
| Import GST | 2,400 | 10% of customs value + duty + freight/insurance in this simplified example |
| Destination / inland logistics | 1,000 | Illustrative input; confirm port and delivery scope |
| Foundations | 5,000 | Illustrative input; quote against engineered site plan |
| Installation / lifting | 2,000 | Illustrative input; confirm contractor scope |
| Utility connections | 3,000 | Illustrative input; quote locally |
| Example cash outlay before unpriced items | 37,400 | Not a supplier offer or complete site budget |
ABF lists a 5% general tariff for heading 9406 categories including steel modular building units. A qualifying ChAFTA preference can change the duty outcome; it is not automatic merely because shipment leaves China. Ask a customs broker to confirm classification and origin evidence. Australia charges 10% GST on taxable importations. GST credits or deferral, where available, affect cash flow separately from the border calculation.
Sources checked 14 October 2026: ABF Chapter 94, ChAFTA origin requirements, and ABF import GST.
Australian approvals: separate supply from permission to build
Treat an imported home as a building project, not just a delivered product. Ask the relevant state or territory authority and local building surveyor to identify the applicable NCC edition, building classification, local amendments and required permits for the intended use. Do not assume an overseas test certificate establishes approval for your site.
The ABCB explains that adoption of the NCC is jurisdiction-specific. Its NCC 2022 condensation material is a useful published reference, but the edition and transition rules applicable to a 2026 project need local confirmation. Energy, structure, fire, weatherproofing, plumbing, electrical work and planning conditions must be assessed for the selected model and address.
Prepare a compliance register before paying a deposit: identify each requirement, the document needed, the organisation responsible and the point when it must be accepted. Ask your adviser which drawings must be signed locally and which product evidence can support that process. A missing approval pathway can cost more than a modest difference between factory quotations.
ABCB guidance on the NCC and jurisdictional adoption.
Corrosion and exposure: choose the inspection tier
For an inland sheltered site, focus the inspection plan on concealed wet junctions, damaged coatings, drainage and access for maintenance. For a coastal or exposed site, ask for a coating and fastener specification justified for that environment, and inspect dissimilar-material interfaces. These are project review tiers, not formal corrosion classifications assigned by this article.
Salt exposure, standing water and construction damage can combine with condensation. Keep a photographic handover record of critical interfaces, repaired coatings and service penetrations. Agree which party checks them after installation and after the first wet season. Maintenance instructions should identify accessible items, suitable repair methods and when the owner should call the designer or installer.
FAQ: does adding a heater solve condensation?
Heating can raise air and surface temperatures, but it does not remove the source of moisture or fix hidden water entry. Consider humidity, cold junctions and ventilation together. Ask the adviser to distinguish a moisture-generation problem from a leakage or thermal-detail problem before buying additional equipment.
FAQ: should every Australian site use the same wall build-up?
No. Australia includes very different climatic exposures, and the site, use and adopted approval requirements matter. A cool-season detail should not be transplanted into a hot-humid site without reassessment. Confirm the climate zone and project conditions rather than choosing solely from a country-labelled catalogue.
Request a climate-specific project review
Send your destination address or nearest town, intended use, quantity, layout and planned occupancy to HUAYING for a project quotation. Ask which model documents are available for review by your local advisers. Include your priorities for heating, ventilation and maintenance so they can be reflected in the proposed scope.
For the next procurement step, compare the expandable, foldable and detachable families, then read the quotation preparation guide. Contact jack@huayinghouse.com or WhatsApp +86 153-0318-4505.
Further technical references: ABCB condensation overview and Condensation in Buildings handbook. Published NCC references are guidance inputs; confirm the edition adopted for the project.