
Perth is the most misread climate in the Australian market. Buyers arrive with one of two mental models, and both are wrong. The first treats Perth as “basically Sydney, but hotter” and specifies a generic warm-temperate envelope. The second treats the city as a desert, because the summer is long, bright and dry, and specifies for heat alone.
Neither model survives contact with a real site. Perth gets 725 mm of rain a year, which is more than Melbourne, more than Hobart and roughly 170 mm more than London. Almost all of that rain falls in five months, in heavy frontal bursts, while the hottest and driest months arrive in the other half of the year. The result is a climate where the governing failure mode changes twice annually, and where the ground under the unit is frequently a bigger problem than the sky above it.
This guide works through the specifics: what the numbers actually say, how a lightweight steel module fails in this climate, what to specify, what those specifications add to the price, and which Western Australian approvals and ground conditions catch imported units by surprise.
1. The climate data, read properly
Design decisions that get made on annual averages are usually wrong in Perth, because the annual average describes a climate that does not exist in any single month.
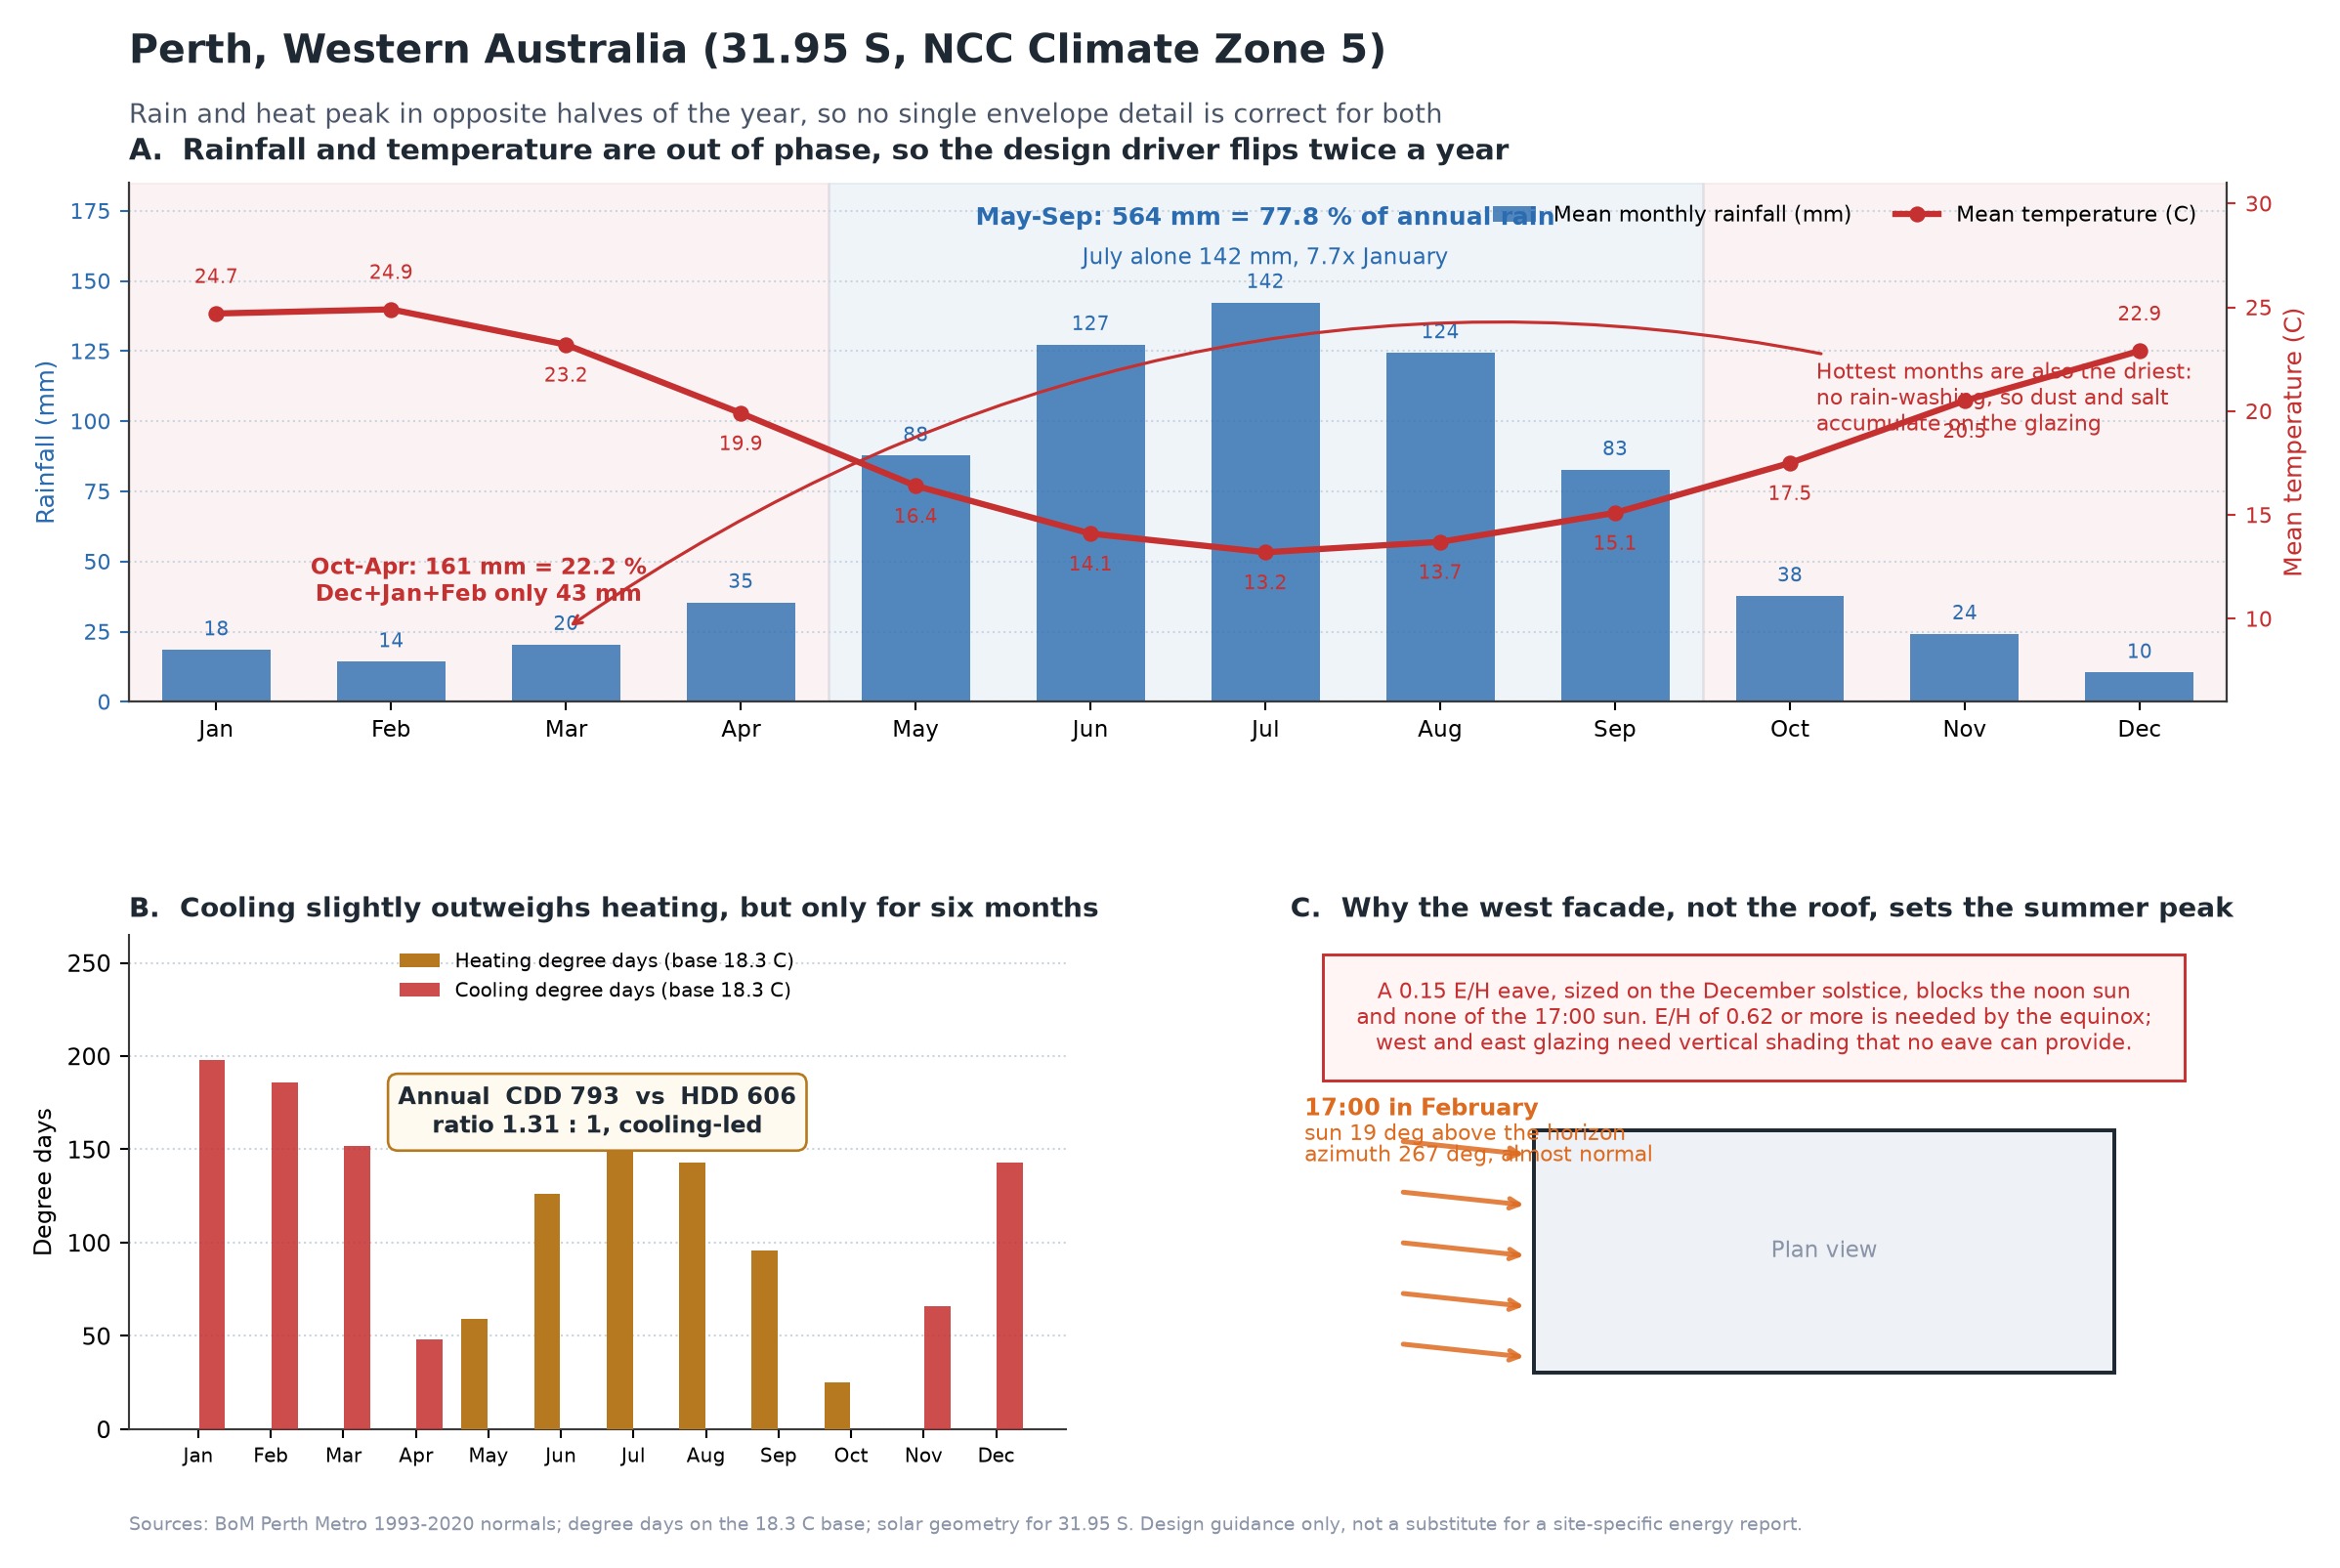
Rainfall distribution. Of the 725 mm annual total, 564 mm (77.8 per cent) falls between May and September. July alone delivers 142 mm, which is 7.7 times the January figure of 18.5 mm. December, January and February together total 43 mm, or 6 per cent of the year. Perth’s wettest days on record both occurred in February, which tells you the rain arrives in intense episodic events rather than steady drizzle.
Temperature. February is the hottest month at a mean of 24.9 °C with an average maximum of 31.5 °C, though individual heatwave days reach the high thirties and above. July is the coldest at a mean of 13.2 °C with an average minimum of 7.9 °C. Frost is rare on the coastal plain but does occur on clear nights closer to the Darling Scarp.
Degree days. On the standard 18.3 °C base, Perth runs 793 cooling degree days against 606 heating degree days, a ratio of 1.31:1. Two things follow. First, cooling is the larger annual load, so the summer design case matters more than a simple “mild climate” label suggests. Second, 606 HDD is not a small number, and it is concentrated into four months. A unit optimised only for cooling will be uncomfortable and damp from June to September.
Solar geometry. At 31.95°S, the noon sun reaches 81.5° in December, 58.0° at the equinoxes and only 34.6° in June. The eave depth needed to fully shade a window, expressed as the ratio of overhang to window height (E/H), is therefore 0.15 at the December solstice, 0.62 at the equinox and 1.45 at the June solstice.
That last set of numbers contains the trap. An eave sized on the summer solstice, which is what most generic “hot climate” advice recommends, will be far too shallow to do anything useful for eight months of the year.
The counterintuitive finding: Perth’s overheating problem is an evening problem, and no eave can fix it.
In February the sun sits at roughly 19° above the horizon at 17:00, at an azimuth of about 267° — almost exactly normal to a west-facing wall. A horizontal eave of any sensible depth intercepts essentially none of that radiation, because the sun is coming in nearly sideways. Yet 17:00 is precisely when the unit is occupied and the internal load peaks. Roof design gets the attention; the west facade delivers the discomfort.
The consequence for specification is direct: shading on the west and east elevations must be vertical (fins, louvres, operable screens or external blinds), not horizontal. Any quotation that offers “deep eaves for summer sun” as the complete shading package is answering a question the climate did not ask.
2. Failure modes to put on the design review
These are the specific mechanisms that go wrong in Perth-built or Perth-sited modules. Each is checkable before the unit ships.
2.1 Interstitial condensation in the cool wet season. On a clear July night, outdoor air at 8 °C and 85 per cent relative humidity has a dew point of 5.6 °C. Indoor air at 20 °C and 50 per cent relative humidity has a dew point of 9.3 °C. A bare steel roof underside radiating to a clear sky can run several kelvin below ambient, so the inside face of an unlined roof can sit near 4 °C while the air in the room condenses onto it at anything below 9.3 °C. The moisture source is internal, and the cold surface is above.
2.2 The vapour drive reverses twice a year. In July the vapour pressure indoors (1,167 Pa at 20 °C/50 per cent) exceeds outdoors (911 Pa at 8 °C/85 per cent), so moisture wants to migrate outward. In February the position flips: outdoors at 25 °C/45 per cent carries 1,423 Pa against an air-conditioned interior at 24 °C/55 per cent holding 1,638 Pa, and during a 42 °C/15 per cent heatwave the outdoor figure drops to 1,230 Pa. A single fixed vapour barrier placed on one side is therefore addressing the wrong direction for part of the year.
2.3 Summer dust and salt loading without rain-washing. The three driest months receive 43 mm combined. Anything deposited on glazing or coated steel in that window stays there until the first substantial autumn front. Near the coast this is a salt film; further inland it is fine mineral dust. Both degrade coating performance and both reduce daylight transmission.
2.4 Reactive clay movement under a light footing. Much of the Perth metropolitan area sits on sands and sandy duplex profiles that are comparatively benign, but the clay belts and the eastern foothills behave differently. A steel module weighs a fraction of a masonry house, which is an advantage in an earthquake and a liability in reactive clay: there is not enough dead load to resist heave, so uplift and differential movement show up as out-of-level floors and distorted door frames rather than as cracked masonry.
2.5 Acid sulfate soils exposed by dewatering. Large parts of the Swan Coastal Plain are mapped at moderate to high risk of acid sulfate soils within three metres of the natural surface. These materials are stable while wet and anaerobic. Excavate them, or lower the water table through dewatering, and sulfidic material oxidises to sulfuric acid, which mobilises metals and attacks concrete and steel. This is a planning consideration in Western Australia, not an obscure geotechnical footnote.
2.6 Wind-driven rain on the exposed elevations. Perth’s winter rain arrives with strong frontal winds off the Indian Ocean. On a lightweight module the critical detail is not the wall panel itself but the junctions: the base channel, the corner posts, the window head and the horizontal laps. Water that is pushed past a lap at pressure does not run back out.
3. Design measures, keyed to the site
3.1 The envelope: one assembly, two seasons
Because the vapour drive reverses, the wall and roof build-up needs to be vapour-open to the outside and continuous on the inside. In practice this means a sealed internal lining or a dedicated air-and-vapour control layer on the warm side, a breathable membrane and drained cavity outboard of the insulation, and no foil-faced insulation board placed where it would trap moisture against a cold steel skin. Foil-faced PIR installed directly against the inside of the steel roof is the single most common condensation error in this climate, because it puts a near-impermeable layer on the cold side.
Roof insulation of 75 mm PIR with a properly detailed warm-side control layer generally outperforms 100 mm installed with the foil facing the wrong way, because the assembly either dries or it does not.
3.2 Shading: horizontal where it works, vertical where it matters
Size the north eave for the equinox, not the solstice. At 31.95°S that means E/H of at least 0.62, which admits winter sun and excludes the spring and autumn sun that arrives when outdoor temperatures are already high. Treat the December figure of 0.15 as a minimum, not a target.
West and east elevations cannot be solved with an eave. Specify vertical fins, external louvres or operable screens, and count them as a cost line, not an optional extra. Where the budget does not stretch to external shading, specify glazing with a low solar heat gain coefficient on those elevations and accept the daylight penalty.
3.3 Ventilation, and the free cooling that Perth actually offers
Perth’s summer nights are cooler than Sydney’s, Brisbane’s and Darwin’s, with the highest monthly mean minimum in February at 18.3 °C. That is a genuine resource. A night-purge strategy — high-level openings on opposite facades with a stack effect — can remove a meaningful part of the day’s heat load at no running cost. The catch is security and insect screening on operable openings, which needs to be designed in rather than retrofitted.
Mechanically, keep the ventilation and the dehumidification functions separate in the shoulder seasons. A cooling-only system that runs in July will make the interior colder and the condensation problem worse.
3.4 Footings: light structure on ground that moves
For a steel module in Perth, the footing decision should follow a site classification carried out to AS 2870, not an assumption borrowed from the neighbouring block. AS 2870 assigns each site a characteristic surface movement, and the class drives the footing system: Class A for sand and rock with little movement, S up to 20 mm, M from 20 to 40 mm, H1 from 40 to 60 mm, H2 from 60 to 75 mm, E above 75 mm, and Class P for problem sites such as uncontrolled fill, soft ground or abnormal moisture.
Two points matter commercially. First, the standard provides deemed-to-comply designs only up to H2; Class E and Class P sites require site-specific engineering, which adds both cost and lead time. Second, a light module can be more exposed to heave than a heavy house, so on an H1 or H2 site the appropriate response is a stiffened raft or a screw-pile system taken below the zone of seasonal movement, plus attention to drainage so that the moisture regime under the unit stays stable.
Drainage is part of the footing design, not a separate landscape item. Stormwater must be directed away from the footings, ponding beside the slab must be prevented, and garden beds should not be built up against the base. On a reactive site, a leaking tap or a downpipe discharging at the corner is a slow structural problem.
3.5 Ground conditions: acid sulfate soils and dewatering
If the site is mapped as acid sulfate soil risk and the works involve excavation or a lowered water table, Western Australian planning guidance expects an acid sulfate soil management plan. The practical implication for a modular build is favourable: a module needs far less excavation than a conventional slab-on-ground, so a pier or screw-pile foundation on a short standoff can frequently avoid disturbing sulfidic material altogether. Where dewatering is unavoidable, the groundwater chemistry belongs in the same investigation as the soil, because disposal of acidic water is a separate approval question.
3.6 Corrosion: an exposure decision, not a default
Perth’s coastal strip combines salt deposition, high UV and long dry spells that concentrate contaminants. Atmospheric corrosivity categories under ISO 12944 rise sharply within a few kilometres of the coast, and the correct specification follows the distance and the terrain, not the postcode. Hot-dip galvanising to AS/NZS 4680 plus a compatible topcoat is the baseline for anything within reach of the sea breeze; inland sites can generally step down. The cheapest place to resolve this is in the factory, because site-applied touch-up on a galvanised weld is never as durable as the original coating.
4. Cost increments: what climate adaptation adds
The figures below are indicative increments on a 20ft expandable unit, expressed in USD and intended for budgeting rather than as a quoted price. They are the difference between a generic export specification and a Perth-appropriate one.
| Measure | Specification | Increment (USD) | Notes |
|---|---|---|---|
| Warm-side vapour control layer | Sealed internal lining + breathable outer membrane, correct sequencing | 320–520 | Replaces the standard foil-faced board detail |
| Roof insulation upgrade | 75 mm PIR, warm-side control layer, thermal break at purlins | 380–640 | Prevents the cool-season condensation mode |
| Vertical shading, west/east | Fixed aluminium fins or external louvres, two elevations | 900–1,600 | The measure that actually addresses the 17:00 peak |
| Eave / overhang, north | E/H ≥ 0.62, engineered fixing for wind uplift | 450–750 | Sized on the equinox, not the solstice |
| Night-purge ventilation | High-level operable openings, security and insect screening | 280–480 | Uses the cool summer nights |
| Corrosivity upgrade | Hot-dip galvanise to AS/NZS 4680 + topcoat, coastal grade | 600–1,100 | Distance-dependent; factory-applied |
| Footing allowance, H1/H2 site | Screw piles or stiffened raft to AS 2870, engineered | 1,400–3,200 | Class E and P materially higher |
| Acid sulfate assessment | Field screening, laboratory confirmation, management plan | 700–1,500 | Site-specific; often avoidable with reduced excavation |
| Total climate increment | 5,030–9,790 | Excludes the base unit and freight |
For context, a 20ft expandable unit is quoted FOB in the range of USD 12,500–14,500. The climate package above is therefore a 35–78 per cent addition on the FOB value depending on which end of each range applies, which is why it needs to be presented as a priced option set rather than absorbed silently into a headline number. Note that the footing increment is the largest single item in the package, and unlike the other line items it is a site condition rather than a product choice — a favourable Class A site removes most of it.
5. FOB to landed: the full chain into Perth
Australian importers repeatedly underestimate the difference between the FOB price and the amount that leaves their bank account. The table below builds the chain for a single 20ft expandable unit landed in Perth.
| Cost line | Basis | Amount (USD) | Notes |
|---|---|---|---|
| FOB China (Tianjin) | 20ft expandable | 12,500–14,500 | Factory gate, loaded |
| Inland transport to port | Factory to Tianjin | 350–550 | Included in most FOB quotes; confirm |
| Ocean freight | Tianjin to Fremantle | 1,800–3,200 | 40HC can carry 2 × 20ft units |
| Marine insurance | ~0.4 % of CIF + 10 % | 63–78 | Under-insuring is common and costly |
| Customs duty | HS 9406.20, general rate 5 % | 718–889 | See ChAFTA note below |
| ChAFTA preferential rate | With valid Certificate of Origin | 0 | Requires correct origin documentation |
| GST | 10 % on dutiable value | 1,508–1,867 | Recoverable for registered businesses |
| Customs brokerage and clearance | Per entry | 250–450 | Biosecurity inspection may add |
| Port and terminal charges | Fremantle | 350–600 | Wharfage, handling, storage |
| Quarantine / BMSB | Seasonal measures | 0–400 | Timber packaging is the usual trigger |
| Site delivery, Perth metro | Port to site | 400–800 | Regional WA materially higher |
| Footings (Class A–M) | Screw piles or pad | 1,400–2,600 | H1/H2 higher, see Section 4 |
| Installation and commissioning | Two-person crew, 2–4 days | 1,200–2,200 | Expandable units need alignment and sealing |
| Connections and approvals | Electrical, plumbing, permit | 1,500–3,500 | Varies by local government |
| Landed and installed | 22,000–31,600 | Duty at 5 %; falls to 21,300–30,700 under ChAFTA |
Two structural points about this table. First, the ChAFTA line is a real but modest swing item: 5 per cent duty against zero is worth roughly USD 720–890 per unit at these values, and it depends entirely on documentation being correct at the time of entry, not on a claim made afterwards. Second, the difference between a coastal and an inland site is not in the freight; it is in the footings, the corrosivity specification and the installation access. Buyers comparing quotes on the FOB number alone are comparing the smallest variable in the chain.
6. Compliance: what an imported module actually has to satisfy
Approval in Western Australia is a two-track process, and conflating the tracks is the most common cause of delay.
Planning. For a residential ancillary dwelling — commonly a granny flat — the Residential Design Codes provide an exemption from development approval where the proposal meets the deemed-to-comply requirements, the principal one being a maximum floor area of 70 m². Since the 2024 amendments, the former minimum lot size of 350 m² has been removed, and ancillary dwellings are permitted on grouped and strata lots. Setbacks, site cover, height, visual privacy and access still apply under the local planning scheme. Exemption from planning approval is not exemption from a building permit.
Building. A building permit is required in all cases, and compliance is assessed against the National Construction Code. Perth sits in NCC Climate Zone 5, warm temperate, alongside Adelaide and Sydney. Zone 5 is the classification that governs the energy efficiency and condensation management provisions, and it is not interchangeable with the climate zone that governs some other NCC requirements — the NCC uses separate climate classifications for different technical provisions, and the correct one must be identified for each.
Structural and wind. Perth is outside the tropical cyclone region, so cyclonic detailing is not the driver. Wind loading still applies, and the site classification under AS 4055 depends on terrain and shielding, not only on the broad region. A module engineered for a shielded suburban block may not be adequate on an exposed coastal or hilltop site a few kilometres away.
Energy performance. NCC 2022 compliance for a house can be demonstrated either element-by-element against the relevant Total R-value tables or by whole-of-dwelling modelling. Which route applies changes the documentation you need, and metal-framed roofs have their own tables because steel bridges heat past the insulation. A quotation that states a single R-value “for Australia” is not a compliance statement.
Electrical and plumbing. Installations must satisfy the relevant Australian Standards and be certified by licensed local trades. Offshore-fitted electrical accessories that do not carry Australian certification will generally need replacement at site, which is a cost that does not appear in the FOB price.
Bushfire. Parts of the Perth hills and the peri-urban fringe fall within designated bushfire-prone areas, where AS 3959 construction requirements apply and the BAL rating is determined by the site, not by the product. A unit suitable for the coastal plain is not automatically suitable for a hills property.
7. Where these units are used around Perth
The demand pattern in Western Australia is fairly specific, and it explains why the ancillary dwelling route dominates.
The largest single use is the granny flat or ancillary dwelling on an established suburban block, driven by the 70 m² deemed-to-comply pathway and by the cost of conventional construction. The second is worker and site accommodation in the resources and construction sectors, where units are relocated between projects and where the ability to deconstruct matters more than the finish. The third is the small rural holding and hobby farm outside the metropolitan area, where a conventional builder will not travel and where a transportable unit is the only practical option within budget. A fourth, smaller segment is the short-stay and tourism unit in the south-west, where the seasonal occupancy pattern is the reverse of the metropolitan one.
In each case the site conditions — soil class, distance from the coast, bushfire designation, access for delivery — determine more of the final cost than the unit specification does.
8. Frequently asked questions
Is Perth really a Mediterranean climate, and does that change the design? Yes, it is classified as hot-summer Mediterranean, and the classification matters because it predicts the phase relationship between rain and heat. A tropical climate delivers rain and heat together; Perth delivers them six months apart. That means the envelope must perform in two different modes, and any specification tested in only one of them is untested for half the year.
We were told to use 100 mm insulation because Perth is hot. Is that right? Thickness is the wrong first question. The correct first question is where the vapour control layer sits and whether the assembly can dry. In this climate, a thinner insulation installed with a continuous warm-side control layer and a drained cavity will generally outperform a thicker board foil-faced against the cold steel. Thickness comes second.
Do we need cyclonic-rated construction? No. Perth is outside the tropical cyclone region. Wind loading still applies and must be assessed for the specific site under AS 4055, because terrain and shielding vary considerably between a sheltered suburban lot and an exposed coastal or ridge location.
How much does the reactive soil issue actually cost? It depends entirely on the site class. On a Class A–M site the footing is a straightforward screw-pile or pad system and sits at the USD 1,400–2,600 line in the landed cost table. On an H1 or H2 clay site the increment in Section 4 adds USD 1,400–3,200 to that, taking the total to roughly USD 2,800–5,800, and a Class E or P site requires site-specific engineering with no deemed-to-comply option and no reliable ceiling. A soil test before the order is placed costs a fraction of a re-footed installation.
Can we avoid the acid sulfate soil process? Often, yes — because the process is triggered by excavation and dewatering, and a module on a pier or screw-pile foundation with a standoff disturbs far less ground than a conventional slab. Where the site is mapped as at risk and dewatering is unavoidable, an acid sulfate soil management plan is expected as part of the approvals.
What about GST and duty — can the 5 per cent duty be avoided? Under ChAFTA, goods of Chinese origin that meet the rules of origin can enter at a preferential rate, which in this case is zero rather than the general 5 per cent. The saving is real but conditional on a valid Certificate of Origin and consistent declarations at the time of entry. It is a documentation discipline, not a negotiation.
Does the unit need a building permit if it is “transportable”? Yes. Being transportable, or being exempt from planning approval as a compliant ancillary dwelling, does not remove the requirement for a building permit or for compliance with the National Construction Code. The 70 m² exemption is a planning exemption.
9. Next step
If you are assessing a specific Perth or Western Australian site, the useful conversation is not about the unit price. It is about four site facts: the AS 2870 soil classification, the distance and terrain between the site and the coast, the bushfire designation, and whether the ground is mapped as acid sulfate soil risk.
Send those four items and we will return a specification matched to them, with the climate measures priced as separate line items so you can see what each one buys. Units are supplied FOB Tianjin, with documentation prepared for ChAFTA entry into Fremantle.
Contact: jack@huayinghouse.com | +86 153-0318-4505 Factory: Fucheng Huaying Integrated Housing Co., Ltd., Fucheng Economic Development Zone, Hengshui, Hebei, China