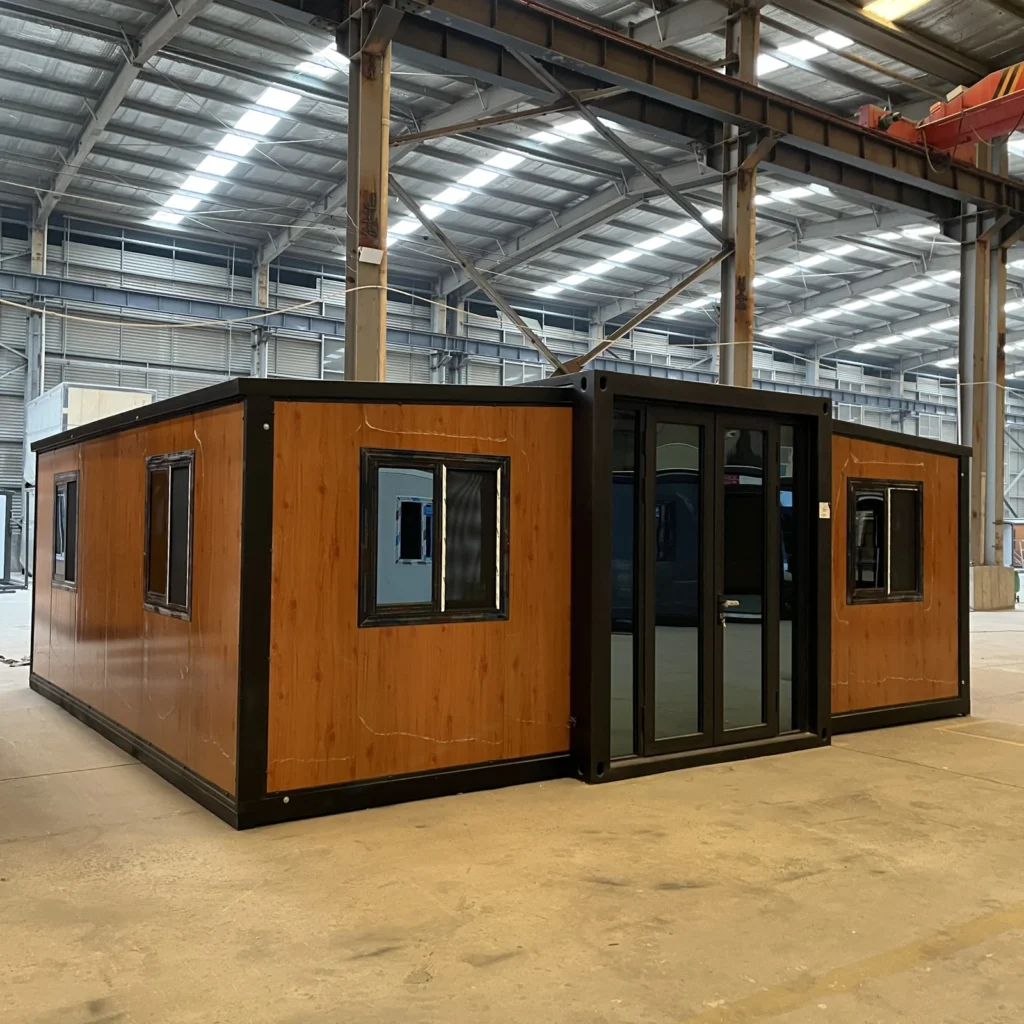
A 10ft expandable container house can be converted into a durable, relocatable outdoor toilet or ablution block. This guide covers step-by-step installation, benefits, and design tips to create a hygienic, eco-friendly sanitation system for gardens, campsites, or remote properties—all within a compact, weather-resistant structure.
When it comes to building an outdoor toilet, durability and convenience are non-negotiable. Traditional options like wooden outhouses require constant maintenance and offer limited protection. That is where a 10ft expandable container house offers a practical alternative. This innovative structure provides a sturdy, portable, and customizable solution for your sanitation needs. Let’s dive into how you can transform this compact unit into a fully functional outdoor toilet.
Why Choose a 10ft Expandable Container House?
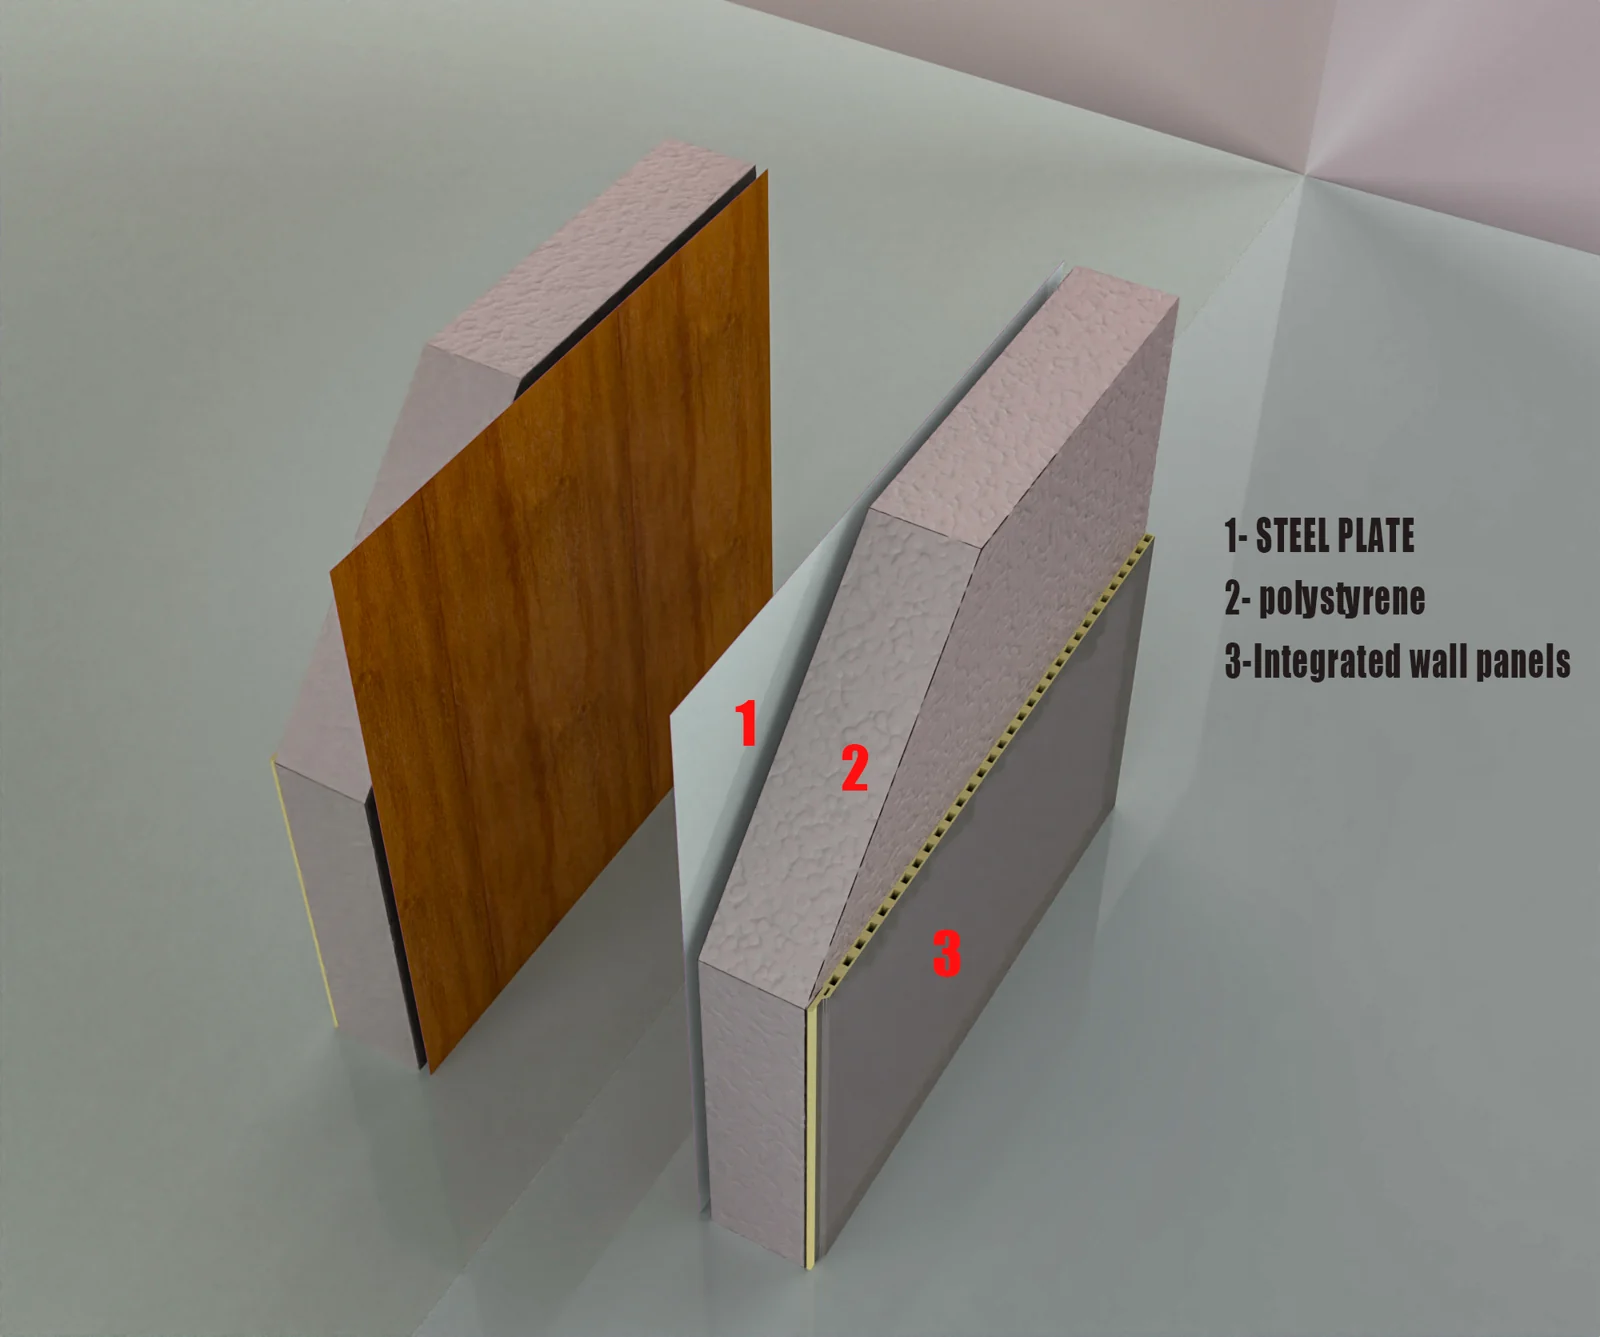
Unlike flimsy portable toilets or permanent constructions, expandable container houses combine strength with flexibility. Made from corrosion-resistant steel, they withstand harsh weather while remaining lightweight enough for transport. The expandable feature means you can double the floor space in minutes—perfect for fitting a toilet, sink, and storage area. Plus, their modular design allows for quick installation without complex foundations. 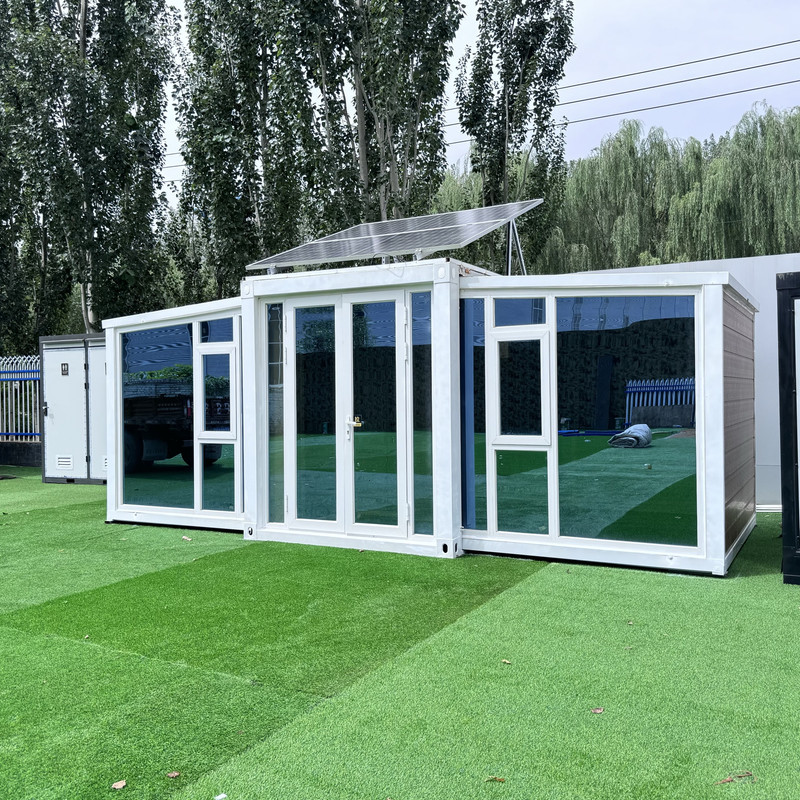
Step-by-Step Guide to Building Your Outdoor Toilet
1. Site Preparation
Start by selecting a level, well-drained spot away from water sources. Clear debris and ensure the ground is compact. For added stability, lay a gravel or concrete base. This prevents sinking and simplifies plumbing connections later.
2. Delivery and Expansion
Once delivered, position the container house using a forklift or crane. Unlock the expansion mechanism—most models slide open like an accordion—to reveal the full interior space. Watch how effortless this process is in this video:
3. Plumbing and Ventilation Setup
Install a composting or septic toilet system based on your needs. For off-grid use, composting toilets are eco-friendly and low-maintenance. Connect ventilation pipes to the roof to eliminate odors, and add a small window or solar-powered exhaust fan for airflow. 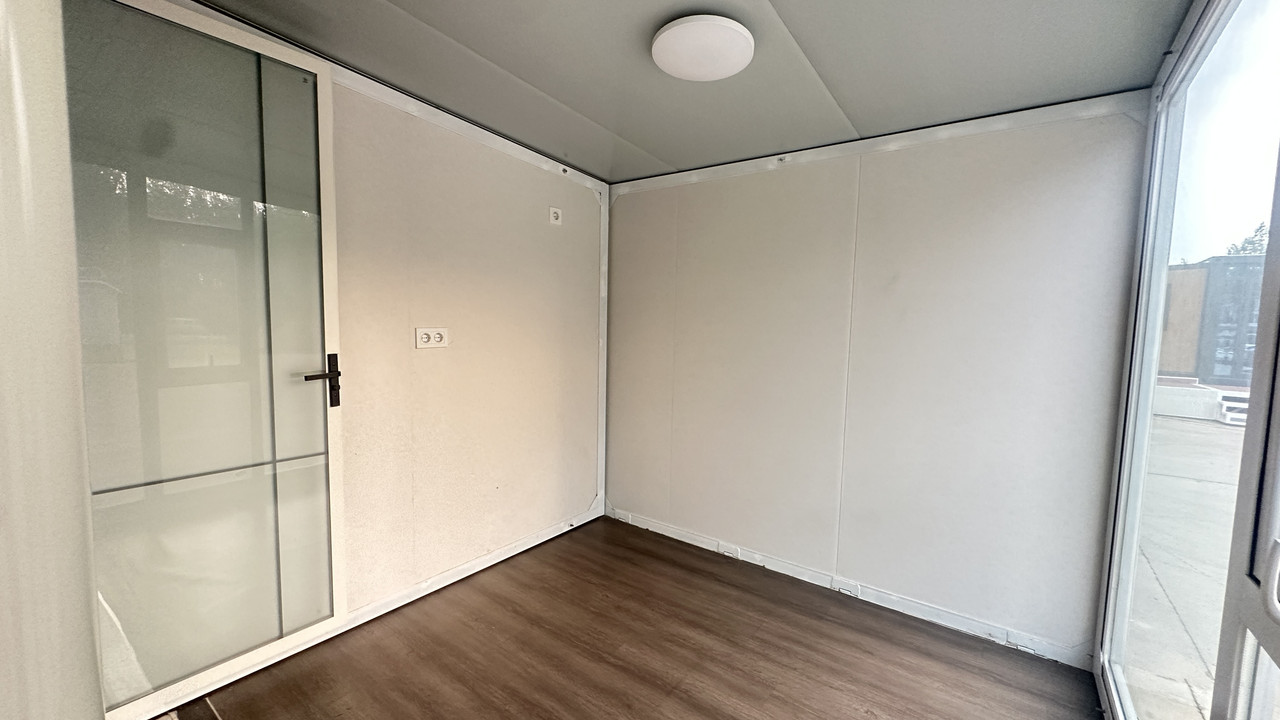
4. Interior Finishing Touches
Line the walls with waterproof panels (e.g., PVC or fiberglass) for easy cleaning. Add a handwashing station with a water tank and faucet. For lighting, use LED strips powered by solar panels. Don’t forget storage shelves for toilet paper and cleaning supplies. 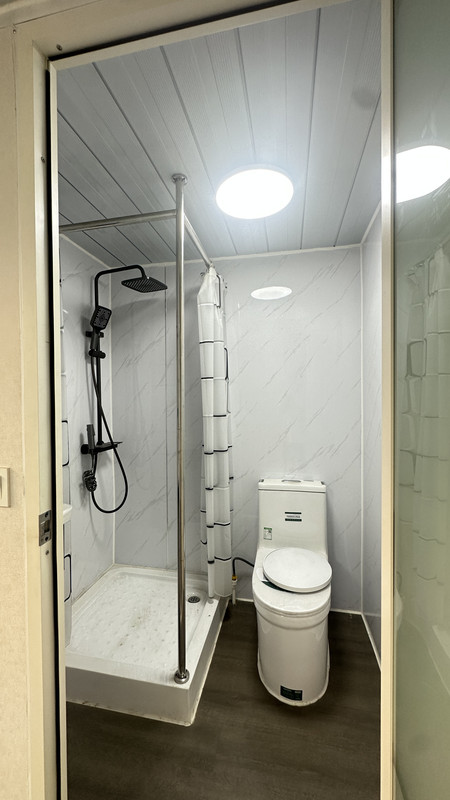
Key Benefits of This Approach
- Portability: Move the unit between properties or events effortlessly.
- Weather Resistance: Steel construction prevents leaks, rust, and pest infestations.
- Cost-Effective: Cheaper than permanent builds, with minimal maintenance.
- Eco-Friendly: Solar options and composting systems reduce environmental impact.
See real-world applications in this video:
Design Tips for Maximum Comfort
Personalize your outdoor toilet with these ideas: Paint the exterior to blend with your landscape. Add a small porch for shoe removal. Install motion-sensor lights for nighttime safety. For colder climates, insulate the walls and include a propane heater. 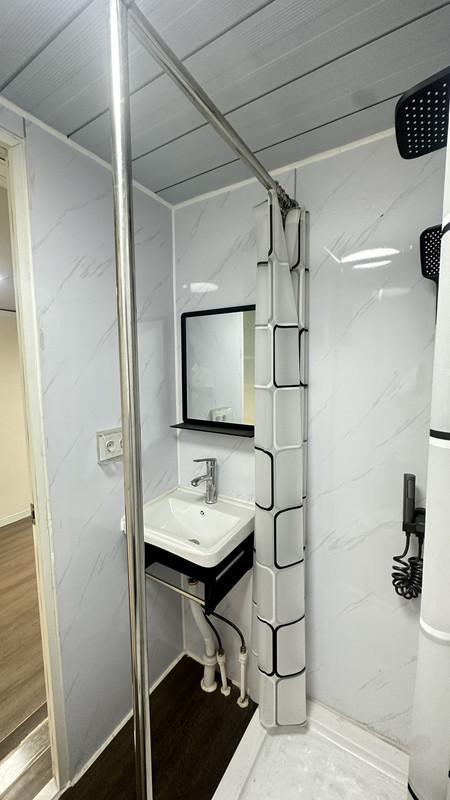
Maintenance and Longevity
Keep your container toilet in top shape with simple routines: Clean surfaces weekly with mild detergent. Inspect seals and hinges quarterly. Empty composting toilets every 3–6 months. With proper care, these units last 15+ years—far longer than wooden alternatives. 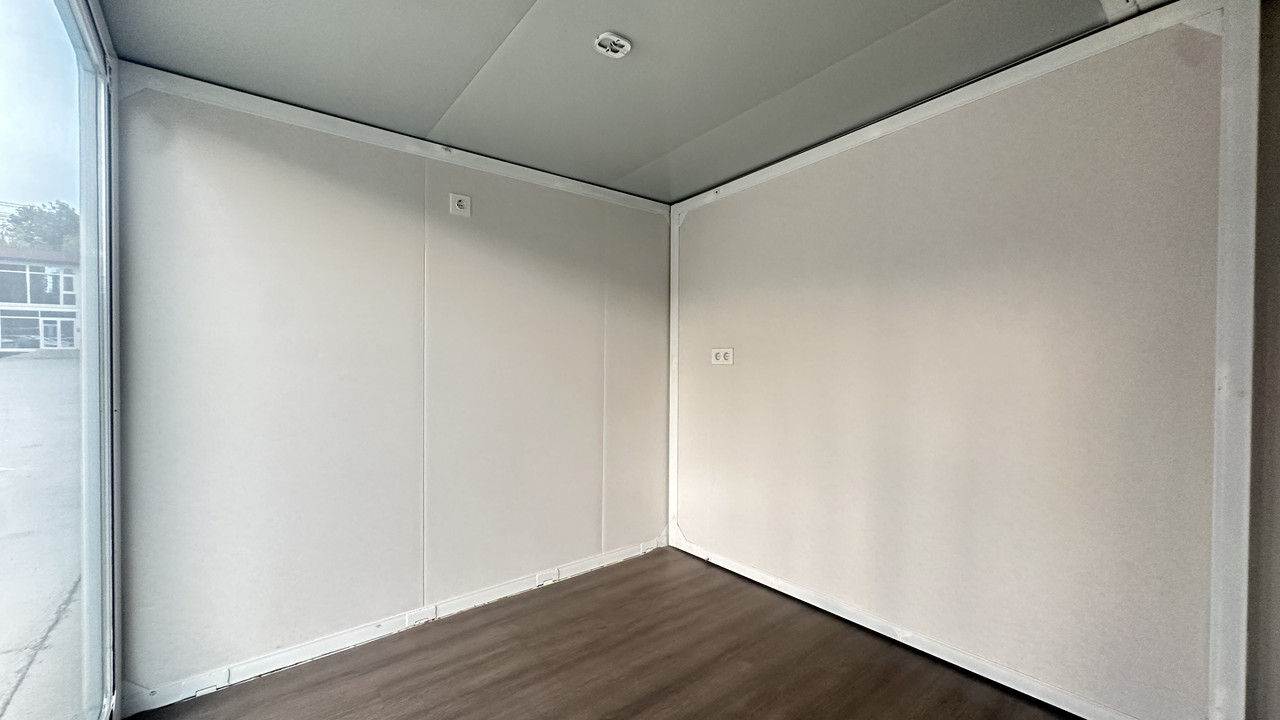
Final Thoughts
Building an outdoor toilet with a 10ft expandable container house is a smart, sustainable investment. It solves sanitation challenges in remote areas, event spaces, or backyard cabins without sacrificing comfort or durability. Ready to start? Choose a reputable supplier, customize your unit, and enjoy a hassle-free solution that stands the test of time.
Related Reading
- Container House Design for Western Sydney: Why Penrith’s Record Heat Is a Winter Problem — siting and climate load considerations for container sanitation units.
- Expandable container house range and load data — the 10ft unit loads four per 40HC container.
Next Step
Send the delivery postcode and intended use, and we will return the applicable NCC and NatHERS climate zones, the BAL assessment if the site is near vegetated land, and a landed cost built on the delivered area-weighted U-value rather than a panel datasheet.
HUAYING — Fucheng Huaying Integrated Housing Co., Ltd.
Email: jack@huayinghouse.com | Phone / WhatsApp: +86 153-0318-4505
More than 50,000 m2 across six self-owned production sites, Hebei, China.