
Why Dallas Is a Different Problem From the Rest of Texas
Most container home content written for Texas treats the state as one market. It is not. A unit sited on sandy clay near Tyler and a unit sited on Blackland Prairie clay inside the Dallas city limits face two entirely different engineering problems, and the difference shows up in the two line items buyers usually underestimate: the foundation and the roof.
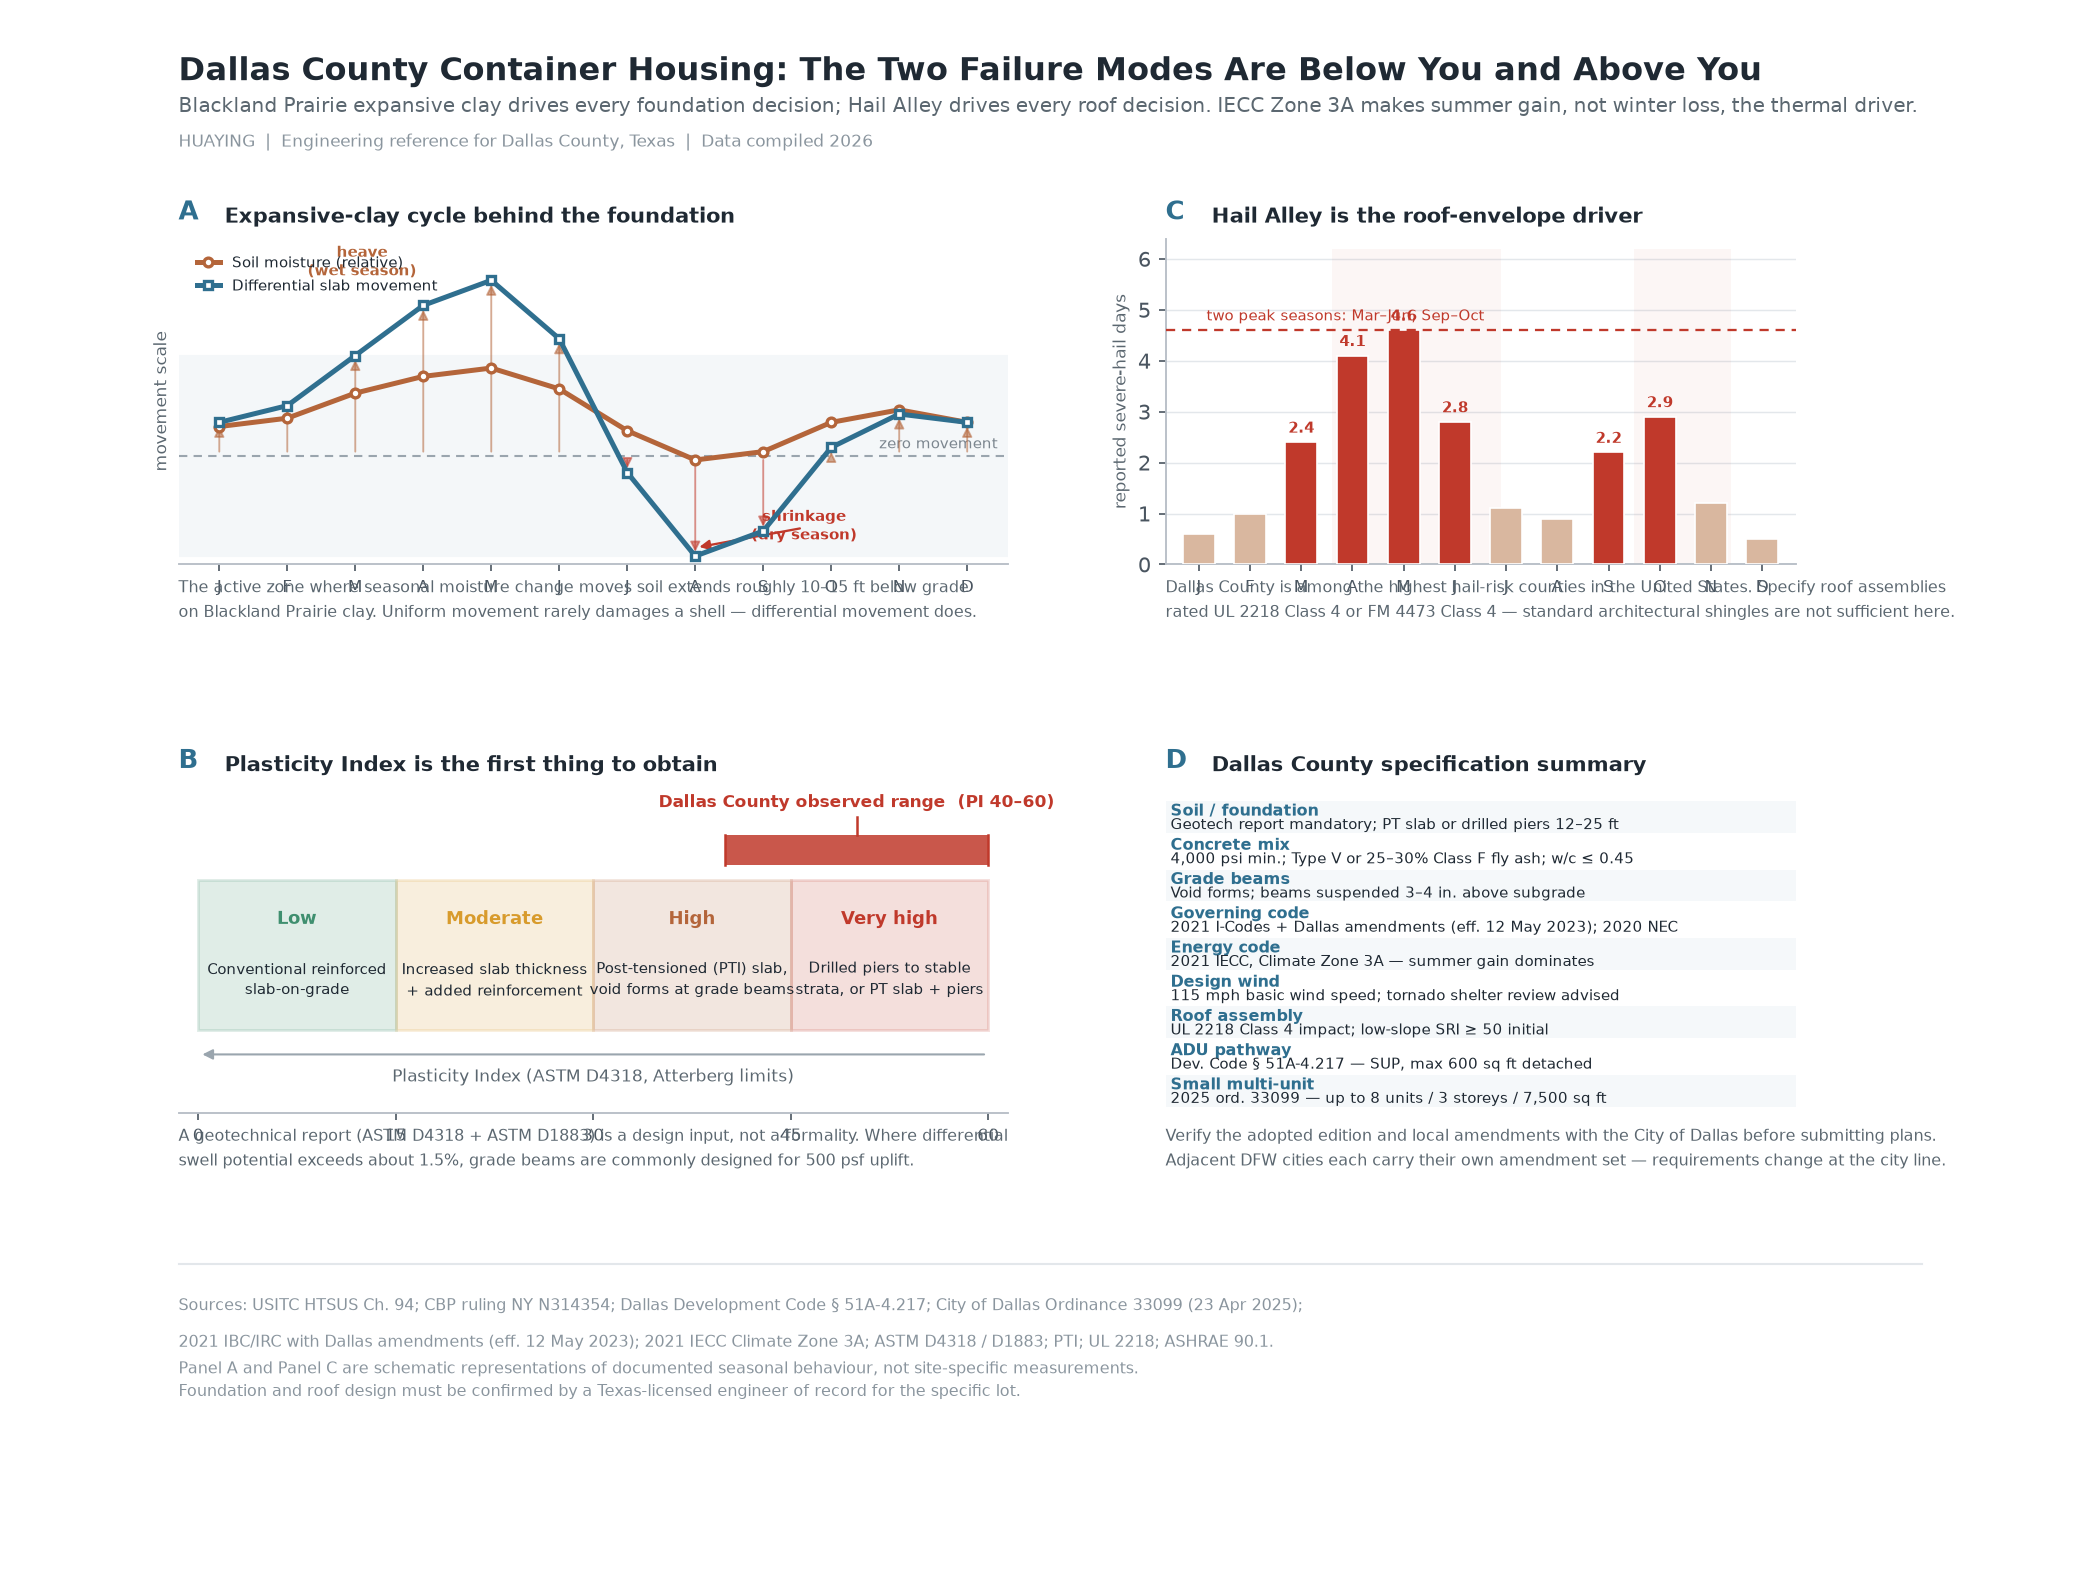
Dallas County sits on the western edge of the Blackland Prairie, a belt of highly expansive clay that runs from the Red River down through the metroplex. The clay swells when it takes on water and shrinks when it dries, and that cycle never stops. Seasonal moisture variation in the active zone — the depth at which weather actually moves soil — typically extends 10 to 15 feet below grade here. Pressure generated by that movement acts upward against whatever concrete sits above it.
At the same time, Dallas County is among the highest hail-risk counties in the United States, and the city has adopted a set of 2021 model codes with local amendments that govern wind, energy and foundation design. A container home can perform well in Dallas. It will not perform well if it is specified like a container home in Phoenix.
This guide covers what a container home actually costs in Dallas from FOB through permitted installation, which foundation and roof systems survive here, and how the permit path works for a backyard unit versus a small multi-unit building.
What a Dallas Container Home Costs, FOB to Permitted
The number most buyers anchor on is the FOB price, and that is the smallest part of the total. The table below works through a 20-foot expandable double-wing unit delivered to a Dallas lot.
| Cost line | Amount (USD) | Basis |
|---|---|---|
| FOB Tianjin, 20 ft expandable double-wing | 8,900 | Ex-works plus inland haulage to port |
| Ocean freight and marine insurance, Tianjin to Houston | 3,800 – 5,200 | Oversize unit, flat-rack or open-top |
| CIF Houston | 12,700 – 14,100 | |
| US customs duty, HTSUS 9406.20.00 at 2.9% | 258 | General (MFN) rate on customs value |
| Section 301 China, List 3, Chapter 99 subheading 9903.88.03 | 2,225 | Additional 25% ad valorem |
| Customs broker, ISF 10+2 filing, continuous bond | 200 – 350 | |
| Port handling, oversize permits, drayage Houston to Dallas | 1,500 – 2,400 | Approximately 240 miles |
| Delivered to lot | 16,900 – 19,300 | |
| Site work, grading, drainage, utility trenching | 11,000 – 26,000 | Clay-specific, see below |
| Engineered foundation | 12,000 – 26,000 | See below |
| Utility connections and inspections | 5,000 – 12,000 | Water, sewer or septic, electrical |
| Building permit, plan review, inspections | 2,500 – 9,000 | Specific Use Permit adds cost and time |
| Total, installed and permitted | 47,400 – 92,300 |
The single most useful number in that table is the ratio. Delivered to the lot, the building is roughly 17,000 to 19,000 dollars. Installed and permitted on Blackland Prairie clay, the total is two to four times that. Foundation and site work together typically account for 40 to 60 percent of the installed cost. On stable soil the same building might need 6,000 to 10,000 dollars of foundation work — the expansive clay adds roughly 6,000 to 16,000 dollars that a buyer comparing FOB prices across suppliers will never see coming.
What the Freight and Duty Lines Cover
Customs value is normally built on the transaction value of the goods, which for most container home imports is the FOB price. Two duty layers apply to a steel unit from China. The general rate under HTSUS heading 9406 is 2.9 percent. On top of that, Section 301 List 3 imposes an additional 25 percent, reported under Chapter 99 subheading 9903.88.03 alongside the Chapter 94 classification.
That combination puts the effective duty on a steel container home from China at roughly 27.9 percent of customs value. Note the steel-specific subheading: 9406.20.00 covers modular building units of steel, while 9406.90 covers other prefabricated buildings of metal including the microhome ruling classification 9406.90.0030. Both carry a 2.9 percent general rate. Getting the subheading right matters, because an incorrect classification is exposed to penalty under 19 U.S.C. 1592.
Two further points to raise with your broker before you commit. First, aluminum extrusions used in window and door frames from China have attracted antidumping duties at rates well above 300 percent plus countervailing duties, so any itemized component list should be checked against current orders. Second, solar panels ship under a separate heading and may carry their own safeguard measures and trade remedies. Neither point affects a standard steel shell, but both affect a configured unit. The working method behind this table is set out in our guide to calculating the real landed cost of an expandable container house.
What the Foundation and Site Lines Cover
These are the lines that vary most between one Dallas lot and the next, and they are the lines a container home supplier located outside Texas cannot quote accurately. The spread between a well-drained lot with favourable soil and a lot with a plasticity index above 50 and poor drainage can exceed 25,000 dollars on the same building. Section 3 explains why.
The Soil Under Dallas: Blackland Prairie Expansive Clay
Expansive clay changes volume with moisture content. Wet season, the soil swells and lifts. Dry season — particularly a North Texas summer — it shrinks and withdraws support. The damaging mechanism is rarely uniform movement. It is differential movement: one corner of a slab supported while another is not, slab edges drying faster than the protected centre, a large shade tree drawing moisture from one side of the building.
The standard measure is the plasticity index, or PI, derived from Atterberg limits testing. A PI of 15 or greater indicates meaningful expansive behaviour. Dallas County soils commonly test in the range of PI 40 to 60. Soil in that range can generate thousands of pounds of upward force per square foot as it absorbs moisture.
| Plasticity index | Expansive behaviour | Specified foundation system |
|---|---|---|
| Below 15 | Low | Conventional reinforced slab-on-grade |
| 15 – 30 | Moderate | Increased slab thickness with added reinforcement |
| 30 – 45 | High | Post-tensioned slab to PTI criteria, void forms at grade beams |
| 45 – 60 | Very high | Drilled piers to stable strata, or post-tensioned slab combined with piers |
Dallas County commonly falls in the two lower bands.
This is why a geotechnical report is not a formality in Dallas. Soil testing to ASTM D4318 for Atterberg limits and ASTM D1883 for bearing characteristics establishes the PI and the differential swell potential. Where differential swell potential exceeds about 1.5 percent, structural engineers commonly design grade beams for a minimum 500 psf uplift pressure. That single number — the PI from your own lot — determines whether you spend 12,000 dollars or 26,000 dollars on a foundation. Drainage and grading decisions interact with the same soil behaviour; our site selection and orientation guide covers the lot-level assessment that should happen before you buy.
Reading a Geotechnical Report
Ask for the boring log, the PI values by depth, the differential swell potential, and the recommended foundation system with its design assumptions. A report that gives only a bearing capacity without a PI value is incomplete for this region. The active zone question matters too: stabilising the top three feet of a soil profile whose seasonal movement originates 10 to 15 feet down accomplishes very little.
Foundation Systems That Perform on Expansive Clay
Post-Tensioned Slab
For many flat or gently sloped Dallas sites, a post-tensioned slab is the standard approach. Steel tendons are stressed after the pour, holding the slab in compression so it can tolerate differential soil movement without cracking in tension. Typical specification for residential and light commercial work calls for half-inch, 270 ksi low-relaxation strand tendons and a minimum slab thickness of five inches with twelve-inch drop panels at column lines.
Two properties of post-tensioned slabs are worth understanding. They tolerate differential movement better than a conventionally reinforced slab, but they do not stop the soil from moving — a post-tensioned slab on a poorly drained site with an aggressive PI can still perform badly. And they complicate later modification: cutting into a post-tensioned slab without first locating the tendons is genuinely dangerous. Any plumbing repair or later addition that touches the slab needs the tendon layout identified first.
Concrete mix design matters here too. Dallas soils often contain soluble sulfates that attack standard Portland cement, so a minimum 28-day compressive strength of 4,000 psi is normal, typically with ASTM C150 Type V cement or 25 to 30 percent Class F fly ash substitution, a water-to-cementitious ratio capped at 0.45, and a four-inch slump to limit segregation in heavily reinforced forms.
Drilled Piers and Grade Beams
For commercial structures or residential sites with a PI above 40, drilled concrete piers extending 12 to 15 feet below grade anchor the structure into stable, non-expansive strata. Grade beams are then suspended three to four inches above the subgrade using void forms, so that soil expansion below the beam cannot lift it.
For a container home, the pier-and-beam approach has a practical advantage: the steel shell sits on an engineered platform rather than on a slab that must be cut for every later utility change. It has a practical disadvantage: cost. Piers plus grade beams plus void forms will land at the upper end of the foundation range.
Hail Alley: The Roof Decision That Determines Your Insurance
Dallas sits in the core of Hail Alley. The metroplex averages on the order of 100 reported severe hail events per year within a 25-mile radius, with two peak seasons: March through June and September through October. Hailstones reaching golf-ball size occur roughly every two to three years somewhere in the metroplex, and a 20-year roof life is optimistic for an impact-rated-inadequate assembly.
Roof specification in Dallas has to satisfy two competing demands at once. The assembly must survive impact, and it must reflect solar radiation, because summer roof surface temperatures routinely exceed 160 degrees Fahrenheit.
| Application | Minimum specification | Why |
|---|---|---|
| Steep-slope roofing | UL 2218 Class 4 impact rating or FM 4473 Class 4 | Standard architectural shingles are not sufficient here |
| Low-slope commercial roof | 60 or 90 mil TPO or EPDM, minimum FM 1-90 wind uplift, reinforced scrim | Scrim resists hail puncture |
| Low-slope cool roof | Initial Solar Reflectance Index 50 or higher, aged SRI 32 or higher | Aligns with ASHRAE 90.1 and local energy provisions |
| Steep-slope cool roof | Solar-reflective granules, SRI 16 or higher | Reduces cooling load |
For a container home the practical implication is that the roof is not a cosmetic choice. An unrated steel roof panel over a low-mass structure transmits hail impact noise directly into the living space and dents permanently, and a white or light grey cool-roof finish is worth more here than in a heating-dominated market.
Dallas Building Codes: What Actually Applies to Your Project
Texas has no mandatory statewide residential building code. Requirements are municipal, and the Dallas-Fort Worth area is a patchwork. Dallas adopted the 2021 International Building Code and International Residential Code with local amendments effective 12 May 2023. Adopted editions elsewhere in the metroplex differ, and two cities can both describe themselves as being on the 2021 IRC while applying different provisions to the same project. Requirements change at the city line. For the statewide baseline — duty rates, wind zones and the code landscape outside Dallas County — see our Texas container house price and building code guide.
| Item | Dallas position |
|---|---|
| Governing construction code | 2021 IBC / IRC with Dallas amendments, effective 12 May 2023 |
| Electrical code | 2020 National Electrical Code; work by a Texas-licensed electrician |
| Energy code | 2021 IECC, Climate Zone 3A (warm-humid) |
| Basic wind speed | 115 mph |
| Dominant thermal problem | Summer solar gain, not winter heat loss |
| Structural steel | AISC 360; welding to AWS D1.1 |
| Building envelope | IECC Zone 3A fenestration and insulation values as amended |
Climate Zone 3A changes the design conversation in a way that surprises buyers coming from northern markets. The primary thermal challenge is not winter heat loss but summer solar heat gain. For a steel shell with low thermal mass, that points toward shading, cool-roof surfaces, cross-ventilation, and mechanical sizing that assumes a long cooling season rather than deep heating capacity.
A container home also raises a structural question that a wood-frame house does not. The steel shell is manufactured under a factory production control system abroad, then assembled and inspected on site under the locally adopted code. Ask your builder which party holds the design responsibility for the structural connections, and get that answer in writing before the shell ships. The 115 mph basic wind speed and the tornado exposure of North Texas mean the tie-down and connection details are not generic.
The Permit Path: Backyard Unit, ADU, and Small Multi-Unit
Specific Use Permit Route Under Section 51A-4.217
Dallas regulates accessory dwelling units more restrictively than most large American cities. Under Dallas Development Code Section 51A-4.217, an accessory dwelling is allowed by right in only a limited set of residential districts — the R-7.5, R-10, R-16 and RH series — and requires a Specific Use Permit in most residential districts.
The SUP process includes an application to the Department of Sustainable Development and Construction, notification of neighbours within 200 feet, a public hearing before the City Plan Commission, and final approval by the City Council. Building permits issue only after the SUP is granted. Expect six to twelve months for the full sequence.
Development Code requirements for the unit itself include a maximum of 600 square feet for a detached accessory dwelling, a maximum of 25 percent of the main structure’s floor area, owner occupancy of either unit, single-storey construction preferred with additional review required for two storeys, and standard residential setbacks. Owner occupancy is typically imposed as a condition of the SUP, with a deed restriction recorded against the property that runs with the land.
| Pathway | Districts | Review type | Practical timeline | Size limit |
|---|---|---|---|---|
| Accessory dwelling, Section 51A-4.217 | R-7.5, R-10, R-16, RH series | Specific Use Permit, discretionary | 6 – 12 months | 600 sq ft detached, max 25% of main structure |
| By-right accessory structure | Varies by district | Building permit only, if no dwelling use | 1 – 3 months | Non-habitable use only |
| Small multi-unit, 2025 ordinance | Subject to zoning compliance | Building permit under amended IRC | 3 – 6 months | 8 units, 3 storeys, 7,500 sq ft |
Unpermitted work is enforceable. Building a unit without the required permit is a Class C misdemeanour under the Dallas City Code, with fines up to 2,000 dollars per day for building code violations and 500 dollars per day for zoning violations under Texas Local Government Code Section 54.001. The city can also order removal and place a lien for abatement costs.
The 2025 Eight-Unit Ordinance
On 23 April 2025 the Dallas City Council approved an ordinance that permits buildings of up to eight dwelling units and three storeys under a modified version of the International Residential Code. The change matters because previously, triplexes and fourplexes had to comply with commercial building codes, which added commercial-grade fire systems and additional engineering and consulting costs that often made small infill projects unviable.
Under the ordinance, buildings may contain three to eight dwelling units, reach three storeys, cover a maximum total floor area of 7,500 square feet without a fire sprinkler system, and include up to four dwelling units per floor. A single interior exit stairway is permitted, and multiple buildings may occupy a single lot subject to zoning compliance.
For anyone considering more than one unit on a Dallas lot, this is the provision to read. It is also the reason the buyer’s first question should be about zoning district rather than about product specification.
Site Work, Drainage, and Utilities in DFW
Drainage in North Texas is a structural issue, not merely a moisture and durability issue, because drainage controls the moisture content that drives soil volume change. The items that matter are unglamorous and specific: positive grade away from the foundation on all sides, maintained rather than built once; gutters and downspouts discharging well away from the perimeter rather than at the corner of the slab; consistent perimeter moisture, which is why foundation watering during drought is standard practice here; and attention to large trees near the foundation, which withdraw substantial moisture from one side and are a common contributor to differential settlement. A plumbing leak introduces moisture at a point source and can cause localised heave.
Utility connection costs vary more by lot than by building. A lot with municipal water, sewer and electrical service within reach is a different project from a lot requiring a well, a septic system and a service extension. Budget for a survey and a utility locate before finalising a purchase, and confirm whether the lot is in a Conservation District — Munger Place, Swiss Avenue and Winnetka Heights carry additional design review.
Where a Container Home Fits in Dallas Zoning
Standard single-family residential districts in Dallas regulate maximum height, setbacks, lot coverage and parking. Typical limits include a maximum building height of 36 feet, a 30-foot front setback, 8-foot side setbacks, a 20-foot rear setback and 40 percent lot coverage, with two parking spaces per unit. Multi-family, commercial and overlay districts carry different tables.
Within those limits, a container home occupies a useful niche that Dallas policy has been actively expanding. The city projects roughly 68,000 net new households by 2033 and estimates the market needs to deliver about 6,800 new homes annually to meet that demand. Against that backdrop, factory-built steel units address two constraints the local market struggles with: schedule, because site construction time collapses when the shell arrives finished, and infill feasibility, because a small lot that cannot support a conventional build can often accommodate a manufactured unit.
The realistic Dallas applications are a backyard unit under the accessory dwelling provisions, an infill single unit on a small lot, a small multi-unit building under the 2025 ordinance, and non-residential uses such as a site office, a temporary classroom or a workforce unit on a commercial or industrial parcel. What Dallas zoning makes difficult is a detached habitable unit in a district outside the permitted set, or a unit exceeding 600 square feet as a secondary dwelling.
Choosing a Builder for a Dallas Project
Three checks separate a builder who can deliver in Dallas from one who cannot.
First, ask for the name of the Texas-licensed engineer of record who will stamp the foundation design for your specific lot, and ask whether they have worked on Blackland Prairie clay with a PI above 40. A builder who answers this question with a generic foundation detail has not understood the site.
Second, ask which geotechnical firm will produce the soil report and whether the report will include PI values by depth. If the foundation scope cannot be quoted until that report exists, expect the quote to be provisional — and treat a firm fixed price quoted before soil testing as a warning sign rather than a bargain.
Third, ask who holds responsibility for the structural connection design between the shipped shell and the on-site foundation, and how that party documents compliance with the 115 mph basic wind speed and the adopted 2021 code. The interface between a factory-built steel shell and a site-built foundation is where accountability most often falls through.
Beyond engineering, verify the customs classification your supplier intends to declare, and require the itemised component list so that window, door and solar components can be checked against current antidumping and countervailing duty orders.
Frequently Asked Questions
Is a container home legal in Dallas?
Yes, subject to the applicable zoning district. A container home can be permitted as a primary dwelling where the district allows single-family residential use, as an accessory dwelling under Section 51A-4.217 where the district is in the R-7.5, R-10, R-16 or RH series and a Specific Use Permit is granted, or as part of a small multi-unit building under the 2025 ordinance. The building code question and the zoning question are separate, and zoning is usually the binding constraint.
Do I need a geotechnical report for a container home in Dallas?
In practice, yes. Dallas County sits on Blackland Prairie clay with plasticity indices commonly between 40 and 60, and the foundation design follows from the measured soil properties. A report establishing PI values by depth, differential swell potential and bearing capacity is the document that lets a Texas-licensed engineer specify and stamp your foundation.
How long does the Dallas ADU permit process take?
A Specific Use Permit sequence typically runs six to twelve months, covering the application, notification of neighbours within 200 feet, a City Plan Commission hearing and City Council approval. Building permits issue only after the SUP is granted, so the construction permit timeline is additional.
What duty will I pay on a container home imported from China?
A steel modular building unit under HTSUS 9406.20.00 carries a general rate of 2.9 percent, and Section 301 List 3 adds 25 percent under Chapter 99 subheading 9903.88.03. That produces an effective rate of roughly 27.9 percent of customs value. Confirm the classification, the current Chapter 99 provisions and any component-specific orders with a licensed customs broker before shipping.
How much does a container home cost in Dallas, all in?
For a 20-foot expandable double-wing unit, plan on roughly 17,000 to 19,000 dollars delivered to a Dallas lot and 47,000 to 92,000 dollars installed and permitted. The upper end reflects a lot with high-plasticity clay requiring drilled piers, plus full utility installation and a Specific Use Permit. The building itself is the smaller part of the budget.
What roof do I need for hail in Dallas?
Use an assembly rated to UL 2218 Class 4 or FM 4473 Class 4. Standard architectural shingles do not meet that threshold. For a container home, a cool-roof finish with a solar reflectance index of 50 or higher on low-slope surfaces also reduces cooling load in IECC Climate Zone 3A.
Will a container home pass a Dallas building inspection?
Yes, if the design conforms to the adopted 2021 IBC or IRC with Dallas amendments, the 2020 NEC for electrical work, and the 2021 IECC for the envelope, and if the foundation is engineered for the measured soil conditions. The most common failure point is the connection detail between the shipped shell and the site-built foundation, which must be designed for the 115 mph basic wind speed.
Can I put two or more container units on one Dallas lot?
Potentially, under the ordinance approved on 23 April 2025, which allows three to eight dwelling units, up to three storeys and a maximum total floor area of 7,500 square feet without a fire sprinkler system under a modified version of the International Residential Code. Multiple buildings may occupy a single lot subject to zoning compliance, with up to four dwelling units per floor.
What is the biggest hidden cost in a Dallas container home project?
Foundation and site work. On Blackland Prairie clay they can account for 40 to 60 percent of the installed cost, and the difference between a favourable lot and a difficult one can exceed 25,000 dollars on the same building. Buyers comparing FOB prices between suppliers typically never see this number, because it is a site condition rather than a product feature.
Does the container home come with the foundation?
No. Nearly all suppliers, including HUAYING, quote the building shell and its factory-fitted services. Site work, the engineered foundation, utility connections and permitting are procured locally in Dallas, and they should be priced by a Texas contractor working from your geotechnical report.
Next Step: Scope Your Dallas Project
If you have a Dallas or DFW lot and want a realistic installed-cost figure rather than a delivered-price figure, send us the address or the parcel details and we will work through the site conditions with you. We can provide the shell specification, the customs classification we intend to declare, and the itemised component list your broker and your engineer will need. The foundation and site scope is a local conversation, and we would rather have it early than discover it after the shell has shipped.
Contact jack@huayinghouse.com with your lot details, intended use and target move-in date.
Continue Reading
- Container Houses in Texas 2026: Complete FOB Price Guide, Landed Costs and Building Codes — the statewide cost and code baseline this Dallas guide builds on.
- How to Calculate the Real Landed Cost of an Expandable Container House — the working method behind the table in Section 2.
- Container Home Site Selection and Orientation Guide 2026 — drainage, sun and wind assessment before you commit to a lot.
- Off-Grid Modified Container Homes 2026: Cost, Solar Setup and Compliance — relevant for lots beyond municipal utility service.
- Container Houses in the UK: 2026 Complete Cost Guide and Building Regulations — a comparison point for how a factory-built steel shell gets approved under a mature performance-based code.
- Container Houses in Hungary 2026: Complete Cost Guide, EU Compliance and Continental Climate Design — the same approach applied in a heating-dominated European market.