Most guides to container homes in California are written about Los Angeles. They describe a mild coastal climate, a Title 24 energy calculation, and an ADU permit. Then a buyer in Apple Valley reads the same guide, buys the same specification, and discovers in the first January that the unit was designed for the wrong season.
Apple Valley is not a hot climate with a cold spell. It is a cold desert — Köppen BWk — where the annual heating load exceeds the cooling load by roughly 1.8 to 1. That single ratio invalidates most of the specification advice that circulates for desert container housing, because almost all of it is written to reduce summer heat gain.
This guide sets out the measured climate, the six failure modes that actually occur in the Victor Valley, the envelope specification that resolves them, the landed cost into the Port of Long Beach, and the California code path that governs whether the unit can be occupied at all.
1. The climate data that changes the specification
Apple Valley sits at 880 m on the southern edge of the Mojave Desert, in San Bernardino County. The station normals describe a place that is dry all year and thermally extreme in both directions.
| Parameter | Apple Valley | Design consequence |
|---|---|---|
| Köppen class | BWk (cold desert) | Not a cooling-dominated climate |
| Annual precipitation | ~141 mm (5.6 in) | Roof drainage is a minor load; dust and UV are major |
| Wettest month | February, ~27 mm | Winter rain-on-cold-steel, not monsoon |
| July normal max / min | 37 °C / 16 °C | 21 K diurnal swing, every day |
| December normal max / min | 16 °C / −1 °C | Sustained freezing nights |
| Freezing nights per year | ~52 | Condensation and pipe-freeze season |
| Days above 32 °C | ~114 | Long cooling season, low latent load |
| Recorded extremes | 47 °C (2002) / −18 °C (1949) | 65 K total span on one site |
| Heating degree days (18.3 °C base) | ~1,485 | — |
| Cooling degree days (18.3 °C base) | ~827 | — |
| HDD : CDD ratio | 1.80 : 1 | Heating is the governing load |
Figure A of the schematic below plots the monthly means against the 18.3 °C balance point. Eight of twelve months fall below it. The area under the blue curve is larger than the area under the orange one, and that is the whole argument: at this site the envelope is primarily a heat-retention device, not a heat-rejection device.
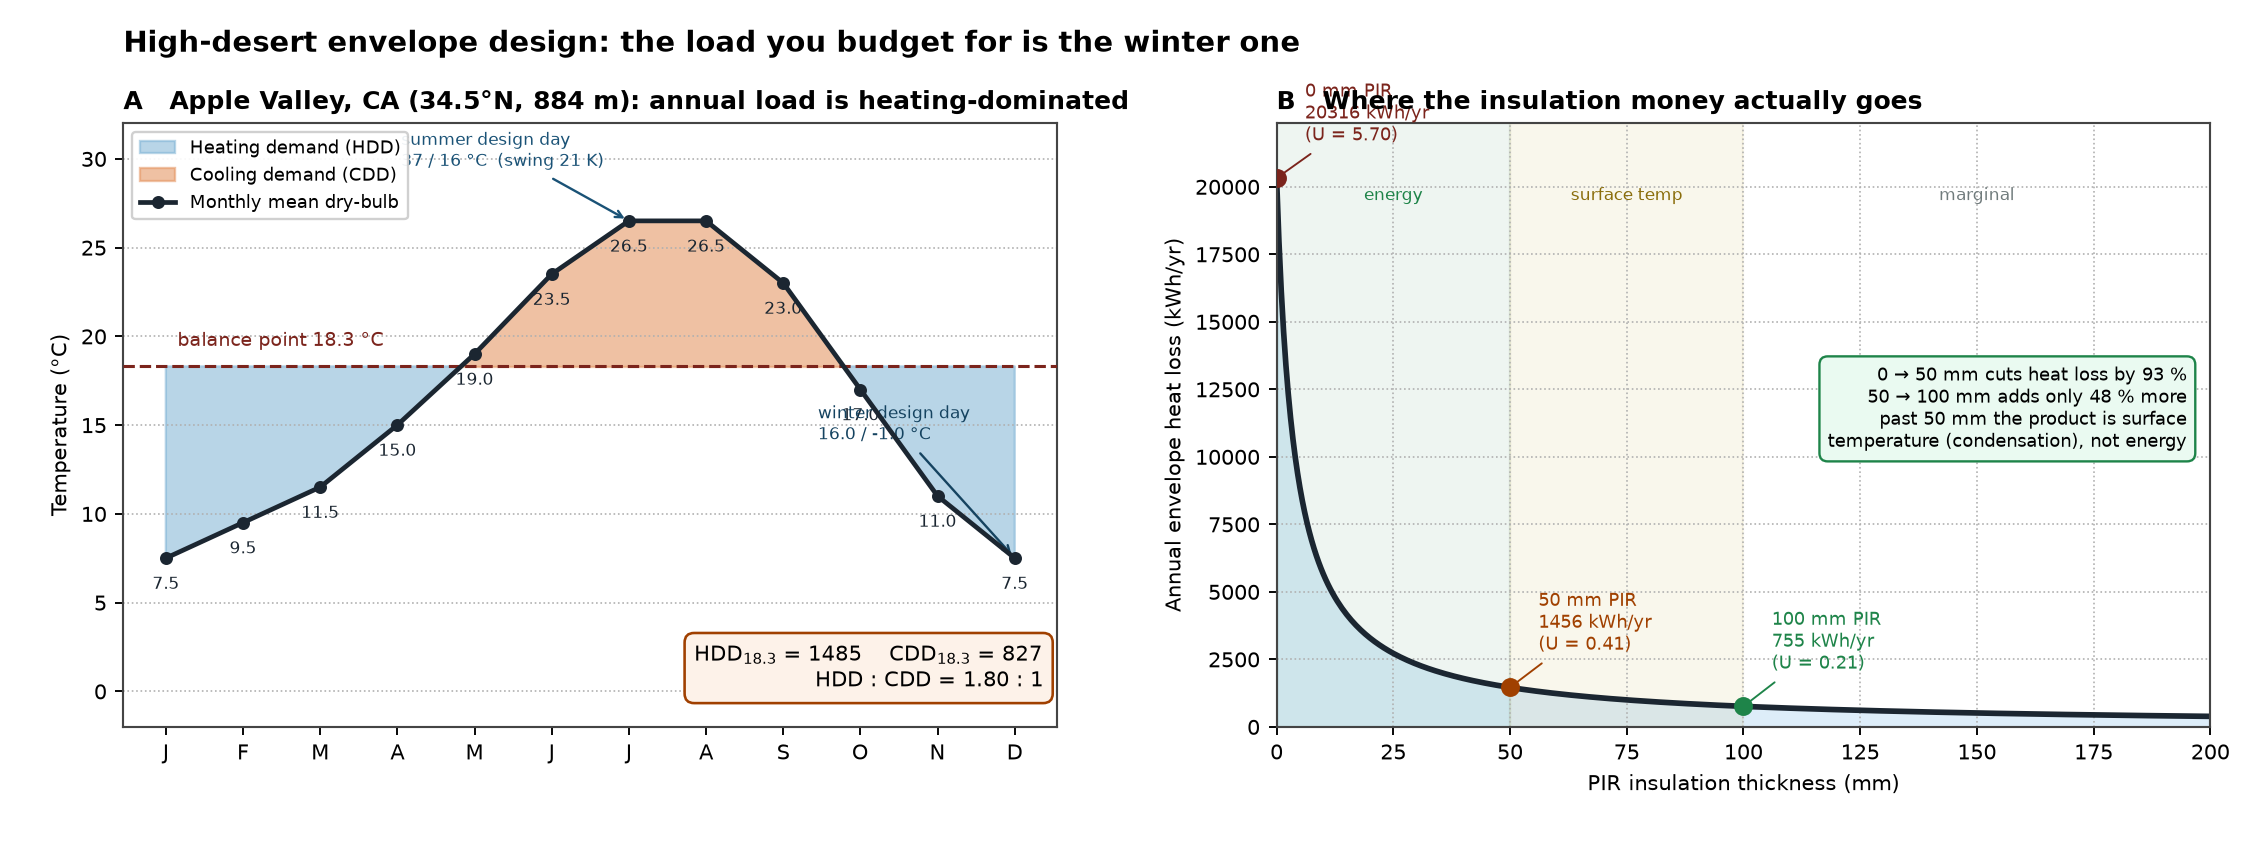
The practical consequence is a specification inversion. A desert specification optimised for Dubai — thin insulation, high-albedo roof, shading, cross-ventilation — is a reasonable cooling package and a poor heating package. At 880 m in San Bernardino County you need both, and the heating side is the one that gets skipped.
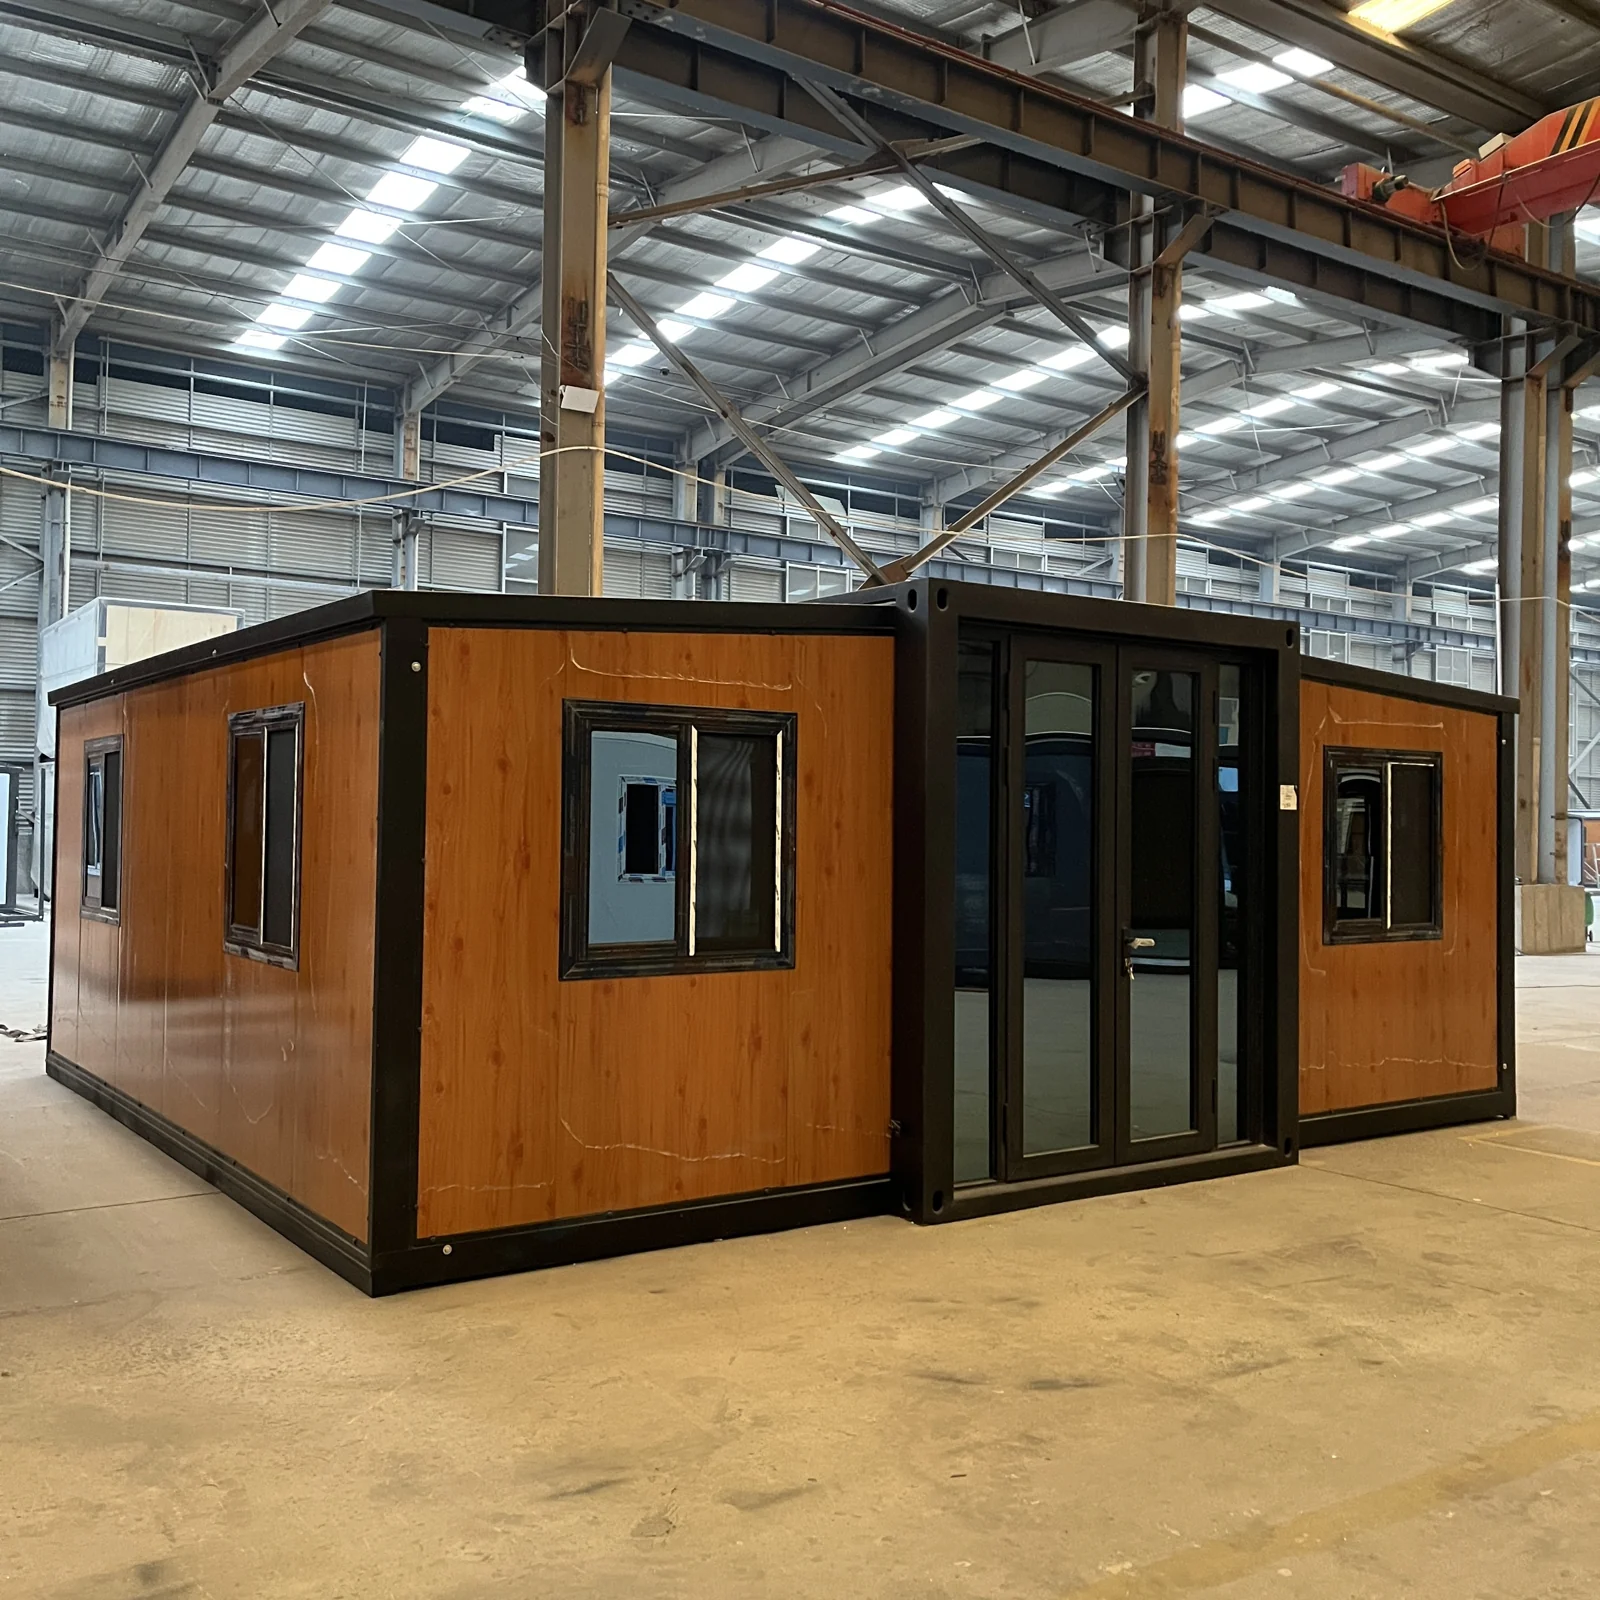
The photograph below shows a 20 ft expandable unit at our Tianjin yard immediately before dispatch. The value of a factory photograph in this context is not decorative: the roof-to-wall junction, the corner thermal break and the vent terminals are the three details that decide whether the unit performs here, and they are the three details a rendering never shows.
2. Six failure modes specific to the high desert
The generic container-house failure list — rust, heat, leaks — is not specific enough to design against. These are the mechanisms that appear in the Victor Valley, Hesperia, Adelanto and the Antelope Valley.
2.1 The steel skin is a radiator in both directions
A single-skin steel box with 50 mm of insulation has an assembly U-value around 0.42 W/m²K. In July the roof skin reaches 70–75 °C in direct sun; in January, on a clear night, the same skin radiates to the sky and falls below ambient. The interior surface temperature swings with it. That is the direct cause of 2.2 and 2.3, and it is why insulation thickness is a condensation decision as much as an energy decision.
2.2 Winter condensation on the underside of the roof
This is the failure almost nobody predicts, and it is the most expensive one because it is invisible until the ceiling lining stains.
On a January night in Apple Valley the outdoor air might be −1 °C at 60% relative humidity, giving a dew point near −7 °C. Indoor air at 21 °C and 40% RH — normal for heated desert housing, where people run humidifiers because the air is so dry — has a dew point of about 7 °C. Any surface below 7 °C will condense. A roof skin radiating to a clear sky sits well below that.
So the unit condenses on the inside of the roof, in the dry season, in a desert. The water forms above the ceiling lining and drips or stains. The buyer’s instinct is to add a vapour barrier. That is the wrong fix, and it makes things worse: a vapour-tight layer on the warm side will trap the moisture that is already in the assembly, and in summer the gradient reverses.
The correct fix is to remove the cold surface. A thermal break between the steel skin and the structure, a ventilated cavity behind the skin, and enough insulation that the interior face stays above the indoor dew point on the design night. Section 3 gives the thickness.
2.3 Diurnal swing defeats single-mode HVAC
A 21 K daily swing means a unit that is comfortable at 15:00 is cold by 04:00. A correctly sized cooling system will be running at 20% capacity by midnight and still over-cooling. The result is either an uncomfortable unit or a unit with a cycling air conditioner and a separate heater, both fighting the envelope.
The engineering answer is thermal mass and a modest amount of it. A 25 mm cement-board or gypsum lining on the interior face adds roughly 0.3 MJ/m²K of effective capacitance — enough to flatten the indoor swing by 3–5 K without structural cost. It also raises the interior surface temperature, which helps 2.2.
2.4 Wind-driven dust and the pressure boundary
Spring and autumn bring sustained winds through the Victor Valley, and the Mojave generates dust with a high silt fraction. A container house is a light structure with many penetrations — service entries, vent terminals, door thresholds. Every one is a leak path under pressure.
Dust ingress is not cosmetic here. It loads the return-air filter, blinds the reflective roof coating, and — critically — deposits on the cold interior surfaces where it combines with condensation from 2.2 to form a mud that holds moisture against the lining. Specify filtered positive-pressure ventilation rather than relying on envelope tightness alone, and locate the fresh-air intake on the leeward face.
2.5 Ember intrusion, not flame contact
Apple Valley, Victorville and Hesperia contain State Responsibility Area and High Fire Hazard Severity Zone land. The ignition mechanism in a WUI fire is windborne embers entering through vents and gaps, then igniting material inside the cavity — not flame contact with the wall.
A steel wall is genuinely good here. It will not combust. But the typical container house defeats that advantage in three ways: unscreened vent terminals, combustible skirting or decking under a raised unit, and foam insulation exposed in the floor cavity. An ember that enters the underfloor void and finds exposed EPS has an ignition path straight up into the structure.
2.6 The permit path is not the ADU path
A container house in San Bernardino County is not automatically an ADU, and treating it as one is the most common expensive mistake. Two separate regimes apply and they are frequently confused. Section 5 sets them out.
3. Envelope specification that resolves the climate
The table below is an actual specification, not a list of principles. It is what we quote for Apple Valley, Victorville, Hesperia, Adelanto, Barstow and the Antelope Valley.
| Element | Specification | Why this value |
|---|---|---|
| Wall insulation | PIR 80 mm (U ≈ 0.27 W/m²K) | Holds interior face above dew point on the −1 °C design night |
| Roof insulation | PIR 100 mm (U ≈ 0.22 W/m²K) | Roof is the sky-radiating surface; gets the extra thickness |
| Floor insulation | PIR 80 mm + sealed cavity | Raised floor over cold ground; also closes the ember path |
| Thermal break | 6 mm polymer pad at all steel-to-steel connections | Breaks the linear cold bridge at corners and ribs |
| Ventilated roof cavity | ≥ 40 mm, inlet low / outlet high | Removes the sky-radiated cold surface from the interior face |
| Roof coating | Cool-roof acrylic, SRI ≥ 78 | Cuts summer skin temperature 15–25 K |
| Glazing | Double-glazed, low-e, argon, one tempered pane | Tempered pane is a Chapter 7A requirement, not an upgrade |
| Vent terminals | Listed ember-resistant, 1/16 in mesh | Chapter 7A; the single highest-impact WUI measure |
| Interior lining | 25 mm cement board or 15 mm gypsum, full coverage | Adds thermal mass and a Class A interior face |
| Skirting (raised units) | Non-combustible, vented, ember-screened | Closes the underfloor ember path |
| Air sealing | ≤ 3 ACH50 target, filtered positive-pressure supply | Dust control; also protects the insulation from moisture transport |
Figure B below shows why the insulation numbers stop where they do. Moving from a bare steel skin to 50 mm of PIR removes about 93% of the envelope heat loss. Going from 50 mm to 100 mm removes roughly half of what remains — a real but much smaller energy gain. Past 50 mm you are buying interior surface temperature, and therefore condensation control, rather than kilowatt-hours. That is the correct reason to specify 80–100 mm here, and it is a different reason from the one most suppliers give.
The cost consequence of this specification, in factory terms, is roughly USD 1,150–1,600 per unit above a standard temperate-market build for a 20 ft expandable. That is small against the landed cost and very large against the cost of remediating a condensing ceiling.
4. FOB to landed: the full chain into Long Beach
The table below prices a 20 ft expandable container house, standard desert-and-cold specification as in section 3, shipped FOB Tianjin to the Port of Long Beach and delivered to a Victor Valley site.
| Cost item | USD | Notes |
|---|---|---|
| FOB unit price, 20 ft expandable | 12,500 – 14,500 | Factory gate, climate package included |
| Inland transport, factory to Tianjin | 320 – 480 | Per unit at 2 units per 40HC |
| Ocean freight, Tianjin to Long Beach | 2,400 – 3,600 | 2026 spot range, 40HC; ~18–24 days |
| Marine insurance | 60 – 90 | ~0.35% of CIF |
| CIF Long Beach | 15,280 – 18,670 | — |
| US import duty, HS 9406.20.00 | 443 – 542 | 2.9% MFN of CIF |
| Section 301 List 3 tariff | 3,820 – 4,668 | 25% of CIF — the dominant line item |
| Merchandise Processing Fee | 52 – 92 | 0.3464% of CIF, min 32.71 / max 634.62 |
| Harbor Maintenance Fee | 19 – 23 | 0.125% of CIF |
| Customs broker + ISF filing | 150 – 250 | ISF must file 24 h before loading |
| Port drayage to Victor Valley | 900 – 1,400 | ~150 km, oversize permit likely |
| Crane + set + anchoring | 1,200 – 1,800 | Day rate plus anchor design |
| Foundation (pier or slab) | 2,000 – 4,500 | Pier preferred: termite, frost, ember path |
| Utility connections + permit fees | 1,800 – 4,200 | Varies sharply by jurisdiction |
| Total landed and occupiable | 25,700 – 36,100 | — |
The number that surprises buyers is the tariff. At 2.9% MFN plus 25% Section 301, the combined duty burden is 27.9% of CIF — larger than the ocean freight and larger than the foundation. On a USD 16,000 CIF shipment that is about USD 4,460 in duty alone, paid before the container leaves the terminal.
Two legitimate ways to reduce it, both of which require planning before the order is placed rather than after:
- Confirm the HS classification. A unit that arrives as a complete prefabricated building classifies under 9406.20.00. A unit shipped as a steel frame plus separate panels may be classified differently, and the difference is not trivial at 25%. Classification must be supportable, documented and consistent with what actually arrives — we will not assist with a mis-declaration, and a broker who offers to arrange one is a liability rather than a saving.
- Model the 40HC load factor. At 2 units per 40HC the per-unit ocean and drayage components are already spread. A 10 ft unit at 4 per 40HC carries a materially lower freight-per-square-metre, which is why the 10 ft form factor is popular for camp and ADU applications in this corridor.
5. California compliance: two regimes, not one
This is the section that decides whether the unit can be legally occupied, and it is where most imported container houses fail.
5.1 Factory-built housing requires HCD approval
If the unit is a dwelling — a residence, an ADU, a granny flat — California treats it as factory-built housing under the Factory-Built Housing Law (Health and Safety Code §19960 et seq.), administered by the Department of Housing and Community Development. A unit built to a foreign standard and shipped in is not automatically approvable. The practical path is one of:
- HCD-approved design, where the manufacturer holds an approved design and the unit carries the HCD insignia.
- Local jurisdiction approval as a site-built or modular structure under the local building department, with engineering stamps from a California-licensed engineer.
- Non-dwelling use — office, guard house, storage, agricultural — where the classification is different and generally simpler, though local zoning still applies.
An imported unit presented for residential occupancy without one of these is a code violation regardless of how well it is built. Ask for the compliance route in writing before you place a deposit.
5.2 Chapter 7A applies to the building, not to the neighbourhood
Where the parcel is in a Very High Fire Hazard Severity Zone or a State Responsibility Area, California Building Code Chapter 7A governs exterior wildfire exposure. It applies to new construction regardless of whether the structure is site-built, modular or manufactured. The requirements that matter for a container house:
- Class A roofing assembly — the assembly, not the panel alone.
- Ember-resistant vents — listed assemblies or corrosion-resistant non-combustible mesh, 1/16–1/8 in. This is the highest-impact single measure in WUI construction.
- Dual-pane glazing with at least one tempered pane.
- Ignition-resistant or non-combustible exterior walls — steel qualifies; the weak points are trim, skirting and any applied cladding.
- Boxed or ignition-resistant eaves, and sealed roof-to-wall intersections.
Defensible space under Public Resources Code §4291 is a separate regime covering the surrounding 100 ft, with the 0–5 ft Zone 0 ember-resistant requirement moving through Board of Forestry rulemaking. Check the current status directly with CAL FIRE before planning site work, and confirm whether your county has adopted stricter local amendments — Los Angeles County’s Chapter 7A amendments exceed the state minimum in several areas.
5.3 The rest of the checklist
| Requirement | Detail |
|---|---|
| Building permit | Local jurisdiction; engineered drawings, site plan, foundation design |
| Title 24 energy compliance | Residential occupancies; the envelope specification in section 3 generally helps the calculation |
| Seismic | San Bernardino County is Seismic Design Category D; anchor design per ASCE 7 |
| Zoning | Setbacks, height, accessory-structure rules; some parcels restrict manufactured housing |
| Sewer / septic | County Environmental Health; percolation test if not on sewer |
| Utility interconnection | Power, water, gas; separate permits and inspection |
| Property tax | Factory-built housing is assessed as real property once permanently affixed |
6. Where the high-desert market actually is
The Victor Valley is not a lifestyle market. It is a land-cost market. Lots in Apple Valley, Adelanto and Barstow are inexpensive relative to coastal California, the region is within commuting distance of San Bernardino and the High Desert employment base, and there is sustained demand for accessory units, guest houses and workforce housing.
Three applications account for most of the volume we ship into this corridor:
- ADU and guest house on an existing residential parcel. Requires the residential compliance route in 5.1 and the most permitting effort.
- Agricultural and ranch buildings — equipment shelter, bunkhouse, office. Generally a simpler classification, but zoning still governs occupancy.
- Workforce and camp units for logistics, mining and construction in the Barstow–Baker corridor. Non-dwelling classification, faster path, higher tolerance for a standard specification.
For all three, the specification in section 3 is the same. What changes is the compliance route and therefore the permitting cost and timeline.
7. What to send us to get an accurate number
The variables that move the landed cost most are not the unit price. They are drayage distance, foundation type, and the permit jurisdiction. Send us:
- Site address or coordinates, and the parcel’s zoning designation.
- Whether the parcel is in a Fire Hazard Severity Zone or State Responsibility Area — this determines the Chapter 7A package.
- Intended occupancy: dwelling, ADU, office, or camp.
- Site photos showing access, slope and existing improvements.
- Target occupancy date.
We will return a line-item FOB-to-landed quote for the Port of Long Beach with the compliance route identified, typically within one business day.
Frequently asked questions
Is a container house legal as a dwelling in San Bernardino County? Yes, but not automatically. It requires either an HCD-approved design under the Factory-Built Housing Law or approval through the local building department as a modular structure with California-licensed engineering. The unit’s origin does not exempt it. Confirm the route before ordering.
Do I need Chapter 7A if my parcel is not in a fire zone? Chapter 7A applies in Very High Fire Hazard Severity Zones and State Responsibility Areas. If your parcel is outside those, the state requirement does not apply, though your local jurisdiction may have adopted it as a reach code and your insurer may require it anyway. In practice, the ember-resistant vent and tempered glazing provisions cost little and are worth specifying regardless.
Will 50 mm of insulation be enough? For energy, almost. It removes about 93% of the heat loss of a bare skin. For condensation control on a −1 °C design night it is marginal, because the interior roof face can still drop below the indoor dew point. We specify 100 mm in the roof for that reason, not for the kilowatt-hours.
How much is the US tariff, really? 2.9% MFN duty plus 25% Section 301, so 27.9% of CIF in total, plus the Merchandise Processing Fee and Harbor Maintenance Fee. On a USD 16,000 CIF shipment that is roughly USD 4,460 in duty. It is the largest single line in the landed cost after the unit itself.
Can the unit be shipped as parts to reduce duty? Classification depends on what actually arrives and how it is presented. Shipping an assembled building as loose panels to obtain a different classification is a mis-declaration, and the penalty exposure falls on the importer of record. We will provide accurate documentation for the correct classification; we will not structure a shipment to avoid duty.
What is the realistic timeline? Production 20–30 days, ocean transit 18–24 days to Long Beach, customs clearance 2–5 days, drayage and set 1–2 weeks, foundation and utilities 3–6 weeks, permit review 4–12 weeks depending on jurisdiction. If the permit runs in parallel with production and shipping, order-to-occupancy is typically 4–6 months.
Does the high desert really need heating? Yes. Heating degree days exceed cooling degree days by 1.8 to 1 at Apple Valley, and there are about 52 freezing nights a year. A specification built only for summer heat will be uncomfortable from November to March and will condense on the ceiling throughout that period.
Next step
Send your site address, the parcel’s fire hazard designation, and the intended occupancy. We will confirm the compliance route, specify the envelope for your exact elevation and exposure, and return a line-item landed cost to the Port of Long Beach.
Email: jack@huayinghouse.com WhatsApp / phone: +86 153-0318-4505
For the cost methodology behind the landed figures above, see our guide to calculating the real landed cost of an expandable container house. For the California regulatory framework in more detail, see Container Houses in California: ADU Guide and Title 24 Compliance. For the cooling-side engineering in genuinely hot deserts, see Desert Heat Design: Saudi Arabia and UAE. For siting, orientation and drainage on an actual parcel, see the Site Selection and Orientation Guide.