
Discover everything you need to know about building your own container house DIY with our comprehensive guide. We explore two innovative 14m² foldable container house models ideal for Australian conditions, comparing their features, benefits, and practical applications for DIY enthusiasts looking to create sustainable, affordable housing solutions.
Are you considering building your own container house? The DIY approach to container home construction has gained tremendous popularity in Australia and around the world, offering an affordable, sustainable, and customizable housing solution. In this comprehensive guide, we’ll walk you through everything you need to know about building a container house yourself, using two 14 m² foldable container house models as the worked example.
Container homes have emerged as a brilliant solution for those seeking alternative housing options. They’re eco-friendly (recycling shipping containers), cost-effective compared to traditional construction, and offer impressive design flexibility. Whether you’re looking for a tiny home, a backyard office, a guest house, or even a permanent residence, container houses provide a versatile foundation for your vision.
Today, we’re excited to introduce two exceptional products that make DIY container housing more accessible than ever: the 1400H 14m² sea transportation standard version and the 1400H Pro 14m² sea transportation enhanced version. These foldable container houses combine innovation with practicality, offering Australian DIY enthusiasts an efficient way to create their dream space.
Understanding Container House Construction
Before diving into our featured products, let’s cover some basics of container house construction. Building a container house DIY style requires careful planning, research, and execution. Here are the fundamental steps involved in most container home projects:
- Planning and Design: Determine your needs, budget, and local building regulations. Create detailed blueprints of your container house.
- Site Preparation: Prepare your building site, including foundation work, utility connections, and ensuring proper drainage.
- Container Selection: Choose the right shipping container(s) for your project. Consider size, condition, and structural integrity.
- Modification: Cut openings for windows and doors, reinforce the structure if needed, and make any necessary alterations.
- Insulation and Interior Framing: Install insulation and create the interior framework for walls, ceilings, and floors.
- Utilities Installation: Run electrical wiring, plumbing, and HVAC systems as needed.
- Interior Finishing: Install walls, flooring, ceilings, and fixtures to complete the interior space.
- Exterior Finishing: Apply exterior cladding, roofing, and any additional weatherproofing elements.
While this traditional approach to container home building offers maximum customization, it can be time-consuming and requires significant construction knowledge. That’s where innovative products like our featured foldable container houses come in, offering a more streamlined DIY solution.
Introducing the 1400H 14m² Foldable Container Houses
The 1400H series represents a new generation of container housing that addresses many of the challenges faced by DIY builders. These foldable container houses are designed for maximum efficiency in transportation, setup, and functionality. Let’s explore both models in detail.
1400H 14m² Sea Transportation Standard Version
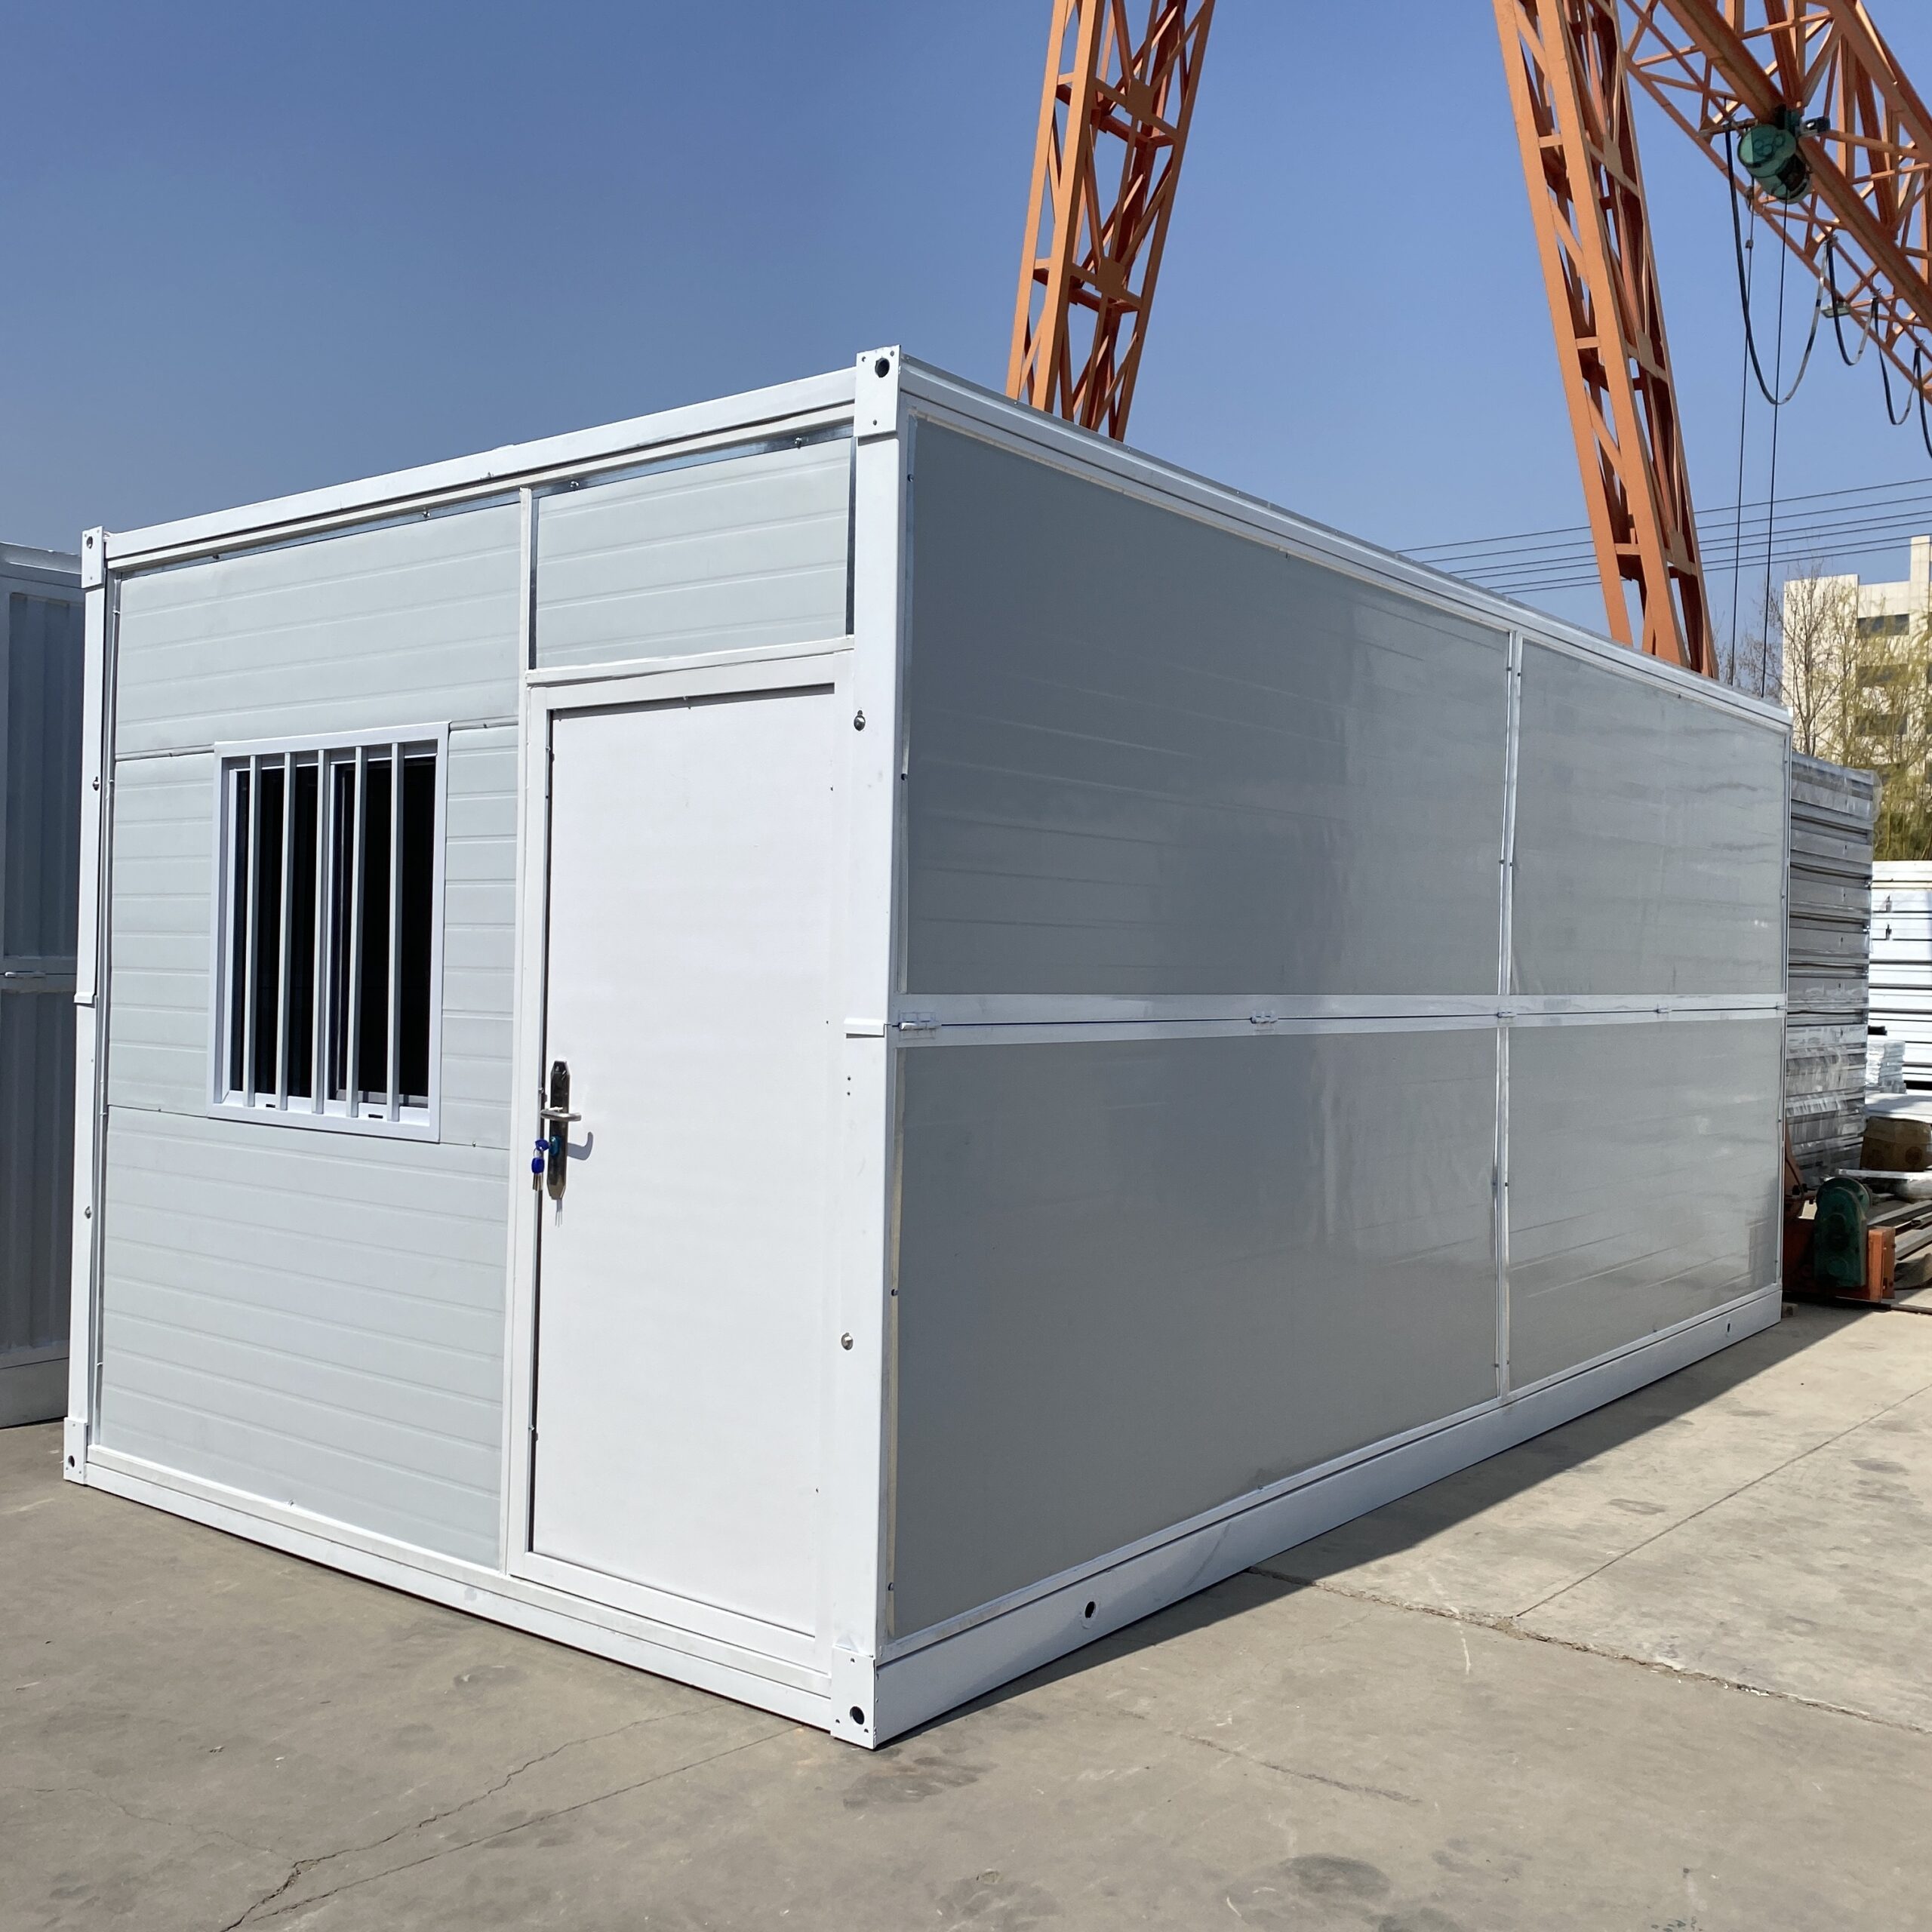
The standard version of the 1400H offers an excellent balance of affordability and functionality, making it ideal for DIY enthusiasts in Australia looking for a practical container housing solution.
Exterior and Structure
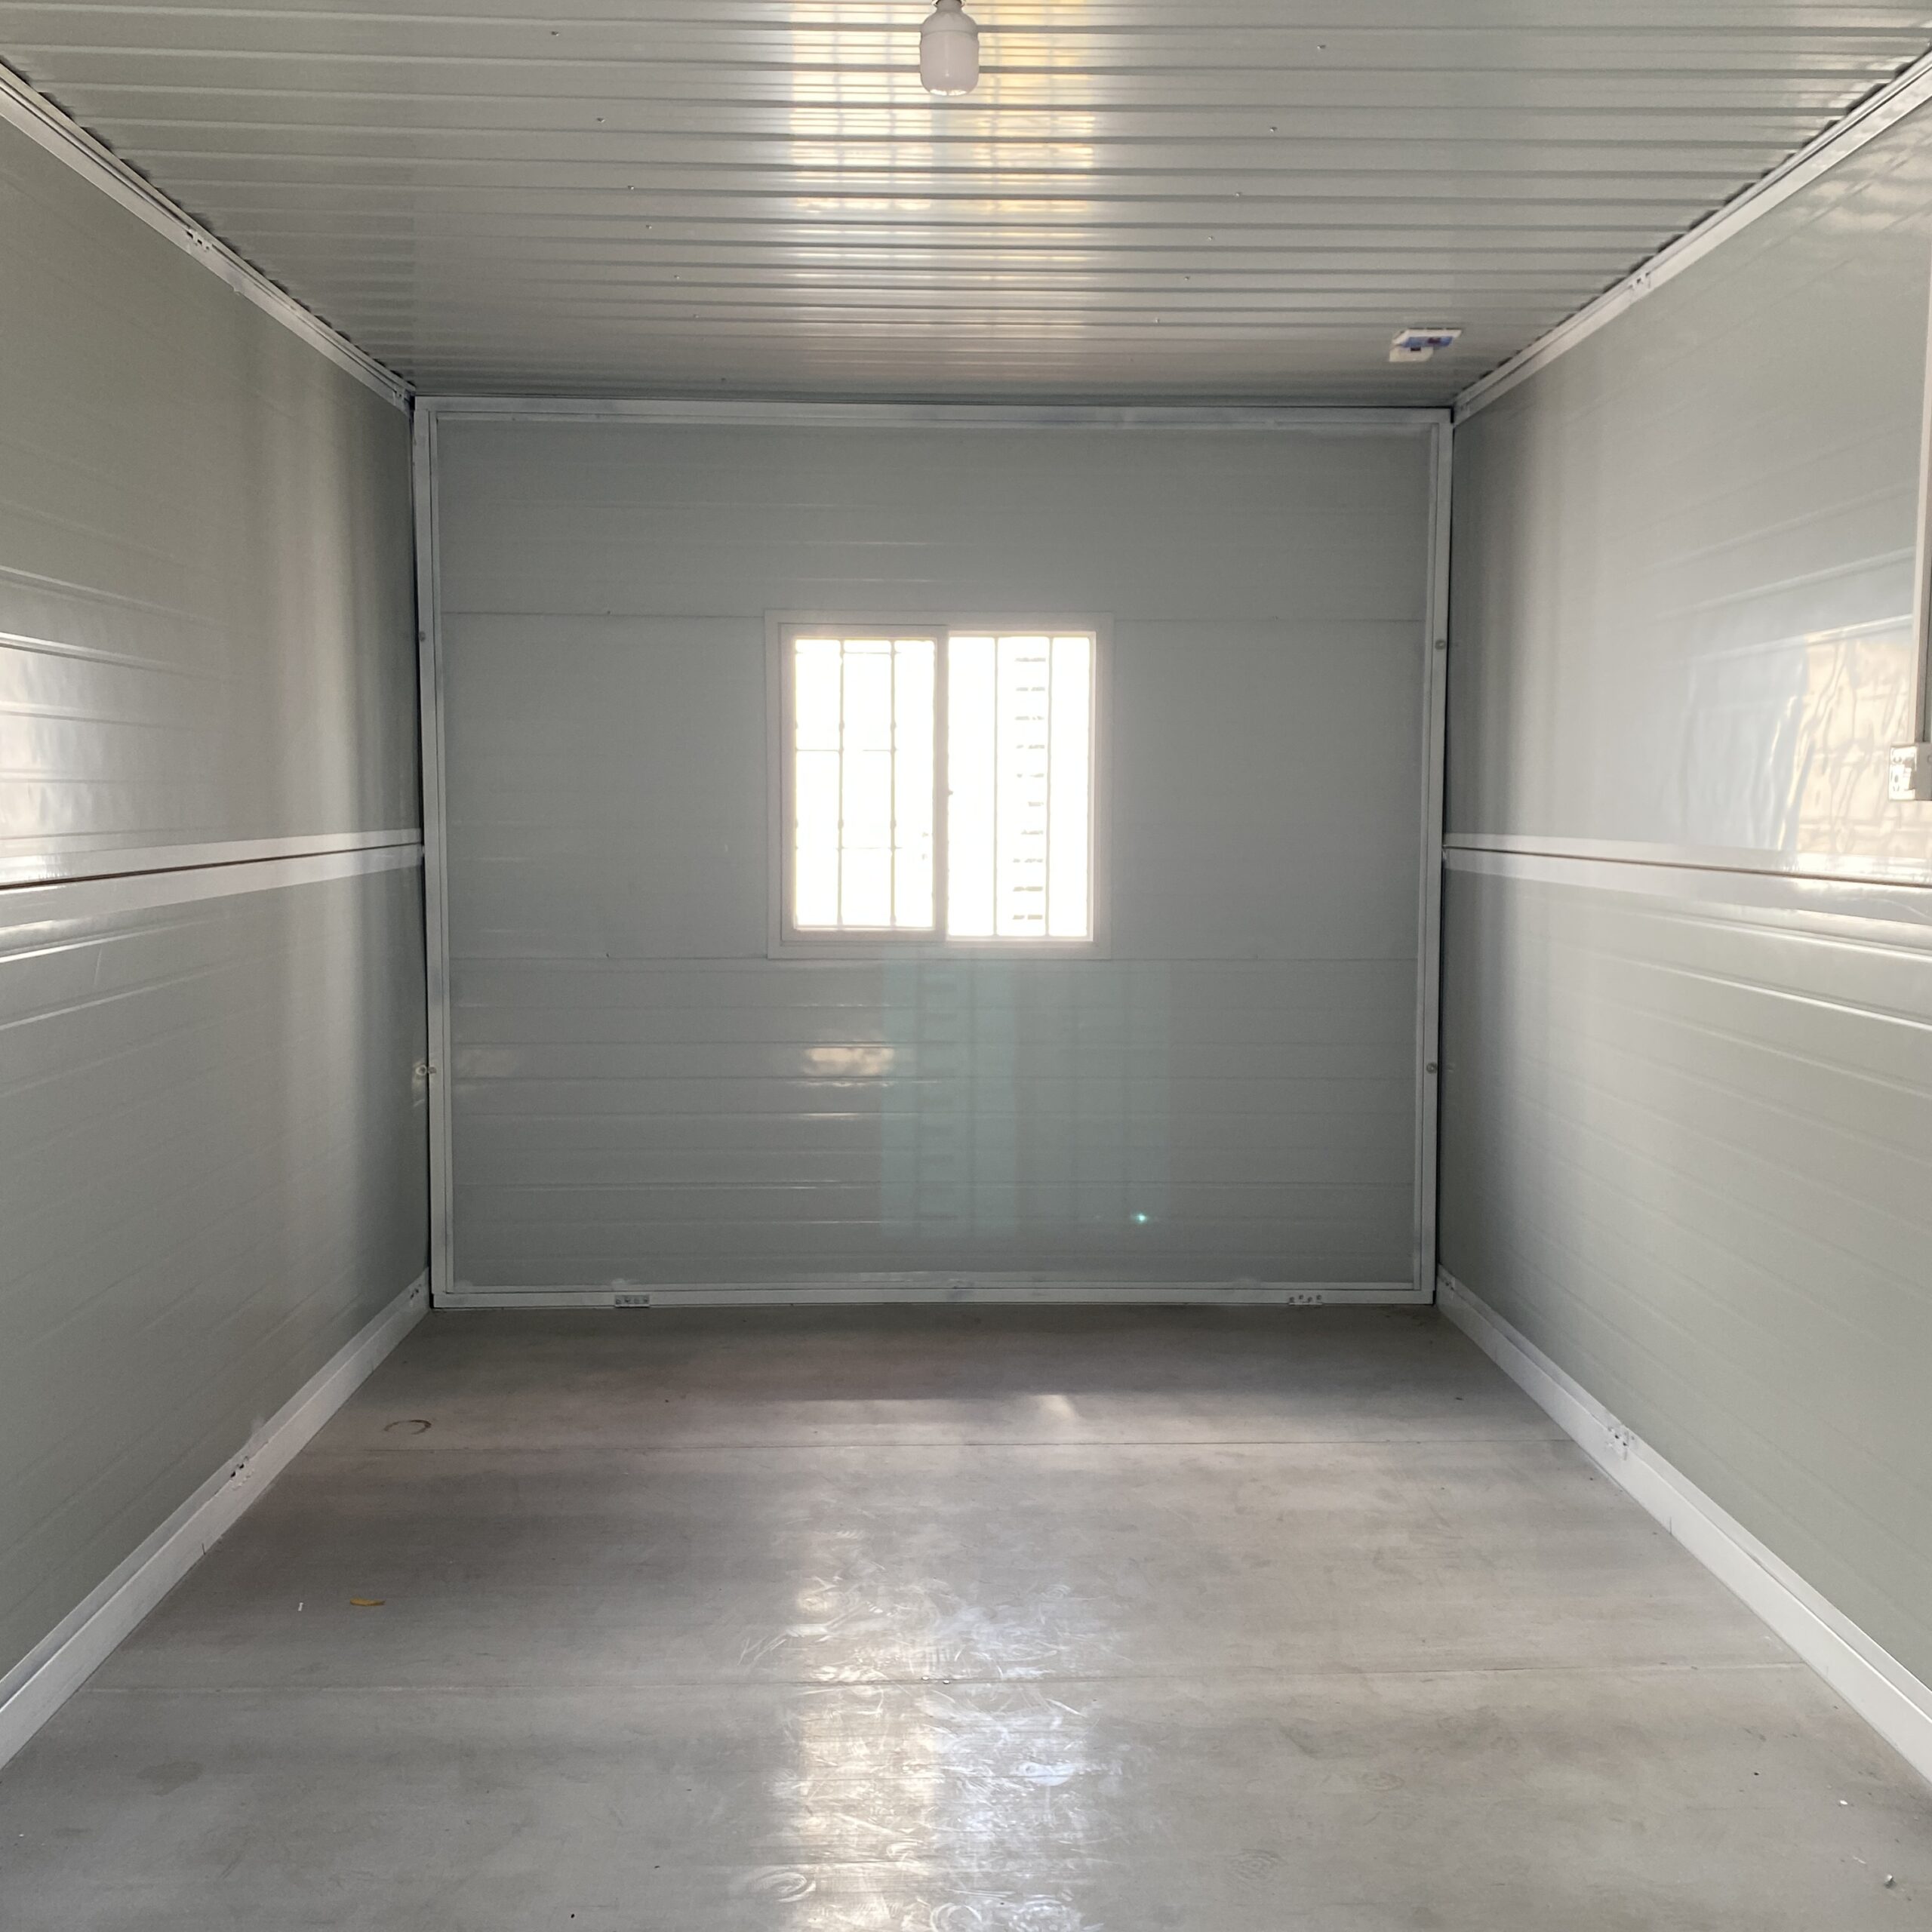
The 1400H standard version features a clean, modern aesthetic with a white frame and light gray wall panels. This neutral color scheme not only looks professional but also helps reflect heat, making it suitable for various Australian climates.
Basic Installation Features
- Color steel wall panels and roofing
- Cement flooring for durability and stability
- Foldable frame structure for easy installation and lower transportation costs
Dimensions and Specifications
The 1400H is designed to maximize interior space while maintaining compact external dimensions:
- Unfolded Dimensions: External: 5900mm (length) × 2480mm (width) × 2540mm (height)
- Internal Dimensions: 5720mm (length) × 2360mm (width) × 2410mm (height)
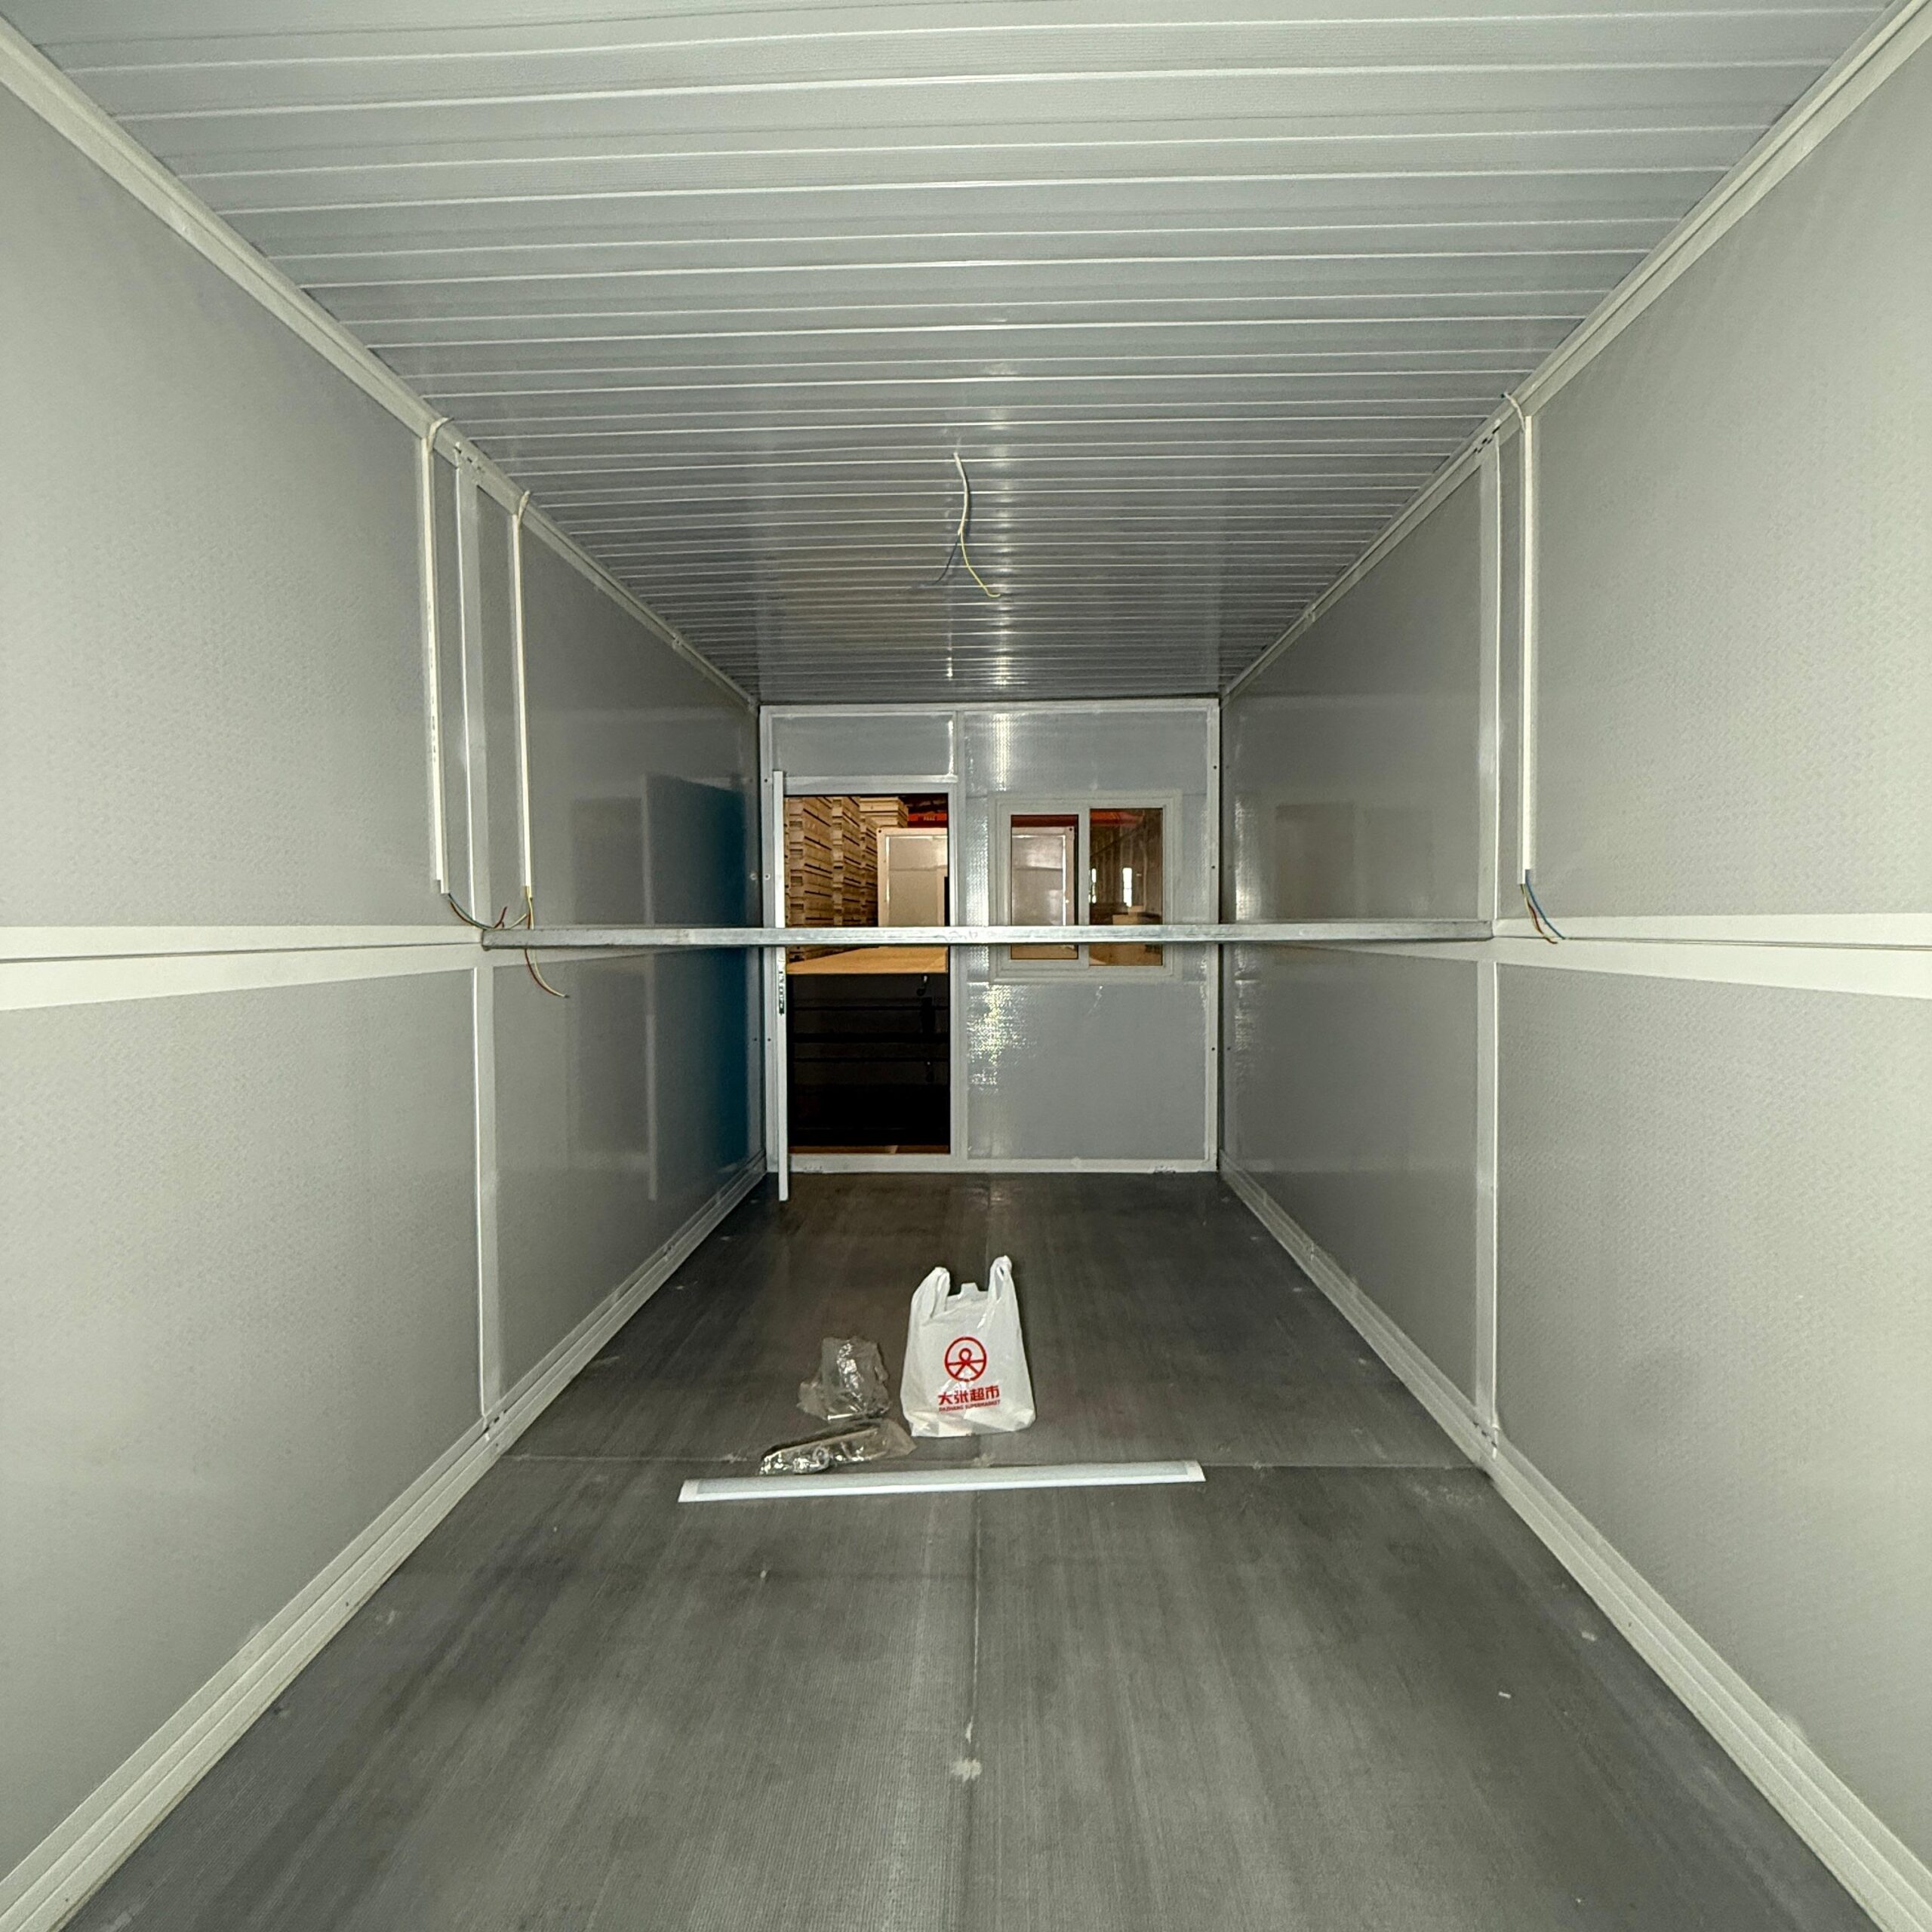
- Folded Dimensions: 5900mm (length) × 2480mm (width) × 340mm (height)
When folded, the unit becomes incredibly compact, making transportation efficient and cost-effective.
Frame Construction
The structural integrity of the 1400H is ensured through its high-quality frame construction:
- Q235 fully galvanized steel pipe frame with powder coating
- Designed for a 10-year lifespan under normal conditions
- Robust construction that withstands various environmental factors
Security and Access
Security is a key consideration for any dwelling, and the 1400H doesn’t disappoint:
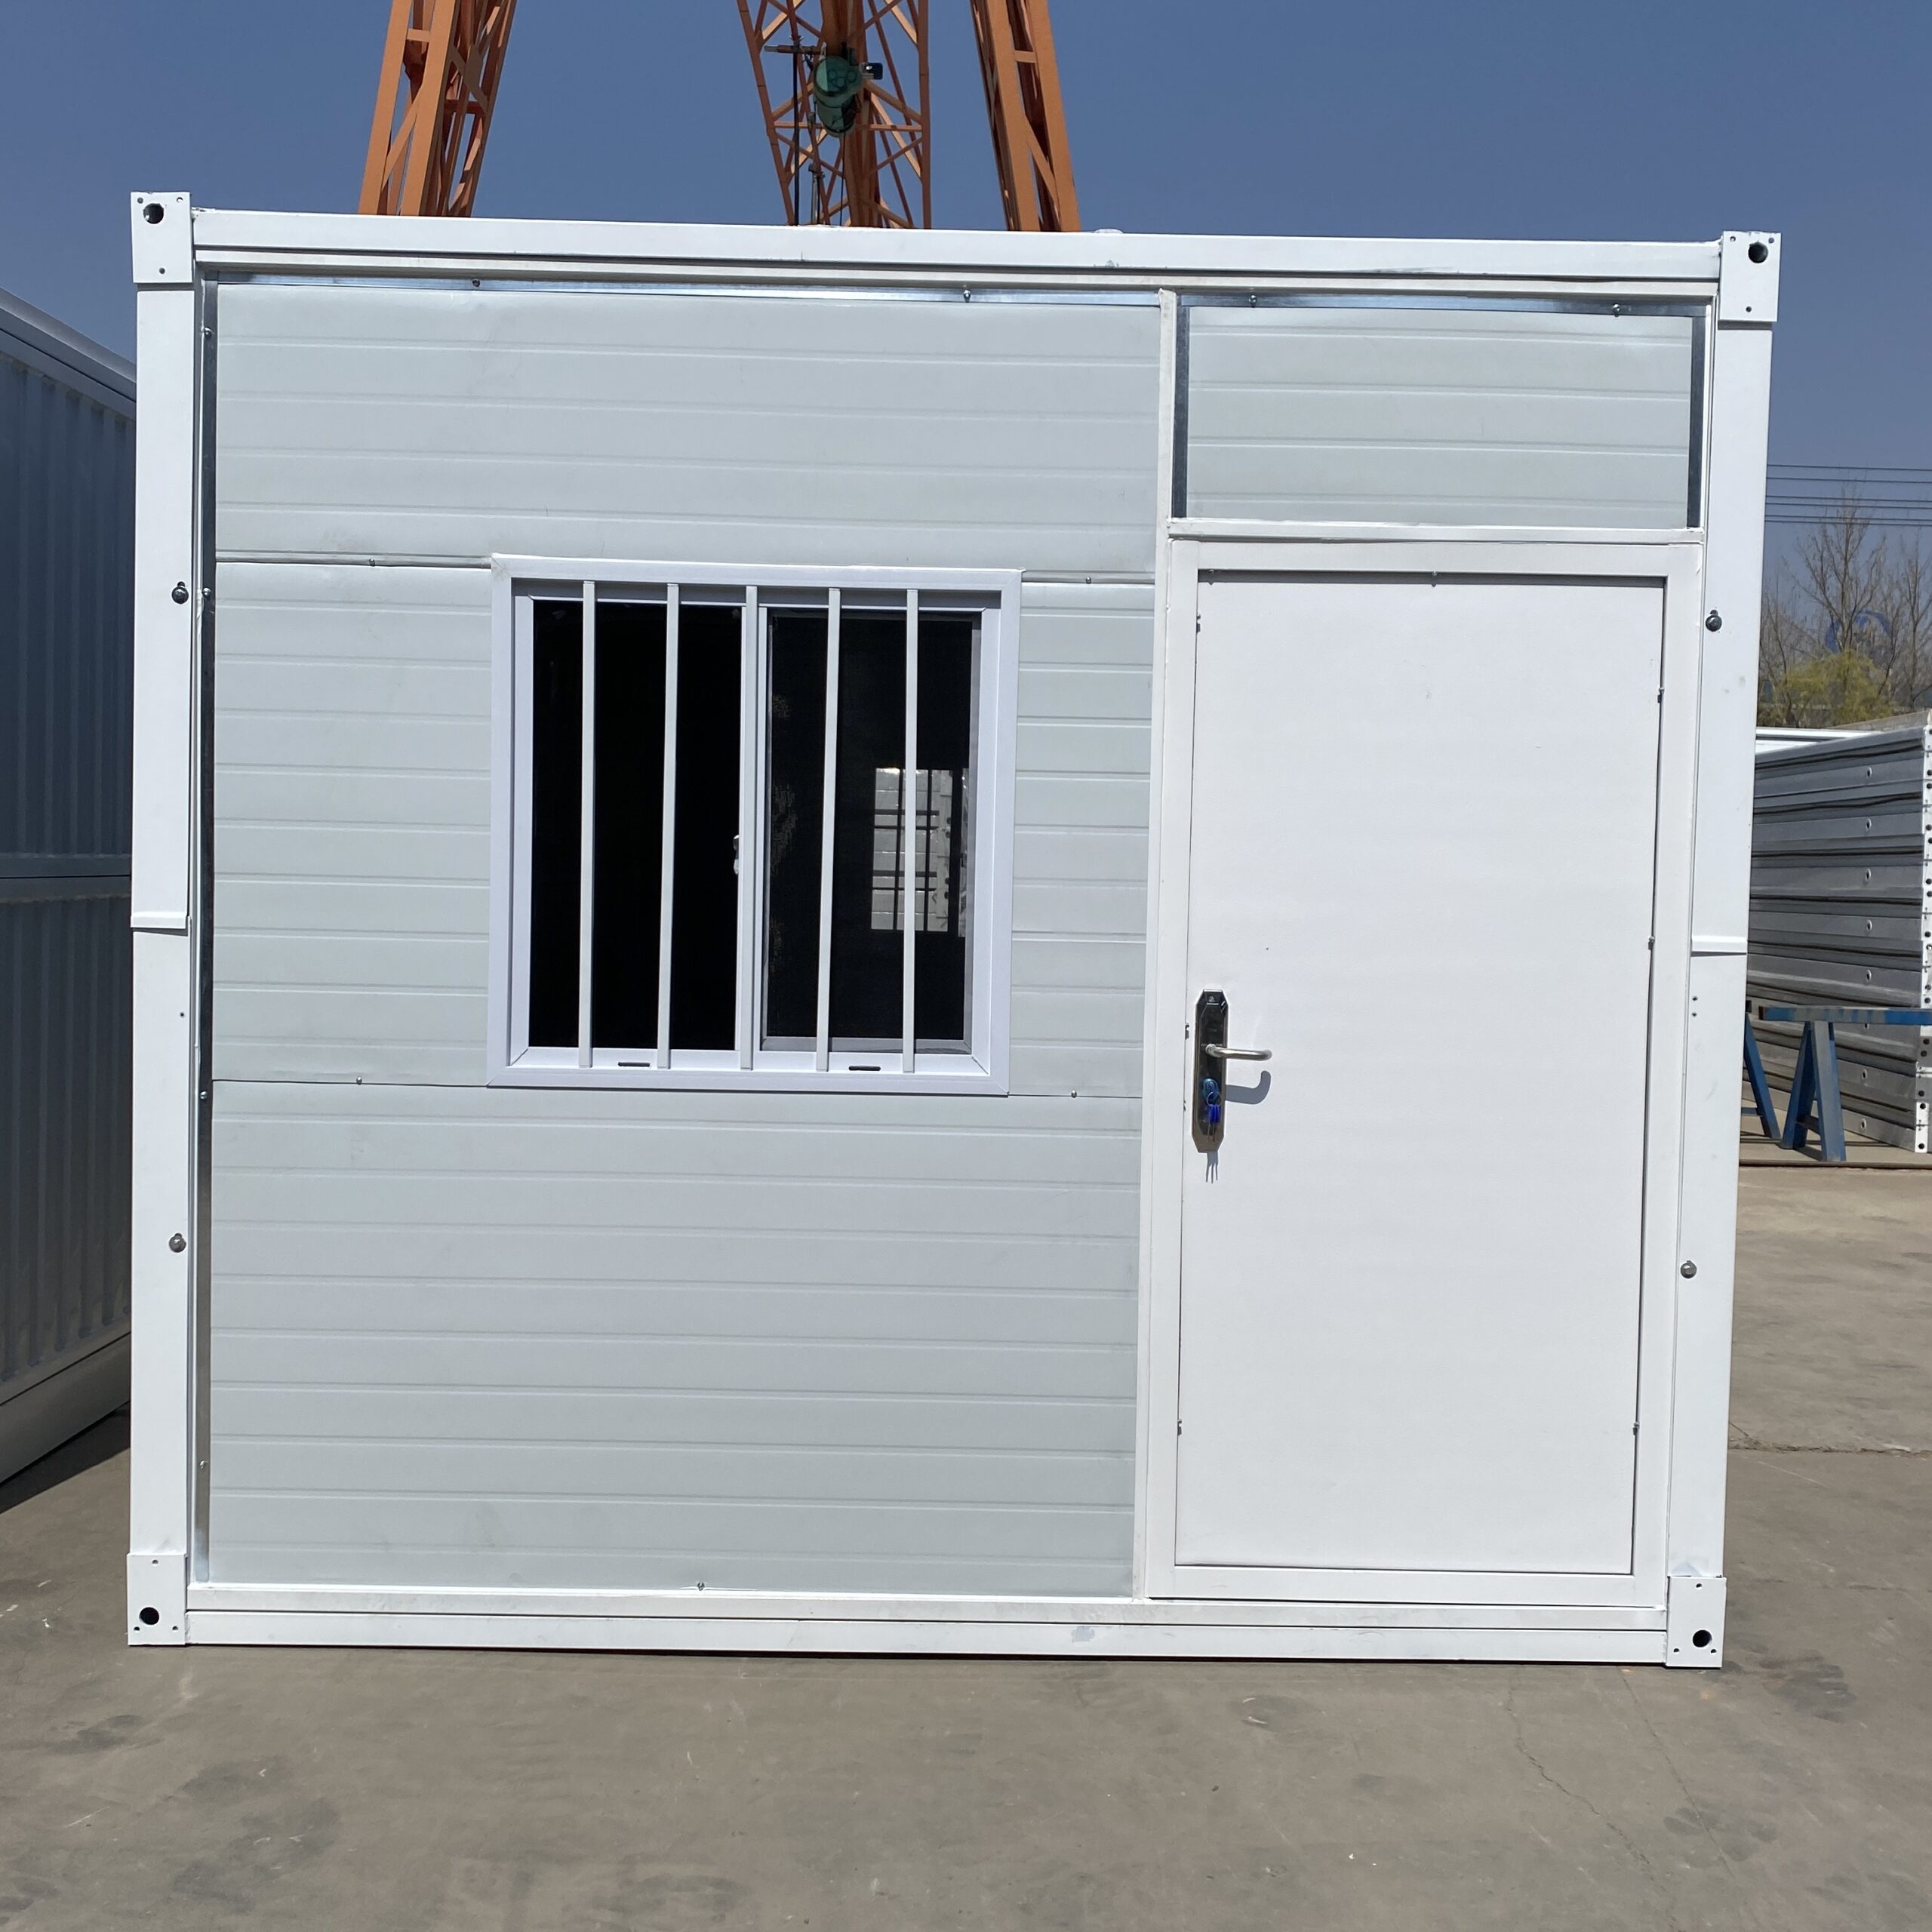
- W970 × H1970 steel anti-theft door
- Secure locking mechanisms for peace of mind
Electrical System
The electrical system of the 1400H standard version is designed with safety and functionality in mind:
- European standard electrical outlets
- Main line: 4mm² national standard soft copper wire
- Lighting line: 1.5mm² national standard soft copper wire
- Socket line: 2.5mm² national standard soft copper wire
- Ground wire: 1.5mm² national standard soft copper wire
- 32A circuit breaker for electrical safety
Lighting and Ventilation
Natural light and proper ventilation are essential for comfortable living, and the 1400H addresses these needs effectively:
- Two 900 × 900mm PVC steel windows for natural light
- Interior 21W strip light for artificial illumination
- Thoughtfully placed windows for optimal cross-ventilation
Insulation and Soundproofing
Australian weather can be extreme, from scorching summers to chilly winters. The 1400H’s insulation system is designed to maintain comfortable interior temperatures:
- Front and rear walls: 65mm thick EPS purified panels with 12kg density
- Left and right walls: 50mm thick EPS purified panels with 12kg density
- Roof: 14kg/m³ 75mm glass wool roll
- PVC steel window frames with double-glazed glass for additional insulation
Sealing Technology
Proper sealing is crucial for weatherproofing and energy efficiency:
- D-type rubber strips for initial sealing
- Structural sealant for filling gaps (dustproof and waterproof)
Drainage System
The 1400H features a straightforward drainage solution:
- Unorganized natural drainage system
- Simple yet effective for managing rainwater
Shipping Information
For those interested in transporting the 1400H within Australia or internationally:
- Packaging dimensions: 5.9 × 2.48 × 0.35M
- Volume: 5.12 m³
- Sea freight code: 9406900090
- Weight: >900kg
- Material: Metal
- Transportation solution: Sea container (12 units per 40HC container)
1400H Pro 14m² Sea Transportation Enhanced Version
For DIY enthusiasts seeking additional features and enhanced durability, the 1400H Pro version offers upgraded components while maintaining the same efficient foldable design.

Exterior and Structure
The Pro version maintains the same attractive white frame and light gray wall panels as the standard version but adds an elegant 16mm metal embossed panel (customer-installed) for enhanced aesthetics and durability.
Enhanced Installation Features
- Color steel wall panels and roofing
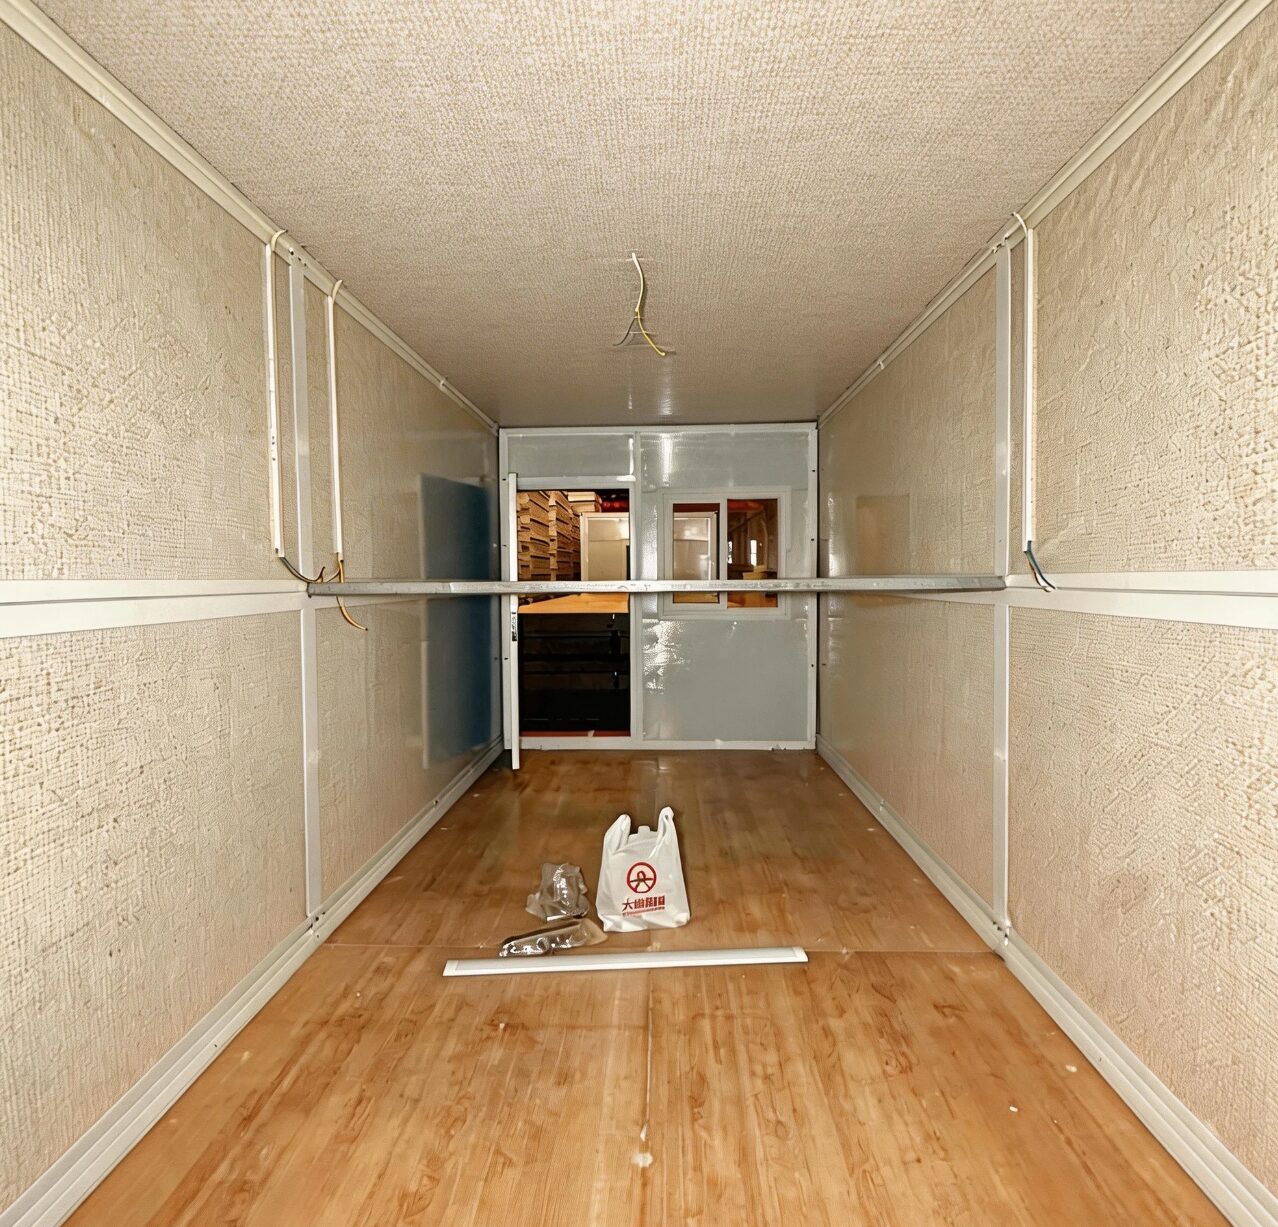
- Plastic flooring for improved comfort and appearance
- Foldable frame structure for easy installation and lower transportation costs
Dimensions and Specifications
The Pro version shares the same efficient dimensions as the standard version:
- Unfolded Dimensions: External: 5900mm (length) × 2480mm (width) × 2540mm (height)
- Internal Dimensions: 5720mm (length) × 2360mm (width) × 2410mm (height)
- Folded Dimensions: 5900mm (length) × 2480mm (width) × 340mm (height)
Enhanced Frame Construction
The Pro version features superior frame construction for extended durability:
- Q235 fully galvanized steel pipe frame with powder coating and exterior wall protection panels
- Designed for a 30-year lifespan under normal conditions (three times longer than the standard version)
- Reinforced structure for additional stability and longevity
Security and Access
Similar to the standard version, the Pro model includes:
- W970 × H1970 steel anti-theft door
- Secure locking mechanisms
Electrical System
The electrical system in the Pro version matches the high standards of the standard model:
- European standard electrical outlets
- Main line: 4mm² national standard soft copper wire
- Lighting line: 1.5mm² national standard soft copper wire
- Socket line: 2.5mm² national standard soft copper wire
- Ground wire: 1.5mm² national standard soft copper wire
- 32A circuit breaker for electrical safety
Lighting and Ventilation
The Pro version offers the same excellent lighting and ventilation features:
- Two 900 × 900mm PVC steel windows for natural light
- Interior 21W strip light for artificial illumination
- Optimal window placement for cross-ventilation
Enhanced Insulation and Soundproofing
Where the Pro version particularly shines is in its superior insulation system:
- Front and rear walls: 65mm thick EPS purified panels with 12kg density
- Left and right walls: 50mm thick EPS purified panels with 12kg density
- Roof: 14kg/m³ 75mm glass wool roll
- PVC steel window frames with double-glazed glass
- Additional features: 16mm polyurethane insulation metal embossed panels on exterior walls
- Enhanced roofing: Great Wall aluminum tiles for superior weather protection
Sealing Technology
The Pro version includes the same high-quality sealing as the standard model:
- D-type rubber strips for initial sealing
- Structural sealant for filling gaps (dustproof and waterproof)
Drainage System
Like the standard version, the Pro model features:
- Unorganized natural drainage system
- Effective rainwater management
Shipping Information
The shipping specifications for the Pro version are similar to the standard model, with a slight adjustment due to the additional features:
- Packaging dimensions: 5.9 × 2.48 × 0.35M
- Volume: 5.12 m³
- Sea freight code: 9406900090
- Weight: >900kg
- Material: Metal
- Transportation solution: Sea container (10 units per 40HC container, compared to 12 for the standard version)
Key Differences Between the Standard and Pro Versions
While both models share many features, there are several key differences that Australian DIY enthusiasts should consider when choosing between the standard and Pro versions:
Exterior Finishing
- Standard: White frame with light grey colour-steel wall panels; cement flooring board; folding frame for compact sea freight.
- Pro: Dark grey frame with a thicker panel profile, additional internal finishing, a reinforced door set and upgraded sanitary fittings.
Included Fittings
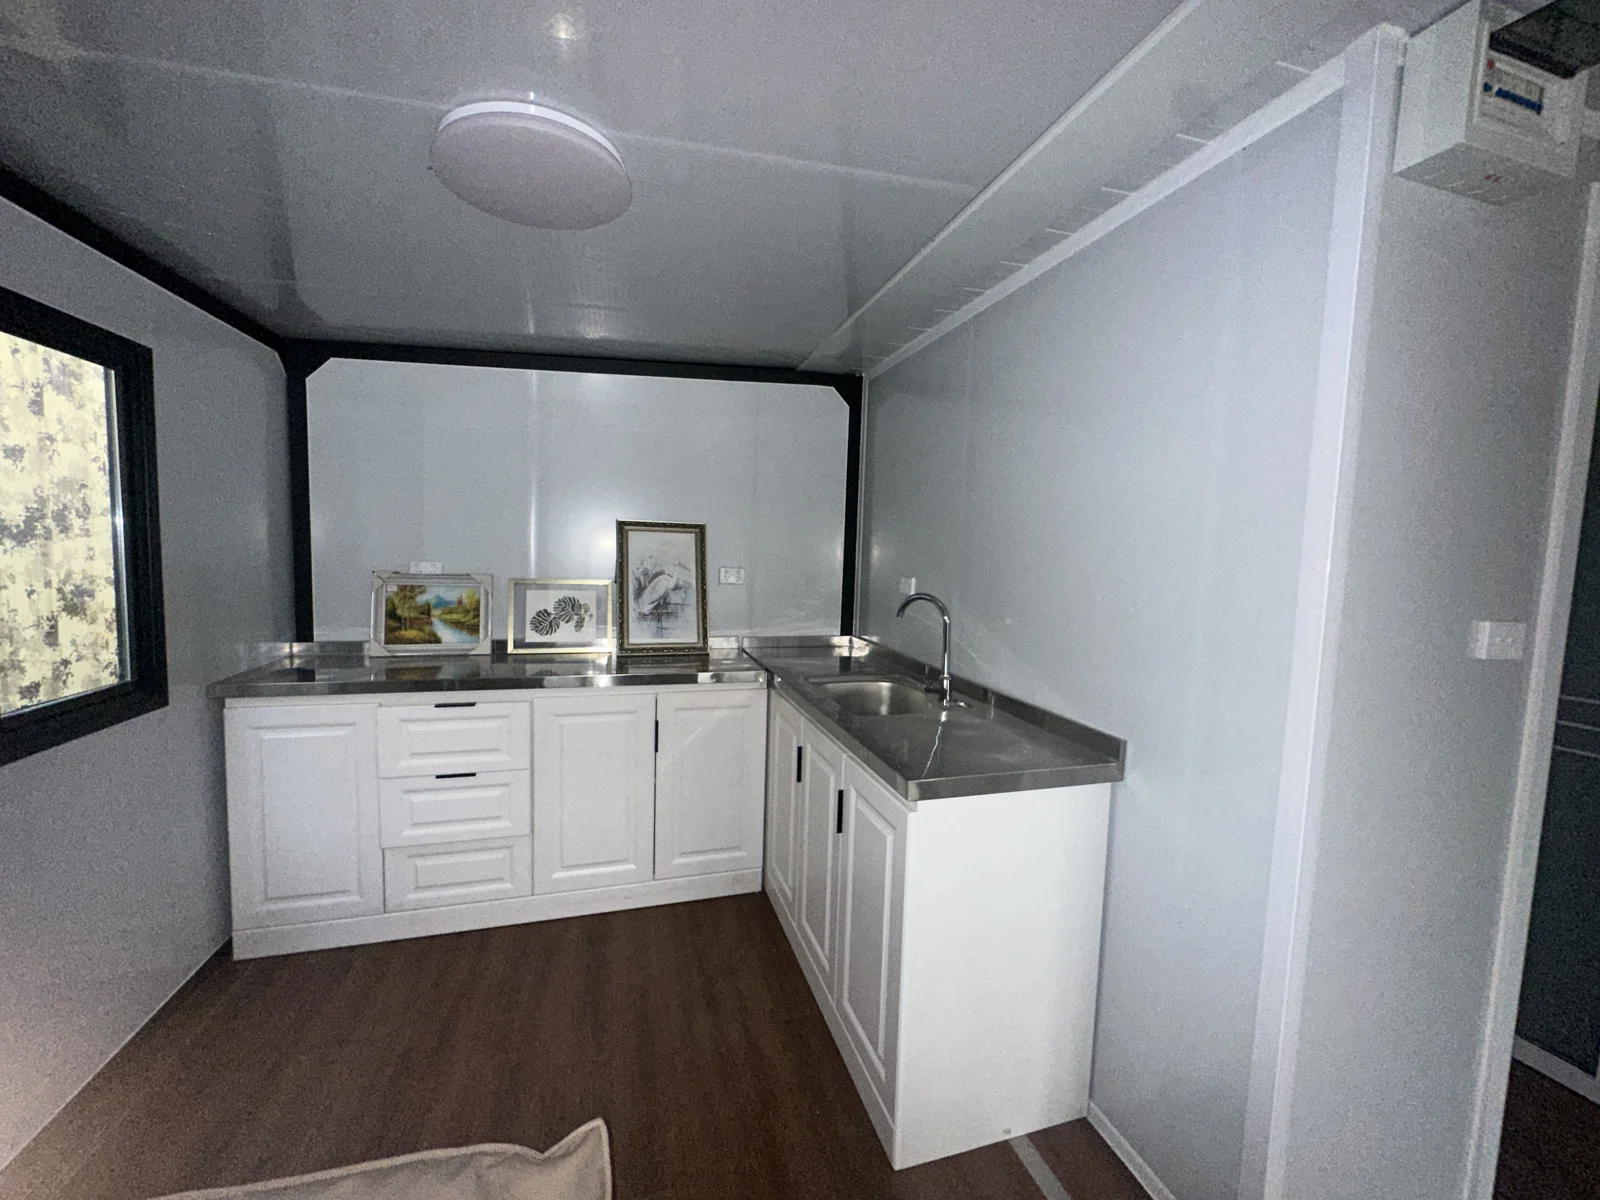
The standard version ships with lighting, a socket and switch set, a shower, a toilet and a wash basin. The Pro version adds upgraded tapware and a larger water-heater capacity. Anything beyond that list — kitchen cabinetry, air conditioning, floor coverings — is quoted as a separate line so you can see what each item adds to the FOB price.
Freight Efficiency
The difference that matters most to an Australian buyer is container loading. The standard 1400H folds to 5.9 × 2.48 × 0.34 m, so twelve units fit in a 40HC container. The Pro folds to 5.9 × 2.48 × 0.35 m for ten units. On a per-unit basis the standard version carries roughly 17 per cent less ocean freight cost to Port Botany or Melbourne, which matters on a multi-unit order.
FOB to landed cost: 1400H foldable container house to Australia
The table below prices one standard 1400H unit delivered to a metropolitan site in Australia. Figures are USD and reflect mid-2026 ocean freight. GST is shown separately because registered businesses can generally recover it as an input credit.
| Cost line | Basis | Amount (USD) |
|---|---|---|
| FOB price, Tianjin | 1400H standard, 14 m², fitted as listed above | 7,400 |
| Ocean freight | Tianjin → Port Botany, one slot in a shared 40HC | 560 |
| Marine insurance | 0.3 per cent of CIF | 24 |
| CIF value | 7,984 | |
| Import duty | HS 9406.20, 5 per cent general rate, waived under ChAFTA with a valid Certificate of Origin | 0 |
| Customs clearance and port charges | Broker, terminal handling, biosecurity lodgement | 420 |
| Inland transport | Port Botany to a Sydney metropolitan site, tilt-tray | 650 |
| Foundation | Screw piers or a concrete slab pad, level ground | 1,200 |
| Installation | Unfold, level, seal, connect power and water | 900 |
| Council and certification | Where a building or plumbing approval applies | 600–2,500 |
| Total landed and installed, excluding GST | 11,754–13,654 | |
| GST | 10 per cent on the dutiable value, recoverable by registered businesses | 798 |
Frequently asked questions
Can I really build a container house myself in Australia?
You can assemble a foldable unit yourself if you have a level pad, a crane or tilt-tray delivery, and a licensed electrician and plumber for the service connections. The parts that carry liability — electrical, plumbing, and any structure requiring approval — must be signed off by licensed trades. What the foldable format removes is the cutting, welding and framing work that makes a used shipping container conversion slow.
Is a 14 m² unit large enough to live in?
Fourteen square metres suits a studio, a granny flat, a site office or a short-stay unit. If you need a bedroom separate from the living area, step up to a 20ft expandable model, which roughly doubles the floor area.
What is the lead time?
Production runs 15 to 30 days after deposit confirmation, followed by roughly 20 to 30 days of ocean transit to the east coast of Australia, plus clearance and inland delivery.
Do I pay import duty?
Prefabricated buildings enter Australia under HS 9406. The general rate is 5 per cent, but the China–Australia Free Trade Agreement reduces it to zero when a valid Certificate of Origin is presented. Confirm the origin documentation with your customs broker before shipment.
Next step
Send us your site address, an indication of ground conditions and whether you need approval, and we will return a specification with the FOB price, an estimated landed cost to your port, and the installation scope broken out line by line.
Contact: jack@huayinghouse.com · WhatsApp +86 153-0318-4505 · ask for the 1400H specification sheet and the Australian landed-cost worksheet.
Read next: Container House Design for Tropical Cyclone Climates: Australia’s Northern Coast, and 40ft Double-Wing Expandable Container Homes Australia 2026.