
On 4 January 2020, Penrith reached 48.9 °C. On the same afternoon, Sydney’s official harbour station recorded 34.2 °C. Two locations, one metropolitan area, one afternoon, and a 14.7 K difference — larger than the gap between London and Rome on a summer day.
That single number explains most of the design errors we see in container and modular housing enquiries from Western Sydney. A buyer searches for a supplier who has “done Sydney”, receives a specification tuned to a coastal climate, and installs it in a basin 55 km inland where the same house behaves very differently.
The 14.7 K gap that makes “Sydney climate” a meaningless phrase
Western Sydney sits on the Cumberland Plain, west of the coastal sandstone ridge and at the foot of the Blue Mountains. Hot air descending from the ranges pools in the basin overnight. Housing density and hard landscaping — some suburbs approach 80% impervious surface — hold that heat into the evening. The Bureau of Meteorology’s Penrith Lakes automatic weather station, which underpins the region’s building compliance data, records a January mean maximum of 30.8 °C and a July mean minimum of 5.4 °C.
That is a continental temperature range inside a maritime city.
What the official certificates actually say
Here is where the popular narrative breaks. Two real development applications lodged with Penrith City Council carry the thermal load figures for actual buildings.
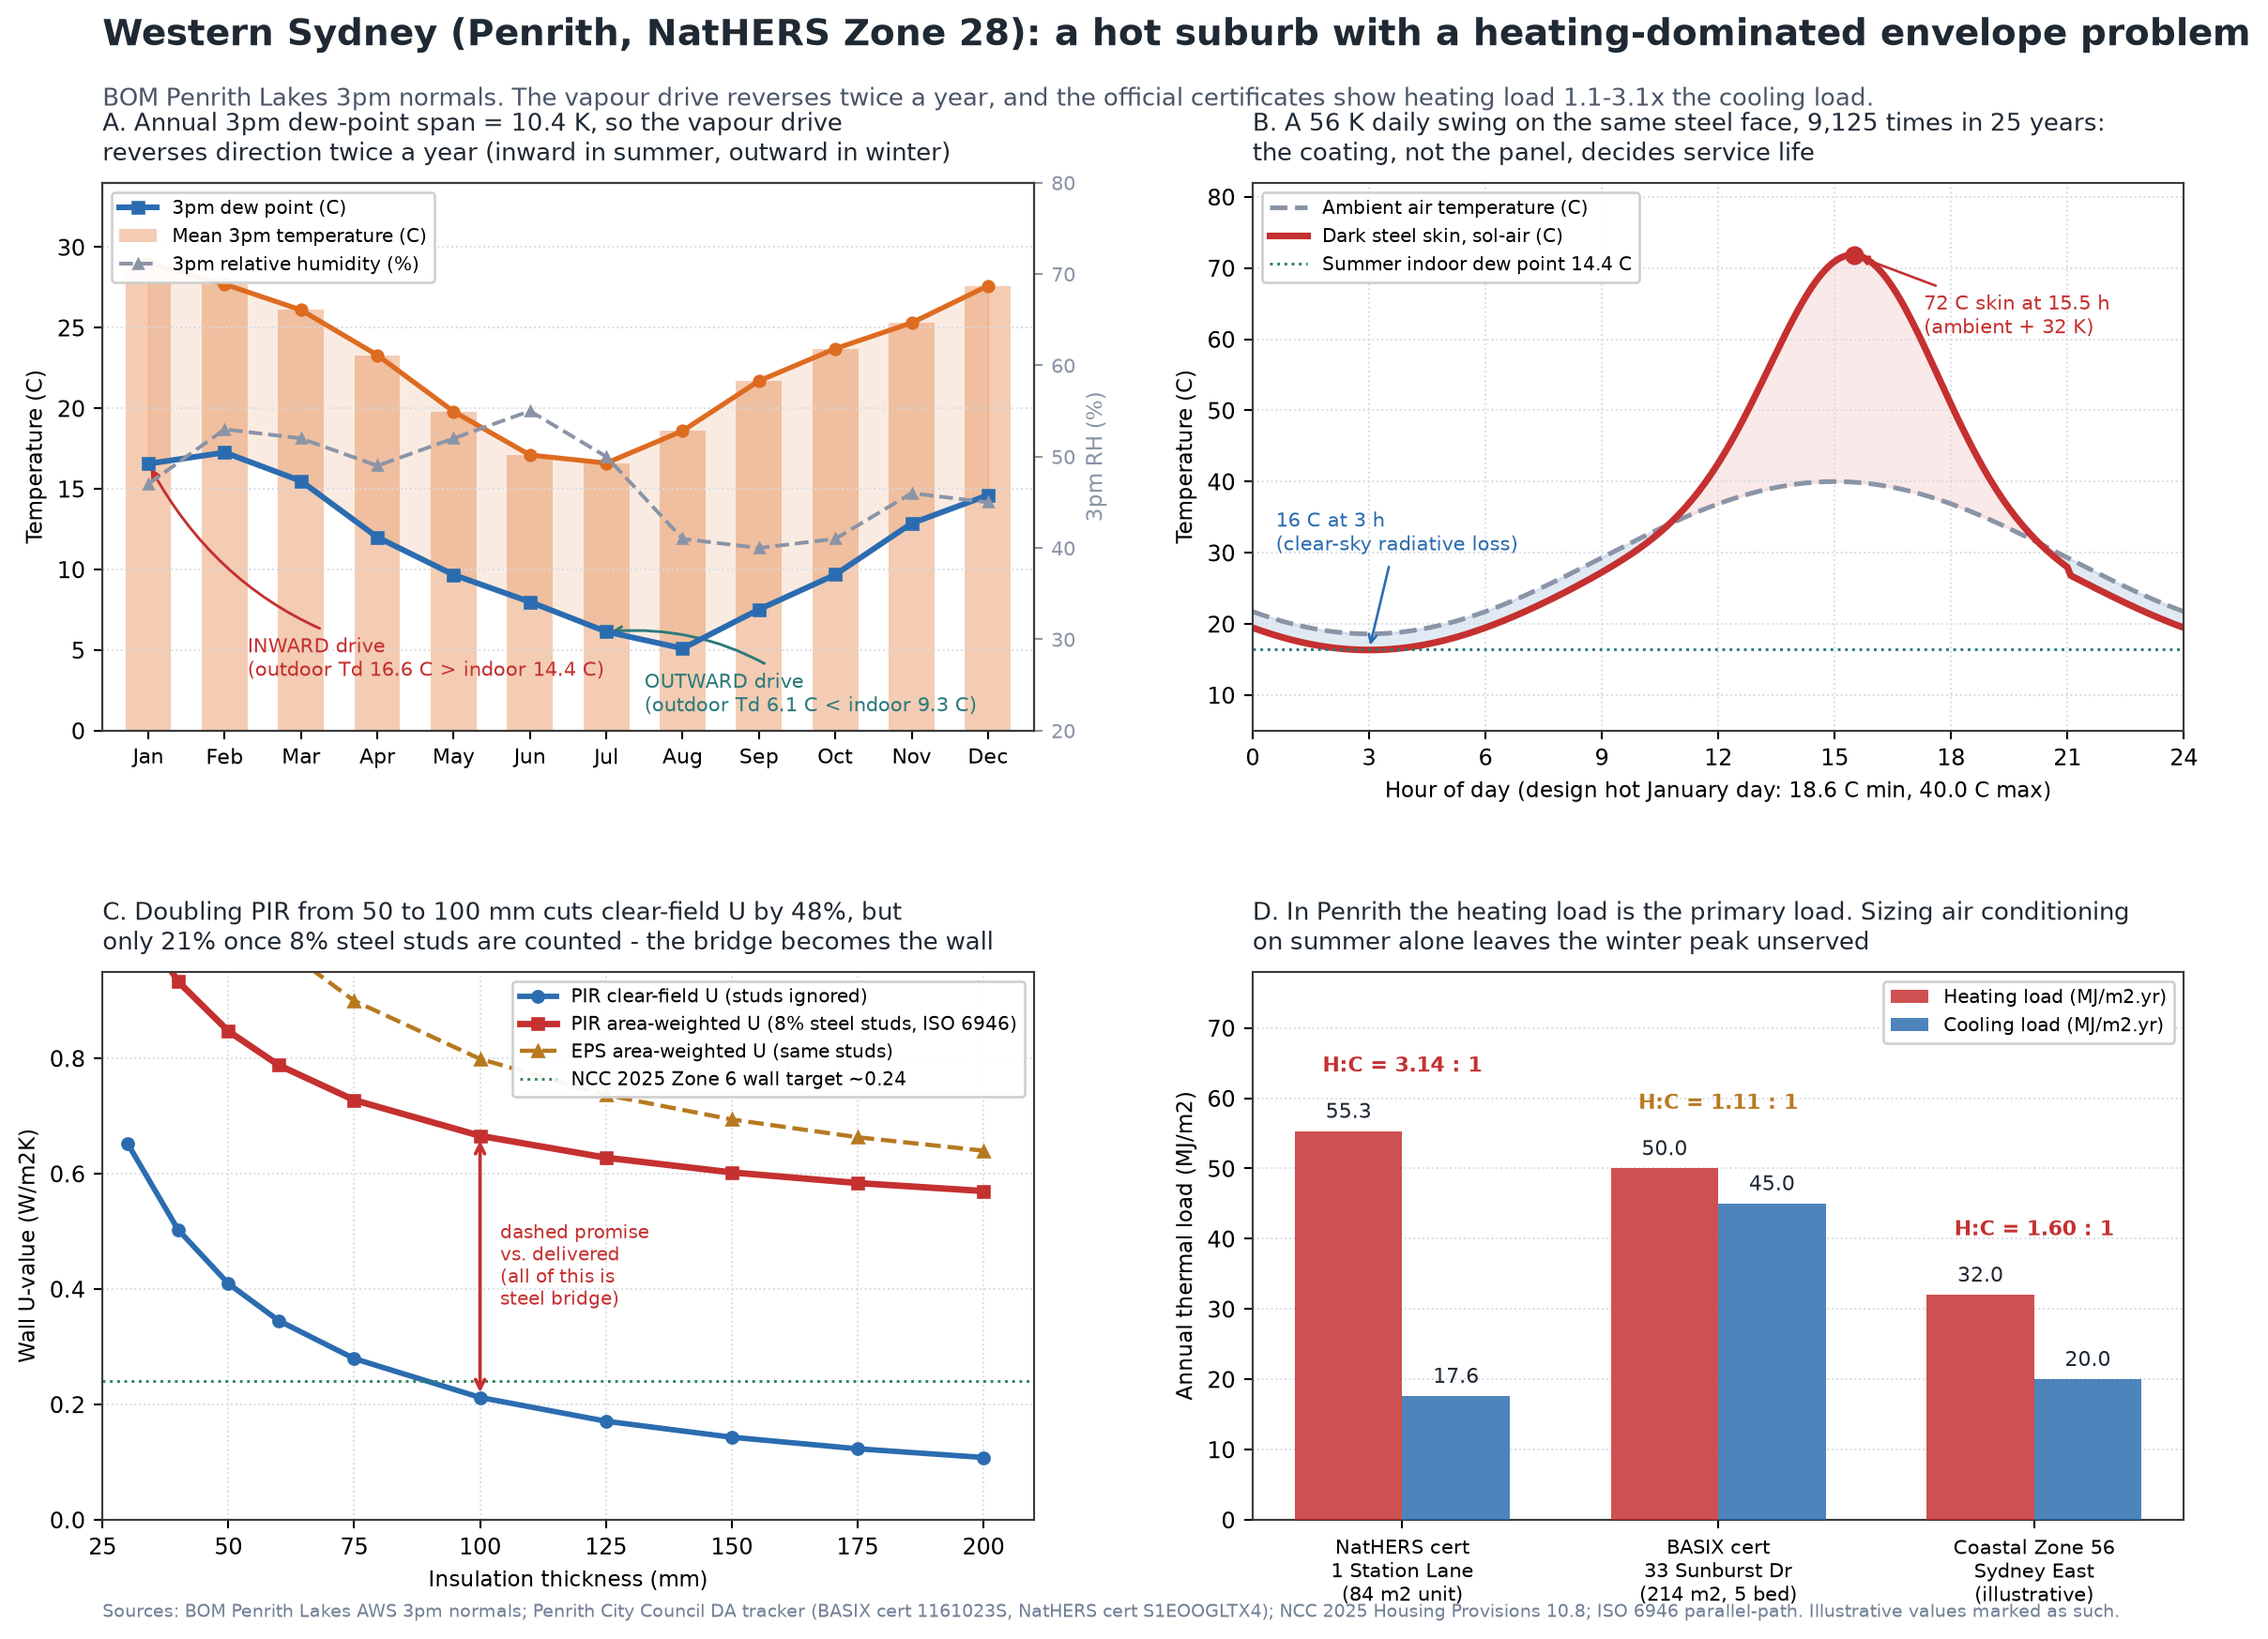
A NatHERS certificate for a unit at 1 Station Lane, Penrith (84.1 m² total, 78.9 m² conditioned) reports heating 55.3 MJ/m²·yr against cooling 17.6 MJ/m²·yr — a ratio of 3.14 to 1. A BASIX certificate for a five-bedroom dwelling at 33 Sunburst Drive, Caddens (214 m² conditioned) reports heating 50 MJ/m²·yr against cooling 45 MJ/m²·yr — 1.11 to 1.
Neither building is cooling-dominated. The smaller dwelling, which is the closer analogue to a 20ft expandable container home, is overwhelmingly heating-dominated.
This is not a quirk of those two designs. It follows directly from the climate. A house in Penrith spends far more hours below 18 °C than above 26 °C, and the winter nights are cold. The 48.9 °C record is real, but it is an extreme event measured on one afternoon; the heating load is an annual integral. Design decisions, insulation budgets and equipment sizing all hang on the annual integral, not the record.
Anyone who specifies a Western Sydney container house around the 48.9 °C figure will buy an oversized air conditioner and an under-insulated envelope. That is the wrong way round.
Five failure modes specific to a steel box in a basin
1. Winter condensation on the inside of the outer steel skin
The 3pm dew point at Penrith runs from 16.6 °C in January to 6.1 °C in July — a 10.4 K annual span. Against an indoor condition of 20 °C and 50% RH (dew point 9.3 °C), the vapour drive runs outward in winter by 3.1 K, and inward in summer by 2.2 K. The direction reverses twice every year. Any specification that installs a single vapour barrier on one face will be correct for half the year and wrong for the other half. This is the same structural trap we documented for Perth and for California’s high desert, and it is the most common defect we are asked to diagnose.
2. Thermal bridging that quietly cancels added insulation
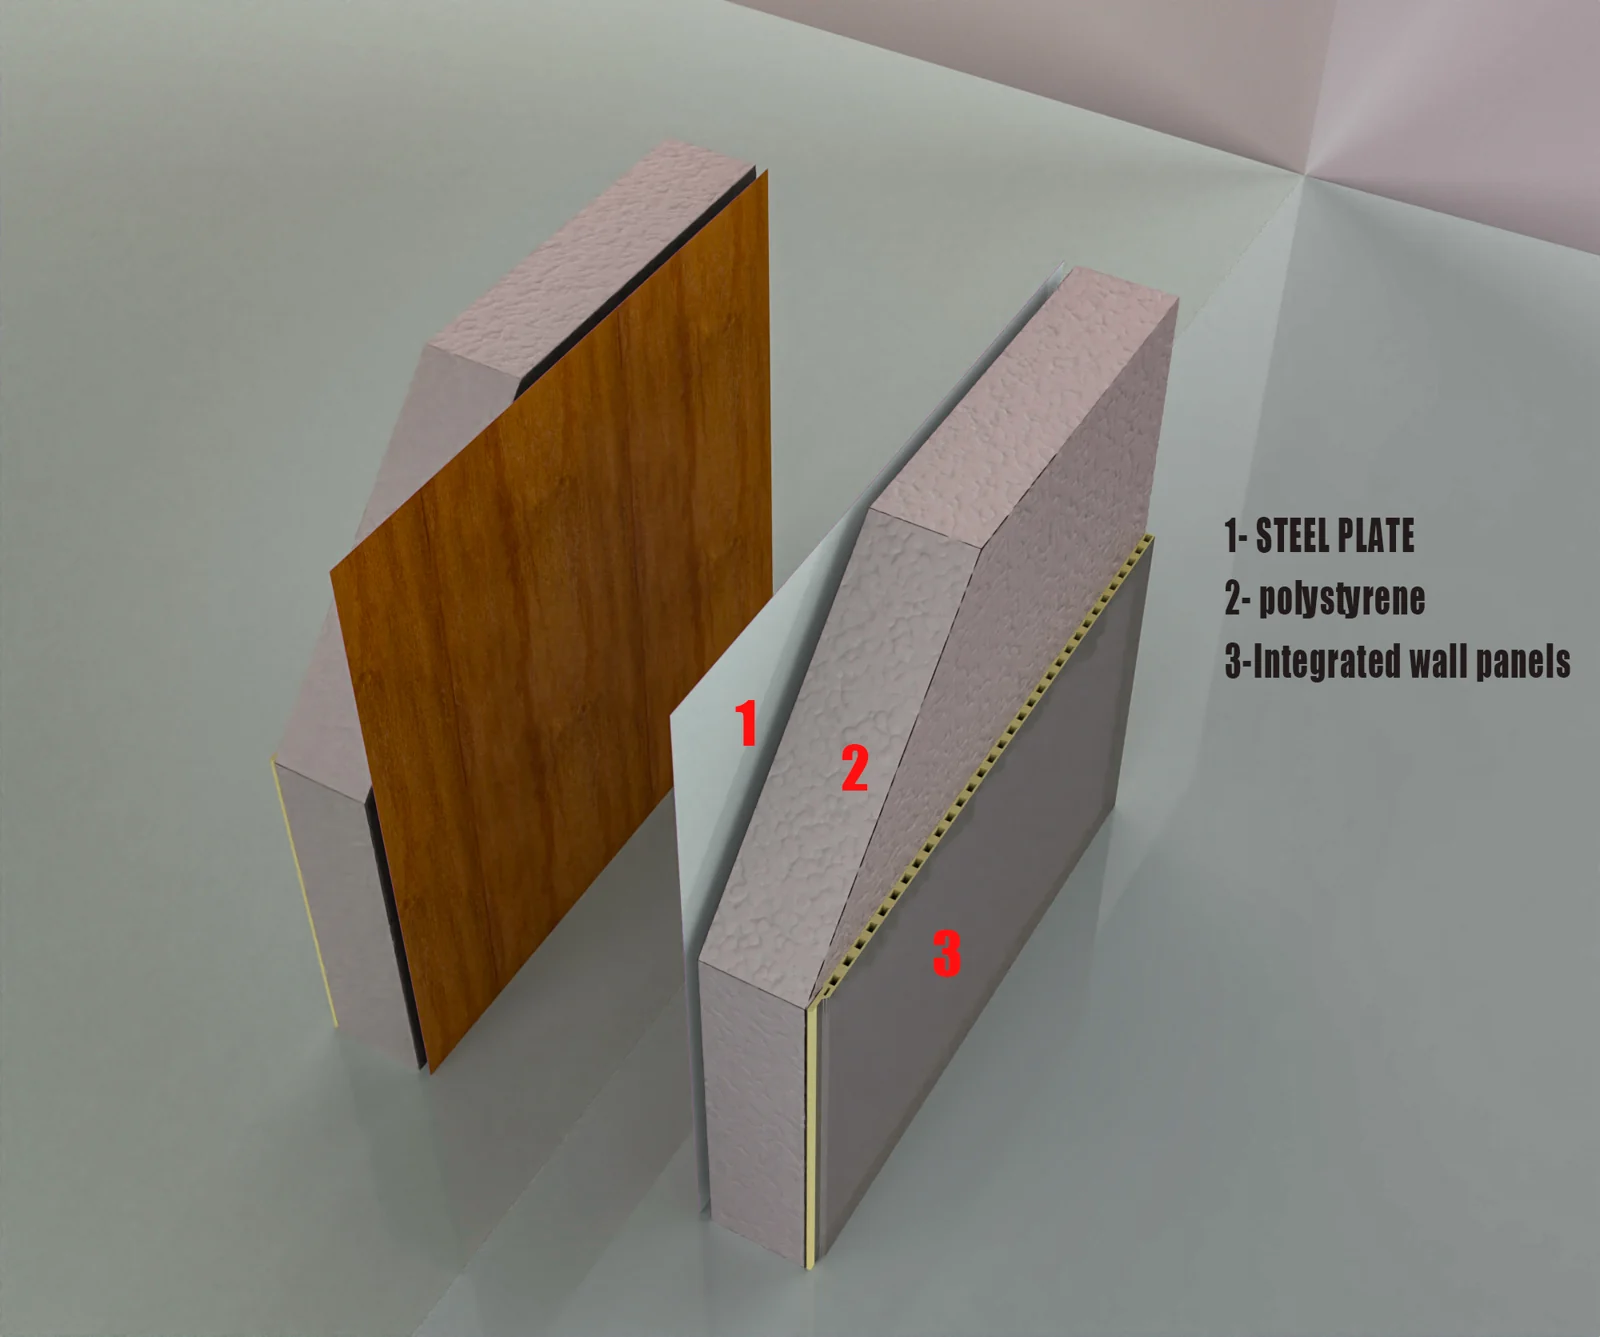
Using the ISO 6946 parallel-path method with an 8% steel stud fraction, 50 mm PIR gives a clear-field U of 0.409 W/m²K but an area-weighted 0.847 W/m²K — a 107% penalty. Going to 100 mm PIR cuts the clear-field U to 0.212, a 48% improvement, yet the area-weighted U falls only to 0.666 — a 21% improvement, with a 214% penalty over the clear-field figure. The studs stop being a minor correction and become the dominant path.
In a light-gauge steel box, “just add thickness” hits a wall long before the datasheet curve suggests.
3. A 56 K daily swing on the same steel face
Take a design hot January day in the basin: 18.6 °C at 03:00, 40.0 °C at 15:00. A dark PVDF-coated wall with 0.90 solar absorptance, under 950 W/m² of west-facing irradiance and light wind, reaches a sol-air temperature of 71.8 °C at 16:00 — 31.9 K above ambient. Overnight, clear-sky radiation pulls the same surface 2.3 K below ambient, to 16.3 °C.
That is a 55.5 K swing on one face in one day, repeated 9,125 times in 25 years. Sealants, coating adhesion and screw fixings — not the steel itself — determine service life here.
4. Summer peak is not the sizing constraint
At 40 °C and 25% RH outdoors against 24 °C and 55% indoors, the coil sees a sensible heat ratio of 0.81, with latent load only 19% of the total. This is the opposite of a tropical project, where latent load dominates and dehumidification drives equipment selection. For a 33 m² net 20ft unit, the calculated winter design load is 1.80 kW against a summer load of 1.60 kW. The winter number is larger. Sizing on summer alone leaves the winter peak unserved.
5. Bushfire exposure at the basin’s western edge
Suburbs abutting the Blue Mountains escarpment fall within designated bush fire prone land, and construction must satisfy AS 3959:2018 at the assessed BAL. A raw shipping container does not meet BAL-19 or above without an applied outer lining, protected glazing and sealed penetrations.
The engineering response, by assembly
Walls: fix the bridge before buying thickness
Specify 100 mm PIR only in combination with a thermal-break stud or a continuous insulation layer outboard of the frame. Where the steel frame remains unbroken, the marginal return on additional PIR above 75 mm is close to zero — the calculated area-weighted U falls only 21% for a doubling of thickness, while the cost rises by roughly USD 900 on a 20ft unit.
For Western Sydney we specify a minimum wall U of 0.35 W/m²K as the delivered, area-weighted figure, not the clear-field figure. That is a materially different purchase order.
Glazing: cooling is not the driver, so do not over-buy solar control
Double glazing at U ≤ 2.8 W/m²K with a SHGC around 0.45 is the right balance here. Buyers frequently arrive asking for the lowest SHGC they can buy, having read coastal Sydney guidance. In a heating-dominated zone, over-specifying solar rejection raises winter heating demand. West-facing glazing still needs external shading — that is not in dispute — but the glazing itself should not be selected as though the building were in Darwin.
Vapour control: two directions, so no single barrier
Because the drive reverses, the assembly must be able to dry in both directions. In practice this means a vapour-permeable outer membrane, a sealed internal air barrier rather than a sealed internal vapour barrier, and a ventilated or drained cavity behind the external skin. Where a project requires a vapour barrier for a specific reason, it belongs on the warm side in winter — and the design must then document how summer inward diffusion is handled, because it will happen.
Foundations: reactive clay and slope
Cumberland Plain soils include highly reactive clays. Screw piers or a stiffened raft designed to AS 2870 are the standard response; a simple bearer-and-block arrangement on reactive clay will show movement within the first wet-dry cycle. On sloping sites west of the plain, cut-and-fill adds a retaining requirement that is often omitted from the initial budget.
Roof and ceiling: the highest-return single item
In a heating-dominated load, the ceiling is the largest single surface exposed to the cold sky at night, and it is also where radiant loss to a clear winter sky is uncompensated. Upgrading the ceiling from R4.0 to R6.0 costs around USD 420 on a 20ft unit and reduces the calculated winter peak by more than the same money spent on wall thickness.
FOB to landed cost, Port Botany to Penrith
The table below is a full-chain build-up for a single 20ft expandable unit delivered to a Penrith site.
| Cost line | Amount (USD) |
|---|---|
| FOB Tianjin, 20ft expandable (mid-range specification) | USD 13,500 |
| Ocean freight, one unit’s share of a 40HC carrying two units | USD 925 |
| Marine insurance at 0.35% | USD 50 |
| CIF value | USD 14,475 |
| Import duty — ChAFTA Form F, 0% | USD 0 |
| Customs value | USD 14,475 |
| GST 10% on customs value | USD 1,448 |
| Customs broker and ABF entry | USD 320 |
| Biosecurity / BMSB seasonal inspection | USD 260 |
| Terminal handling and wharf cartage | USD 480 |
| Oversize road cartage, Port Botany to Penrith (57 km) | USD 620 |
| Crane or hiab unloading on site | USD 780 |
| Foundation — screw piers or waffle raft | USD 5,400 |
| Electrical and plumbing tie-in | USD 1,650 |
| BASIX / NatHERS certificate | USD 420 |
| Council CDC or s68 contribution allowance | USD 2,100 |
| Landed total | USD 27,953 |
The landed figure is 2.07 times the FOB price, with USD 14,453 — 107% of FOB — incurred after the container leaves Tianjin. Buyers who budget from the FOB number alone are typically short by more than half.
Australian-built content is not required for the 0% duty rate, but the ChAFTA claim depends on a valid Form F certificate of origin and a compliant tariff classification under 9406.20. Without Form F, the general rate of 5% applies on the CIF value — USD 724 on this consignment.
Compliance path in New South Wales
Three instruments govern a container or modular dwelling here, and they are frequently confused.
BASIX is a state-wide sustainability index covering water, energy and thermal comfort. A certificate must accompany a development application or complying development certificate, and it must be lodged within three months of issue — the certificate carries that validity condition on its face. Thermal comfort is demonstrated through NatHERS modelling. New South Wales has required a minimum 7-star NatHERS rating for new dwellings since October 2023, raised from the previous 5.5–6 star band.
Section 68 of the Local Government Act 1993 governs the installation of a manufactured home, moveable dwelling or associated structure. This is a separate approval from the BASIX certificate and is administered by the council. A BASIX certificate alone does not authorise installation.
NCC 2025 Housing Provisions Part 10.8 sets the condensation management requirements — drained and ventilated wall cavities, roof space ventilation, and vapour management by climate zone. New South Wales retains the NCC 2022 version of these clauses rather than adopting the 2025 amendments, so a specification copied from another state may not be compliant.
Penrith is in NCC climate zone 6 (Sydney West). Coastal Sydney is zone 5 (Sydney East). The two are not interchangeable: elemental R-values, glazing limits and solar absorptance thresholds differ between them. A specification written for “Sydney” without naming the zone is incomplete.
What this changes in a purchase decision
The practical implication is a reallocation of budget rather than an increase in it. Moving roughly USD 900 from wall thickness to ceiling insulation, thermal-break studs and air sealing produces a better-performing building at the same price in this climate. It also brings the winter peak down far enough that a smaller, cheaper heat pump becomes viable.
The trap is that the reallocation is invisible on a quotation. Both specifications read “100 mm PIR walls”. Only one of them delivers it.
Frequently asked questions
Is 48.9 °C a design condition for a container house in Penrith?
No. It is a recorded extreme, not a design condition. Design should use the annual load integral, which for this region is heating-dominated. Equipment sized to the record will be oversized for the actual cooling load while still leaving the winter peak short.
Do I need 7-star NatHERS for a container home in New South Wales?
For a new dwelling that requires a BASIX certificate, yes. The 7-star minimum has applied since October 2023. The modelling must use the correct NatHERS climate zone — Penrith and Richmond are zone 28, while coastal Sydney is zone 56.
Can a container house meet BAL-19 or higher?
It can, but not in raw form. It requires an external non-combustible lining, protected glazing to AS 1288, sealed penetrations and documented detailing to AS 3959:2018. This adds cost and should be assessed before a site is purchased, not after.
Why does a 50 mm panel pass some suppliers’ checks but fail here?
Because the check is usually run on the clear-field U-value. Once an 8% steel stud fraction is included, the same panel delivers an area-weighted U of 0.847 W/m²K against a clear-field 0.409 — more than double. Ask suppliers for the area-weighted figure.
What is the realistic landed cost of a 20ft unit in Western Sydney?
Roughly USD 27,953 including GST, freight, clearance, foundation, services tie-in and compliance, against an FOB of about USD 13,500. The post-FOB component is larger than the ex-works price.
Does the vapour barrier go on the inside or the outside?
Neither, in the simple sense. The 3pm dew point at Penrith moves from 16.6 °C in January to 6.1 °C in July, so the vapour drive reverses twice a year. The assembly must dry in both directions: a sealed internal air barrier, a vapour-permeable outer membrane and a drained cavity.
Is NCC climate zone 5 the same as zone 6 for a Penrith build?
No. Sydney East is zone 5 and Sydney West is zone 6. Elemental R-values, glazing limits and solar absorptance thresholds differ between them. A specification written for ‘Sydney’ without naming the zone is incomplete.
Next step
If you are evaluating a site in Western Sydney, Penrith, Richmond, Blacktown or the Blue Mountains foothills, send the address and the intended use. We will return the applicable NatHERS and NCC climate zones, the BAL assessment if the site is near vegetated land, and a landed cost built on the delivered area-weighted U-value rather than a panel datasheet.
HUAYING — Fucheng Huaying Integrated Housing Co., Ltd.
Email: jack@huayinghouse.com | Phone / WhatsApp: +86 153-0318-4505
More than 50,000 m² across six self-owned production sites, Hebei, China.
View the expandable container house range and load data
Related reading
- How to Design a Container House for Australia: Climate, Codes & Compliance
- Cool-Winter Condensation in Australia: Container House Design for Melbourne
- NSW Granny Flat Regulations 2026: Rules, Sizes, Approvals and Costs
- Container Home Site Selection in Australia: Bushfire Zones, Slope and BAL
- Container House Design for Perth’s Mediterranean Climate
- How to Calculate the Real Landed Cost of an Expandable Container House