
The two loads that arrive together in the Philippines
Specifications written for the Philippine market usually address one hazard at a time. There is a typhoon section, because typhoons are the obvious problem. There may be a seismic line item, quoted as a code reference with no calculation behind it. Almost never is there a line for volcanic ash, and that is the omission this article is about.
The Philippines sits in a configuration where these loads do not queue up politely. There are 180 active fault segments and six active trenches across the archipelago, roughly thirty recorded earthquakes a day, and at least a dozen volcanoes capable of producing ashfall across inhabited ground. The Taal eruption of January 2020 deposited 11 cm of wet andesitic ash on Agoncillo, eight kilometres from the crater, and collapsed low-strength roofs in the towns around it.
Here is the finding that should reorganise a specification: 11 cm of wet ash is a roof load of about 1.6 kPa, which is 1.6 times the NSCP flat-roof live load of 1.00 kPa. The roof is not designed for it, and the failure happens overnight, quietly, while nobody is standing on the roof.
And then the second part. Ash is not only a vertical load. It is dead weight sitting at the top of the building, and the building is in Seismic Zone 4. When the ground moves while that ash is still up there, the ash becomes seismic mass. On a 20 ft module, 11 cm of wet ash adds 6.1 tonnes to a structure that weighs 4.75 tonnes fitted. That is a 2.3-fold increase in base shear, driven by a material most specifications never mention.
Hazard data, in the terms that size a structure
NSCP 2015, the seventh edition, governs structural design in the Philippines, and it is a direct descendant of the Uniform Building Code lineage — which matters, because it means the seismic provisions are force-based and the coefficients are all available. Table 1 collects the design values that apply to a typical residential site in Metro Manila or the adjacent provinces.
| Parameter | Value for a typical Luzon site | NSCP 2015 basis |
|---|---|---|
| Seismic zone | Zone 4, Z = 0.40 | Fig. 208-1. Zone 2 covers only Palawan (except Busuanga), Sulu and Tawi-Tawi |
| Soil profile | SD stiff soil (the common case) | Sec. 208.4.3 |
| Near-source factor, Na | 1.2 (Source Type A, under 2 km) | Table 208-4 |
| Near-source factor, Nv | 1.6 (Source Type A, under 2 km) | Table 208-5 |
| Seismic coefficient Ca | Z x Na = 0.48 | Sec. 208.5.2 |
| Seismic coefficient Cv | Z x Nv = 0.64 | Sec. 208.5.2 |
| Basic wind speed, Metro Manila | contours at roughly 200 and 250 kph | Fig. 207A.5-1A, 3-second gust at 10 m, Exposure C |
| Basic wind speed, eastern seaboard | up to about 320 kph | Fig. 207A.5-1B, northeast Luzon and Samar |
| Roof live load, flat or low slope | 1.00 kPa for tributary area up to 20 m2 | Table 205-3, Method 1 |
Two things about this table deserve attention before it is used for anything.
The first is the near-source factor. It is not a footnote. The West Valley Fault runs about 100 km through the eastern edge of Metro Manila — through Quezon City, Marikina, Pasig, Makati, Taguig and Muntinlupa — and a large share of the built-up area sits within a few kilometres of the trace. At under 2 km from a Type A source, Nv = 1.6 rather than the far-field value. A design that takes Cv without a near-source factor is not conservative, it is simply a different and weaker building.
The second is that the roof live load figure is a number about people, not about material. Table 205-3 exists so that a roof can be walked on for maintenance. It has never been a specification for a roof carrying a mineral deposit of unknown depth. Reading 1.00 kPa as a capacity limit for ash is a category error, and it is a common one.
What ash actually weighs, and where the code runs out
Volcanic ash is not snow and it is not dust. Andesitic ash is angular, abrasive, and — the part that matters structurally — it holds water. A dry deposit of 1,000 kg/m3 bulk density roughly doubles in mass when saturated, and 50% is a reasonable planning figure for a deposit that has been rained on. Deposits rain on themselves in the Philippines, because eruptions and the southwest monsoon overlap.
Figure 1, panel A, plots the resulting roof load against deposit depth, and marks the 1.00 kPa code line. The code load is passed at 7 cm of wet ash. At the 11 cm actually measured at Agoncillo in 2020, the load is 1.62 kPa. At 20 cm it is 2.94 kPa; at 40 cm, 5.88 kPa.
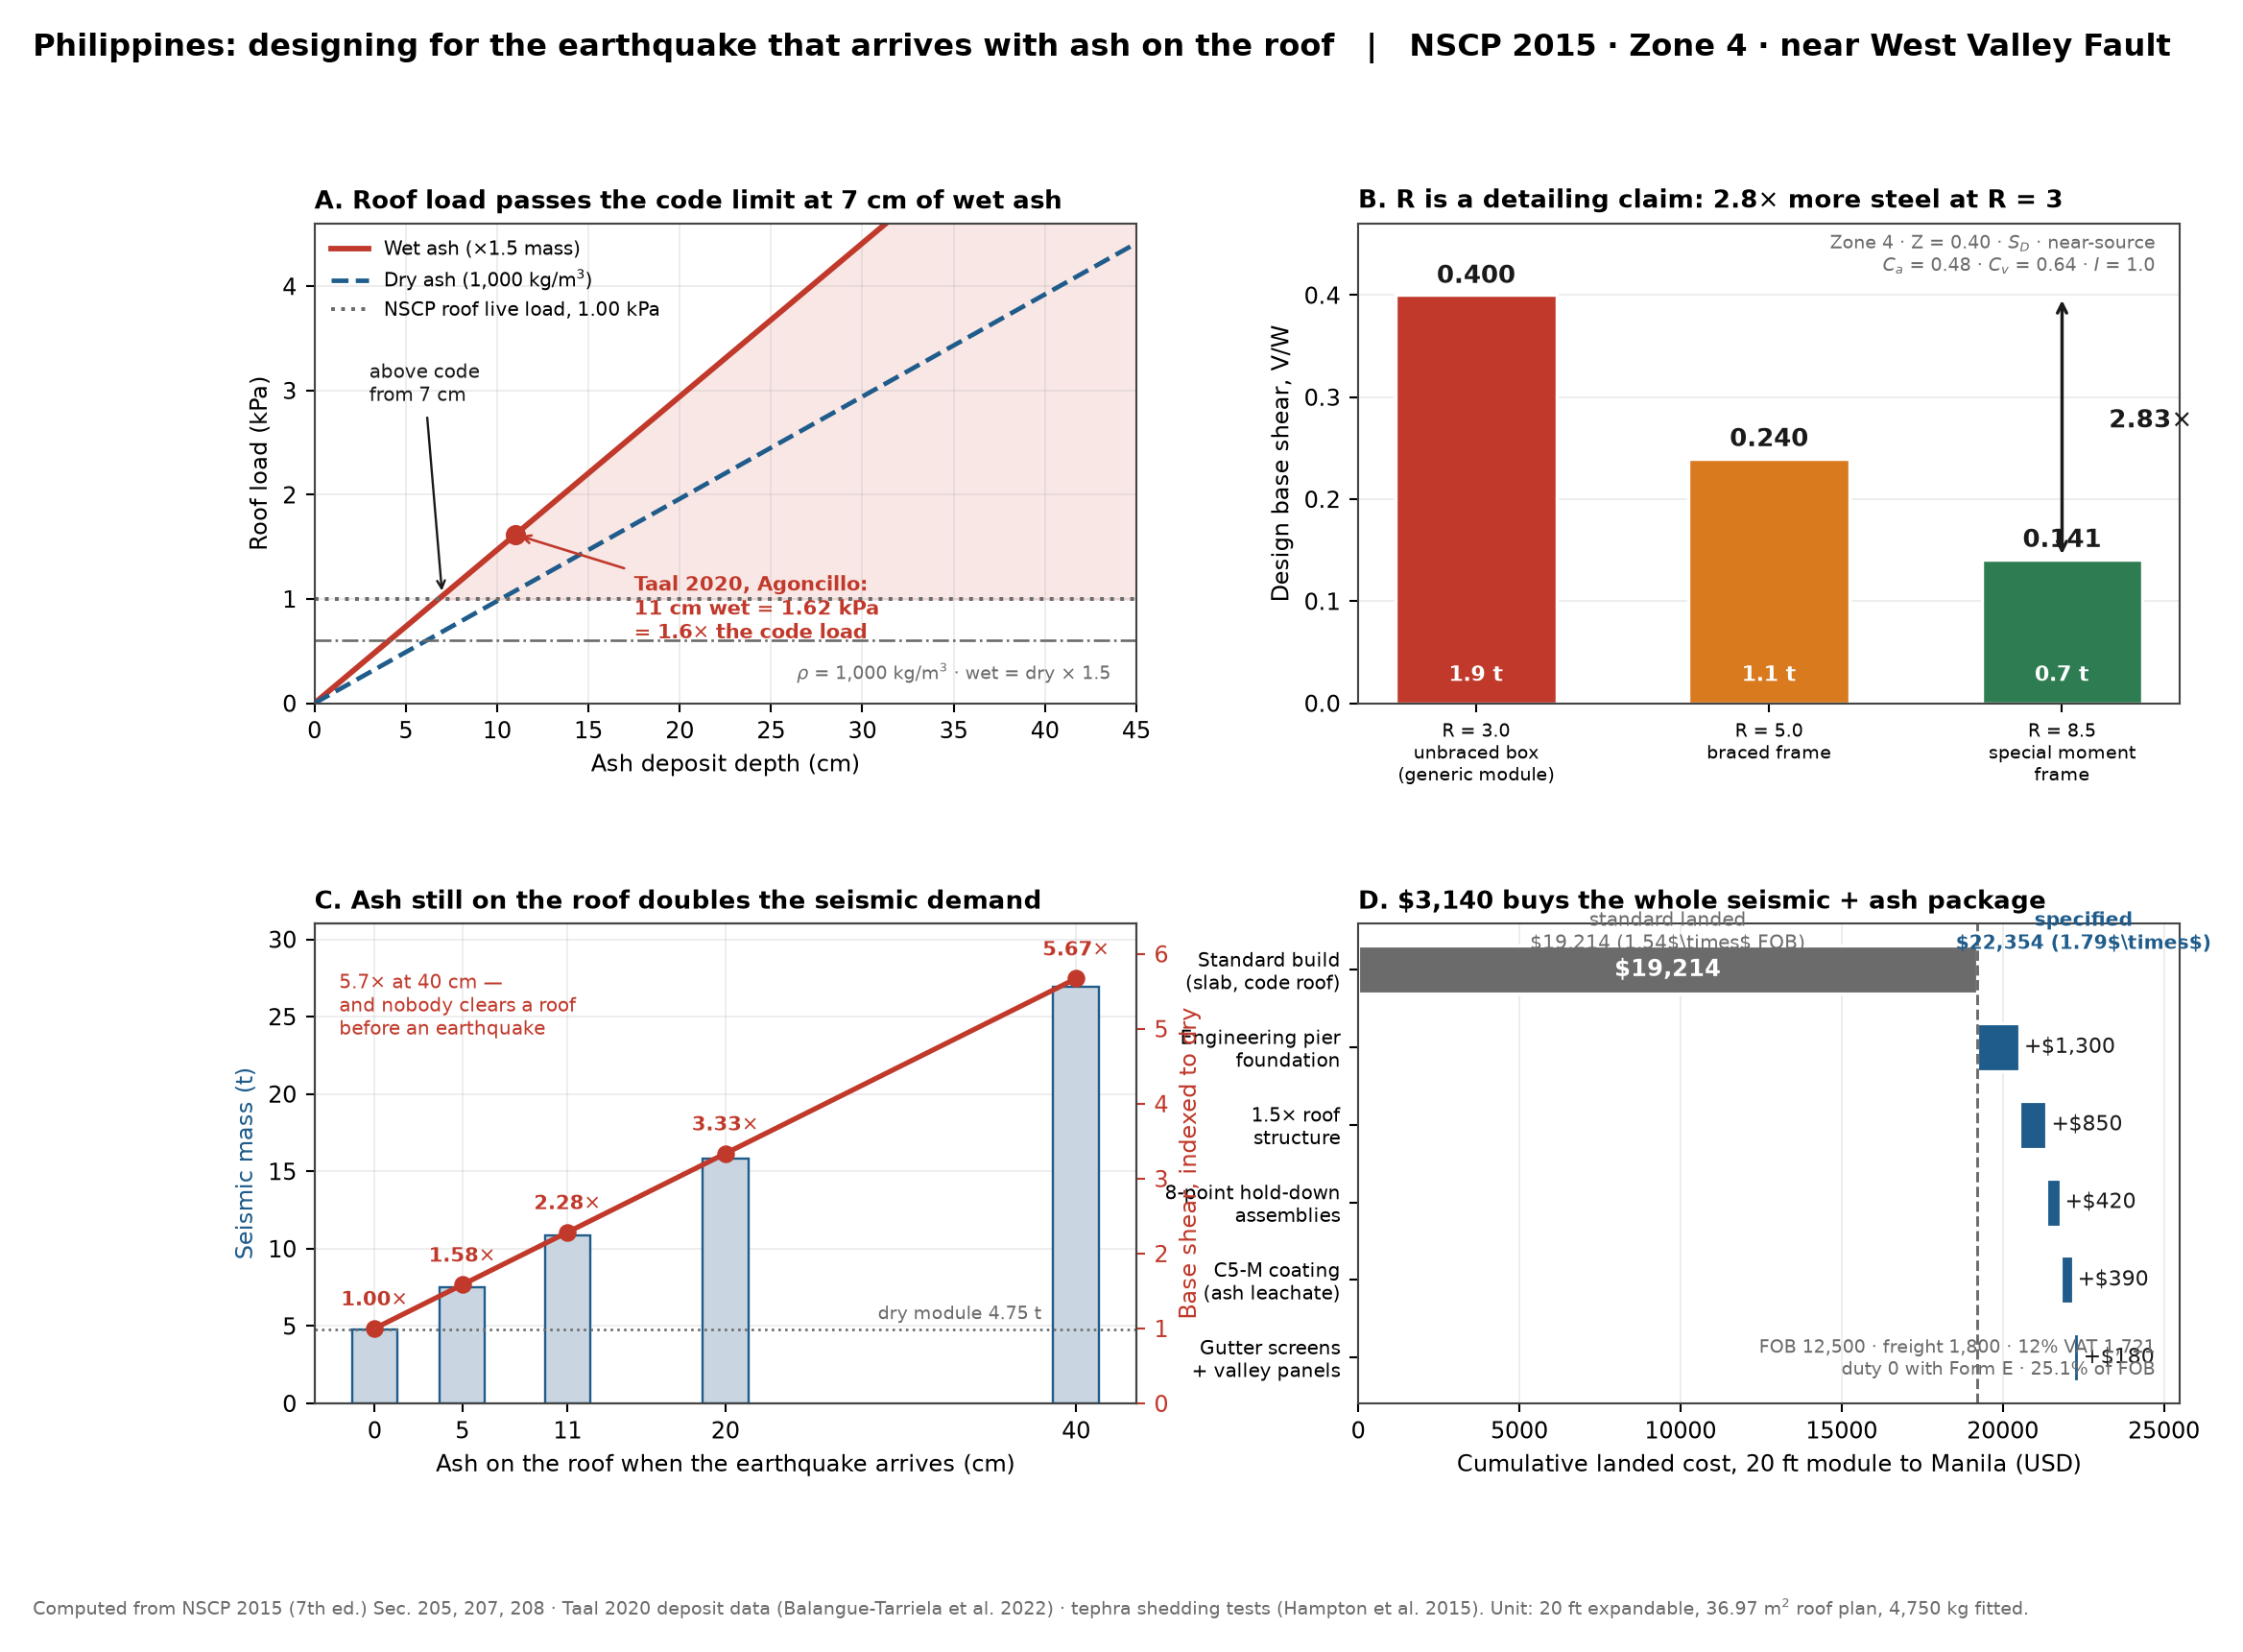
The density assumption is worth being honest about. Dry andesitic ash ranges from roughly 500 to 1,500 kg/m3 depending on compaction and grain size. At the low end, the 11 cm Agoncillo deposit is 0.81 kPa when wet; at the high end it is 2.43 kPa. The central estimate of 1.62 kPa is not a worst case and should not be presented as one. What the range does establish is that even the most favourable reading of the Taal deposit sits at 0.8 times the code load, and the plausible readings sit well above it.
Pitch is not the mitigation people assume it is
The intuitive response to “ash accumulates on the roof” is to steepen the roof so the ash slides off. Large-scale sheet-roof testing says this does not work the way it is assumed to.
Dry ash does begin to slide at pitches of about 15 degrees, and most of it sheds from roofs steeper than 35 degrees. But wet ash behaves differently: deposits remain stable on roof pitches up to 45 degrees. A 45-degree roof is outside anything a modular container house realistically uses, and even at 45 degrees the wet deposit does not clear. The same testing found that from 30 degrees upward, ash accumulates substantially in the guttering — so steepening the roof converts a distributed load into a concentrated one at the eaves, which is where the fixing is weakest.
The conclusion is uncomfortable but clear. Pitch does not solve wet ash. Only two things do: structural capacity sized for the load, and safe access to clear the roof before it rains. The second is a design decision — roof access, edge protection, and a load path for a person with a shovel — and it is almost never specified.
How much material is actually up there
Numbers help here, because “clear the roof” sounds like an hour’s work. A 20 ft expandable module opens to a roof plan of about 37 m2. At 11 cm of wet ash that is 4.1 m3 of material and roughly 6.1 tonnes. Moved by shovel into barrows at 60 kg a load, that is a hundred trips, off a roof, with the ash turning to a slippery slurry as soon as it is disturbed. This is not maintenance. It is an operation that needs to be planned before the eruption, not during it.
The seismic question, and the number that decides it
Now the second hazard, and the part of it that is genuinely counter-intuitive.
Container houses are often sold on a seismic advantage: steel is ductile, the module is light, and a light building attracts less earthquake force. The physics is correct. Seismic force is mass times acceleration, so a 4.75-tonne module attracts roughly one-eighth the force of a masonry house of the same footprint — taking a planning weight of about 1,000 kg/m2 for single-storey masonry, which puts that house near 37 tonnes. That is real, and it is worth stating plainly.
But it is not the number that governs the design, and this is where the sales argument and the engineering part company.
NSCP 2015 computes base shear as a fraction of seismic weight, V/W, and then caps that fraction. Working the calculation for a single-storey module on the Luzon values above: the period T comes out at 0.194 seconds, the raw V/W is 1.097, and the code cap of 2.5 Ca I / R binds, giving V/W = 0.400. That is 40% of the building’s weight applied horizontally. On the 4.75-tonne module it is 1.9 tonnes of lateral force.
Why the overturning check tells you nothing
Run the overturning calculation and something odd happens. The overturning moment is V/W times weight times the height of the centre of mass. The resisting moment is weight times half the base dimension. Weight appears on both sides and cancels.
So the factor of safety against overturning is 4.59 for a 2,950 kg bare module, 4.59 for a 4,750 kg fitted module, 4.59 for 10.8 tonnes with ash, 4.59 for a 37-tonne masonry house, and 4.59 for a 120-tonne building. It is the same number every time, because the ratio does not depend on mass at all. It depends only on the geometry and on V/W.
This is worth pausing on, because it means that every “lightweight container houses are safer in earthquakes” claim, when attached to an overturning calculation, is a statement that cannot be tested — the calculation returns the same answer regardless. The advantage is real but it lives somewhere else: in the reduced force on the foundations, the reduced demand on the connections to a slab, and the fact that a light structure is less lethal if it does fail.
The failure mode that actually governs a module is not overturning. It is the connection. A light building cannot rely on its own mass to resist lateral load, so the base shear has to be carried by discrete anchors — eight points, in a typical assembly. On the worked example, 1.9 tonnes of base shear across eight anchors is 237 kg per anchor in shear. That is modest for a properly cast-in anchor and impossible for a wedge bolt into a 100 mm slab with no edge distance. The design question is the anchor schedule and the slab beneath it, not the module.
R is a detailing claim, not a product feature
Everything above assumed R = 3.0, the response modification factor for a system without special ductile detailing — which is the honest classification for a corrugated steel box with welded wall panels and no moment-frame detailing.
R is the single largest lever in the calculation, and it is entirely a documentation question. At R = 3.0, V/W is 0.400. At R = 5.0, with a properly detailed braced frame, it falls to 0.240. At R = 8.5, the special moment frame value in Table 208-11A, it is 0.141. Panel B of Figure 1 shows this: the same building, the same site, the same mass, designed at R = 3.0 for 2.83 times the lateral force of a special moment frame.
This cuts both ways and both are worth stating. A supplier who claims a high R factor without the connection detailing, the weld procedures and the inspection records that justify it has not made the building stronger, only the paperwork thinner. A buyer who is quoted a module “designed to NSCP” should ask which R was used, because the answer changes the steel content by a factor approaching three.
The compound case nobody specifies
Panel C of Figure 1 is the part of this article that is not in any code. It combines the two hazards.
Ash on the roof is dead load. Dead load is seismic mass. If an earthquake occurs while ash is still on the roof — which is exactly what happens, because a M7.2 event on the West Valley Fault will not wait for a cleanup crew — the base shear rises in direct proportion to the added mass. At 5 cm of wet ash the base shear index is 1.58. At 11 cm it is 2.28. At 20 cm, 3.33. At 40 cm, 5.67.
The overturning safety factor falls from 4.59 to 3.22 as soon as any meaningful ash is present, because the ash raises the centre of mass as well as the weight, and that term does not cancel. It stays at 3.22 thereafter, which is a useful reminder that the earlier mass-independence result holds only when the geometry is fixed.
The practical implication is a sequence. A Philippine site needs a roof designed for an ash load that is not in the code, anchors designed for a base shear that includes that ash, and an access strategy to get the ash off before the next rain. Any one of the three alone leaves the building exposed.
Where wind fits, and why it does not replace the ash case
Typhoon wind is the hazard Philippine buyers already think about, so it is worth positioning it correctly relative to the ash question.
Using NSCP 2015 Sec. 207, with Kd = 0.85 and no topographic factor, the velocity pressure at 10 m in Exposure C is 2.06 kPa at 200 kph and 2.51 kPa at 250 kph. Taking a net uplift coefficient of about 1.28 for a low-slope roof field zone, the net uplift is 3.22 kPa at the 250 kph contour and 6.32 kPa on the 320 kph eastern seaboard in Exposure D.
Compare that with 1.62 kPa for 11 cm of wet ash, and wind is roughly twice the ash load. That ordering is the correct one and it should be stated clearly: wind governs the roof, ash governs the structure below the roof. The distinction matters because the two loads act in opposite directions and are resisted by different details. Wind uplift is a fixing problem — fasteners, laps, edge zones. Ash is a bending and bearing problem — purlins, beams, columns, and the load path down to the anchors.
A specification that specifies extra fasteners for typhoon and stops there has addressed the larger number and missed the one that fails at night with no wind at all.
Landed cost to Manila, and what the specification adds
The commercial question is whether any of this is affordable, and the answer turns out to be more favourable than most buyers expect. Table 2 is the full chain for a 20 ft expandable module to Manila, with the seismic and ash package priced as separate line items rather than folded into a vague allowance.
| Line item | Basis | USD |
|---|---|---|
| FOB Tianjin | 20 ft expandable, standard finish | 12,500 |
| Ocean freight | Tianjin to Manila, 40 HC | 1,800 |
| Marine insurance | 0.3% of FOB + freight | 43 |
| CIF value | Customs basis | 14,343 |
| Import duty | HS 9406.90, ACFTA with a valid Form E | 0 |
| VAT | 12% of CIF plus duty | 1,721 |
| Port handling and clearance | Manila, broker included | 600 |
| Inland transport | Port to site, Metro Manila | 500 |
| Foundation | Reinforced slab, standard | 1,300 |
| Installation | Assembly, electrical and plumbing connections | 750 |
| Landed, standard build | 19,214 (1.54x FOB) |
The duty line is the one to check before the ship sails. Under the ASEAN-China Free Trade Agreement, prefabricated buildings at HS 9406.90 enter the Philippines at a preferential rate that is commonly zero, on presentation of a Form E certificate of origin. Without that certificate the most-favoured-nation rate applies, and at 3% of CIF it is 430 USD on this shipment. The certificate costs nothing to obtain and must be requested before shipment, not after arrival. RCEP is an alternative route to a comparable outcome, with its own origin declaration requirements.
Table 3 prices the seismic and ash package. Every item is a factory or foundation decision, not a site improvisation.
| Specification item | What it changes | USD |
|---|---|---|
| Engineered pier foundation with cast-in anchor assemblies | Replaces the slab; gives real edge distance and a specified anchor, instead of wedge bolts into 100 mm of concrete | 1,300 |
| Roof structure at 1.5x code roof live load | Purlins and fastener schedule sized for 1.5 kPa rather than 1.00 kPa, covering the 11 cm Taal deposit with margin | 850 |
| Eight-point hold-down assemblies, cast-in plates | Carries 237 kg per anchor in shear through a documented load path | 420 |
| C5-M coating system | Ash leachate is acidic; combined with coastal chloride this is a C5 environment, not C3 | 390 |
| Gutter screens and removable valley panels | Makes ash clearing possible without lifting roof sheets; addresses the 30-degree gutter accumulation problem | 180 |
| Package total | 3,140 (25.1% of FOB) | |
| Landed with package | 22,354 (1.79x FOB) |
Set the 3,140 USD against what it protects. A 20 ft module landed is 19,214. Replacing one after a roof collapse or an anchor pull-out means paying that again, plus demolition, plus the delay. The package is 16% of the landed value of the asset it protects. Framed as insurance it is expensive; framed as the difference between a building designed for the site and one that is not, it is the cheapest line in the quotation.
Note also what the package is not. It does not include an R-factor upgrade to a special moment frame, which would be a substantially larger cost and is rarely justified for a single-storey residential module. The R = 3.0 classification is honest for this product, and the anchors are sized for the force it produces rather than the force a more favourable classification would imply.
Compliance and permitting
The regulatory path for a prefabricated house in the Philippines runs through the local government unit, and the structural reference is NSCP 2015.
Building permit. Required from the Office of the Building Official in the LGU where the site sits, under the National Building Code, PD 1096. A structural design signed by a licensed civil engineer is part of the submission, and for a prefabricated building that means the supplier’s calculations have to be reviewed and sealed locally. Allow two to four weeks in practice.
Fault setback. The National Building Code requires a minimum 5 m setback from a PHIVOLCS-mapped active fault trace. This is a legal minimum, not a hazard boundary. Sites within 2 to 5 km of the West Valley Fault still require Zone 4 design with near-source factors, and PHIVOLCS hazard maps are the reference for both the trace and the ground-shaking zone.
Seismic documentation. The submission should state the zone, the soil profile, the near-source factors, the assumed R and the resulting base shear. A drawing set that says “designed to NSCP 2015” without those five items cannot be checked by the reviewing engineer, and is routinely returned.
Wind documentation. Basic wind speed read from the correct contour for the municipality, with the exposure category stated. Metro Manila and the eastern seaboard differ by up to 120 kph, and Exposure D on an open coastal site produces materially higher pressures than Exposure C inland.
Fire. Wall and roof assemblies need the fire resistance the occupancy requires. EPS sandwich panels should be specified with flame-retardant treatment and the certificate provided; this is a genuine differentiator between suppliers and is worth asking for explicitly.
Import documentation. Form E for the ACFTA preferential rate, a customs broker registered with the Bureau of Customs, and DTI or SEC registration for the importer. Confirm the applicable rate against the current Philippine tariff schedule before shipment — the classification within 9406.90 matters, and the schedules are revised.
For the cost side of the same decision, the Philippines container house cost guide breaks the landed figures down by model and port, and the Manila typhoon rainfall design guide covers the drainage and flood side that shares components with the anchor and pier package described here. Buyers comparing several markets will find the Australian cyclone region guide useful for how a different code handles the same wind-uplift case.
Frequently asked questions
Can a container house really be designed for volcanic ash?
Yes, and it is a straightforward structural exercise once the load is stated. The difficulty is that no Philippine code provision gives you the number, so it has to be agreed between buyer and supplier. Our approach is to design the roof for 1.5 kPa — about 1.5 times the NSCP flat-roof live load, and consistent with the 11 cm Taal deposit with margin — and to state that figure in the quotation so it can be checked.
How much ash is too much?
For a roof designed to 1.5 kPa, roughly 10 cm of wet ash is the working limit, and it should be cleared well before reaching it. At the code minimum of 1.00 kPa the limit is about 7 cm. Both figures assume ash at 1,000 kg/m3 bulk density when saturated; a denser or more compacted deposit reaches the limit at a shallower depth.
Does a steeper roof solve the ash problem?
No. Dry ash sheds from roofs above about 35 degrees, but wet ash remains stable on pitches up to 45 degrees, and above 30 degrees it accumulates heavily in the guttering. For a modular house, pitch is not a mitigation. Capacity plus access for clearing is.
Is a container house actually better in an earthquake than a concrete house?
It attracts less force, because force scales with mass — on the worked example, about one-eighth the base shear of a masonry house on the same footprint. But the overturning factor of safety is identical at 4.59 for every mass, so that particular comparison proves nothing. The genuine advantages are the reduced demand on the foundation and the lower consequence of failure. The genuine disadvantage is that a light building depends entirely on its anchors, where a heavy one has mass to fall back on.
What is the R factor, and why does it matter to me as a buyer?
R is the response modification factor: a credit the code gives a structure for its ability to deform without collapsing. Higher R means lower design force. At R = 3.0 the design base shear is 2.83 times what it would be at R = 8.5. A supplier claiming a high R needs the connection detailing, welding procedure and inspection records that justify it. Ask which R was used in the calculation, and ask to see the detailing that supports it.
Do I need a special foundation in Zone 4?
You need a foundation that can develop the anchor capacity the design calls for. On the worked example the base shear is 1.9 tonnes across eight anchors, which is 237 kg each in shear — achievable with cast-in anchors in an engineered pier, and not reliably achievable with wedge bolts into a thin slab. The pier foundation is where most of the seismic package cost sits, and it is the item that is hardest to retrofit.
Is the duty really zero from China?
Under ACFTA with a valid Form E certificate of origin the preferential rate for prefabricated buildings is commonly zero. Without the certificate the MFN rate applies — around 3% of CIF on our worked example, or 430 USD. The certificate must be requested before shipment. Some Philippine articles in circulation quote 15%, which does not correspond to the current schedule for this heading; verify against the Philippine Tariff Finder for your exact ten-digit line before you commit to a landed-cost figure.
How does the ash interact with typhoon season?
Directly, and badly. Wet ash is heavy, and the monsoon is what makes it wet. An eruption during the southwest monsoon produces saturated deposits from the start, and a typhoon arriving with ash still on roofs adds wind uplift to a roof already carrying load in the opposite direction. The clearing window between an eruption and the next rain is the critical resource, which is why roof access belongs in the original specification.
Specifying for a Philippine site
Three decisions determine whether a module suits a Philippine site, and all three are settled before production, not on site.
The first is the design ash load. State it in kilopascals, not as “suitable for volcanic areas”. We design to 1.5 kPa as standard for Philippine orders, which covers the 2020 Taal deposit with margin.
The second is the seismic classification, meaning the R factor and the anchor schedule that goes with it. Ask for the assumed R, the resulting base shear, and the anchor capacity. If a supplier cannot produce those three numbers, the seismic claim is decorative.
The third is the foundation. An engineered pier with cast-in anchors costs more than a slab and is the only item in the package that is genuinely difficult to change afterwards.
Send us the municipality, the distance to the nearest mapped fault if you know it, and the volcanic hazard level for the site, and we will return the FOB price, the full landed cost to your port, and the foundation and anchor specification for that location. Photographs of the site and the access road help more than a description.
Contact: jack@huayinghouse.com / +86 153-0318-4505