
Container Houses in Ireland 2026: Factory Prices, Dublin Port Delivery, Planning Rules & Landed Cost Guide
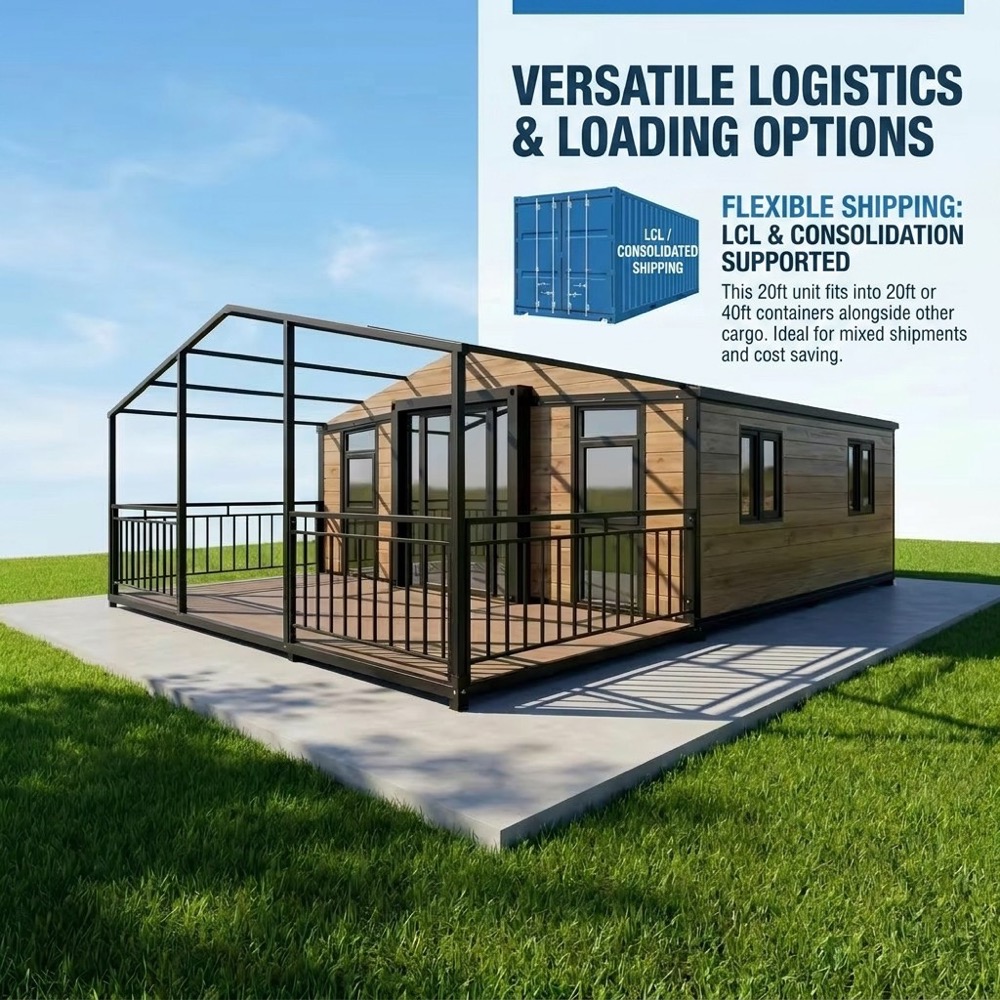
Ireland’s housing shortage and high construction costs have pushed more buyers toward modular and prefabricated options. Container houses — particularly expandable steel models manufactured in China and shipped to Dublin Port — are increasingly used for garden annexes, holiday lets, site accommodation and permanent family homes across the Republic.
This guide gives a transparent, line-by-line breakdown of the full cost of importing an expandable container house to Ireland, from FOB factory pricing to landed cost on site, together with EU import duties, Irish VAT, planning permission rules and the building regulations that apply under the Technical Guidance Documents (TGDs).
Types of Expandable Container Houses Suited to Ireland
10ft Expandable Model (Approx. 14–20 m² expanded)
Ideal for: garden offices, home gyms, granny annexes, site offices, security posts.
Dimensions: 3 m × 6 m folded, expanding to 3 m × 8 m.
Useful floor area: approximately 14–20 m².
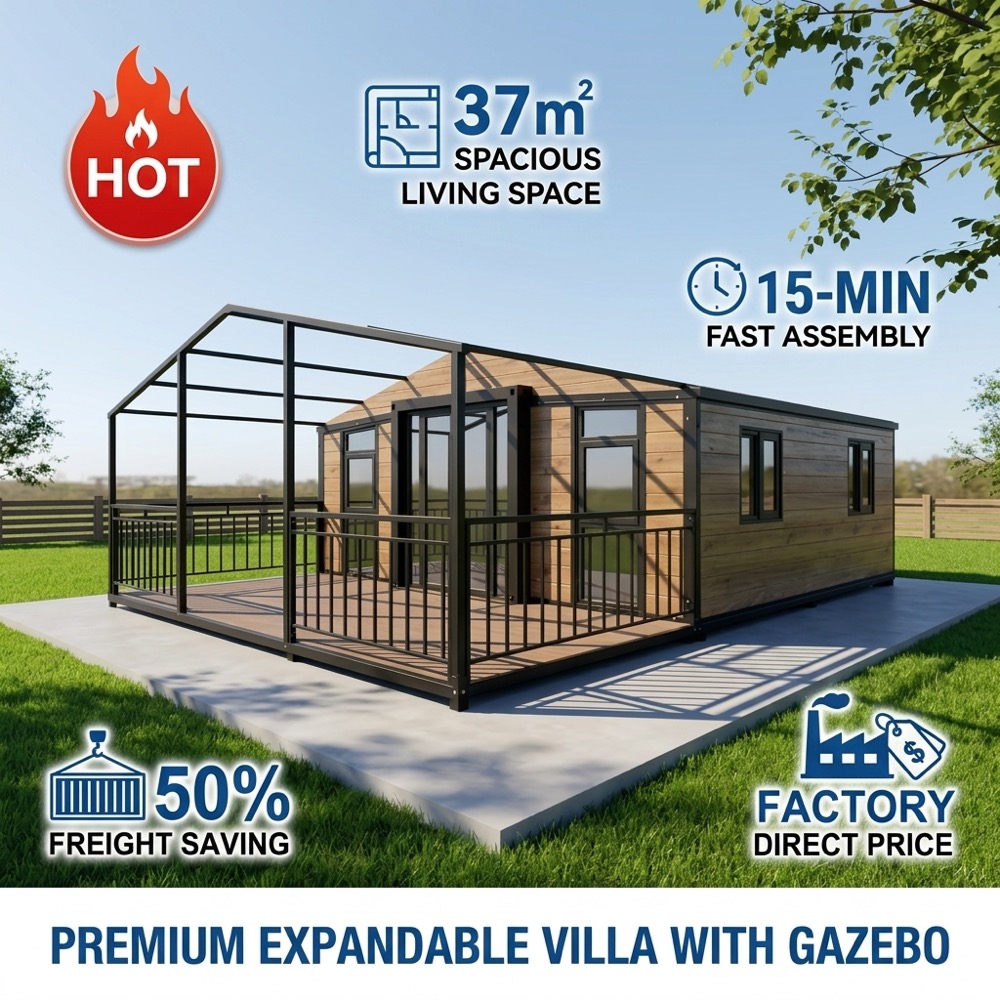
20ft Expandable Model (Approx. 35–40 m² expanded)
Ideal for: one-bedroom or studio homes, guest cabins, holiday lets, Airbnb units.
Dimensions: 6 m × 3 m folded, expanding to 6 m × 6 m.
Useful floor area: approximately 35–40 m².
40ft Expandable Model (Approx. 70–74 m² expanded)
Ideal for: two-bedroom family homes, larger holiday lets, farm accommodation, small commercial units.
Dimensions: 12 m × 3 m folded, expanding to 12 m × 6 m.
Useful floor area: approximately 70–74 m².
20ft Apple Capsule (Approx. 30 m²)
Ideal for: premium garden rooms, boutique glamping units, rental income cabins.
Dimensions: 6 m × 2.5 m footprint with curved aluminium-frame profile.
Useful floor area: approximately 30 m².
2026 Full Landed Cost Breakdown for Ireland
The table below estimates the full cost from factory to site-ready for each model, shipped from Tianjin or Shanghai to Dublin Port. Figures in USD for consistency, with indicative EUR equivalents for the 20ft model.
| Item | 10ft Model | 20ft Model | 40ft Model |
|---|---|---|---|
| FOB Price (China, Tianjin/Shanghai) | $8,500 | $12,500 | $18,500 |
| Ocean Freight (China → Dublin Port) | $1,700 | $2,400 | $3,200 |
| Marine Insurance (0.3% of CIF) | $31 | $45 | $65 |
| CIF Value (Customs Basis) | $10,231 | $14,945 | $21,765 |
| EU Import Duty (HS 9406, 2.7% MFN) | $276 | $404 | $588 |
| Irish VAT (23% on CIF + duty) | $2,417 | $3,530 | $5,141 |
| Port Handling + Customs Clearance | $550 | $750 | $1,000 |
| Inland Transport (Dublin Port → site) | $400 | $600 | $850 |
| Foundation / Concrete Base | $1,100 | $1,800 | $2,800 |
| On-site Installation + Electrical/Plumbing | $600 | $900 | $1,400 |
| Total Landed Cost (Ireland) | €13,800 | €20,100 | €29,500 |
Note: Estimates as of mid-2026 at an indicative EUR/USD rate of 0.92. Actual costs vary with specification, exchange rate, shipping rates and site location. If you buy through an EU-based dealer who imports and installs, the dealer’s margin and Irish labour rates replace several line items above — always ask for a split of product, freight, duty, VAT and installation.
EU Import Duties and Irish VAT for Container Houses
HS Code and EU Common Customs Tariff
Steel prefabricated buildings and modular building units are classified under HS heading 9406, most commonly 9406.90 (prefabricated buildings of other materials) or 9406.20 (modular units of steel). The EU Common Customs Tariff applies a third-country (MFN) rate of 2.7% on this heading for imports from China. There is no free trade agreement between the EU and China covering these goods, so no preferential rate applies and the 2.7% duty is the standard cost.
Duty is calculated on the CIF value (cost of goods, insurance and freight) declared to Irish Customs. For a 20ft model with a CIF value of approximately $14,945, the duty is roughly $404 (see table above).
Irish VAT
Ireland applies a standard VAT rate of 23% to the import of goods, calculated on the CIF value plus any import duty. This is one of the highest standard VAT rates in the EU. The importer pays VAT at the point of import; it can be reclaimed by VAT-registered businesses in the normal course of their VAT returns.
Note that the reduced VAT rate of 13.5% applies to certain construction and building services under Schedule 3 of the VAT Consolidation Act 2010 — but not to the supply of a movable container house itself, which is treated as goods at the standard rate. If you hire an Irish contractor for site works (foundation, services, installation labour), those services may attract the 13.5% rate. Always confirm the current treatment with your accountant before budgeting.
Paperwork Checklist
- Commercial invoice and packing list (values must match the customs declaration)
- Bill of lading
- EORI number (Economic Operators Registration and Identification) — required for any business or individual importing into the EU
- Customs declaration (usually filed by your customs agent or freight forwarder)
- CE marking evidence and technical documentation for the structure where relevant
Irish Planning Permission for Container Houses
When You Need Permission
In the Republic of Ireland, a container house used as a permanent dwelling is assessed under the same planning framework as any other home. Planning permission from the local county or city council is mandatory for:
- Any new permanent dwelling, including a container home on a greenfield or open site
- Any structure at the front or side of an existing house
- Any structure used as an independent, permanent residence
Exempted Development for Garden Structures
Under the Planning and Development Regulations 2001 (as amended), a standalone single-storey structure in the rear garden of an existing house can be exempt from planning permission if it meets conditions:
- Combined floor area of all extensions/structures does not exceed 25 m² (for garden structures under Class 3, the limit can be higher where certain conditions apply)
- Height does not exceed 4 m with a pitched roof or 3 m with a flat roof
- The structure is not used as an independent, commercial permanent residence
- At least 25 m² of open private garden space remains
This is why a 10ft or 20ft expandable unit placed in a rear garden as an office, gym or guest cabin frequently avoids the planning process entirely — while the same unit used as a self-contained rental dwelling usually does not qualify.
2026 Proposed Changes — Modular Garden Cabins
In 2026 the Irish Government proposed expanding exempted development to allow detached modular homes and garden cabins of 32–45 m² in rear gardens without traditional planning permission, potentially with private rental allowed and Rent-a-Room Relief (up to €14,000/year tax-free) extended to qualifying units. At the time of writing these proposals are still under Cabinet review and have not been enacted; local authorities and professional advice should be consulted before relying on them. If enacted, the 20ft expandable models in this guide would fall squarely within the proposed 32–45 m² band.
Full Planning Application — Costs and Timeline
For a permanent container home requiring permission, budget for:
- Statutory application fee: €65 per dwelling
- Development contribution: typically €80–€127 per m² depending on the county (e.g. Dublin City approx. €117/m², South Dublin approx. €126/m² for the 2026–2028 period)
- Newspaper notice: €140–€250
- OSi site maps and plans: €100–€150
- Professional fees (architect/planning consultant): €500–€2,000
- Typical decision timeline: 8–12 weeks, with possible An Bord Pleanála appeal extending to 18+ weeks
Irish Building Regulations for Container Houses
Whatever the planning status, a container structure used for human habitation must comply with the Building Regulations 1997–2025 and the associated Technical Guidance Documents (TGDs). The documents that matter most for a container home:
- TGD Part A — Structure: structural stability, including wind loading on the exposed Irish coast; container walls must be engineered to resist uplift in storm conditions
- TGD Part B — Fire Safety: fire-resistant separation, escape routes and reaction-to-fire of linings
- TGD Part F — Ventilation: adequate ventilation rates for habitable rooms; important when converting a sealed steel box
- TGD Part L — Conservation of Fuel and Energy: U-values for the building fabric and overall energy performance. For a compliant new dwelling this generally requires significantly upgraded insulation beyond the bare container wall — typically a continuous insulation layer of 100–150 mm with proper condensation control
- TGD Part G — Hygiene: sanitary facilities and drainage
Insulation is the biggest technical issue in the Irish climate. A steel container wall has a U-value far above the required limit, so the unit must be re-clad or over-clad with insulated panels, and a vapour control layer must sit on the warm side to prevent interstitial condensation — a common failure point in DIY container conversions. Factory-fitted expandable units from China are usually delivered with insulation installed; buyers should confirm the exact U-value and condensation strategy before ordering for an Irish climate.
Best Use Cases in Ireland
1. Garden Office / Studio (10ft–20ft)
Works from home without the commute; falls under exempted development at rear-garden sites. The 10ft model (~20 m²) is the most common choice, finished with an insulated envelope and a small kitchenette.
2. Granny Annexe / Dependent Relative Unit (20ft)
Independent living for ageing parents with a separate entrance. Where the annexe is genuinely dependent on the main dwelling it may qualify as exempted; an independent, self-contained dwelling generally requires permission.
3. Holiday Let / Airbnb Cabin (20ft–40ft)
Coastal counties (Kerry, Cork, Clare, Donegal) and the Wild Atlantic Way see strong short-let demand. The 20ft double-wing model with a full bathroom and kitchenette commands premium nightly rates; check local short-let registration rules.
4. Farm & Site Accommodation (10ft–20ft)
Shepherd’s huts for farm tourism, seasonal worker accommodation and site cabins for construction projects. Temporary structures on farmland have their own exemptions; confirm with the local authority.
5. Permanent Family Home (40ft or Multi-Module)
A 40ft expandable (~70 m²) or two combined 20ft units forms a compact two-bedroom home on a purchased site. This path requires full planning permission, building control certification and connection to services (Uisce Éireann water/wastewater connections approximately €2,300 + €3,900 respectively where not on-site).
Frequently Asked Questions
Do I need planning permission for a container house in Ireland?
For a permanent dwelling on a greenfield site, yes — planning permission is mandatory. For a rear-garden structure under the exempted development limits (generally up to 25 m² with height and positioning conditions) and not used as an independent residence, permission is usually not required. The 2026 modular-cabin proposals for 32–45 m² units are not yet law.
How much does a container house cost in Ireland in 2026?
A 20ft expandable container house lands in Ireland at approximately €20,000 including FOB price, freight to Dublin, EU import duty, VAT and typical site works (foundation and installation). The 10ft model is roughly €13,800 and the 40ft model roughly €29,500, before site-specific costs such as services connections and professional fees.
Can I legally live in a container home in Ireland?
Yes, if it has planning permission, complies with the Building Regulations (TGDs) and receives a certificate of compliance from the building control authority. Units used without permission as permanent homes risk enforcement action from the local authority.
What VAT rate applies to container houses in Ireland?
The import of the unit itself is standard-rated at 23%. Site works and construction services supplied by an Irish contractor may qualify for the reduced 13.5% rate under Schedule 3 of the VAT Consolidation Act 2010. Confirm the treatment with your accountant.
Are container homes warm enough for the Irish climate?
Yes, when properly specified. The container must be over-clad or fitted with a continuous insulated envelope (typically 100–150 mm) with a vapour control layer to meet TGD Part L U-values and prevent condensation. Factory-insulated expandable units are delivered with this built in — confirm the U-value before ordering.
How long does delivery and installation take?
Production at the Chinese factory takes 15–25 days depending on the model, sea freight from Tianjin/Shanghai to Dublin Port takes 30–40 days, and customs clearance plus inland transport adds 3–5 days. On-site foundation and installation typically take 1–2 weeks for a single unit, giving a total of roughly 7–10 weeks from order to move-in.
Can I rent out a container house in Ireland?
As a holiday let, yes — subject to local short-let registration and planning rules where applicable. As a long-term rental, the unit needs full planning permission and building control certification. The proposed extension of Rent-a-Room Relief (up to €14,000/year tax-free) to garden cabins is under review and not yet law.
Why Choose Huaying for Ireland Projects
Huaying has manufactured expandable container houses for export since 2011, shipping regularly to the UK, EU and Irish buyers. We provide full documentation for EU import — commercial invoice, packing list, bill of lading support and technical files for customs clearance — and our factory team supports remote installation guidance. Contact us for a landed-cost quotation for your specific site:
- Email: jack@huayinghouse.com
- WhatsApp: +86 153-0318-4505
- Factory visit: Shijiazhuang Zhengding International Airport or Hengshui North railway station pickup
Read our complete UK guide for the neighbouring market, or our landed-cost calculator guide to estimate any destination yourself.