
The United Kingdom does not have a heating problem. It has a summer problem that was designed in by accident — and since 15 June 2022, that accident is a building control failure.

Approved Document O (Part O, Overheating) now requires every new residential building in England to prove it will not overheat in summer. It is the first part of the Building Regulations written to keep heat out rather than in. For a lightweight steel-framed modular home, Part O is not a formality: it is the single most likely reason a container house design is refused at building control — and the reason most often discovered too late, after the glazing has been ordered.
This guide covers the temperate maritime climate as an engineering problem: why UK overheating is a different failure from the desert, tropical and cold-climate cases we have written about elsewhere, what Part O actually tests, and which countermeasures change the outcome for a steel module. It closes with a landed-cost table, the compliance route by nation, and the questions UK buyers ask most often.
1. The UK Climate Is Not Benign — It Is Deceptive
The UK sits between 50° and 59° north, under a temperate maritime regime: the North Atlantic Drift keeps winters mild, westerlies deliver rain year-round, and annual rainfall runs from roughly 600 mm in East Anglia to over 3,000 mm in the Scottish Highlands. Summer air temperatures rarely exceed 30°C, and the design summer temperature used in UK practice is far below anything seen in Riyadh or Manila.
That is exactly why UK overheating is underestimated. The design logic for a heating climate optimises for winter: maximise south and west glazing for solar gain, insulate heavily, seal the envelope tight. Every one of those decisions is correct in January and wrong in July.
Three factors turn a mild climate into an overheating risk:
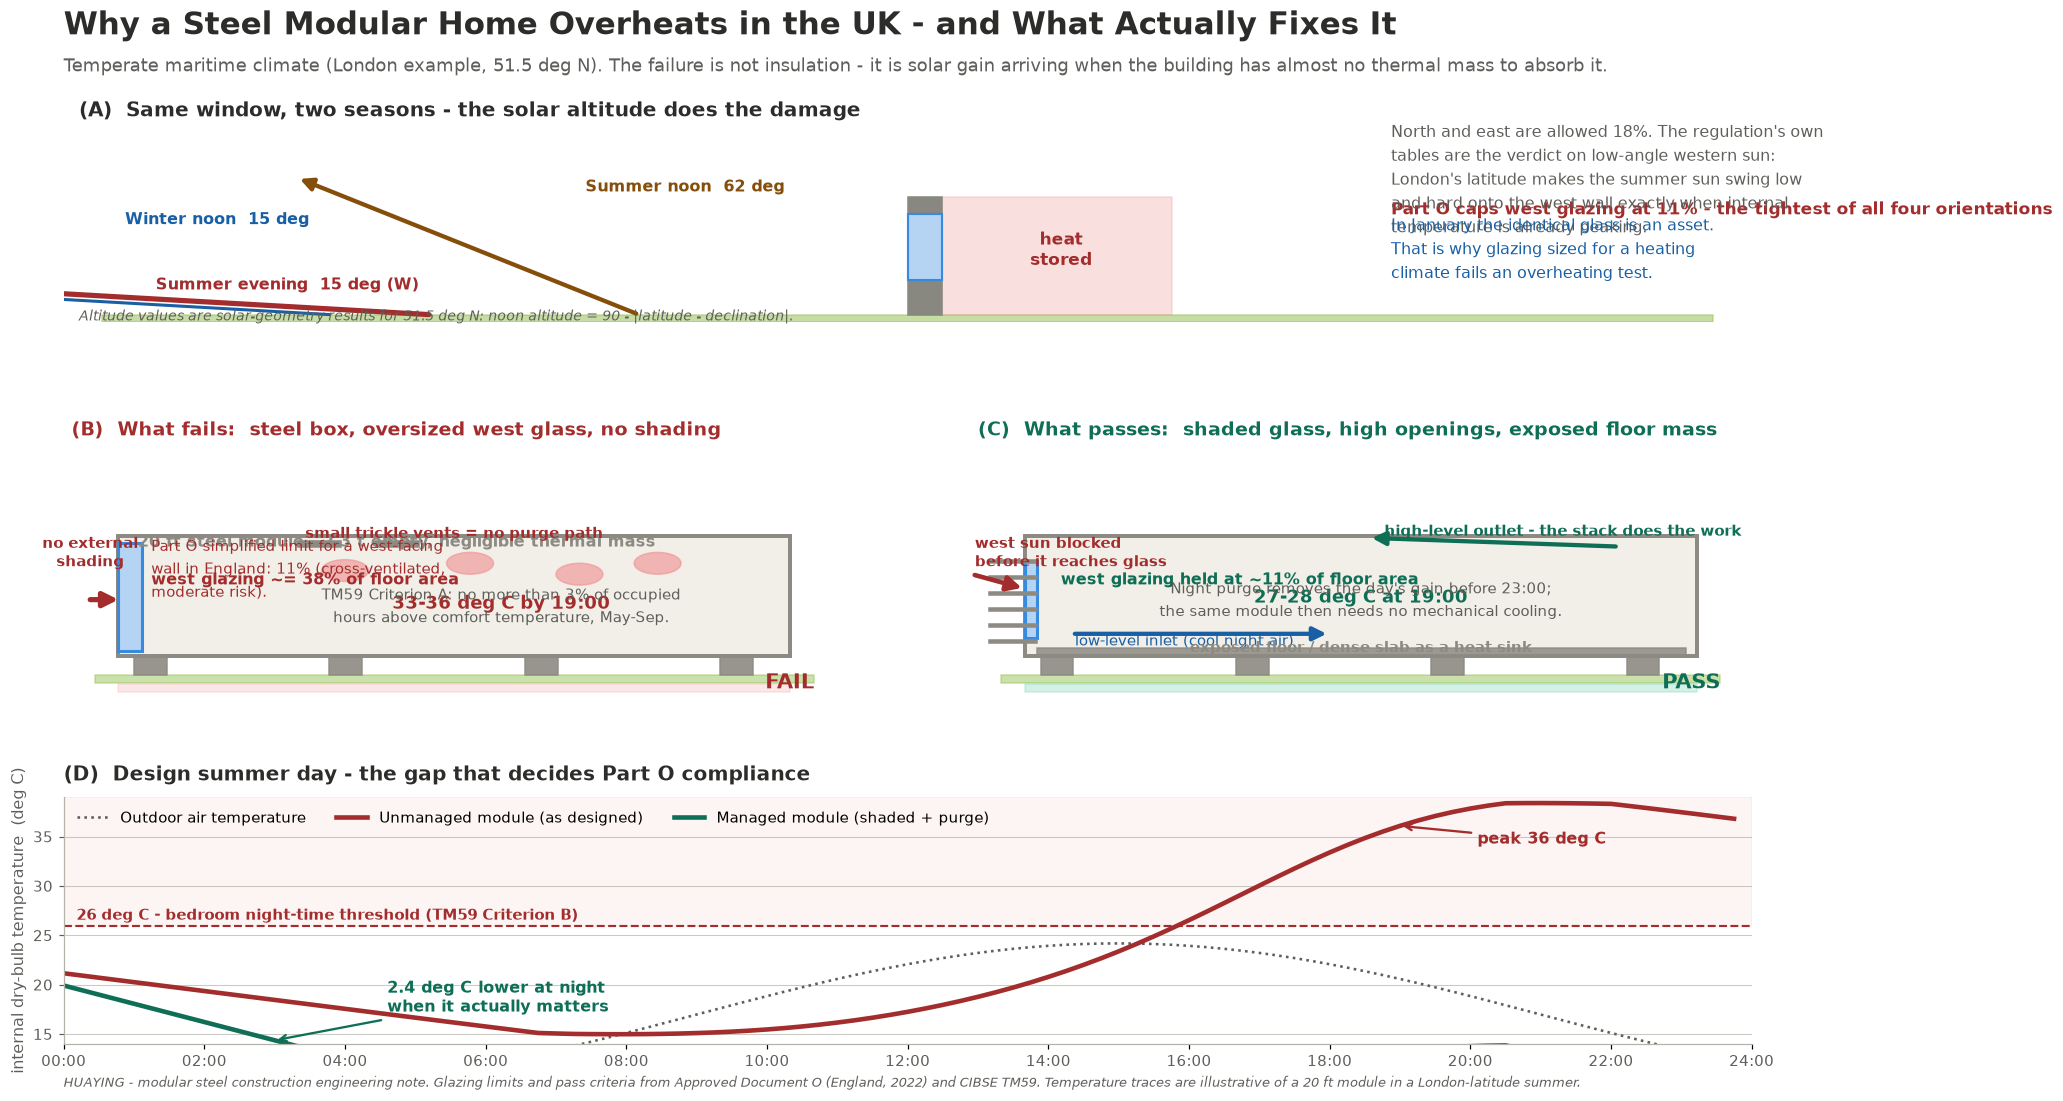
First, latitude makes the summer sun swing low and west. At 51.5° N, the summer solstice noon altitude is about 62°, but by 16:00 the sun has dropped below 40° and by 19:00 it is grazing the western wall at roughly 15°. Low-angle western sun delivers intense irradiance per square metre at the hour when internal temperature is already peaking. A horizontal roof overhang — the standard answer for a high-sun climate — does nothing against a 15° ray.
Second, UK homes were built to be airtight. Part L has pushed airtightness steadily downward for a decade. Airtight is good for winter bills and bad for summer comfort, because infiltrating air that used to remove heat passively is now largely gone.
Third, the overnight recovery window is narrow. In a hot-arid climate the night drops 15–20°C below the day and a well-designed building purges its heat for free. The UK design summer night frequently stays above 18–20°C, so a building that cannot dump heat by 23:00 carries it into the following day.
For a steel module the consequence is specific: a container house has almost no thermal mass. A 20 ft module weighs around 2.8 tonnes empty. A comparable masonry shell of the same footprint carries an order of magnitude more mass. In a desert climate that low mass is an advantage — it cannot store heat. In the UK the same property means the module has no buffer: every watt that enters is a watt in the room, and it leaves only when it is actively removed.
| Target market | Annual rainfall | Humidity / summer pattern | Design priority |
|---|---|---|---|
| United Kingdom (London, Manchester) | 600 – 1,200 mm | High humidity, mild summer, warm nights | Reject summer solar gain, retain winter gain, enable night purge |
| Ireland (Dublin, Cork) | 750 – 1,400 mm | Very high humidity, mild, wet year-round | Same as UK, with heavier rain detailing |
| Netherlands, Belgium, Denmark | 700 – 900 mm | High humidity, mild, maritime | Same solar logic, stronger wind-driven-rain detailing |
| New Zealand (Auckland) | 1,000 – 1,600 mm | High humidity, warm humid summers | Solar control plus rain-screen detailing |
The same temperate maritime regime extends well beyond the UK. Ireland, the Netherlands, Belgium, Denmark and Auckland share the high-humidity, mild-summer, warm-night profile – which means they share the overheating mechanism even where they do not yet share the regulation. The countermeasures below apply across that whole band; only the compliance paperwork changes.
2. What Part O Actually Tests (and What It Does Not)
Part O is Requirement O1 of Schedule 1 to the Building Regulations 2010, in force in England for work notified from 15 June 2022. It asks two things of a new residential building: limit unwanted solar gain in summer, and provide adequate means of removing heat from the indoor environment.
There are two compliance routes, and the choice is usually made for you by three site facts.
The Simplified Method is a drawings check with no modelling. Glazing area is capped as a percentage of floor area, set by three variables: the orientation of the most-glazed façade, whether the dwelling is cross-ventilated (openings on opposite façades), and whether the site is a high-risk or moderate-risk location. The most-glazed single room carries its own cap. A minimum free area of openable windows and vents must then be provided to purge heat, with a separate, smaller requirement for bedrooms.
Part O Simplified Method — Glazing Limits by Orientation
| Largest glazed façade faces | Cross-ventilated, moderate risk (% of floor area) | High-risk location (% of floor area) | Ratio to a winter-designed façade |
|---|---|---|---|
| North | 18% | 15% | Reference case |
| East | 18% | 18% | Reference case |
| South | 15% | 15% | Moderately restricted |
| West | 11% | 18% | Tightest in the table — the low-angle evening sun governs |
| No cross-ventilation | 11% – 18% depending on orientation | 11% – 15% | Falls further across the board |
Most of England outside the London high-risk postcode districts sits in the moderate-risk column. Note the apparent oddity on the west: the high-risk figure (18%) is higher than the moderate-risk figure (11%), because high-risk locations must also provide compulsory external shading, and the table assumes it. Read as a design rule for a container house: on a west-facing elevation in moderate-risk England, 11% of floor area is the number to design to, and external shading buys back the rest.
Dynamic thermal modelling to CIBSE TM59 is the fallback route. It simulates the dwelling through a design summer and passes or fails on two criteria: living rooms, kitchens and bedrooms must not exceed their comfort temperature by 1°C or more for more than 3% of occupied hours between 1 May and 30 September (Criterion A); and bedrooms must not exceed 26°C for more than 1% of annual hours between 22:00 and 07:00 — about 33 hours (Criterion B).
Two details of the modelling rules matter enormously for a modular build. The model must assume windows are opened progressively between 22°C and 26°C by day, and bedroom windows are assumed open all night if the room is above 23°C at 23:00. Crucially, no internal blinds or curtains may be credited. Internal shading is treated as non-existent, because the regulation assumes occupants will not use it consistently. External shading, by contrast, is credited.
CIBSE TM59 Criterion B is the hard one for a steel module. Criterion A measures a daytime excursion against a comfort band. Criterion B is an absolute 26°C ceiling on bedroom hours overnight, and a low-mass box with west glazing sits above that ceiling precisely through the night.
3. Six Failure Modes Specific to the UK Market
FM1 — West glazing sized for a heating climate. The most common and most consequential. A design with a fully glazed west or south-west elevation may reach 30–38% of floor area, two to three times the Simplified Method limit. There is no shading credit available and no modelling route that rescues it — TM59 will simply fail Criterion B.
FM2 — Horizontal overhangs used against a low sun. A deep eave designed from the noon altitude blocks the midday sun and leaves the 15°–30° evening ray untouched. Because most UK solar gain arrives late in the day, this is the countermeasure that looks correct and performs worst.
FM3 — No purge path. A single-aspect module, or one with small trickle vents only, cannot achieve the required free area. Under Part O this is a documented trigger for the modelling route, and in a module with no cross-ventilation the Simplified Method glazing limits drop to as low as 11% regardless of orientation.
FM4 — Bedroom noise preventing night ventilation. Where bedroom noise with windows open exceeds 40 dB averaged between 23:00 and 07:00, or 55 dB more than ten times a night, the Simplified Method assumption fails and dynamic modelling is mandatory. Urban and roadside plots fall into this category routinely, and it is the usual reason a compliance route becomes expensive.
FM5 — Dark roof and wall finishes. A dark-painted steel roof in a maritime climate gains heat from direct irradiance and re-radiates it downward. This is the cheapest of all the failure modes to fix and the most often ignored, because UK roofs are conventionally dark.
FM6 — Condensation risk from the fix. Over-insulating and sealing a lightweight envelope to solve the heating side without a vapour control layer pushes the dew point inside the assembly. Solving Part O by adding insulation alone creates the damp problem described in our tropical and cold-climate guides. The two requirements must be designed together.
4. Engineering Countermeasures for a Steel Module
M1 — Cap the west glazing and split it by orientation. Bring west glazing to approximately 11% of floor area — the Simplified Method figure — and move the aesthetic argument to the north and east façades, which carry an 18% allowance and no low-angle evening exposure. For a 20 ft module this typically means a low west window rather than a full-height one. The cost is a design decision, not a purchase.
M2 — Use external shading, and use the right type for the altitude. Vertical fins and brise-soleil on the west elevation are the correction for a low sun; horizontal overhangs are not. Where a west overhang is retained for weather protection, pair it with vertical elements. Every externally shaded square metre of glazing is credited in the Simplified Method — this is one of the few places in Part O where spending money mechanically improves the calculated result.
M3 — Install a genuine purge path. Openable low-level inlets on the cool façade and high-level outlets on the opposite side create a stack effect that removes heat with no energy input. The Part O free-area requirement should be treated as a minimum, not a target: for a module likely to go to the TM59 route, a night-purge capability of 4 air changes per hour is a practical design objective.
M4 — Add exposed thermal mass where it is affordable. A dense floor slab or a tiled finish over a cementitious board turns the module’s greatest weakness — no mass — into a partial asset. Exposed mass absorbs daytime gain and releases it into the night purge. This is the only countermeasure that addresses Criterion B directly rather than indirectly.
M5 — Specify glazing as a system, not as an area. Solar heat gain coefficient (g-value) and light transmission should be selected separately. A glazing build-up with a g-value of 0.35–0.40 and high visible light transmission keeps the room bright while cutting admitted heat, and stays within the Simplified Method’s g-value expectation. Note that this is the opposite of the cold-climate specification in our Canada guide: there the target is to admit solar gain, here it is to reject it.
M6 — Cut internal gains and use a cool roof. LED lighting, an inverter-driven heat pump for hot water timed away from the evening peak, and a light or high-reflectance roof finish all lower the starting point. A cool roof is the cheapest single intervention on a UK module, and it has no effect on winter heating load.
M7 — Design the heating system for the summer case too. A heat pump sized purely for winter load will be oversized in summer and may short-cycle. More importantly, if mechanical cooling is proposed, Part O requires that passive measures be demonstrated as insufficient first, and any installed cooling must meet minimum efficiency standards with an F-Gas registered installer for the refrigerant circuit. Mechanical cooling is the last resort in the regulation’s own words, and the assessment cost of justifying it usually exceeds the cost of fixing the glazing.
FOB to Landed Cost: A 20 ft Module to the UK (2026)
| Cost component | Amount (USD) | Notes |
|---|---|---|
| FOB China (20 ft expandable, insulated) | 12,500 | Factory-direct, ISO 9001 production |
| Sea freight to Felixstowe / Southampton | 2,200 – 2,800 | 30–35 days transit from Tianjin |
| Marine insurance | 125 – 155 | Approximately 1% of FOB value |
| UK customs duty (2.0%) | 297 | UK Global Tariff on HS 9406.20, assessed on CIF |
| UK VAT (20%) | 2,965 – 3,091 | On CIF + duty; recoverable if VAT-registered |
| Customs clearance and broker | 450 – 600 | CDS declaration, port handling |
| Inland transport to site | 600 – 1,800 | Varies with distance from port |
| Foundation (pad or ground screws) | 3,500 – 5,500 | To Part A, frost depth 450 mm minimum |
| On-site assembly and service hookup | 3,000 – 5,000 | Unfolding, electrics, water, drainage |
| Solar control package | 1,400 – 2,600 | External west shading, g-value glass upgrade, cool roof |
| Part O / TM59 assessment | 900 – 2,200 | Simplified Method at the low end; modelling at the high end |
| Building control fees | 900 – 1,500 | Local authority or approved inspector |
| Total landed, ready to occupy | 28,832 – 37,446 | Excludes land and site access works |
Two lines deserve emphasis. The solar control package is 4–7% of project cost and it is the line that decides whether the scheme complies; retrofitting external shading after a TM59 failure costs two to four times more because access and re-glazing are already priced in. The Part O assessment line is cheapest when it is commissioned at planning stage rather than after the design crystallises.
5. Compliance by Nation, and the Position of the Regulations in 2026
Part O in the form described here applies in England only, and this is a point of genuine practical consequence for a UK-wide purchase.
- England — Approved Document O, in force 15 June 2022. High-risk locations are the urban and suburban London postcode districts listed in Appendix C; central Manchester is separately flagged for elevated night-time temperatures. Everywhere else is moderate risk.
- Wales — a separate Part O with the same two routes, in force 23 November 2022, but the Simplified Method is organised by single- or dual-aspect dwelling rather than by postcode.
- Scotland — no Part O. Overheating is Standard 3.28 of the Domestic Technical Handbook, in force 1 December 2022, again with a simplified method and a TM59-based route.
- Northern Ireland — separate technical guidance under its own building regulations.
Three transitional points matter for anyone designing now. First, the Future Homes Standard was published on 24 March 2026, amending Part L and Part F, with the regulations coming into force on 24 March 2027 and a transition to 24 March 2028. Second, and importantly, Approved Document O was not amended alongside them: MHCLG confirmed a separate comprehensive technical review of Part O, covering adoption of the updated CIBSE TM59, improvements to the Simplified Method, and the noise and security guidance — and that review is ongoing. Third, any dwelling in a London high-risk postcode also carries a planning-stage obligation under the London Plan’s cooling hierarchy, which expects major schemes to demonstrate overheating performance with TM59 modelling at application stage. A London project therefore often models twice.
The practical reading: design to the June 2022 edition of Approved Document O, because it remains the current statutory guidance, but expect the Simplified Method tables and the noise rule to move. A design that commits to very large west glazing will be exposed to that review rather than protected by it.
For the full cost picture including duty, VAT and shipping routes, see our companion guide: Container Houses in the UK: 2026 Complete Cost Guide, Building Regulations & Buying Tips.
Frequently Asked Questions
Does Part O apply to a container house?
Yes, if it is a new residential building notified in England on or after 15 June 2022. Part O is written around dwellings and institutional residential accommodation such as care homes and student halls, not hotel rooms. It does not apply to extensions, loft conversions or a material change of use — which is why an office-to-flat conversion with floor-to-ceiling glazing can sit outside a regulation designed for exactly that problem.
Can I comply with Part O using air conditioning instead of shading?
Not as a first move. Part O requires that reasonable provision be made to limit solar gain and to remove heat, and mechanical cooling is treated as a last resort that may only be adopted once passive measures have been demonstrated to be insufficient. If cooling is installed, it must meet minimum seasonal efficiency standards and the refrigerant work must be carried out by an F-Gas registered installer. In practice the assessment cost of justifying mechanical cooling usually exceeds the cost of fixing the glazing.
My site is on a main road with noisy bedrooms. What changes?
The Simplified Method assumes bedroom windows can be open at night. Where bedroom noise with windows open exceeds 40 dB averaged between 23:00 and 07:00, or 55 dB more than ten times a night, that assumption fails and dynamic thermal modelling to CIBSE TM59 becomes mandatory. This is the single most common reason a straightforward design is pushed onto the modelling route, and it should be checked at site-appraisal stage, not at building control.
Is a container house a caravan or a building in the UK?
It depends on the statutory test, not on what it looks like. The Caravan Sites and Control of Development Act 1960 and the Caravan Sites Act 1968 set out a size and assembly test; a unit that satisfies it can fall under caravan legislation, while a unit that exceeds the dimensions or cannot be moved in the defined manner is a building and needs full Building Regulations approval. Part O follows from being a building. Get this classification settled before design begins, because it determines which approval route the whole project takes.
What is the cheapest way to stop my module overheating?
Ranked by cost per degree of relief: a light or cool roof finish, external shading on the west elevation, capping west glazing at roughly 11% of floor area, adding exposed floor mass, and providing a genuine high-level purge outlet. The first two are usually sufficient to move a design from a TM59 failure to a Simplified Method pass, and together they typically cost under USD 2,500 on a 20 ft module.
Will the Future Homes Standard change this?
The March 2026 amendments to Part L and Part F do not amend Approved Document O, which remains in force in its June 2022 form. A separate technical review of Part O is underway, covering the updated CIBSE TM59 methodology, improvements to the Simplified Method, and the noise and security guidance. Designs that already meet the current tables with margin are the ones least exposed to that review.
Planning a UK Build?
Send us your plot location, the façade orientation with the largest glazing area, and whether the bedrooms face a road. We will tell you, before you commit to a design, which Part O route your scheme will take, what the Simplified Method glazing limit is for your orientation, and what the solar control package costs on a factory-direct module.
Fucheng Huaying Integrated Housing Co., Ltd. — Factory-direct expandable, folding and detachable container houses. Contact jack@huayinghouse.com or +86 153-0318-4505 for a landed-cost quotation to your UK postcode.
Explore more: What Is a Temperate Maritime Climate for Building Design? | Container House Design for Cold Climates & Snow Load: Canada Winter Guide | Container House Design for Tropical Humidity: Malaysia & Southeast Asia | Container Home Site Selection & Orientation Guide